641 Midway Drive, #A, Ocala, FL 34472

$169,900
Active for Sale
2 Beds
2 Baths
1201 SF
Built In 1972
 
Listing ID 11187869
Property Type Condo
Common Charges $235
County Marion
Neighborhood 34472 - Ocala
Unit A
Total Tax $1,535
Tax ID 90491-03-107
FEMA Flood Map fema.gov/portal
Year Built 1972
Virtual Tour
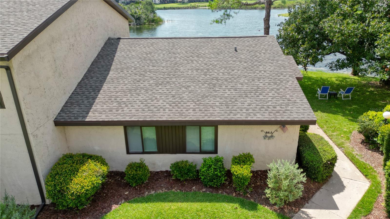
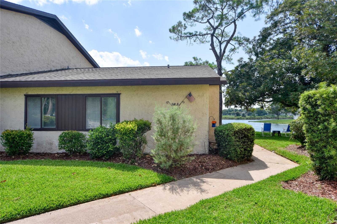
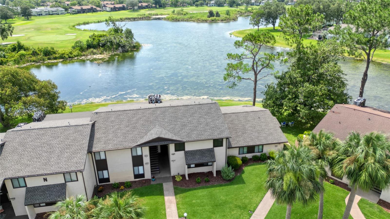
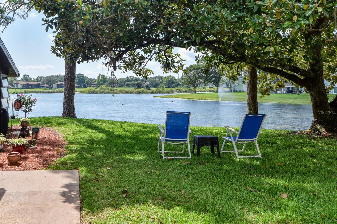
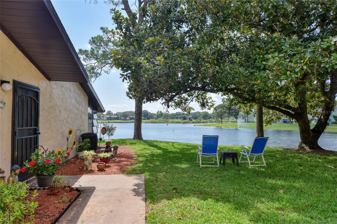
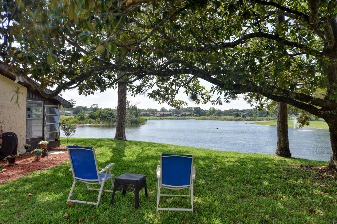
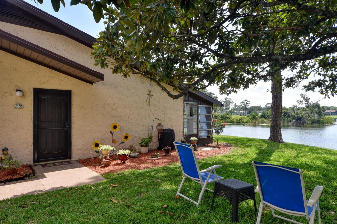
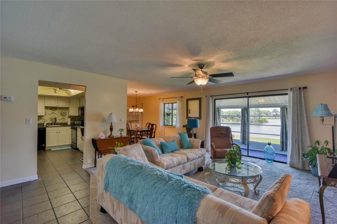
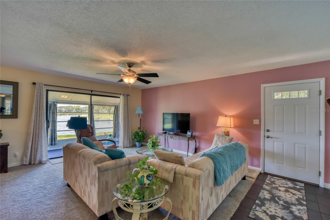
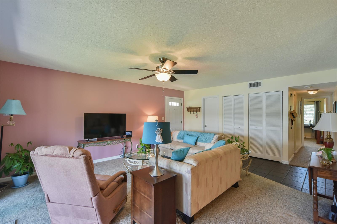
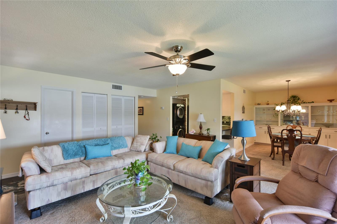
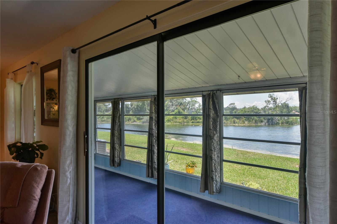
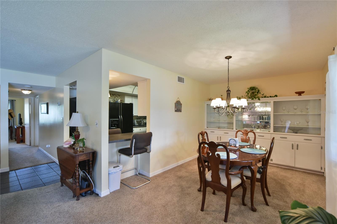
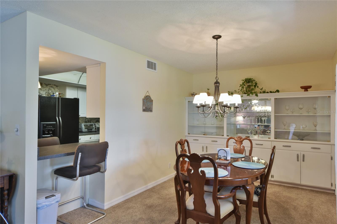
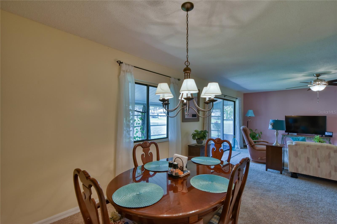
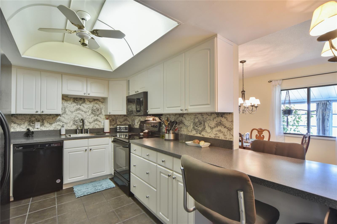
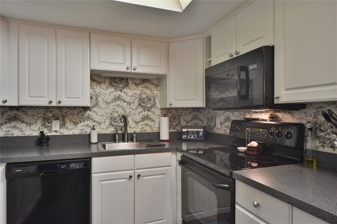
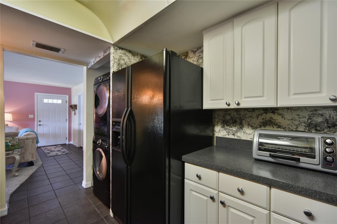
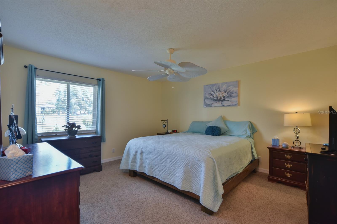
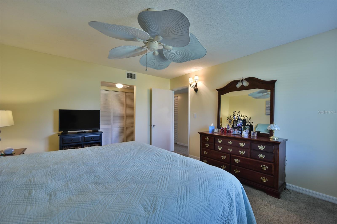
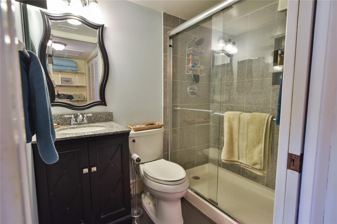
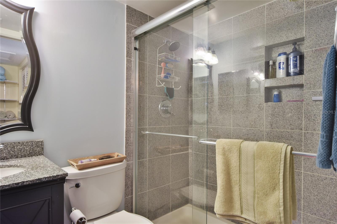
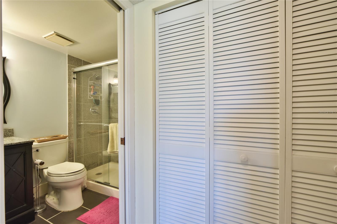
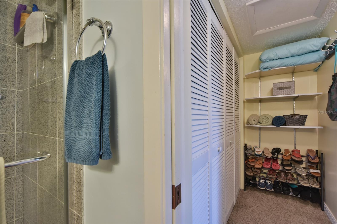
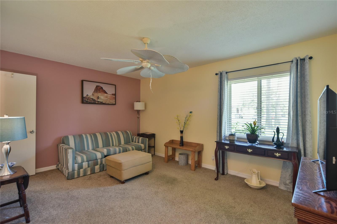
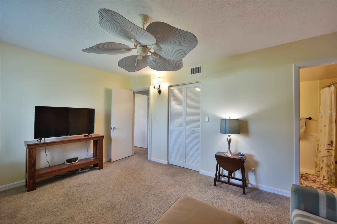
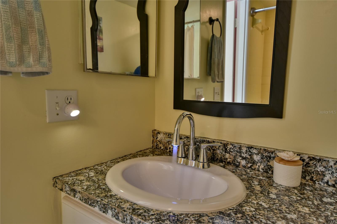
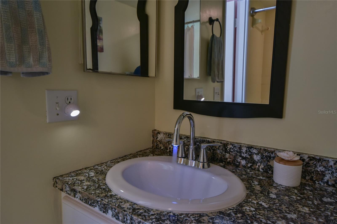
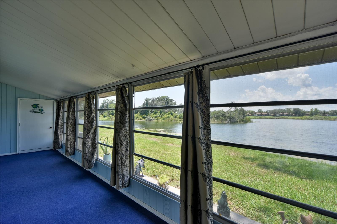
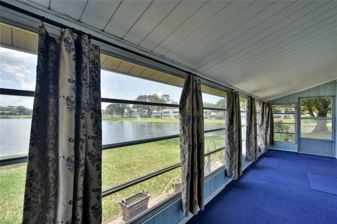
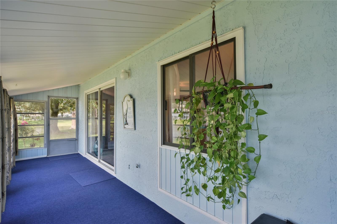
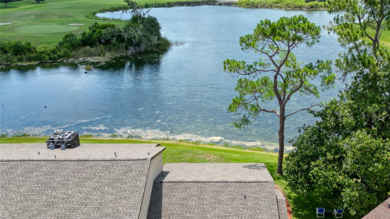
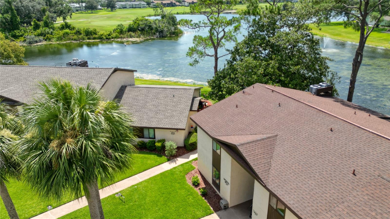
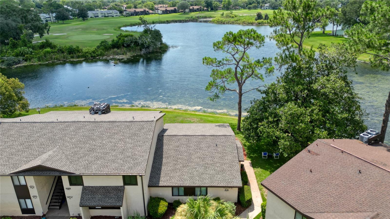
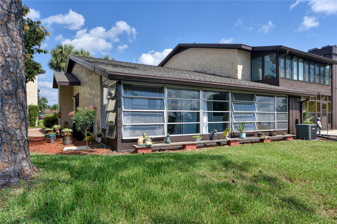
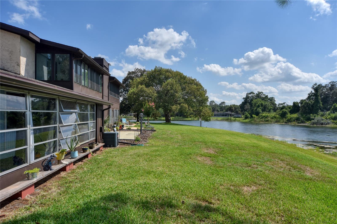
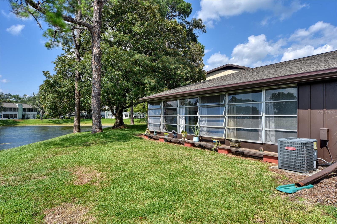
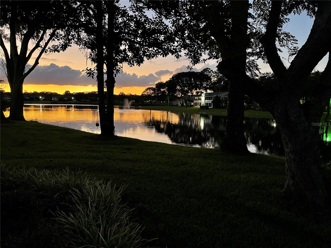
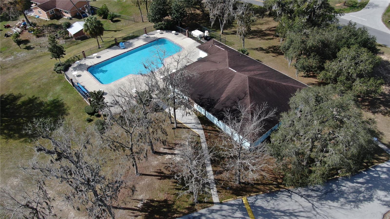
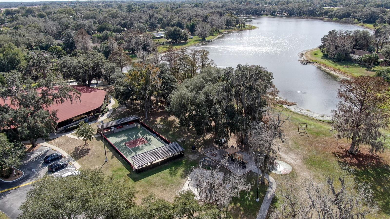
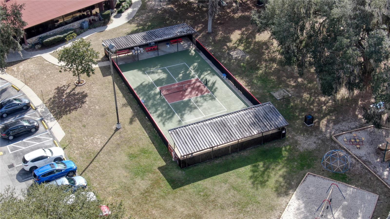
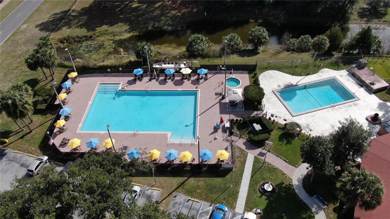
Amazing Lake Front 55+ Paradise HIGHLY SOUGHT AFTER END UNIT condominium. NO upstairs neighbors, this unit stands alone ( connected to one side)The breathtaking views will have you calling this home. Sit out under the trees and just watch the sun set over Lake Sparkle. Quiet, Serene and filled with fabulous neighbors. Looking to have that perfect winter residence to get away from the cold and snow or are you lookin for your magnificent forever retirement home? What ever your need, this is the condo for you. You are home the moment you walk in the front door with views of Lake Sparkle from the kitchen, living room and dining room and oversized lanai. This 2 bedroom 2 bathroom condo is light and bright and move in ready. Guest bath faucet lights up when in use. Furnished ( Some furniture will be different than photos) turn key condo. Enjoy nature at its best. See many birds, fish, turtles and more while drinking morning coffee. This is Retirement as it was meant to be lived. Enjoy the community pool or the the Silver Springs Community Center. Free to all Condo Owners. You pay $5 for a laminate badge. 3 Pools, 1 Jacuzzi, Pickle-ball, Fitness Center, a lake, Chair yoga, library, pool tables and so much more. Join Silver Springs Golf Club 2 minutes down the road and spread through out the condominium complexes. Parks, Doctors, Shopping, Restaurants within minutes. Silver Springs State Park is 8 miles away and the World Equestrian Center is 19 Miles away.
Property Details
  • 2 Total Bedrooms
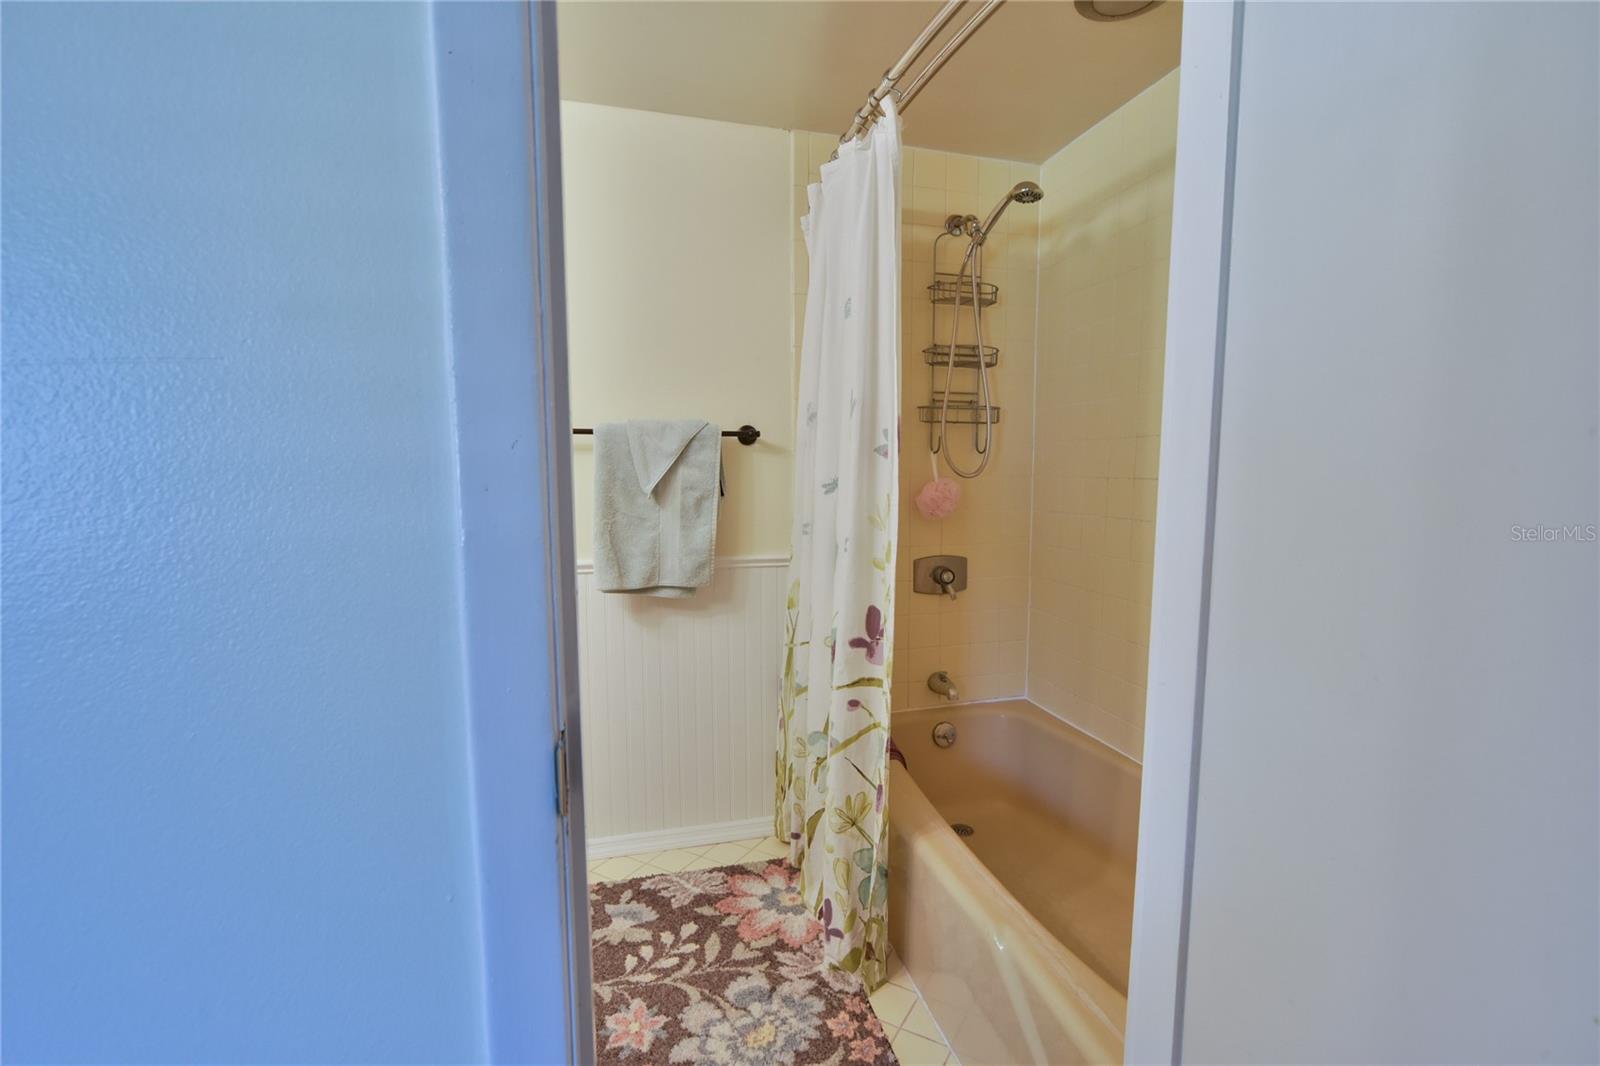
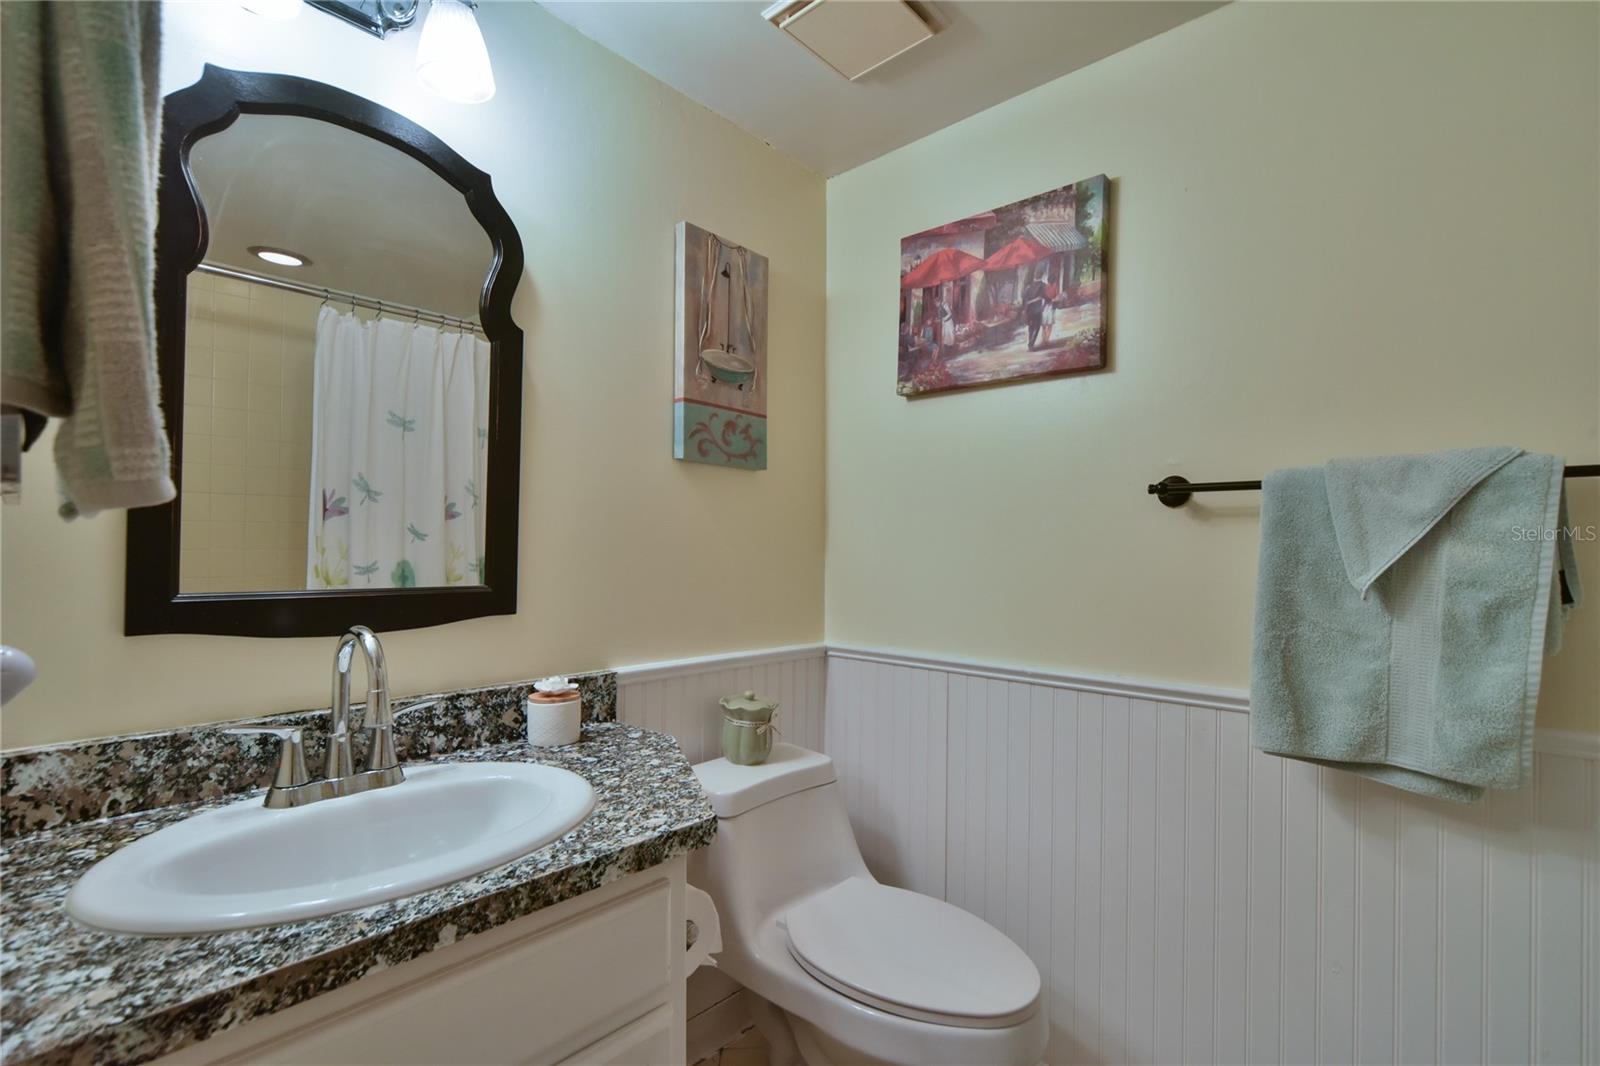
  • 2 Full Baths
  • 1201 SF (AG)
  • 0.03 Acres
  • 1206 SF Lot
  • Built in 1972
  • 1 Story
  • Unit A
  • Owner Occupancy
  • Slab Basement
Interior Features
  • Oven/Range
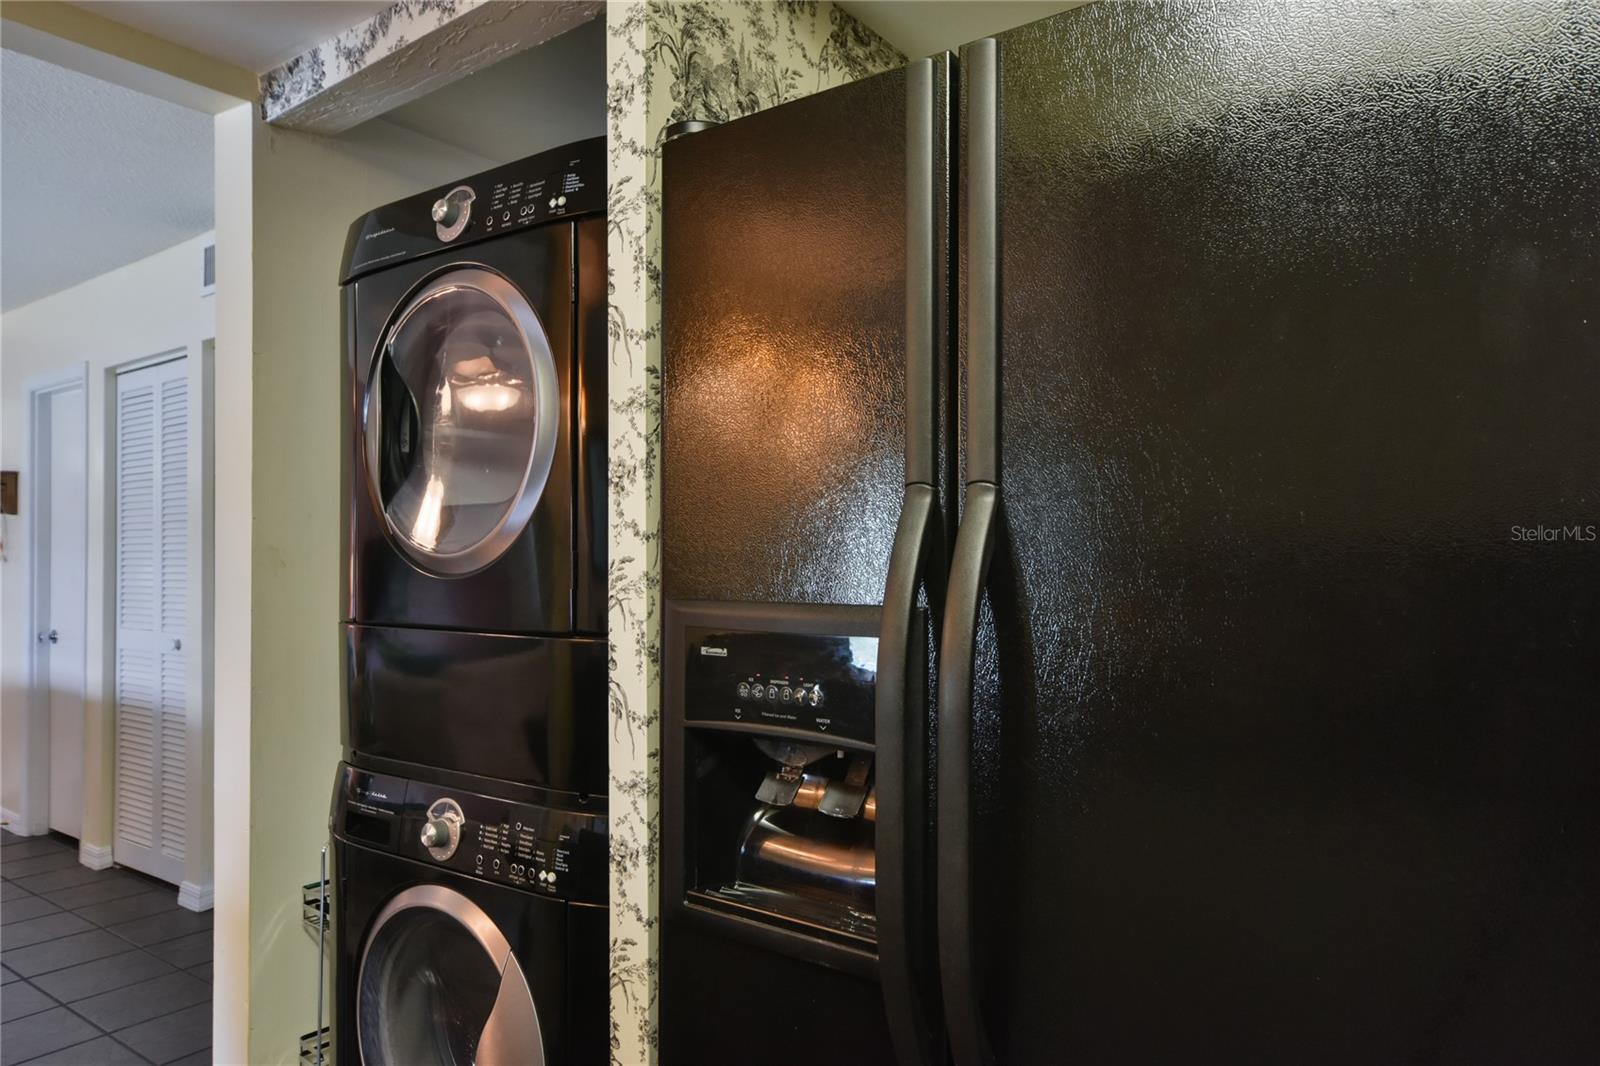
  • Refrigerator
  • Dishwasher
  • Microwave
  • Washer
  • Dryer
  • Appliance Hot Water Heater
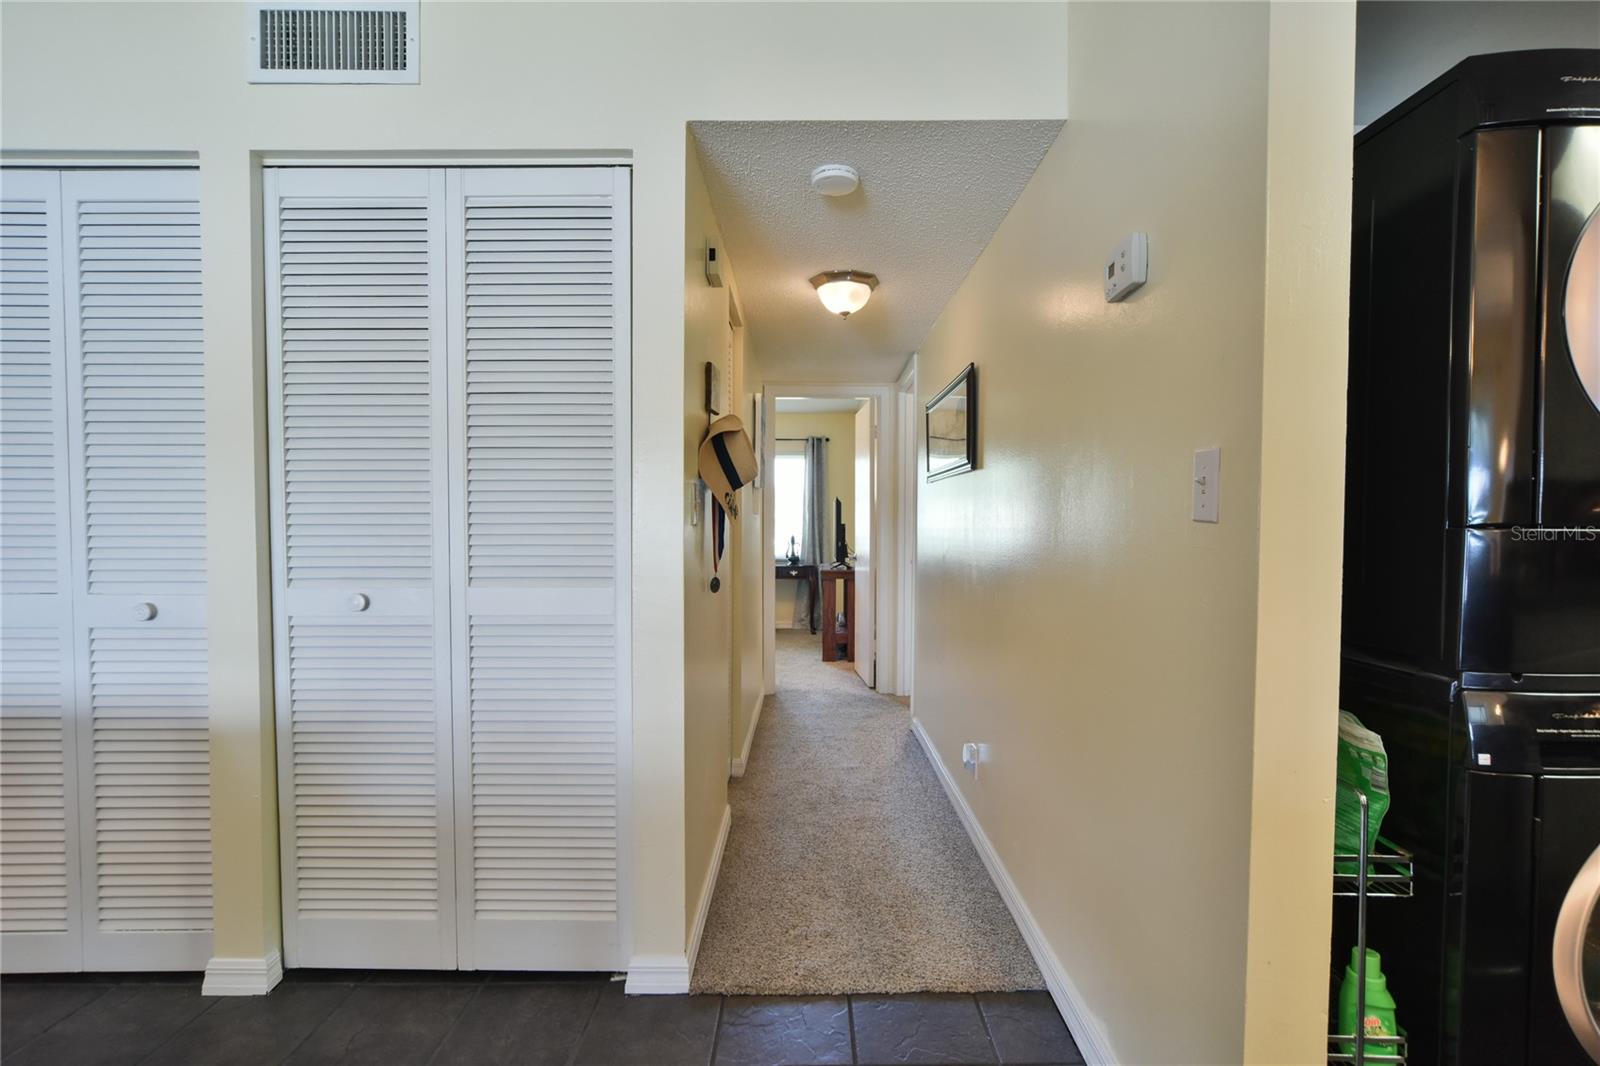
  • Carpet Flooring
  • Ceramic Tile Flooring
  • 6 Rooms
  • Primary Bedroom
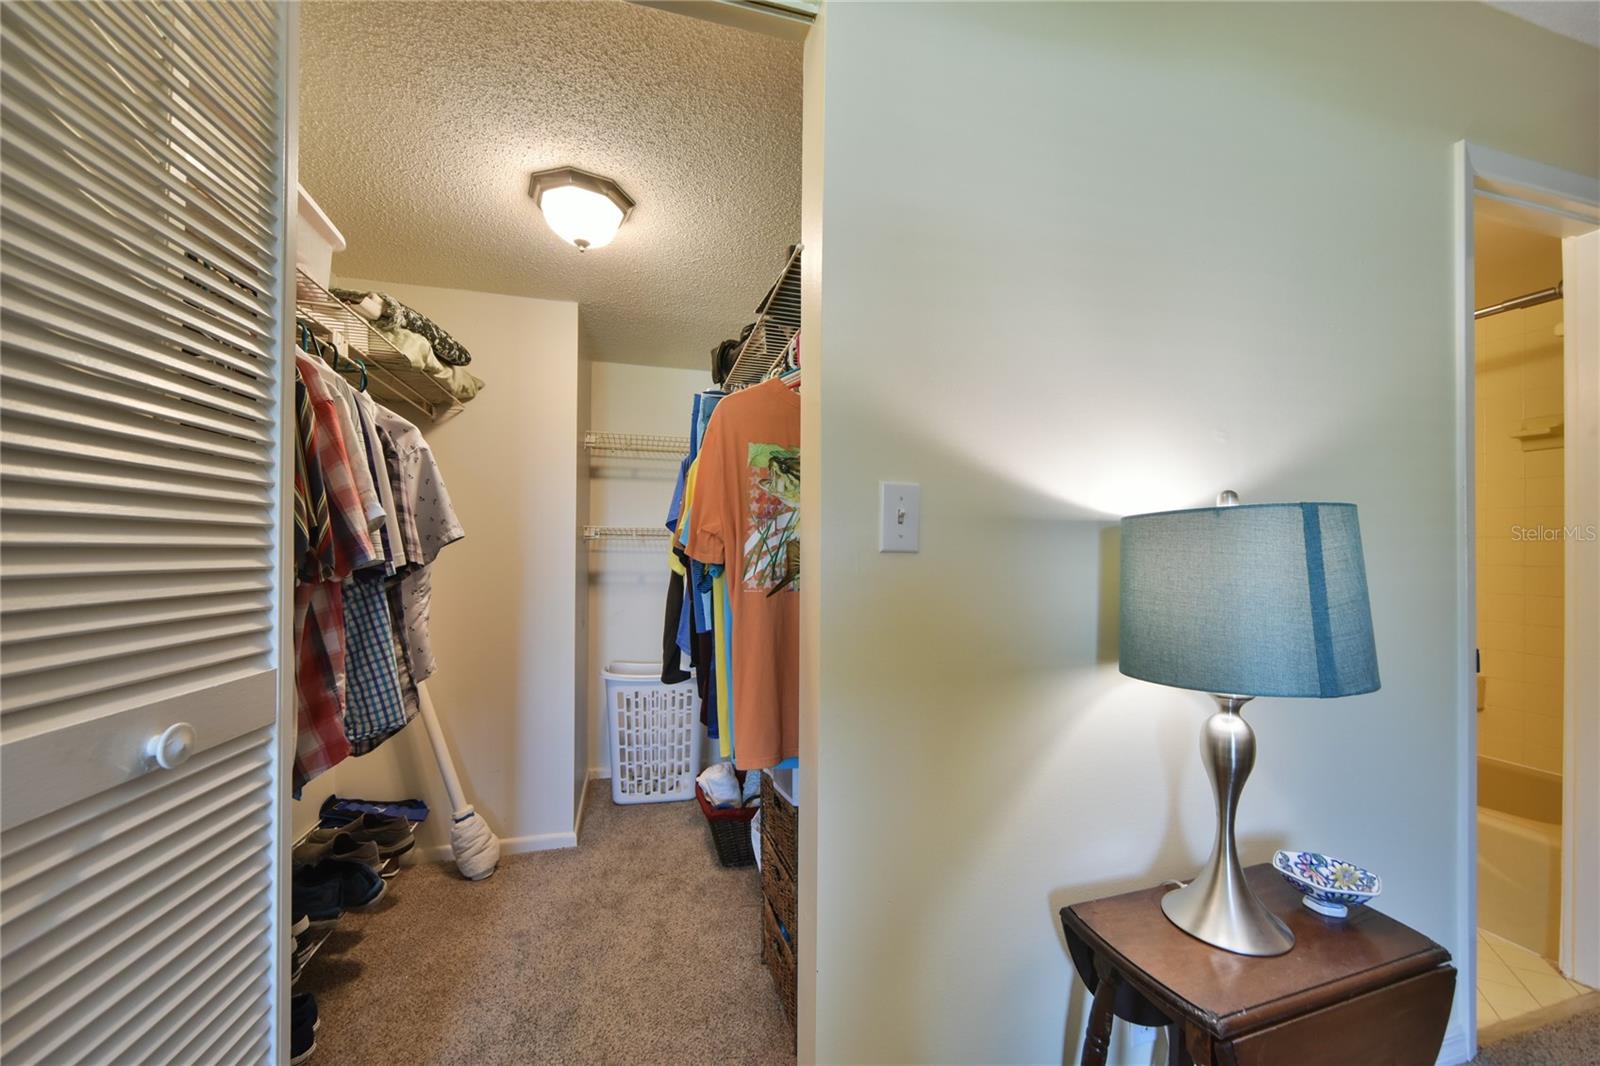
  • Walk-in Closet
  • First Floor Primary Bedroom
  • Electric Fuel
  • Central A/C
Exterior Features
  • Masonry - Stucco Construction
  • Stucco Siding
  • Community Water
  • Municipal Sewer
  • Subdivision: Twin Lks Vlg West Bldg N
  • Lake View
  • Lake Waterfront
Community Details
  • Pool
  • Golf
  • Clubhouse
Taxes and Fees
  • $1,535 Total Tax
  • Tax Year 2022
  • $235 per month Common Charges
  • HOA: Jeanne Joiner
  • HOA Contact: 352.687.3444
Listed By
Remax/premier Realty
Office: 352-425-3387
Mobile: 352-425-3387
Request More Information
Request Showing
Role Agent Buyer
Your Preferred Date & Time
Showing Type:
Request Cobroke

If you're not a member, fill in the following form to request cobroke participation.

Mortgage Calculator

Estimate your mortgage payment, including the principal and interest, taxes, insurance, HOA, and PMI.

The amount you plan to offer for a home.
Cash you can pay when you close.
Varies depending on lender and credit score.
Affects interest rates. 30- or 15-year loans are standard.
Amortization Schedule

Advanced Options

Percentage of home's value. Varies by area.
Based on average insurance costs nationally.
Required if down payment is less than 20%. Rate depends on lender and credit score.
Fees paid in some shared complexes for maintenance.
Listing data is deemed reliable but is NOT guaranteed accurate.
Contact Us
Who Would You Like to Contact Today?

I want to contact an agent about this property!

I wish to provide feedback about the website functionality

Contact Agent
Your Name:
Email:
Phone:
Message:
Security: What is 6 minus 5?