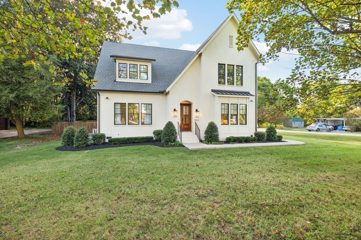
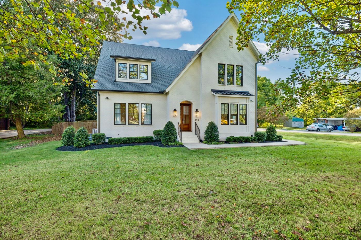
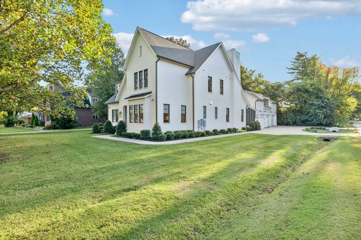
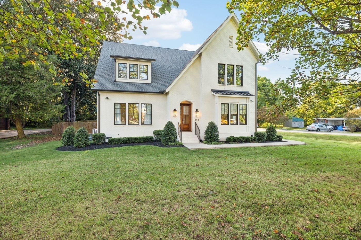
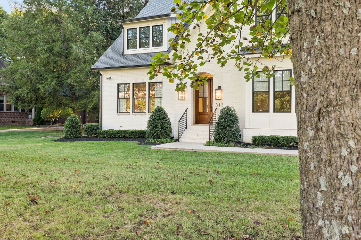
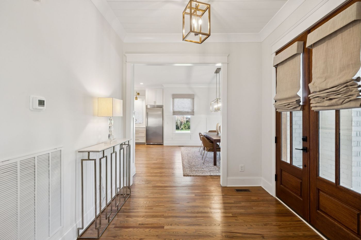
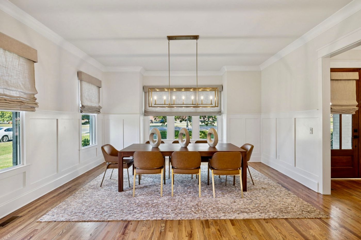
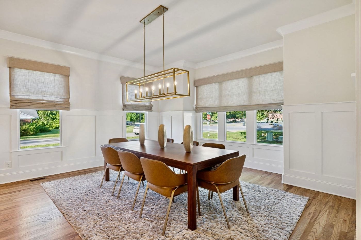
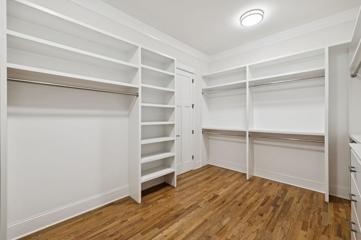
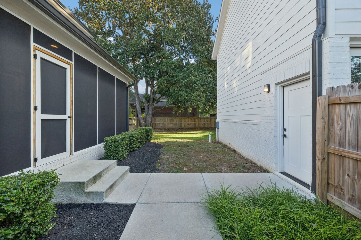
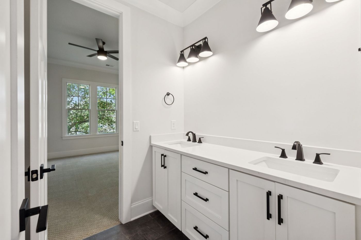
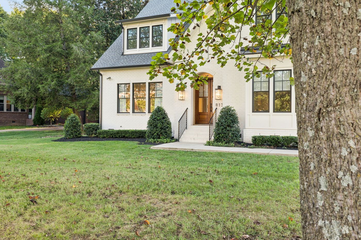
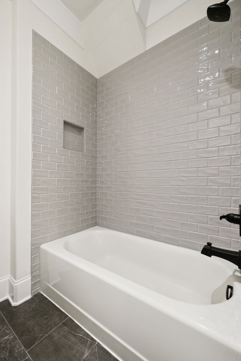
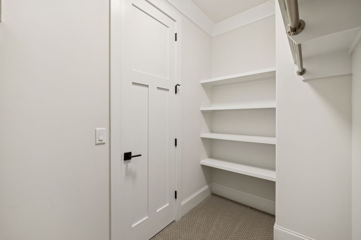
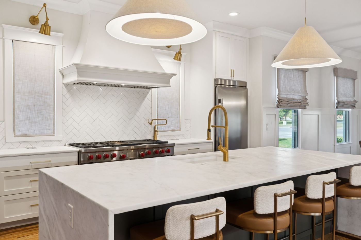
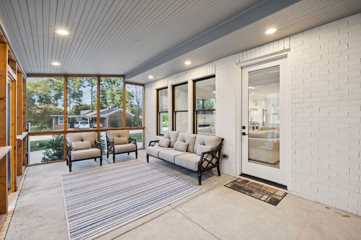
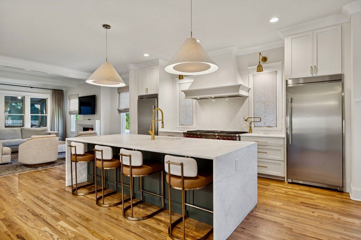
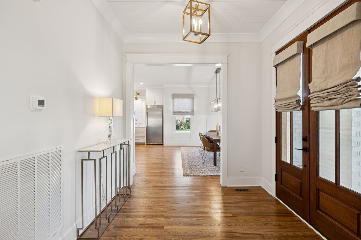
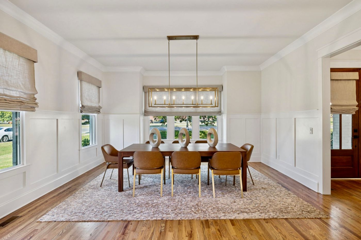
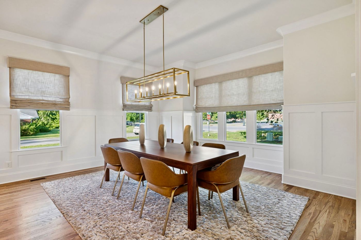
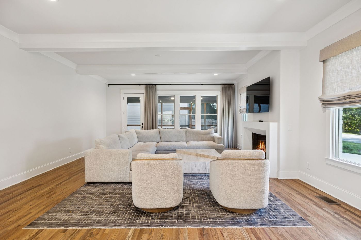
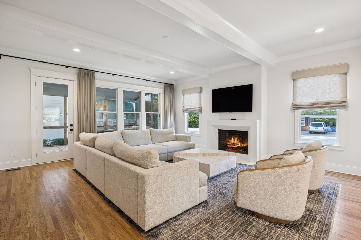
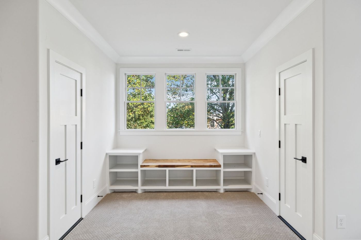
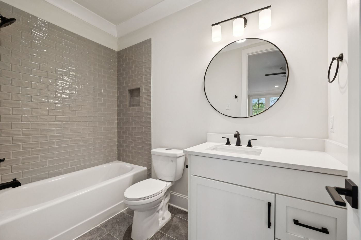
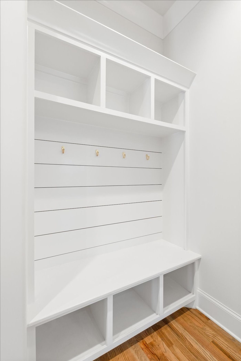
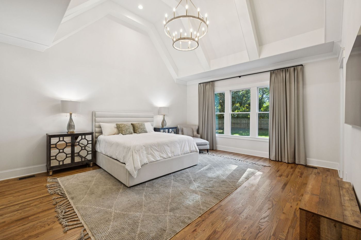
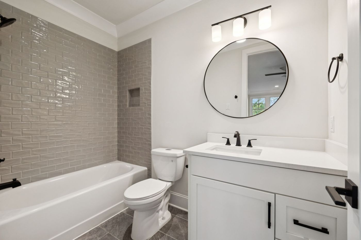
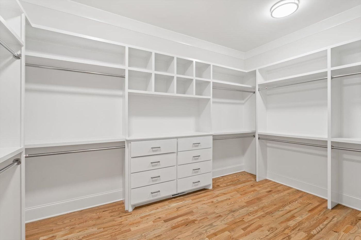
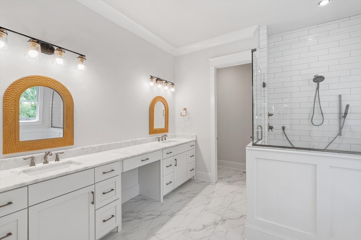
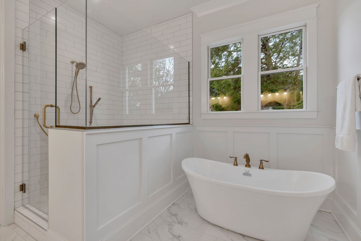
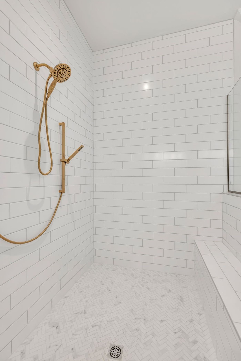
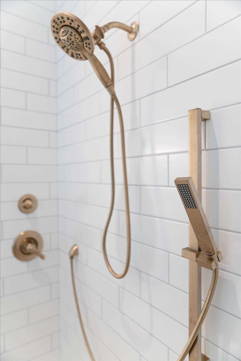
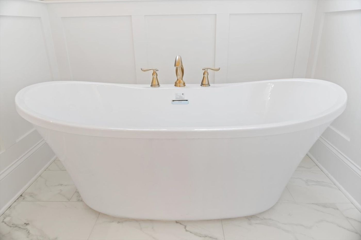
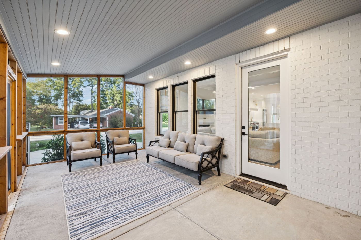
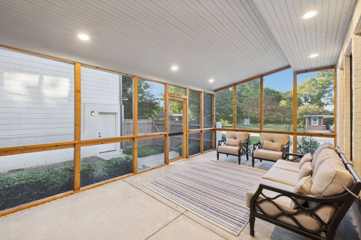
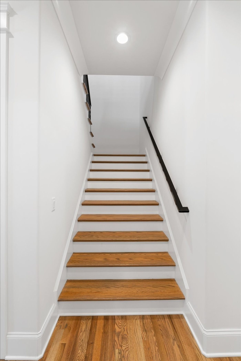
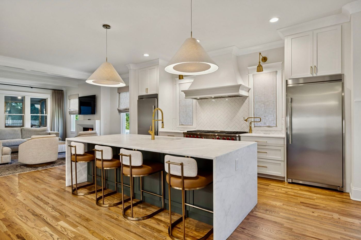
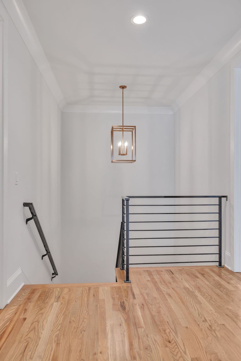
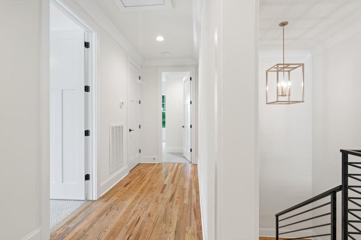
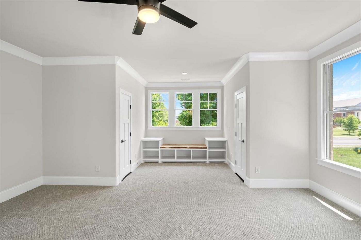
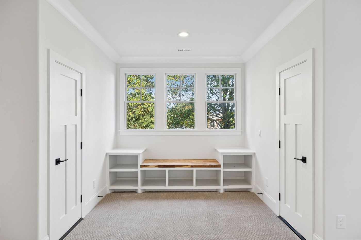
Walk to downtown Historical Franklin in just minutes! This stunning like new home right in the heart of Franklin. A rare opportunity presents itself in there is another 1000 square feet of unfinished square footage above the garage!!! This would give you over 5000 in square feet of living space. The potential for an apartment, office or in law quarters with much of the work already done. A beautiful like new construction home with an open floor plan and large windows that provide ample natural lighting. The elegant kitchen was designed to be luxurious while providing functionality and plenty of cabinet space and pantry. The dining and living room were strategically placed on each side of the kitchen making this space perfect for entertaining. The Living Room has a amazing wood burning fireplace. The primary suite features vaulted ceiling, a large walk in closet and the most luxurious bathroom. This home offers a second bedroom down with access to its own bath. Would also make a great first level office. The second floor has 3 spacious bedrooms with large walk in closets, 2 1/2 baths and a large bonus room. Each bedroom having access to its own bathroom. Plus walk in storage just off the bonus room and two of the guest bedrooms. You won't want to miss this relaxing screened porch looking into the fenced backyard. Then you have a 3 car detached oversized garage with 1000 square feet of flex expandable space above giving you the opportunity for an apartment/Office/Work out Room just waiting for final finish work to be done. The electrical in done and water stubbed in already downstairs. The concrete circular driveway gives you easy access and more parking. Come see this home! You will love it.

 5
Beds
5
Beds
 4.5
Baths
4.5
Baths
 4260
SF
4260
SF
 Built In
2022
Built In
2022



 ;
; ;
; ;
; ;
; ;
; ;
; ;
; ;
; ;
; ;
; ;
; ;
; ;
; ;
; ;
; ;
; ;
; ;
; ;
; ;
; ;
; ;
; ;
; ;
; ;
; ;
; ;
; ;
; ;
; ;
; ;
; ;
; ;
; ;
; ;
; ;
; ;
; ;
; ;
; ;
; ;
; ;
; ;
; ;
; ;
; ;
; ;
; ;
; ;
;