1926 Irby Ln, Murfreesboro, TN 37127

$1,125,000
Active for Sale
4 Beds
4F 2H Baths
5123 SF
Built In 1997
 
Listing ID 55028232
Property Type House
County Rutherford
Total Tax $3,986
Tax ID 112J B 01200 R0070905
FEMA Flood Map fema.gov/portal
Year Built 1997
   
Virtual Tour
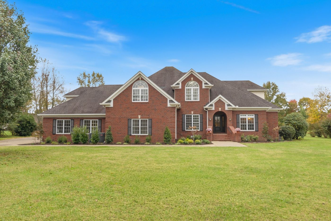
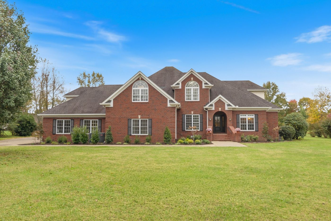
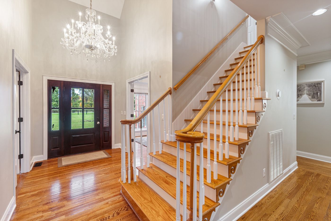
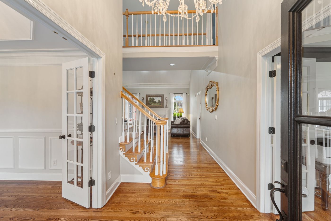
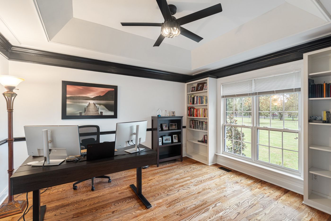
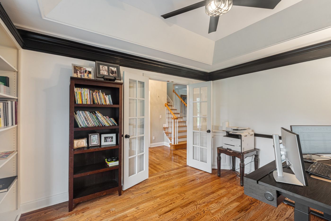
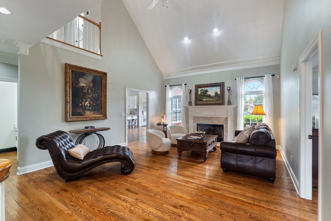
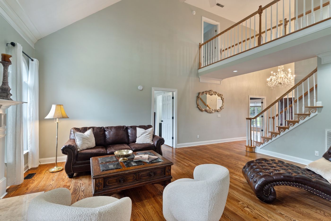
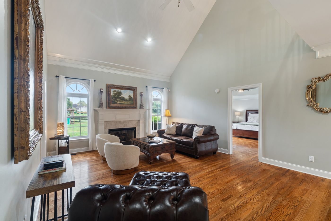
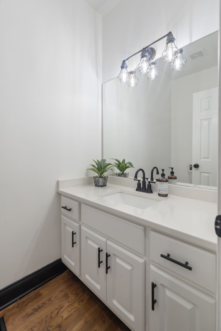
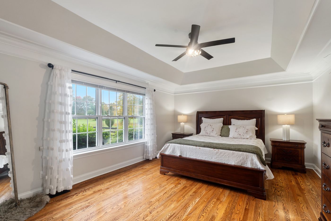
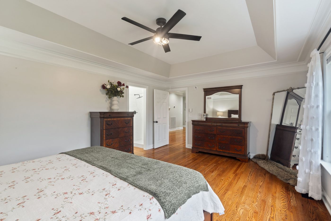
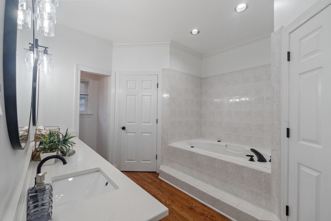
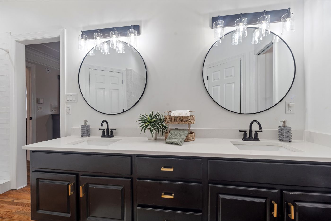
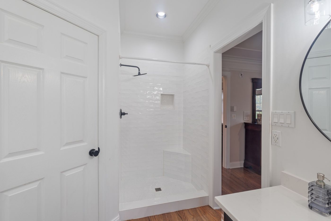
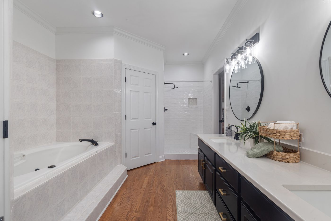
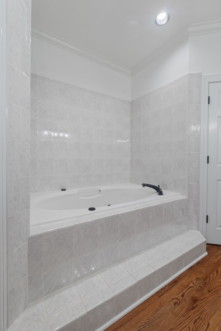
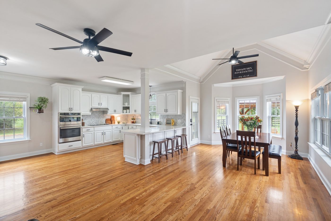
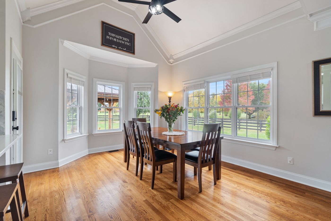
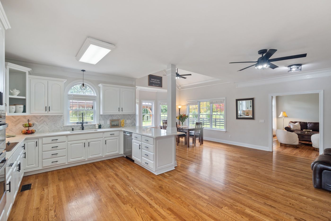
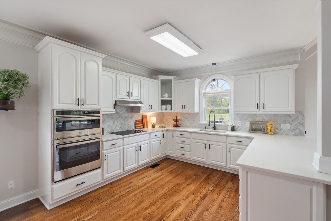
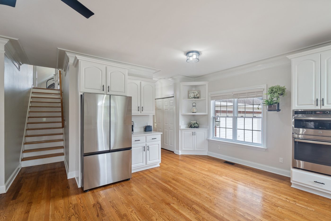
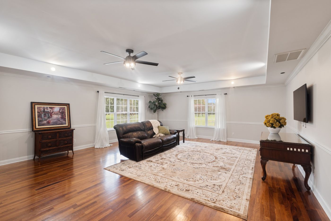
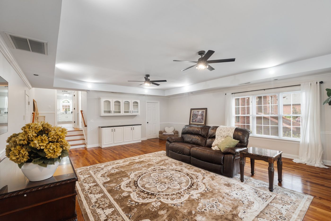
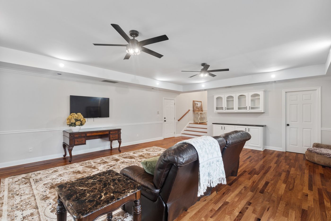
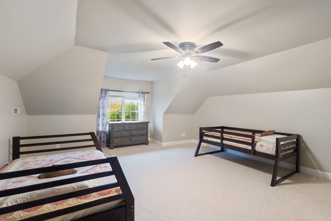
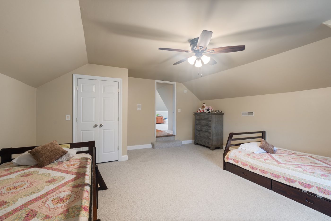
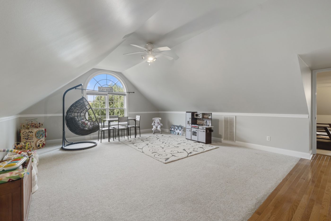
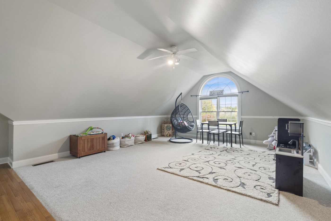
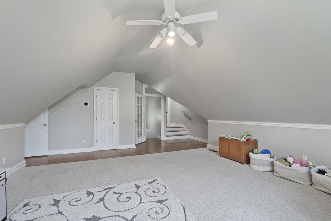
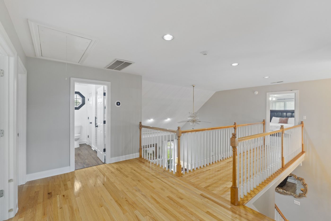
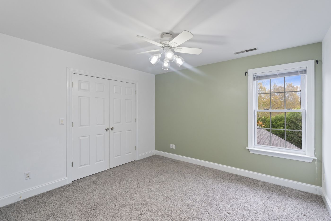
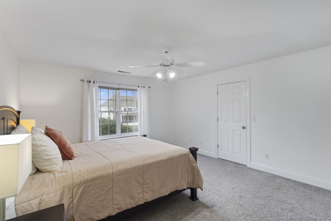
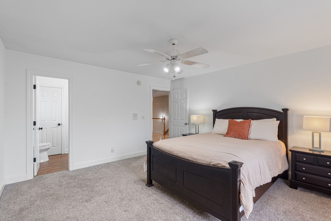
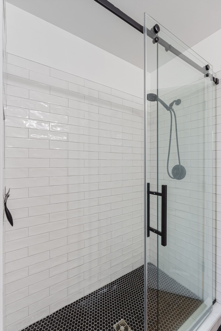
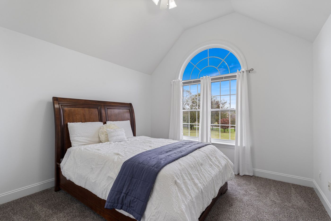
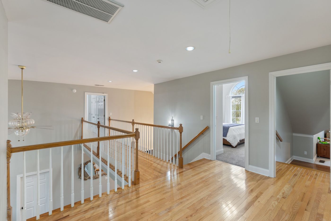
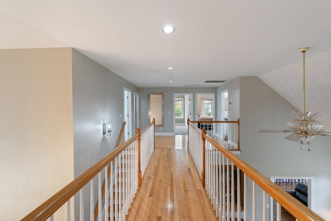
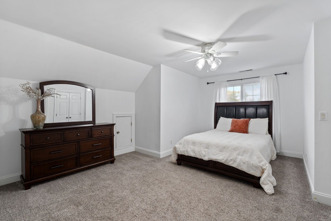
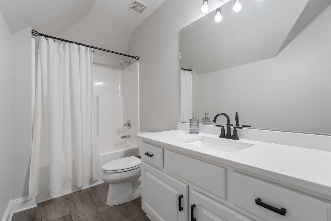
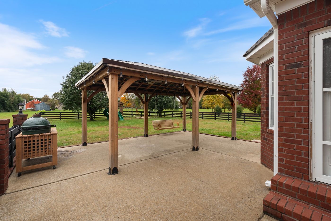
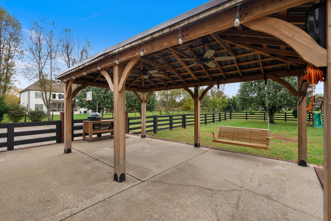
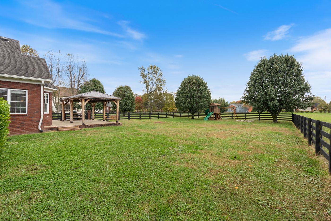
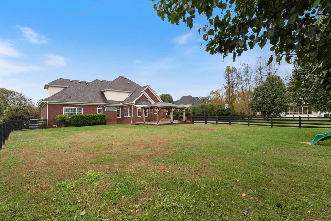
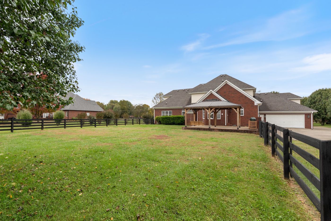
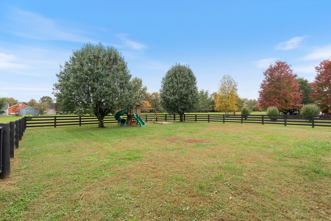
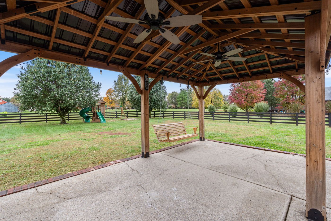
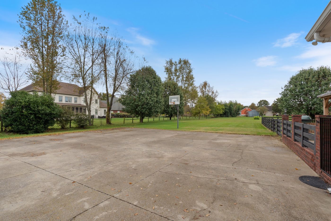
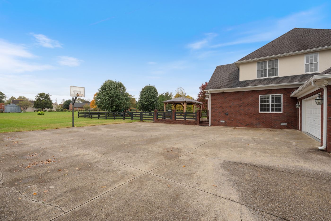
Discover comfortable living and timeless design in this spacious 4-bedroom, 4-bath home with 2 half baths, offering over 5, 100 sq ft on two level acres in Murfreesboro. Designed for both everyday living and easy entertaining, this home combines generous spaces with a warm and welcoming feel. Inside, you'll find a bright, open layout featuring multiple gathering areas, including a formal dining room, a family room with vaulted ceilings and large windows overlooking the peaceful backyard, and private office for remote work days. The renovated kitchen is a true highlight-featuring quartz countertops, stainless appliances, updated lighting, and abundant storage-with an adjoining breakfast area ideal for casual meals and conversation. The main-level primary suite offers comfort and privacy with an adjoining bath, dual vanities, and a spacious walk-in closet. Upstairs, three additional bedrooms, two of which have en-suite bathrooms and a large bonus room provide flexibility for guests, hobbies, or a media space. An additional room off the bonus room could be used as another bedroom. Newly installed fresh landscaping enhance the home's appeal inside and out. Set on over two acres with mature trees with a fenced in yard. The property provides space to garden, play, or simply relax on the covered patio. The expanded driveway and extra parking areas make hosting easy and provide convenience for multiple vehicles, boats, or recreational equipment. Garage is a 4-car tandem style. Located just minutes from shopping, dining, and I-840 access, this home offers the perfect blend of space, privacy, and accessibility-move-in ready with thoughtful updates and room to make it your own.
Property Details
  • 4 Total Bedrooms
  • 4 Full Baths
  • 2 Half Baths
  • 5123 SF (AG)
  • 2.17 Acres
  • Built in 1997
  • 2 Stories
  • Traditional Style
  • Crawl Basement
Interior Features
  • Oven/Range
  • Refrigerator
  • Dishwasher
  • Carpet Flooring
  • Ceramic Tile Flooring
  • Hardwood Flooring
  • Laminate Flooring
  • Walk-in Closet
  • 1 Fireplace
  • Electric Fuel
  • Central A/C
Exterior Features
  • Masonry - Brick Construction
  • Has Garage
  • 4 Garage Spaces
  • Community Water
  • Private Septic
  • Deck
  • Subdivision: Windsong Farms Sec 2
Taxes and Fees
  • $3,986 Total Tax
Listed By
eXp Realty
Office: 888-519-5113
eXp Realty
Office: 888-519-5113
Request More Information
Request Showing
Role Agent Buyer
Your Preferred Date & Time
Showing Type:

Mortgage Calculator

Estimate your mortgage payment, including the principal and interest, taxes, insurance, HOA, and PMI.

The amount you plan to offer for a home.
Cash you can pay when you close.
Varies depending on lender and credit score.
Affects interest rates. 30- or 15-year loans are standard.
Amortization Schedule

Advanced Options

Percentage of home's value. Varies by area.
Based on average insurance costs nationally.
Required if down payment is less than 20%. Rate depends on lender and credit score.
Fees paid in some shared complexes for maintenance.
Listing data is deemed reliable but is NOT guaranteed accurate.
Contact Us
Who Would You Like to Contact Today?

I want to contact an agent about this property!

I wish to provide feedback about the website functionality

Contact Agent
Your Name:
Email:
Phone:
Message:
Security: What is 5 plus 5?