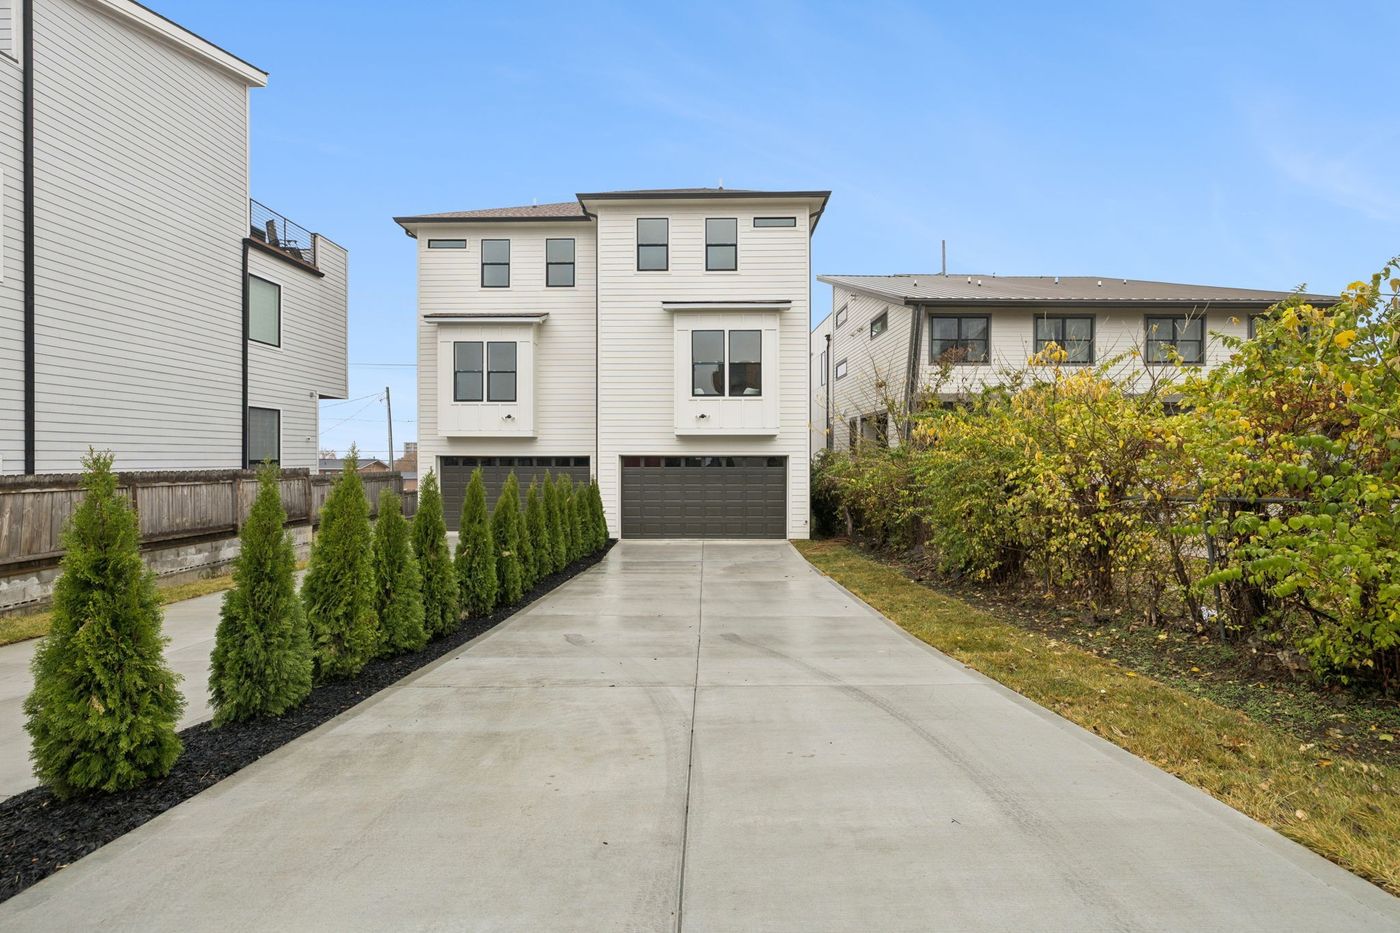
1013 Summit Ave, #B, Nashville, TN 37203

$1,300,000
Active for Sale
4 Beds
3.5 Baths
2575 SF
Built In 2025
 
Listing ID 55027763
Property Type House (Attached)
County Davidson
Unit B
Total Tax $2,564
Tax ID 10505036900
FEMA Flood Map fema.gov/portal
Year Built 2025
Virtual Tour
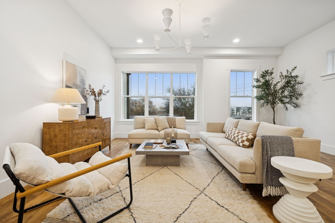
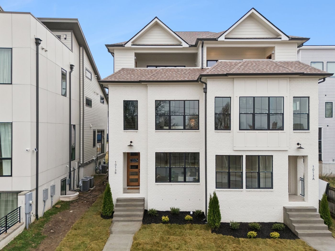
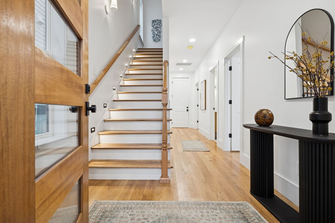
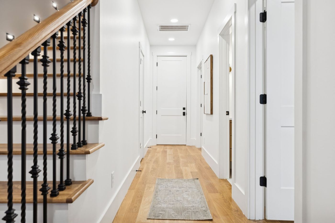
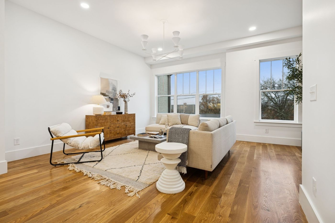
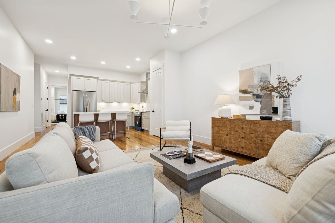
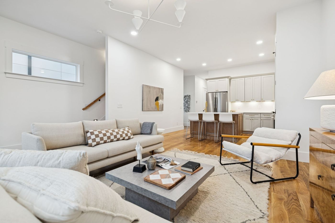
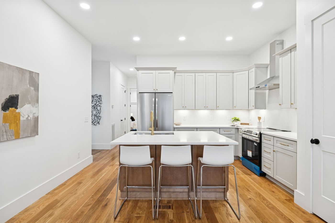
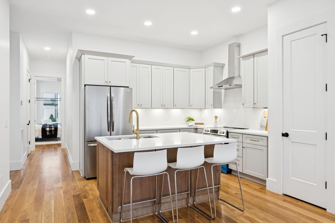
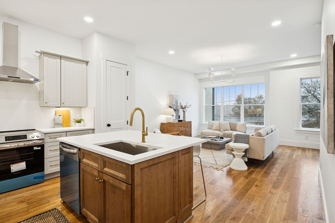
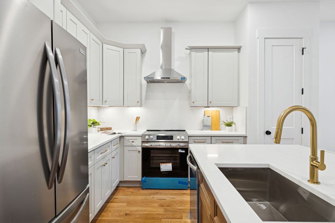
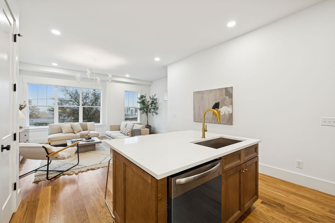
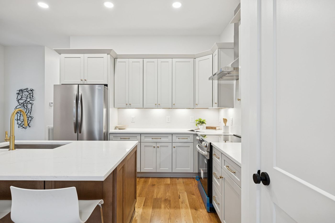
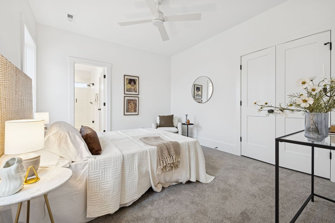
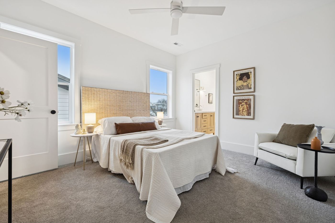
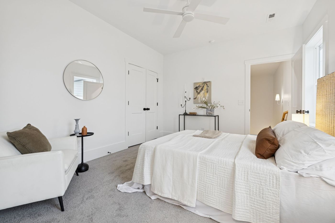
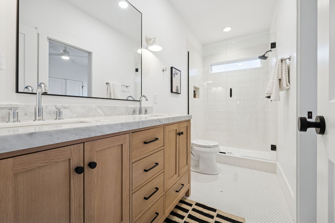
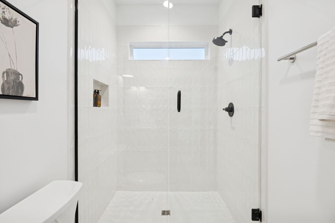
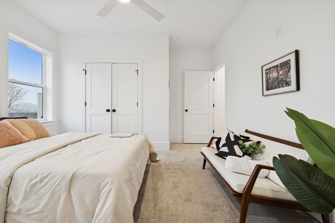
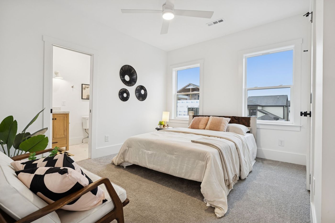
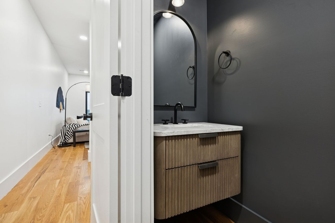
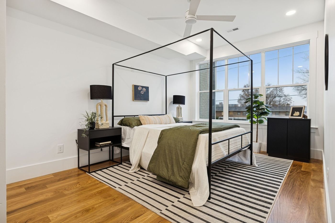
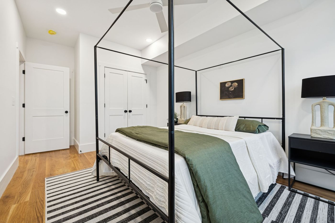
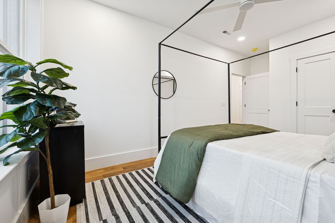
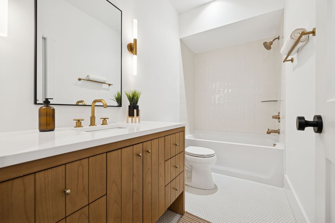
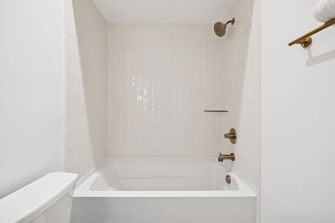
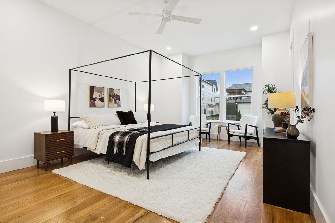
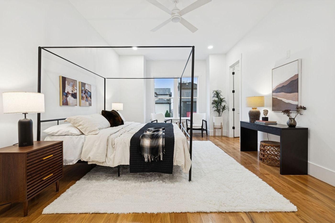
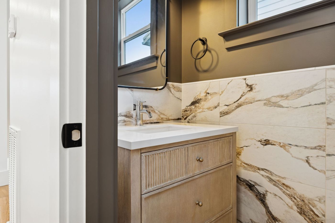
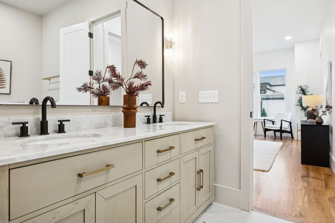
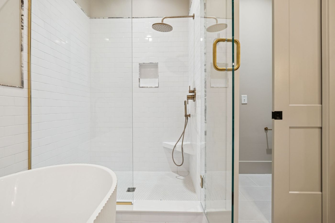
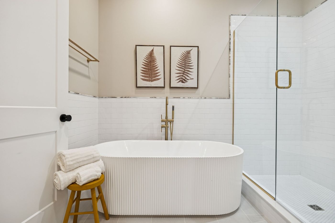
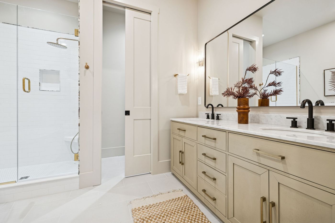
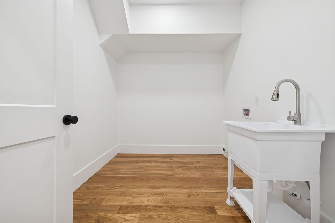
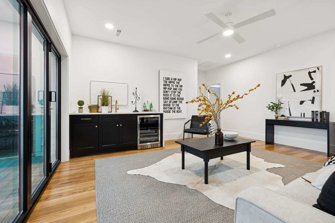
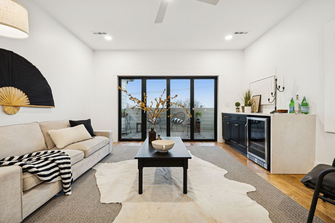
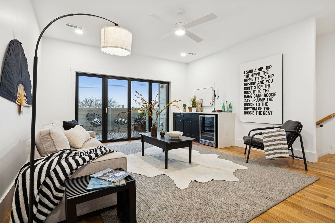
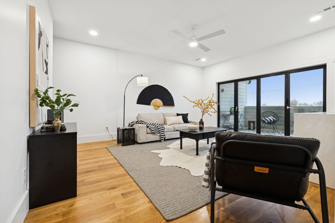
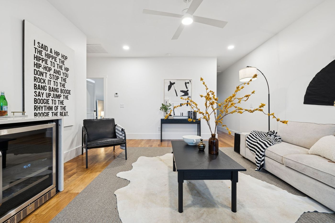
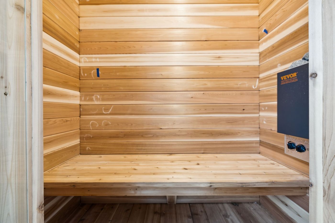
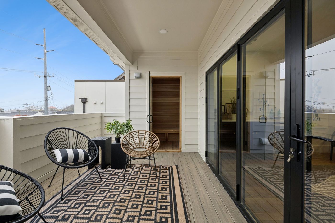
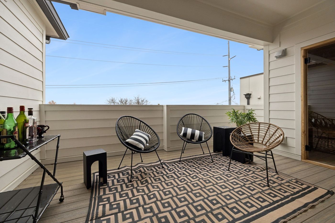
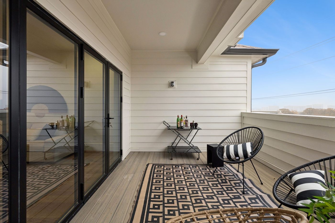
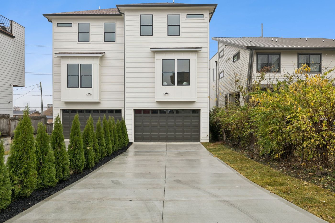
This newly constructed, fully furnished 4-bedroom, 3.5-bath, three-story luxury residence showcases refined design, premium finishes, and exceptional attention to detail. The striking brick and cement siding exterior offers impressive curb appeal, complemented by a manicured front yard and a custom mahogany front door that hints at the sophistication within. Inside, the home features soaring 10-foot ceilings, white oak flooring, illuminated stair lighting, and curated designer finishes throughout. The primary suite serves as a private retreat, complete with a soaking tub and elegant West Elm and Pottery Barn vanities. Thoughtfully designed living spaces include a bonus room with a wet bar, a spacious laundry room with a utility sink, and two stylish powder rooms-perfectly blending form and function. The crown jewel of this home is the private rooftop deck, an entertainer's dream featuring a high-end two-person outdoor sauna capable of reaching up to 225 degrees-an exceptional luxury rarely found in urban new construction. Expansive glass accordion doors seamlessly connect indoor and outdoor living, opening to downtown views and generous rooftop space ideal for entertaining or relaxing. Additional highlights include soundproofed walls between units for enhanced privacy, an oversized two-car garage, and a sizable yard-an uncommon feature in the area. As a unique added benefit, buyers have the opportunity to Airbnb one of the homes while occupying the other, should both be purchased. Meticulously crafted and offered fully furnished, this exceptional new build offers the ultimate in luxury living in a prime location!
Property Details
  • 4 Total Bedrooms
  • 3 Full Baths
  • 1 Half Bath
  • 2575 SF (AG)
  • 0.18 Acres
  • Built in 2025
  • 3 Stories
  • Unit B
  • Available 11/20/2025
Interior Features
  • Oven/Range
  • Refrigerator
  • Dishwasher
  • Ceramic Tile Flooring
  • Hardwood Flooring
  • Central A/C
Exterior Features
  • Masonry - Brick Construction
  • Attached Garage
  • 2 Garage Spaces
  • Community Water
  • Community Septic
  • Deck
  • Subdivision: Bobbie L Hurt
  • New Construction
Community Details
  • Pets Allowed
Taxes and Fees
  • $2,564 Total Tax
Listed By
eXp Realty
Office: 888-519-5113
eXp Realty
Office: 888-519-5113
Request More Information
Request Showing
Role Agent Buyer
Your Preferred Date & Time
Showing Type:

Mortgage Calculator

Estimate your mortgage payment, including the principal and interest, taxes, insurance, HOA, and PMI.

The amount you plan to offer for a home.
Cash you can pay when you close.
Varies depending on lender and credit score.
Affects interest rates. 30- or 15-year loans are standard.
Amortization Schedule

Advanced Options

Percentage of home's value. Varies by area.
Based on average insurance costs nationally.
Required if down payment is less than 20%. Rate depends on lender and credit score.
Fees paid in some shared complexes for maintenance.
Listing data is deemed reliable but is NOT guaranteed accurate.
Contact Us
Who Would You Like to Contact Today?

I want to contact an agent about this property!

I wish to provide feedback about the website functionality

Contact Agent
Your Name:
Email:
Phone:
Message:
Security: What is 8 minus 1?