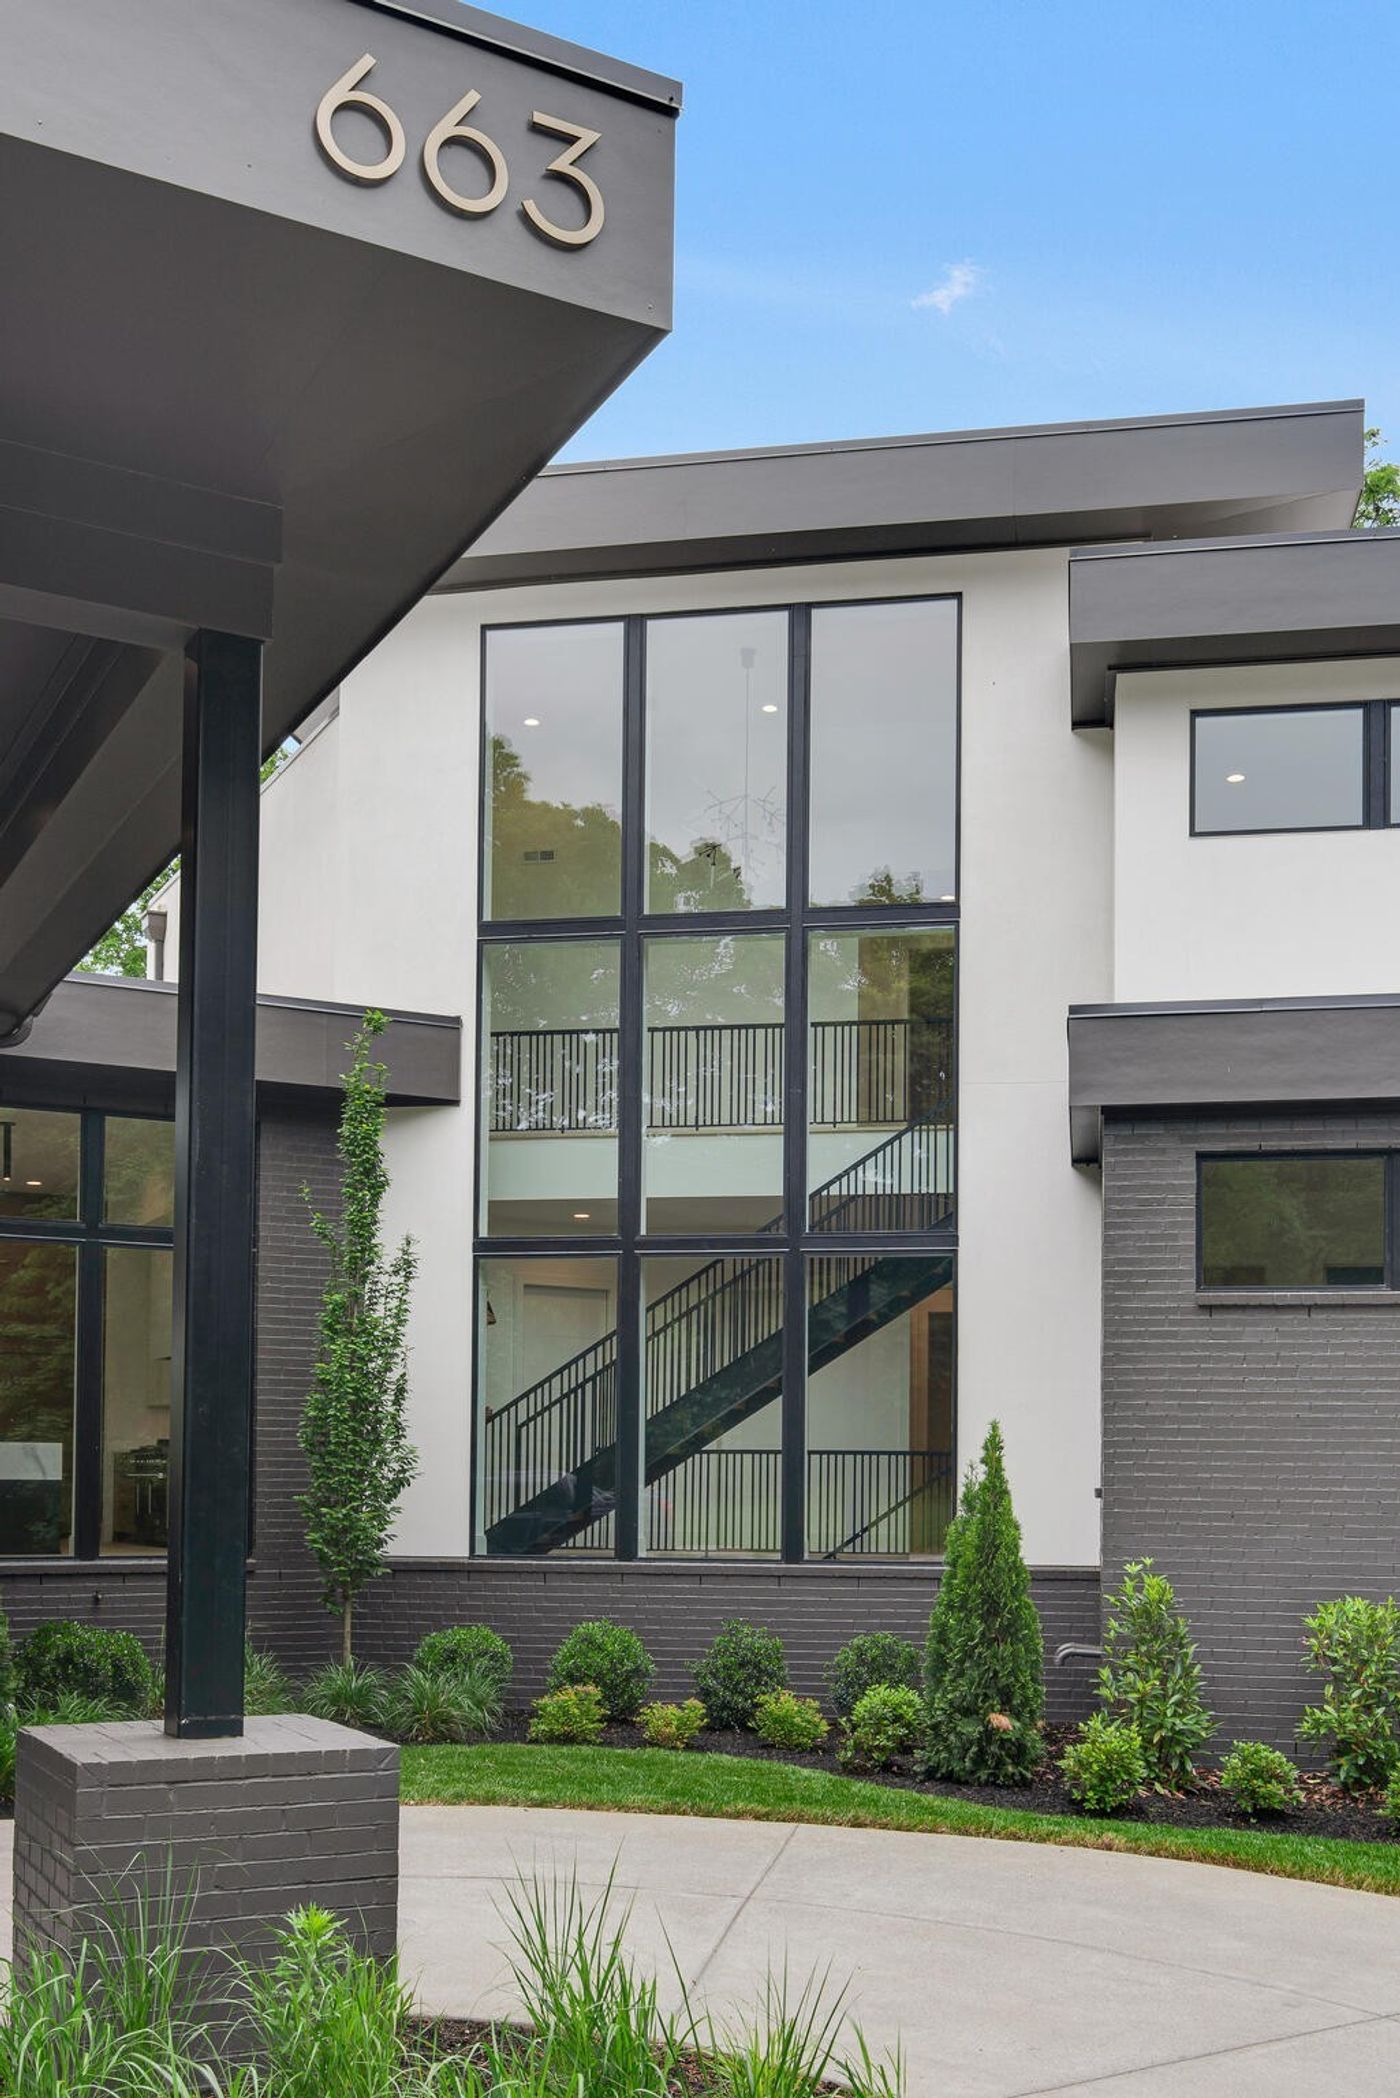
663 Hunters Trl, Nashville, TN 37209

$4,200,000
Active for Sale
5 Beds
5F 2H Baths
5168 SF
Built In 2024
 
Listing ID 55027257
Property Type House
County Davidson
Total Tax $3,022
Tax ID 10100018500
FEMA Flood Map fema.gov/portal
Year Built 2024
   
Virtual Tour
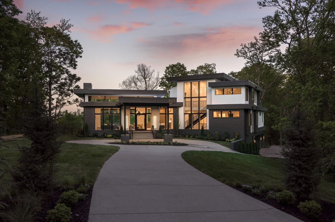
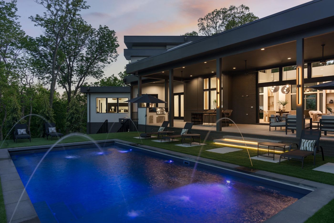
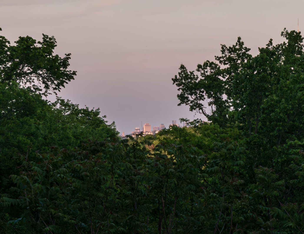
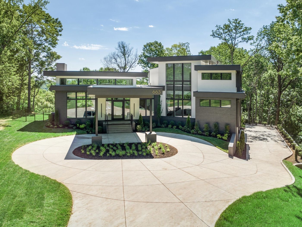
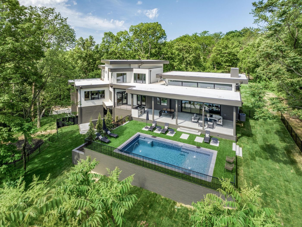
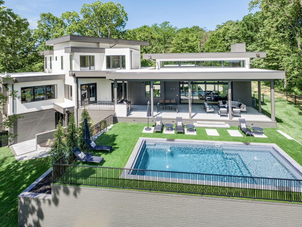
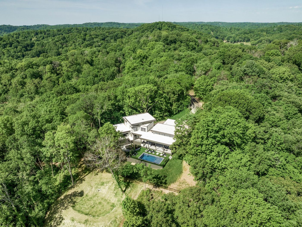
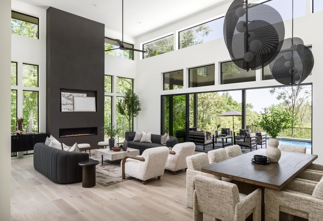
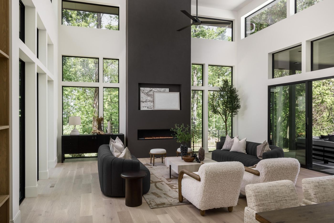
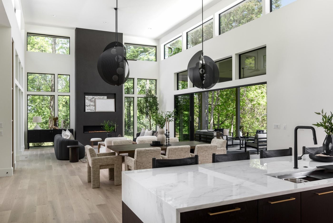
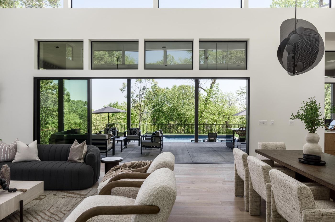
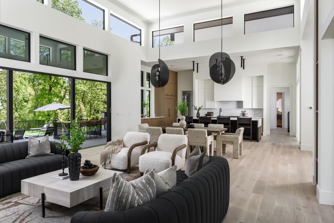
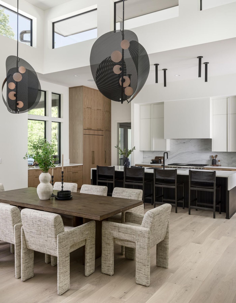
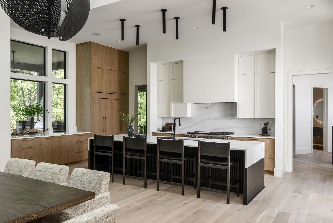
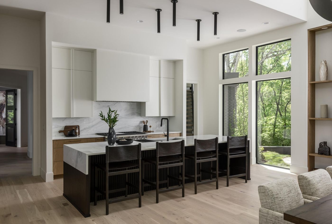
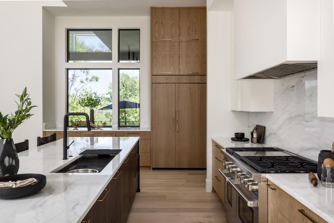
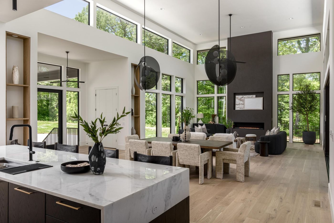
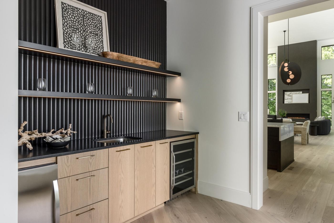
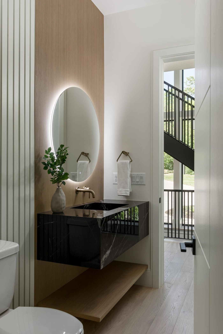
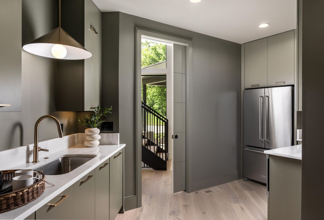
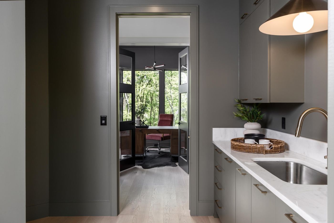
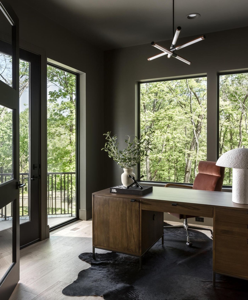
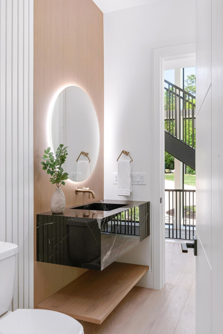
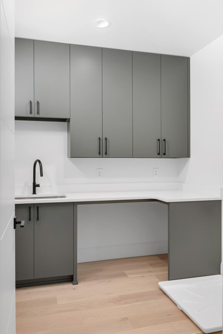
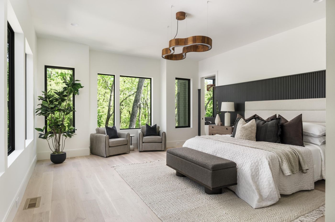
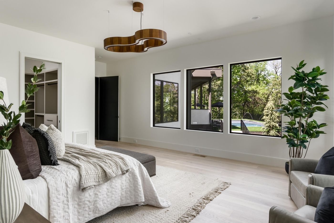
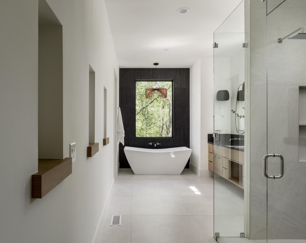
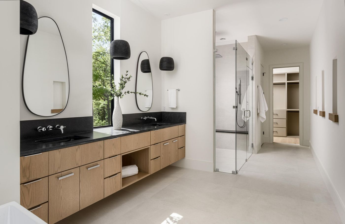
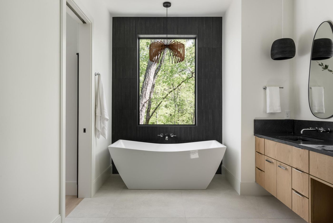
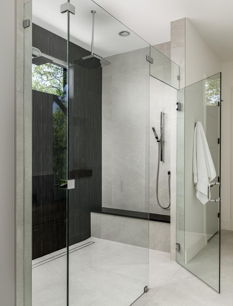
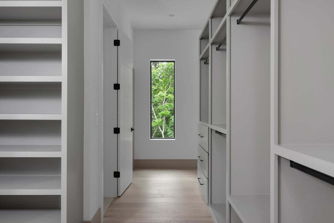
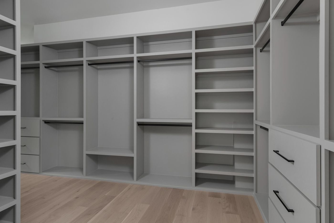
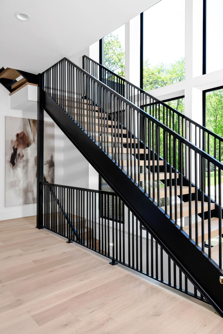
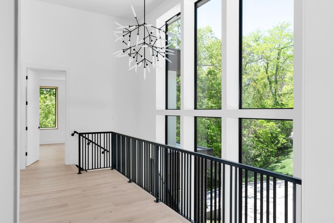
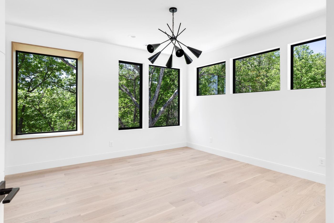
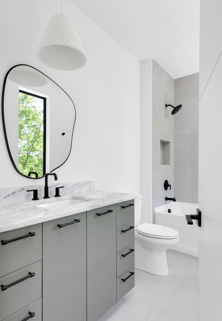
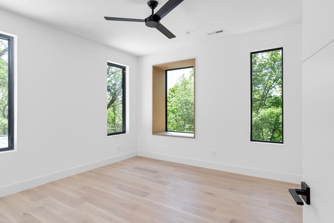
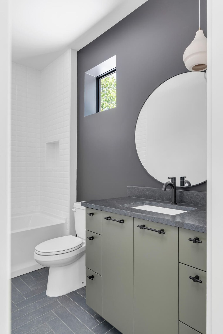
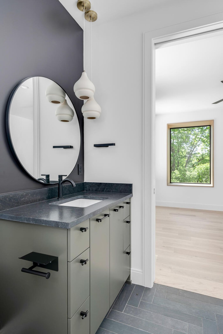
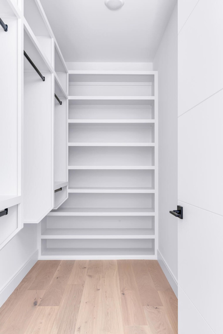
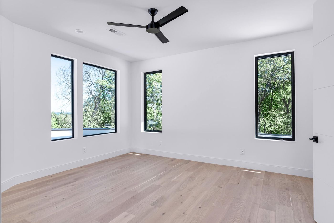
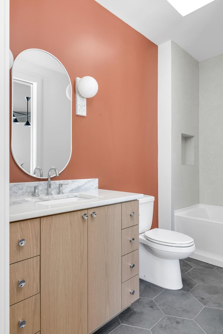
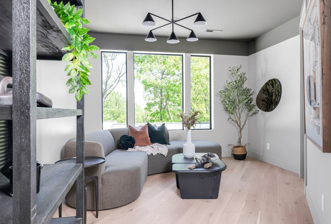
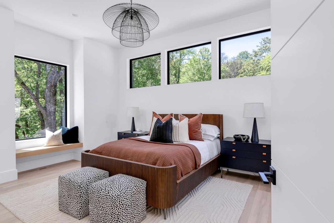
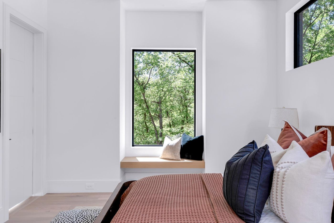
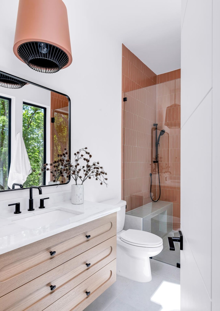
Discover unparalleled luxury and sophistication at this breathtaking ridge-top estate, perfectly positioned to capture sweeping skyline views of downtown Nashville. Set on five pristine acres, this architectural masterpiece blends modern elegance with resort-style living. Soaring ceilings and dramatic walls of glass flood the great room with natural light and open seamlessly to a covered patio overlooking the pool, creating an effortless indoor-outdoor experience ideal for both intimate evenings and grand entertaining. The gourmet kitchen is a true chef's dream, showcasing custom white oak cabinetry, exquisite quartz surfaces, chef-grade appliances, and a discreet hidden prep kitchen designed for catering, staging, and culinary flow. A private office with patio access offers a luxurious workspace surrounded by peaceful natural vistas. Each of the five bedrooms has been thoughtfully designed as its own retreat, featuring spa-inspired ensuite baths, timeless finishes, and captivating views across the property. Dimensions for the fifth bedroom are 15x18, providing generous space and comfort. The lower level elevates entertainment with a dedicated media room, stylish wet bar, and adaptable space perfect for fitness, gaming, or extended guests. The shaft and framing for an elevator are already in place, currently utilized as large closets on all three floors, allowing for easy future installation if desired. High-tech security by Preventia and integrated Sonos systems add to the home's modern convenience and comfort. Expansive terraces and a sparkling pool invite relaxation and sunset gatherings, while the three-car garage provides excellent storage and functionality. Located just minutes from the prestigious Commodore Yacht Club, this estate offers rare proximity to private boating access, fine dining, and Nashville's vibrant urban heartbeat-all while maintaining the privacy and serenity of a luxury retreat.
Property Details
  • 5 Total Bedrooms
  • 5 Full Baths
  • 2 Half Baths
  • 5168 SF (AG)
  • 5.00 Acres
  • Built in 2024
  • 2 Stories
  • Partial Basement
  • Lower Level: Finished
Interior Features
  • Oven/Range
  • Refrigerator
  • Dishwasher
  • Garbage Disposal
  • Ceramic Tile Flooring
  • Hardwood Flooring
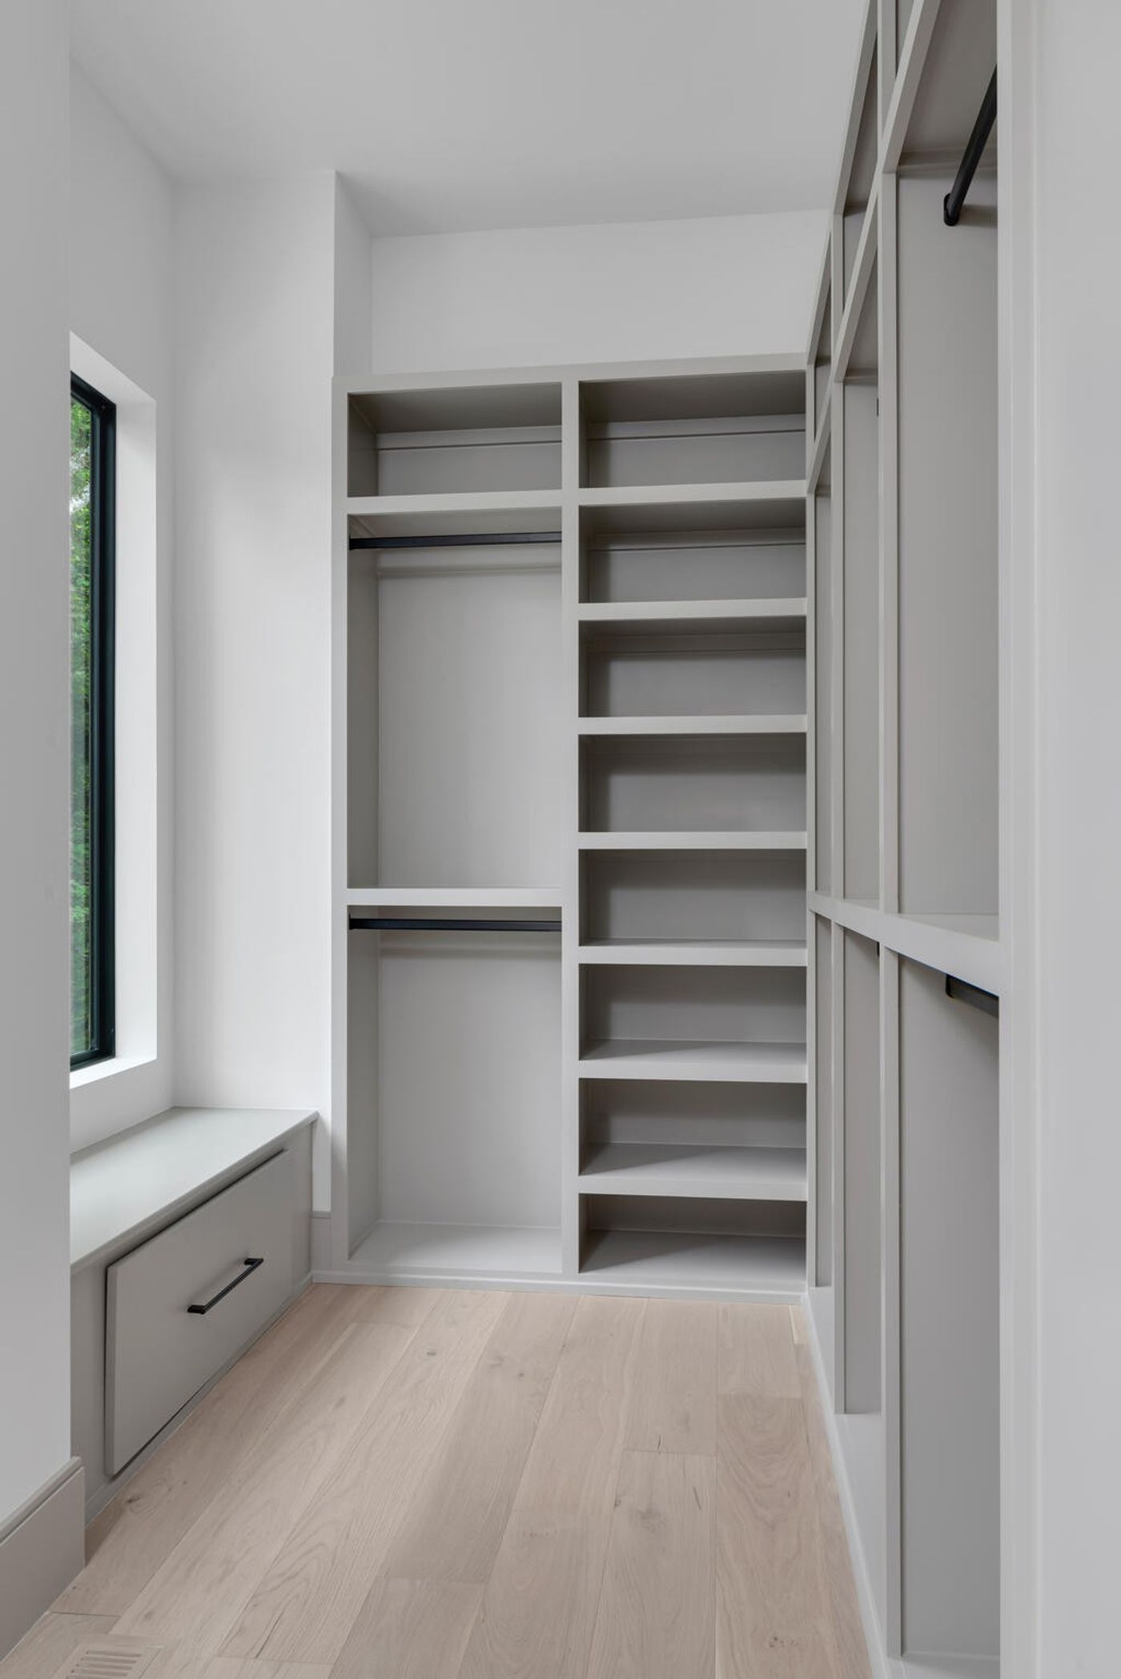
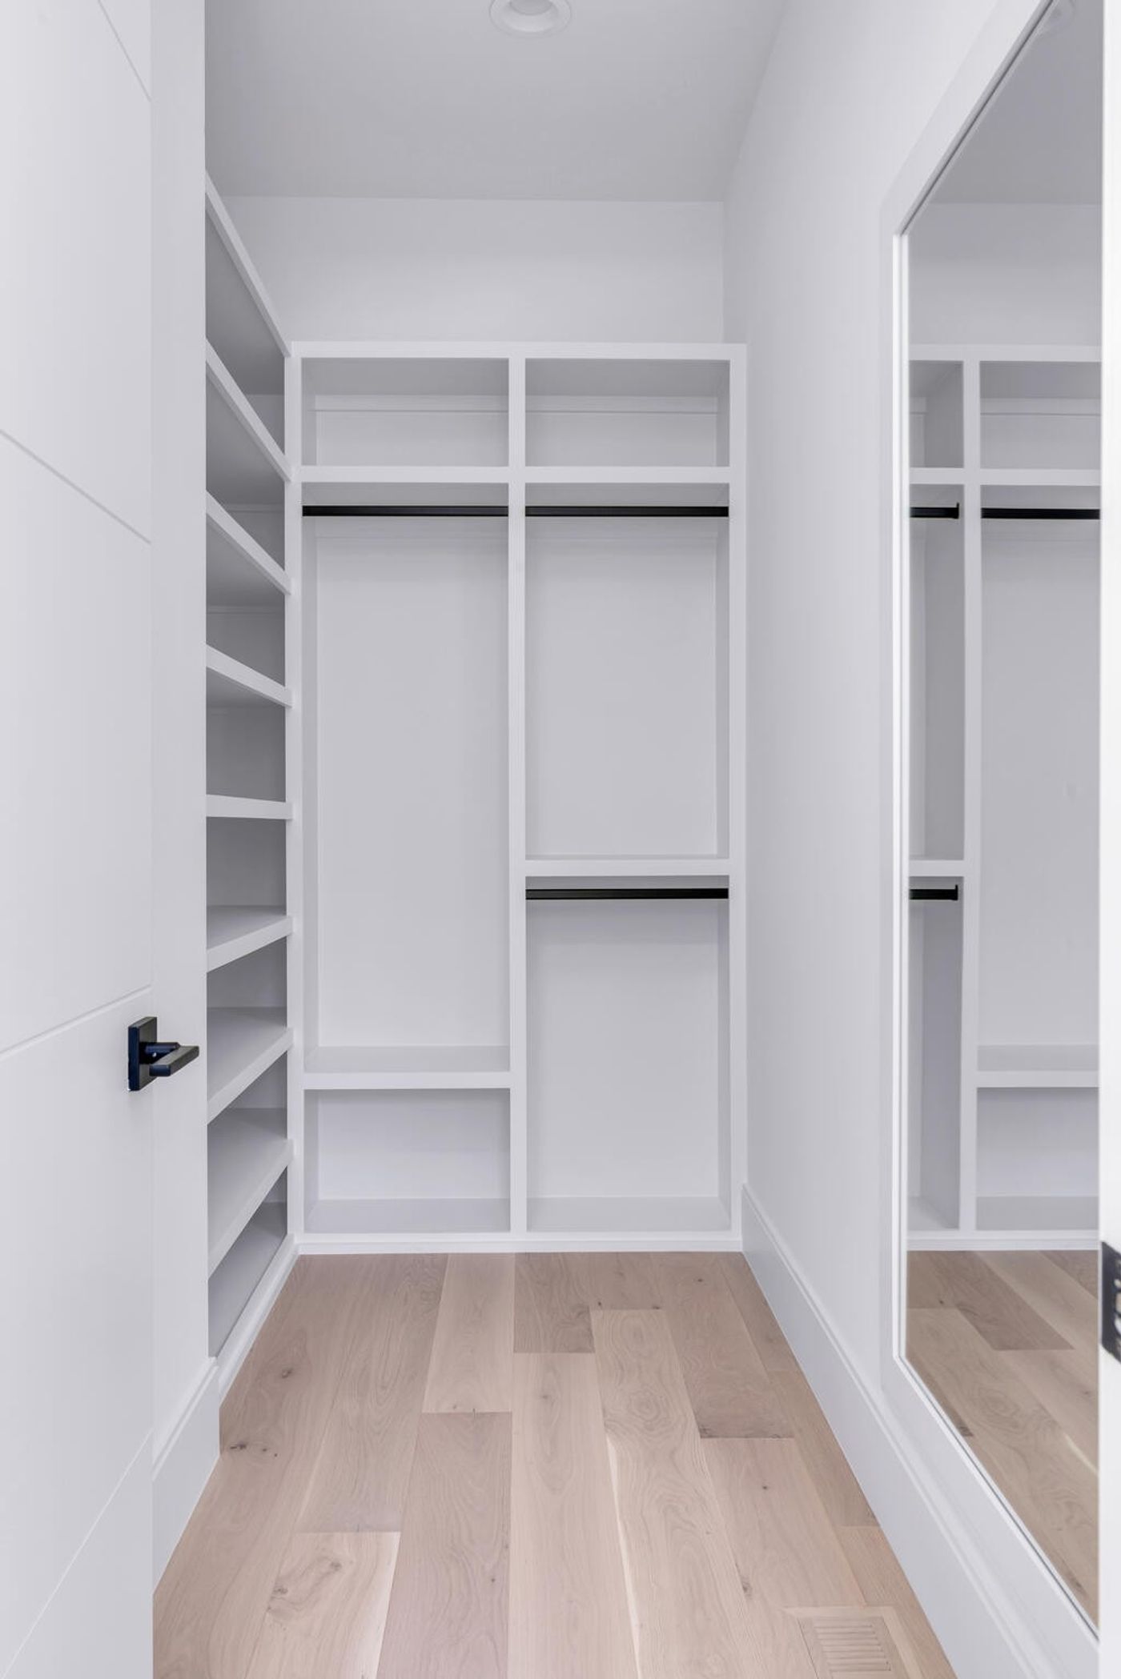
  • Walk-in Closet
  • 1 Fireplace
  • Central A/C
Exterior Features
  • Masonry - Stucco Construction
  • Has Garage
  • 3 Garage Spaces
  • Community Water
  • Community Septic
  • Pool: In Ground
  • Patio
  • Covered Porch
  • Subdivision: Vista Bella
  • City View
Community Details
  • Pets Allowed
Taxes and Fees
  • $3,022 Total Tax
Listed By
eXp Realty
Office: 888-519-5113
Request More Information
Request Showing
Role Agent Buyer
Your Preferred Date & Time
Showing Type:

Mortgage Calculator

Estimate your mortgage payment, including the principal and interest, taxes, insurance, HOA, and PMI.

The amount you plan to offer for a home.
Cash you can pay when you close.
Varies depending on lender and credit score.
Affects interest rates. 30- or 15-year loans are standard.
Amortization Schedule

Advanced Options

Percentage of home's value. Varies by area.
Based on average insurance costs nationally.
Required if down payment is less than 20%. Rate depends on lender and credit score.
Fees paid in some shared complexes for maintenance.
Listing data is deemed reliable but is NOT guaranteed accurate.
Contact Us
Who Would You Like to Contact Today?

I want to contact an agent about this property!

I wish to provide feedback about the website functionality

Contact Agent
Your Name:
Email:
Phone:
Message:
Security: What is 5 plus 5?