3308 Nevada Ave, Nashville, TN 37209

$1,850,000
Active for Sale
5 Beds
5.5 Baths
4500 SF
Built In 2026
 
Listing ID 55026931
Property Type House
County Davidson
Total Tax $2,094
Tax ID 092130N00200CO
FEMA Flood Map fema.gov/portal
Year Built 2026
   
Virtual Tour
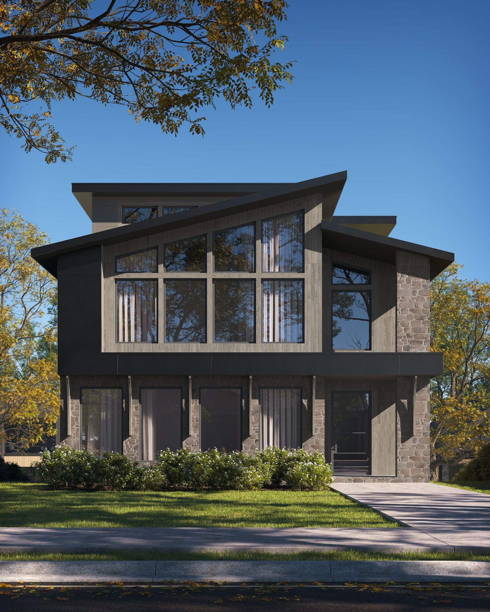
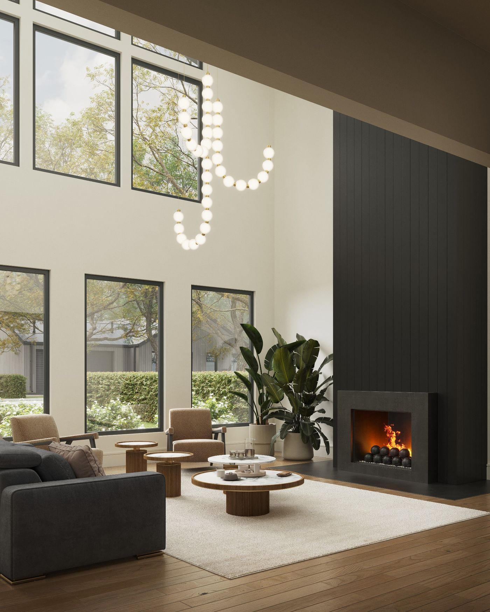
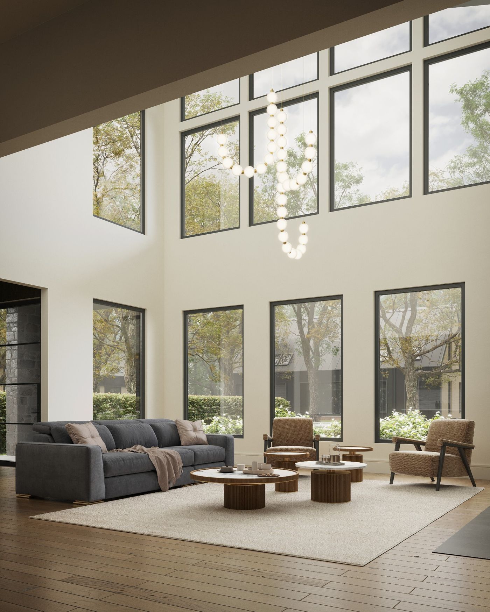
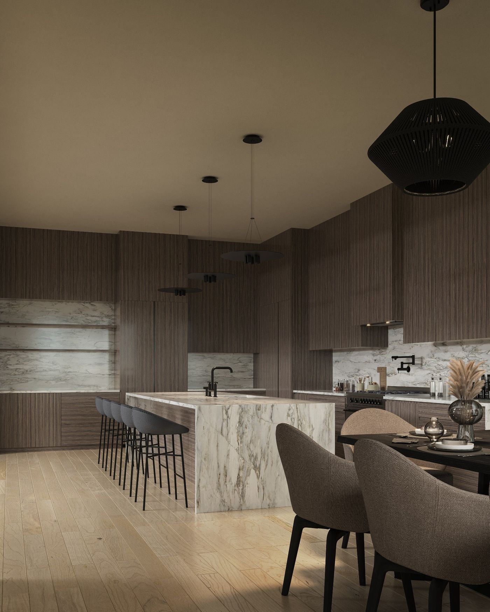
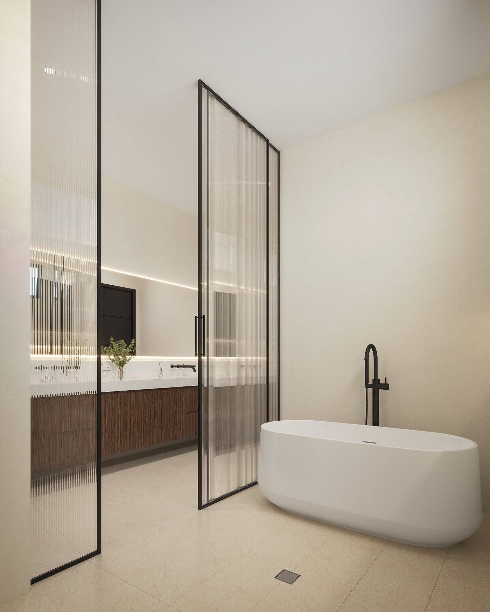
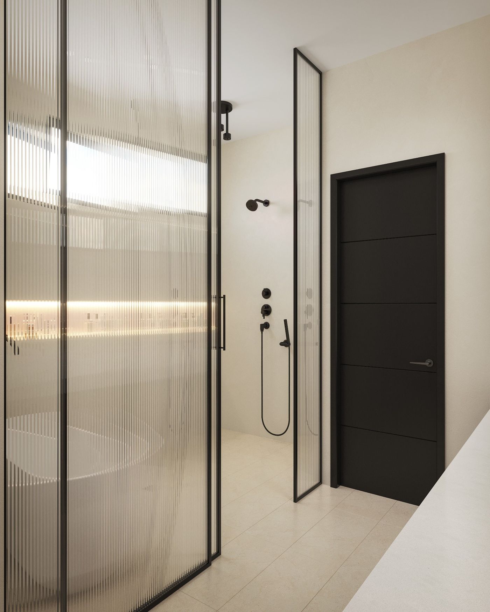
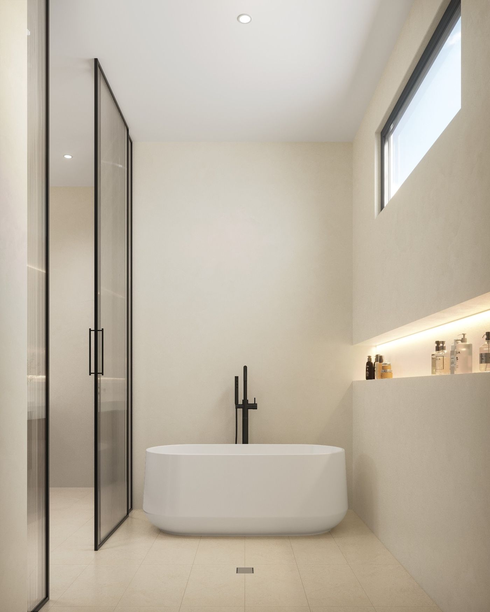
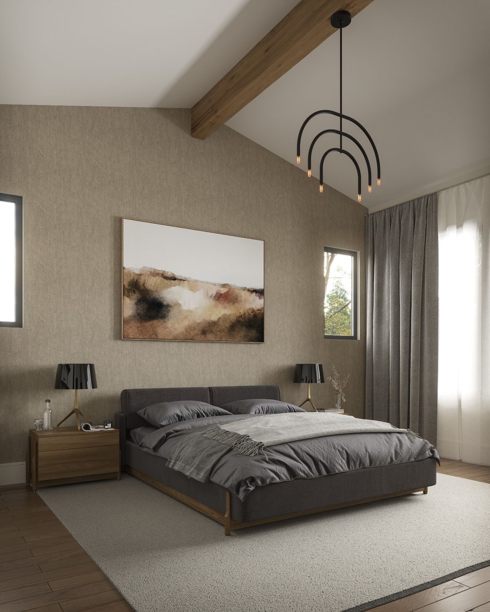
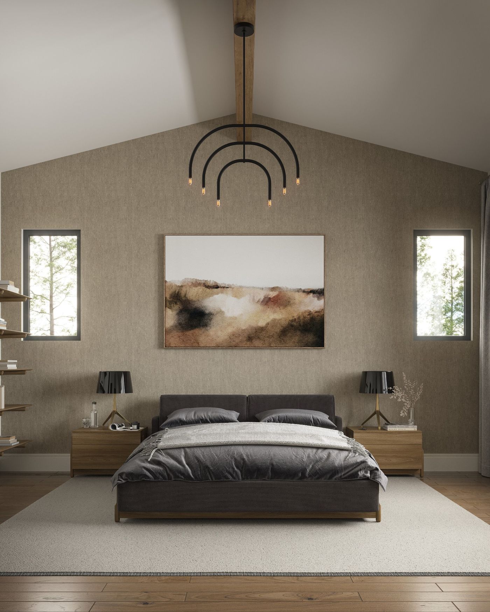
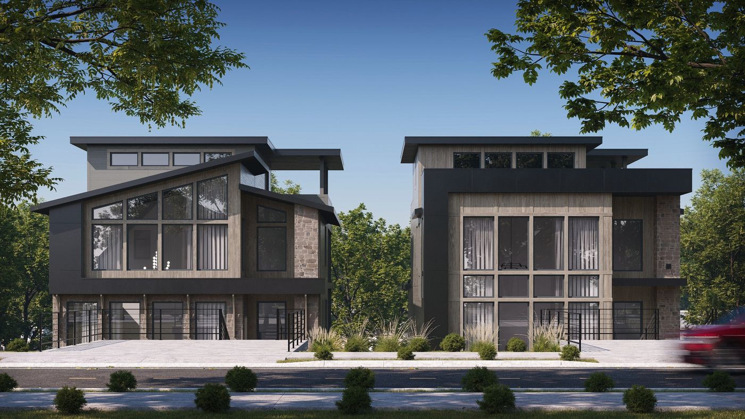
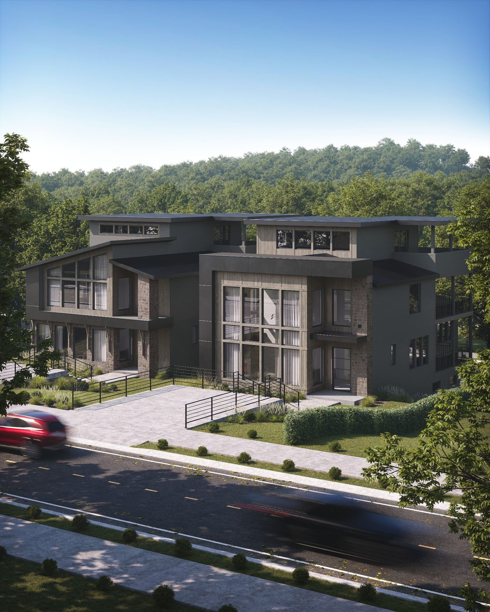
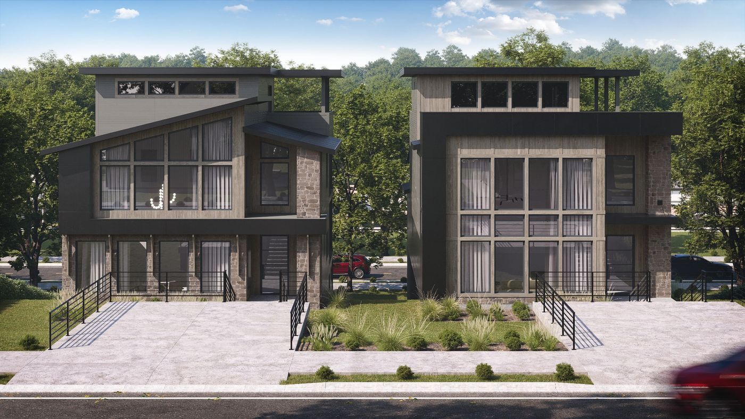
*Exclusive Opportunity to Purchase Pre-Completion* Perched atop the hills of Sylvan Heights, this stunning new construction blends striking architecture with refined living-just 10 minutes from downtown Nashville and 12 minutes to Green Hills. Crafted with brick and stone, the exterior sets the tone for the modern sophistication that continues inside. Spanning 4, 500 square feet, this 5-bedroom, 4 full and 2 half-bath residence is designed with effortless livability in mind. The main-level primary suite offers privacy and comfort, while a private elevator connects all levels with ease. Inside, soaring ceilings beneath a statement pendant chandelier frame the two-story great room, a breathtaking centerpiece for gatherings. The bonus room with a wet bar invites seamless entertaining, and the mother-in-law suite-with its own entrance, kitchenette, full bath, and closet-provides ideal flexibility for guests, extended family, or an au pair. Enjoy three levels of covered porches and balconies, elevating the living experience with endless skyline and sunset views. Each floor with bedrooms includes its own laundry room for convenience, and premium Pella windows and doors bring in abundant natural light while maintaining a peaceful interior. Set in one of Nashville's most desirable neighborhoods, this luxury home combines thoughtful design, elevated finishes, and a rare vantage point-all within minutes of the city's best dining, shopping, and culture.
Property Details
  • 5 Total Bedrooms
  • 5 Full Baths
  • 1 Half Bath
  • 4500 SF (AG)
  • 0.06 Acres
  • Built in 2026
  • 3 Stories
  • Available 6/17/2026
  • Lower Level: Finished
Interior Features
  • Refrigerator
  • Washer
  • Dryer
  • Ceramic Tile Flooring
  • Hardwood Flooring
  • Walk-in Closet
  • 1 Fireplace
  • Central A/C
Exterior Features
  • Masonry - Brick Construction
  • Stone Siding
  • Attached Garage
  • 2 Garage Spaces
  • Community Water
  • Community Septic
  • Deck
  • Covered Porch
  • Subdivision: Sylvan Summitt Estates
  • New Construction
Taxes and Fees
  • $2,094 Total Tax
Listed By
eXp Realty
Office: 888-519-5113
Request More Information
Request Showing
Role Agent Buyer
Your Preferred Date & Time
Showing Type:

Mortgage Calculator

Estimate your mortgage payment, including the principal and interest, taxes, insurance, HOA, and PMI.

The amount you plan to offer for a home.
Cash you can pay when you close.
Varies depending on lender and credit score.
Affects interest rates. 30- or 15-year loans are standard.
Amortization Schedule

Advanced Options

Percentage of home's value. Varies by area.
Based on average insurance costs nationally.
Required if down payment is less than 20%. Rate depends on lender and credit score.
Fees paid in some shared complexes for maintenance.
Listing data is deemed reliable but is NOT guaranteed accurate.
Contact Us
Who Would You Like to Contact Today?

I want to contact an agent about this property!

I wish to provide feedback about the website functionality

Contact Agent
Your Name:
Email:
Phone:
Message:
Security: What is 8 plus 1?