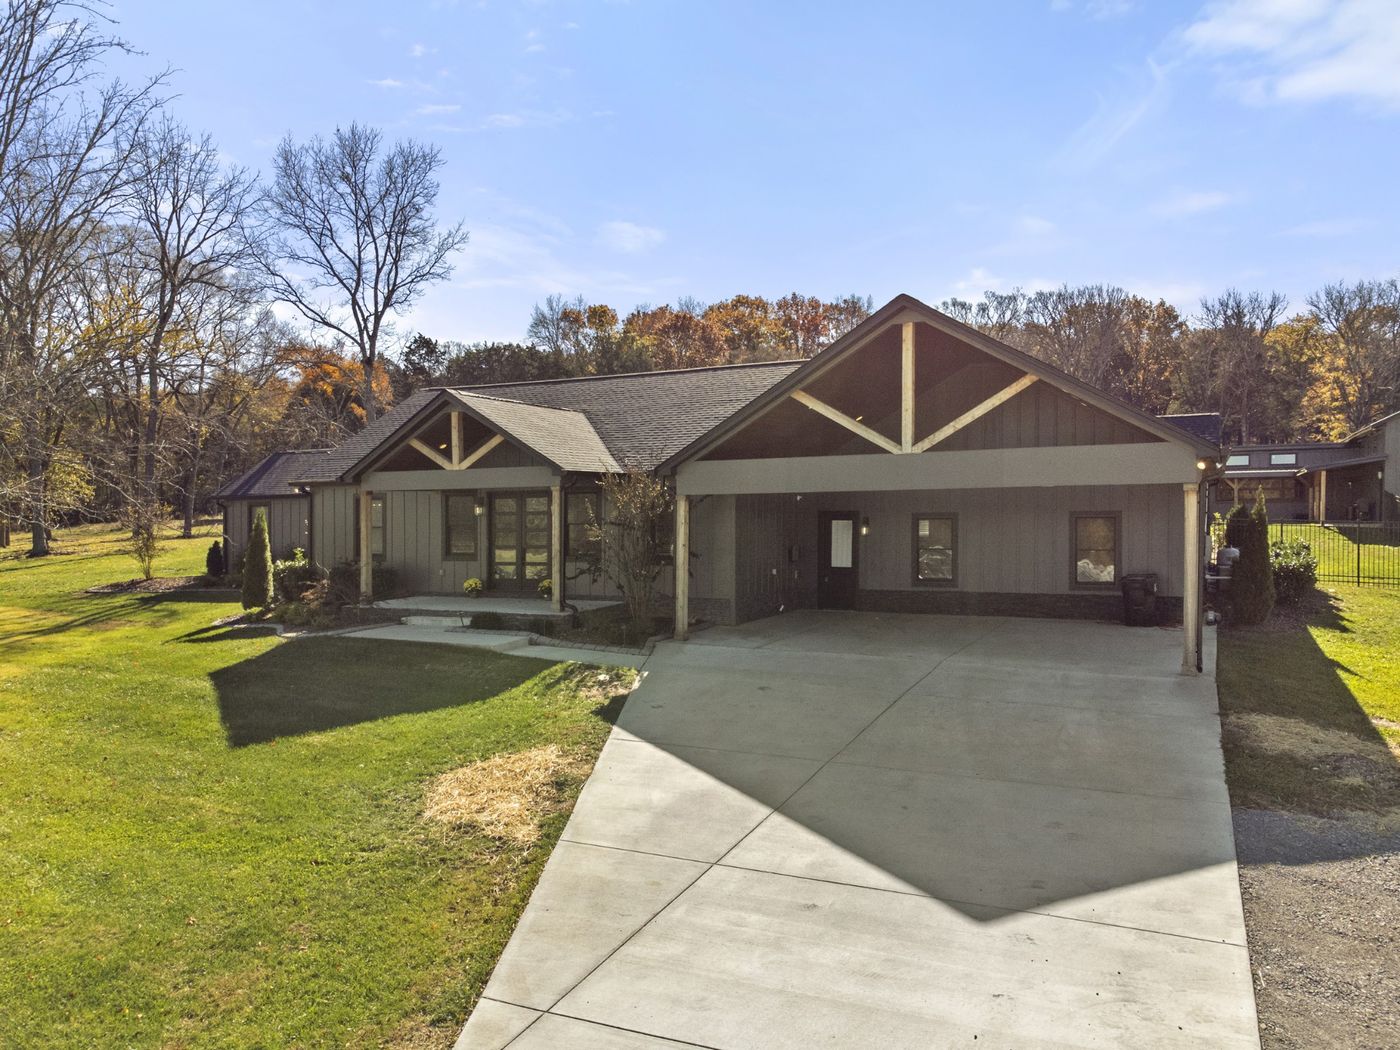
A rare 10-acre retreat along the Rutherford/Williamson County line, this 2 year old custom-built Craftsman home blends privacy, space, and modern country living, with quick access to I-840 and easy commutes to Nashville, Franklin, and Murfreesboro. Inside the vaulted great room welcomes you with soaring ceilings and designer lighting, creating an inviting space for everyday living and entertaining.The open-concept kitchen is the heart of the home, featuring an oversized island, custom cabinetry with glass-front display storage, stainless steel appliances, and thoughtful custom details. The home offers 3 bedrooms, 2 baths including an expansive 18x30 recreation room ideal for movie nights, game days. The primary suite is a true retreat, highlighted by a spa-inspired bath with a 10-foot vanity and an oversized walk-in shower. A private flex room just off the primary bedroom; complete with built-in bookcases and a sliding accent door, works beautifully as a home office, sitting room, dressing area, or nursery. Storage is exceptional with three walk-in closets, including a 16x19 custom closet with built-in shelving and a center island. A split-bedroom layout enhances privacy, with the third bedroom positioned near the rec room; perfect for guests or a teen suite. Outdoor living shines with an outdoor kitchen, 42x15 heated saltwater pool, built-in jacuzzi, stamped concrete decking, and stone accents. Entertain under the covered patio and pavilion with a stained wood ceiling and chandelier, relax by the outdoor gas fireplace, or gather around the fire pit on cool evenings. The fully heated and cooled 2, 600 sq. ft. barndominium-style shop features stamped concrete floors, four 12' doors, custom cabinetry, concealed storage, and space for vehicles, boats, or RVs. A 18x30 bonus room offers flexibility for a home gym, hobby room, or studio, while a separate walk-up bar from the backyard makes it an ideal entertaining space. Designed for comfort, functionality, and lifestyle.

 3
Beds
3
Beds
 2
Baths
2
Baths
 2892
SF
2892
SF
 Built In
2023
Built In
2023



 ;
; ;
; ;
; ;
; ;
; ;
; ;
; ;
; ;
; ;
; ;
; ;
; ;
; ;
; ;
; ;
; ;
; ;
; ;
; ;
; ;
; ;
; ;
; ;
; ;
; ;
; ;
; ;
; ;
; ;
; ;
; ;
; ;
; ;
; ;
; ;
; ;
; ;
; ;
; ;
; ;
; ;
; ;
; ;
; ;
; ;
; ;
; ;
; ;
;