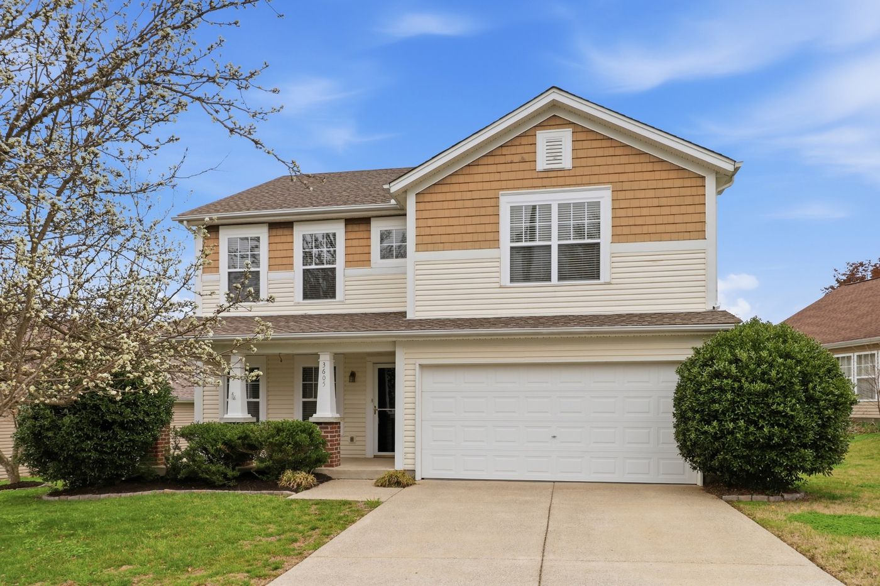
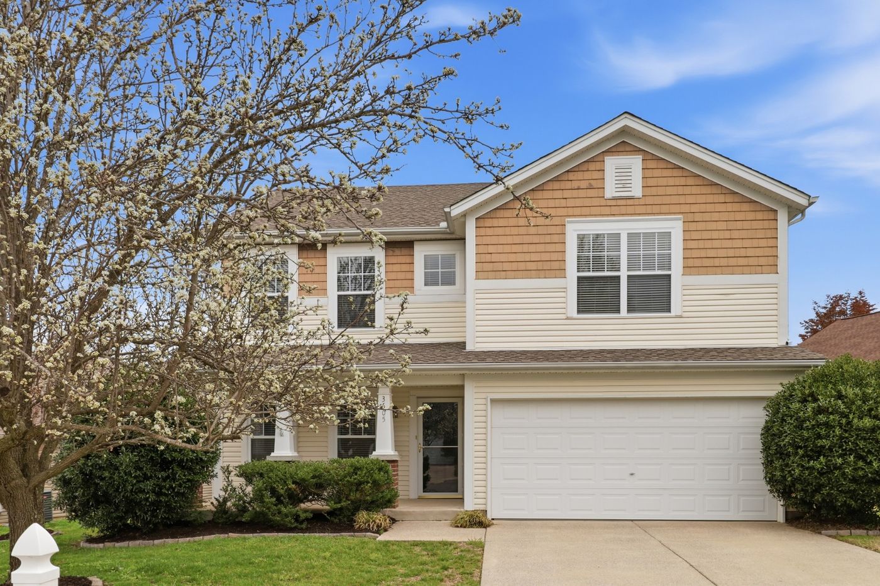
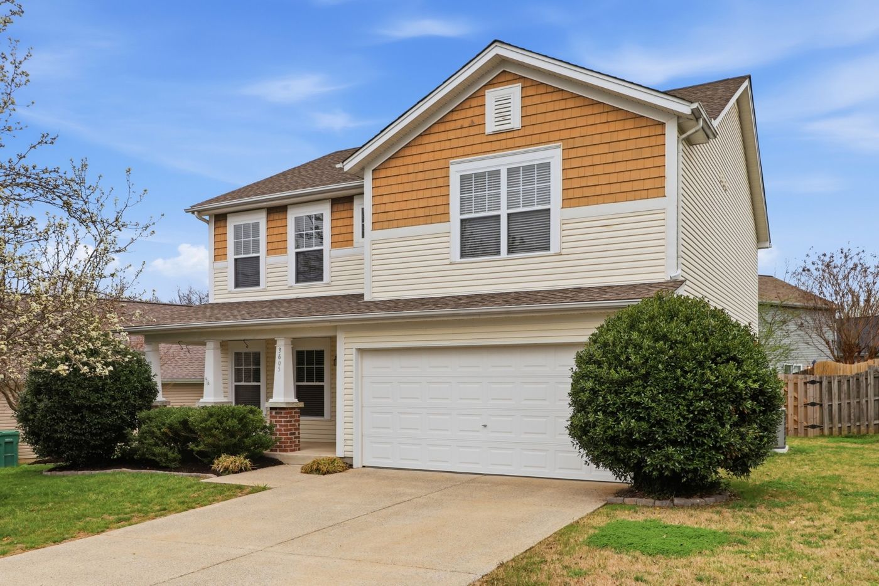
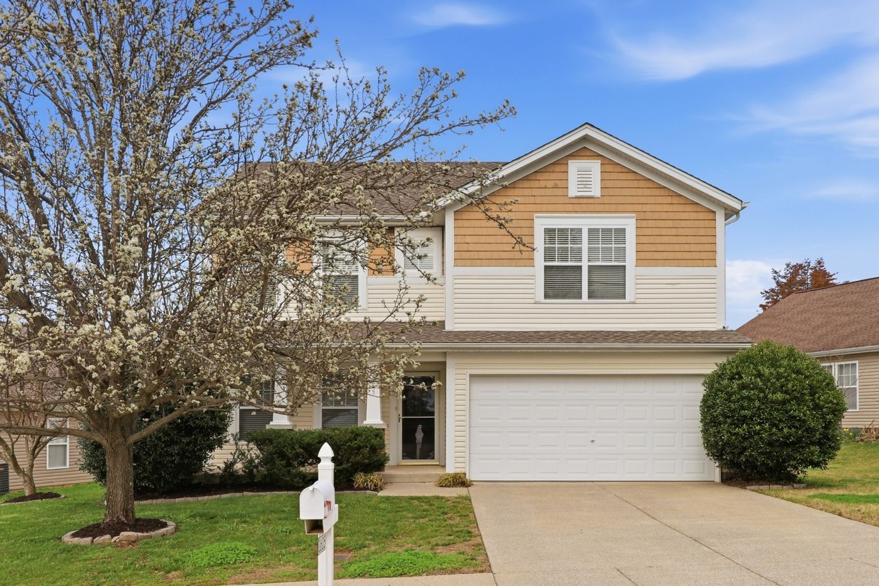
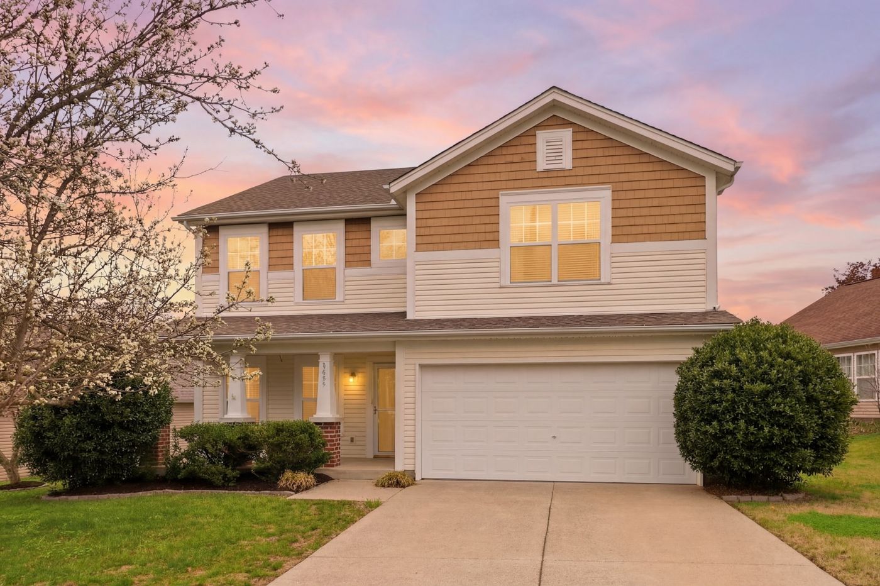
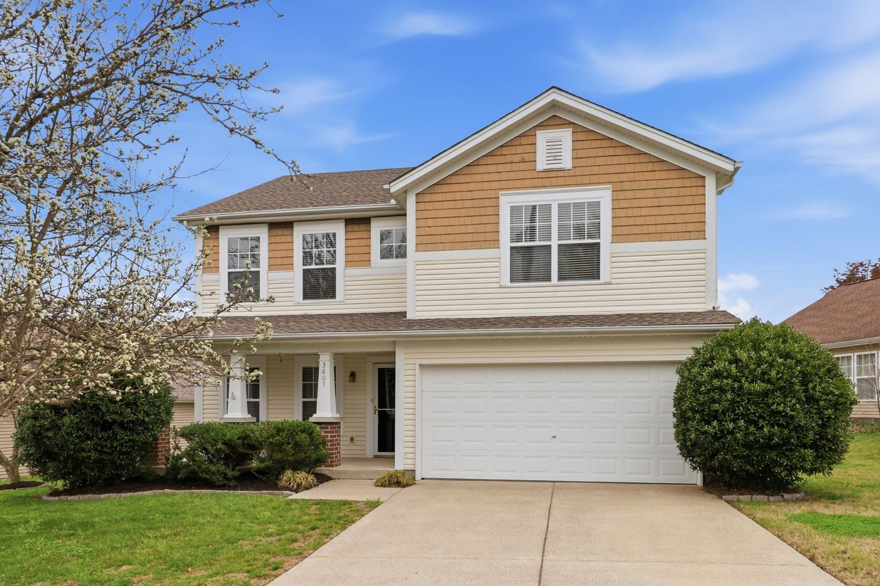
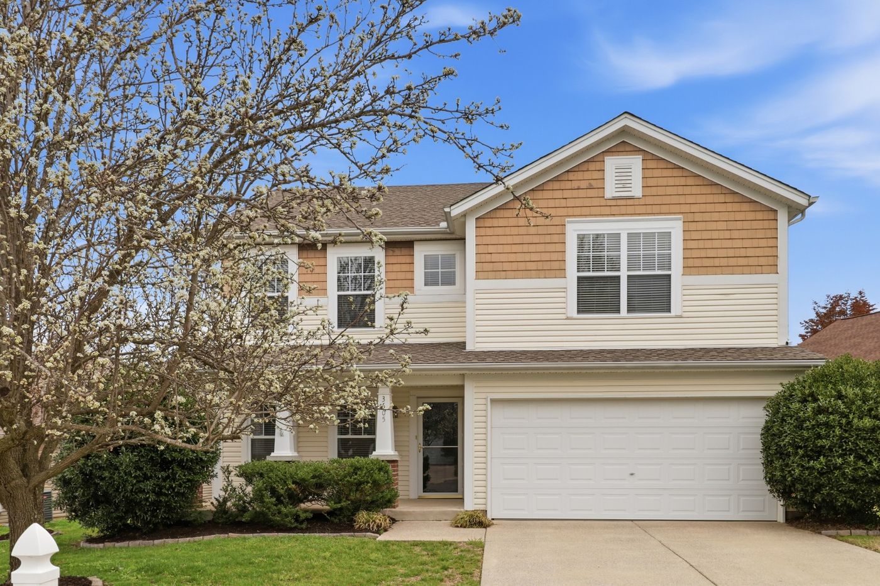
3605 Coles Branch Dr, Antioch, TN 37013

$434,900
Active for Sale
3 Beds
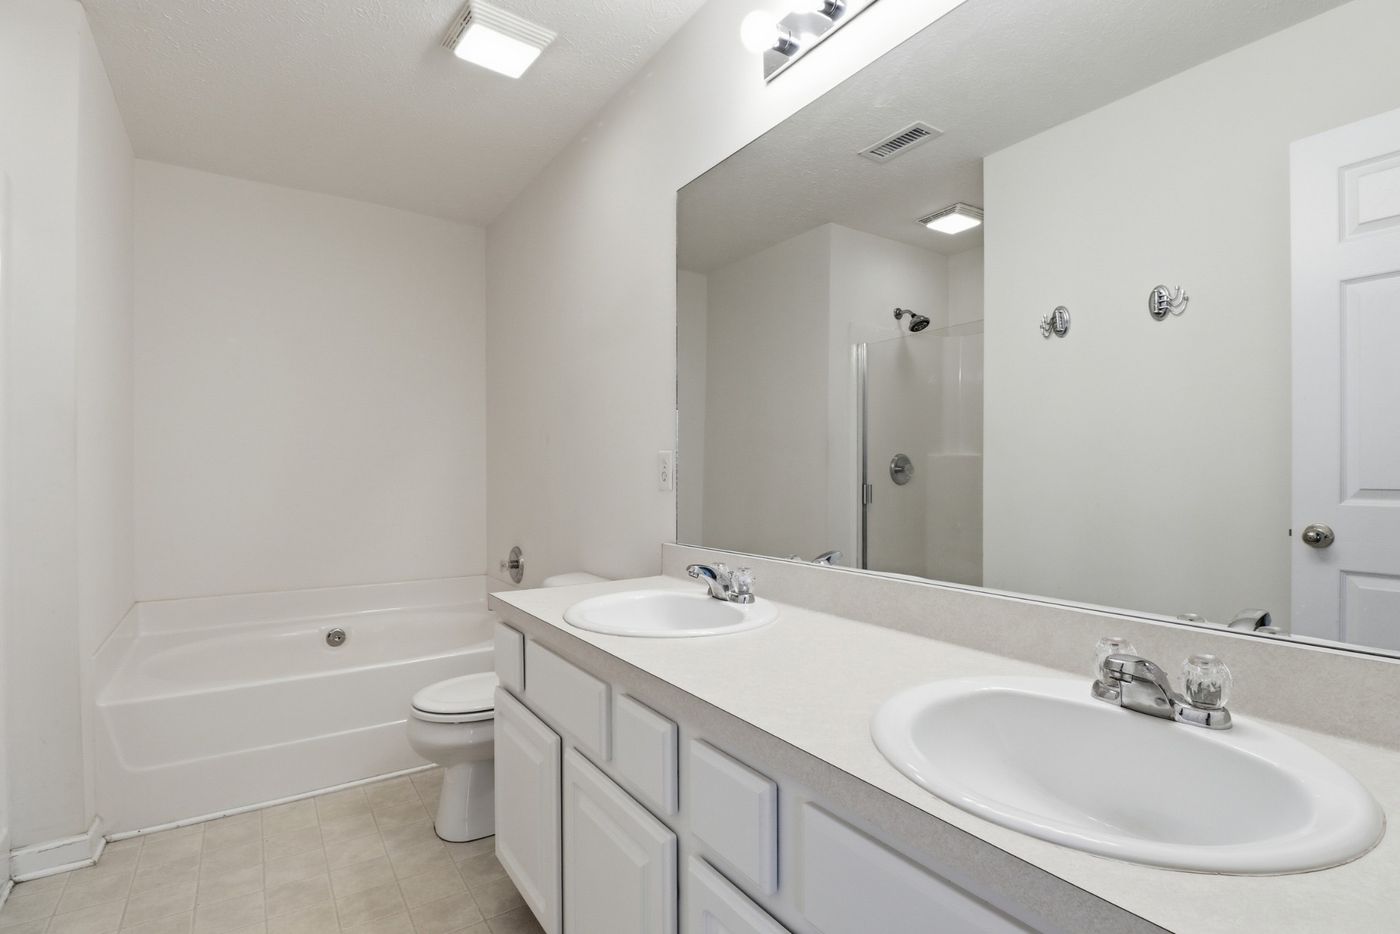
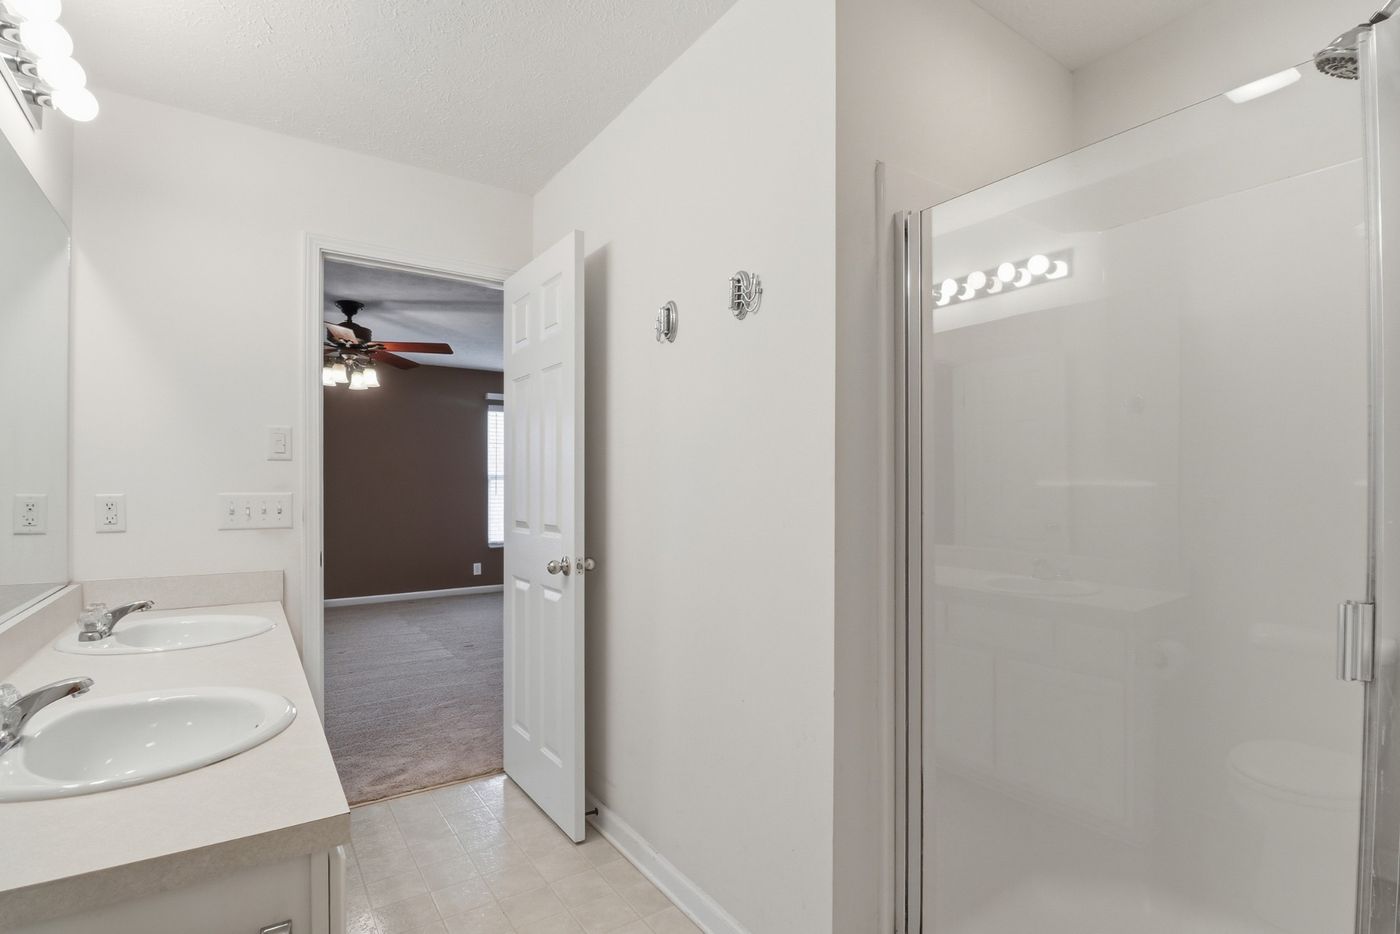
2.5 Baths
2379 SF
Built In 2004
 
Listing ID 55025879
Property Type House
County Davidson
Total Tax $2,834
Tax ID 173160A09100CO
FEMA Flood Map fema.gov/portal
Year Built 2004
   
Virtual Tour
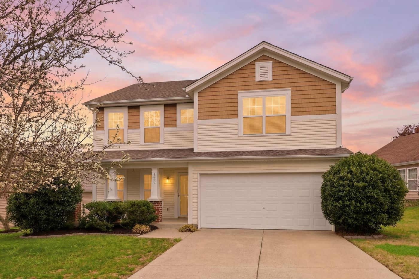
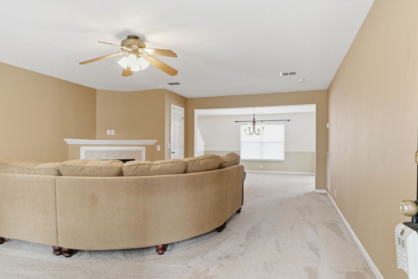
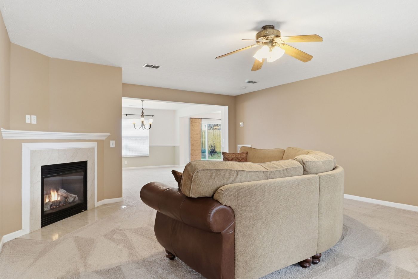
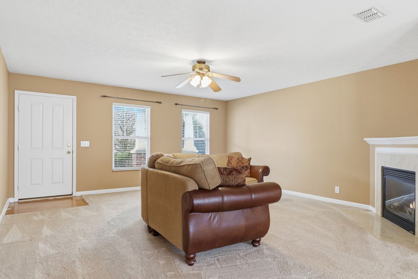
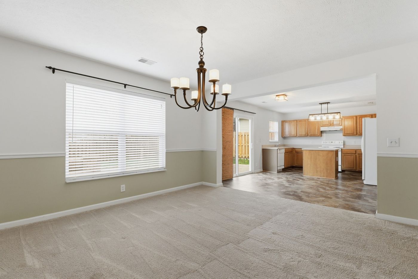
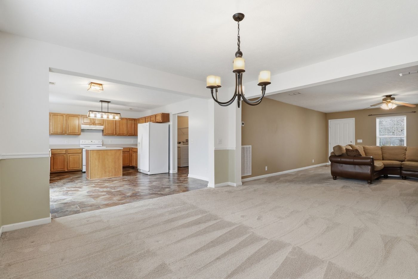
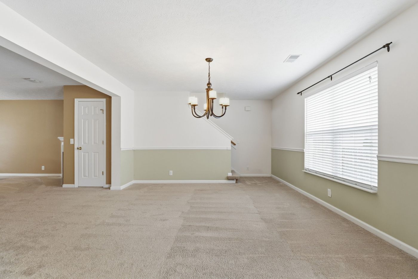
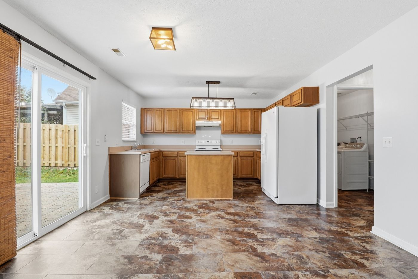
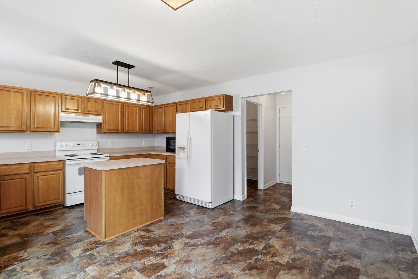
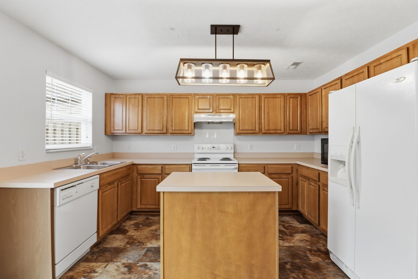
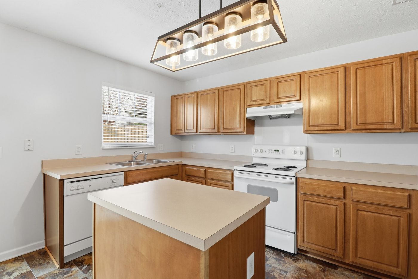
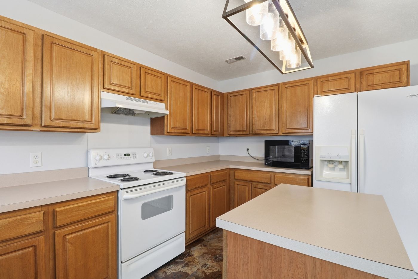
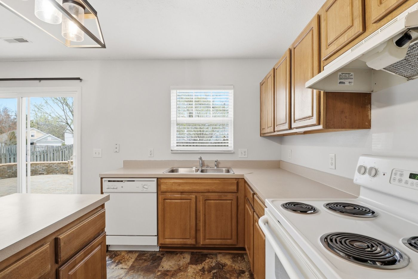
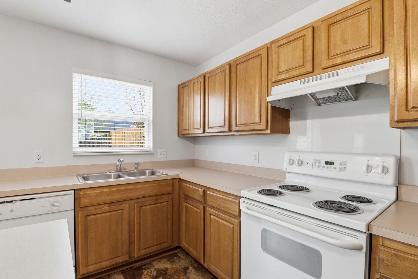
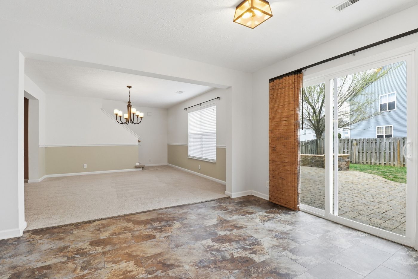
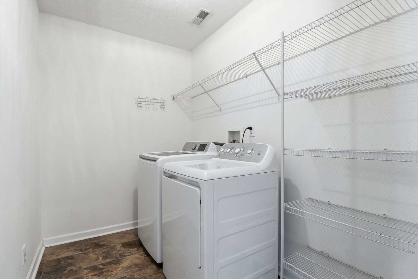
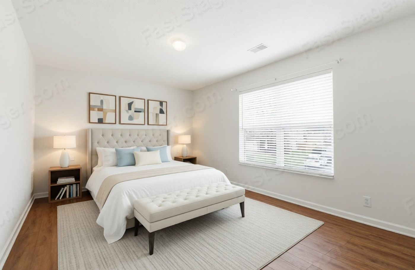
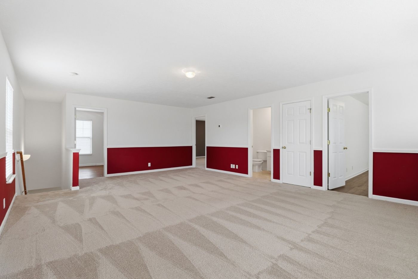
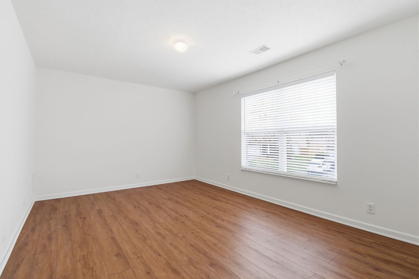
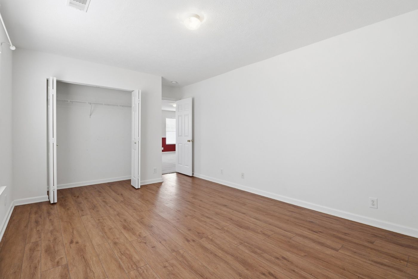
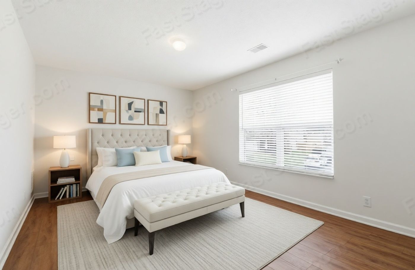
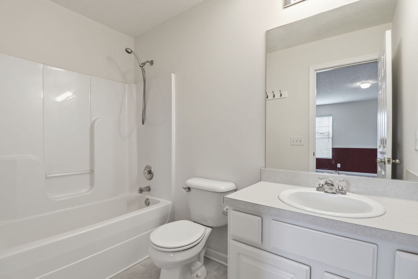
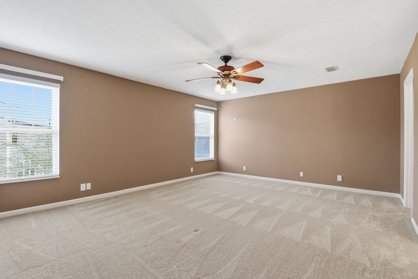
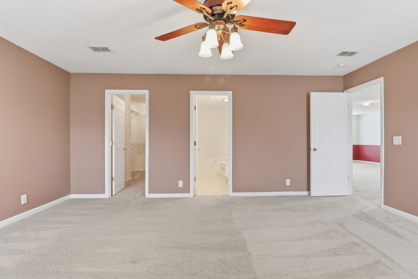
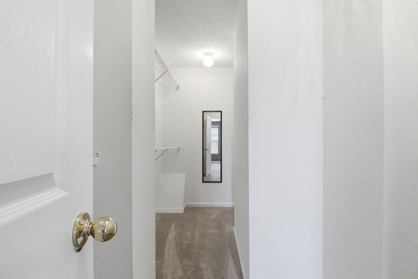
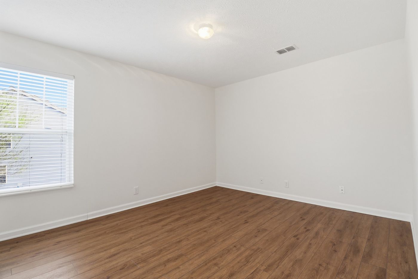
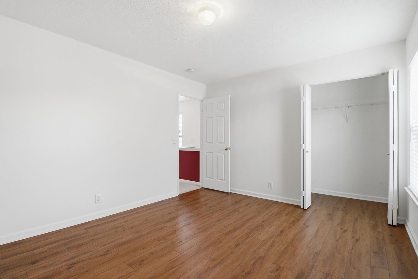
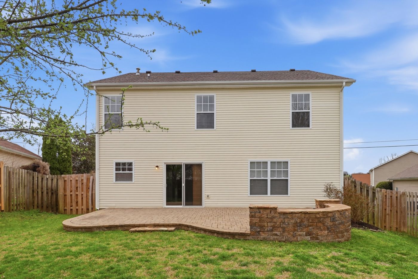
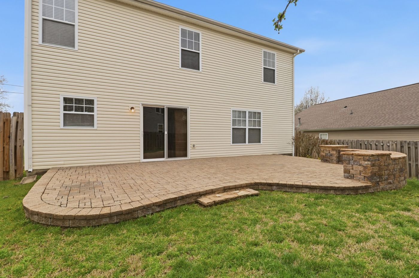
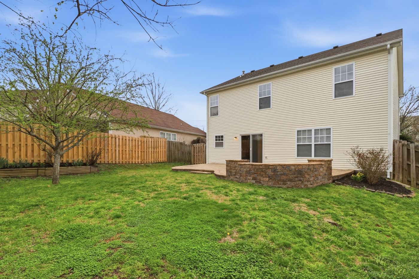
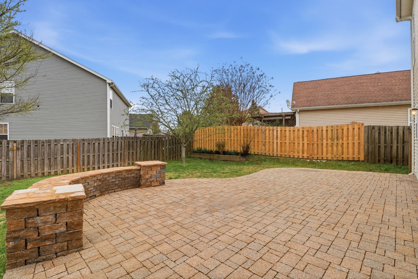
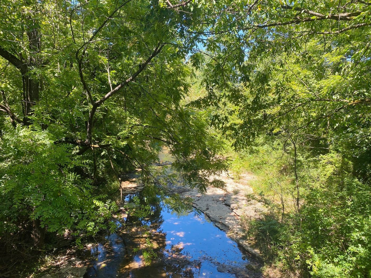
This 3BR, 2.5 BA home is nestled in a prime location, convenient to amenities including restaurants, retail spots, and the popular Tanger Outlet Mall, and in close proximity to schools and the vibrant Cane Ridge Community Center. Residents can enjoy strolls and bike rides along scenic trails by Mill Creek and easily access a nearby playground and soccer fields at Orchard Bend Park. Walk to the recently opened Nashville Collegiate Prep School (their new campus is amazing and it's a free public school, you just have to apply). Relish the proximity to Interstate 24 for added convenience. Situated only 15 to 20 miles from downtown Nashville and BNA airport, this home is in a prime location and has easy access to city amenities. Walk into a large Great Room with fireplace and gas logs, formal Dining Room, large Kitchen and Breakfast Nook. The kitchen is open with island, stove, dishwasher, refrigerator, convection microwave, lots of cabinets and counter tops. Nicely sized Utility Room with shelves, and washer and dryer remaining. Upstairs features a large Den and 3 Bedrooms. Primary bedroom is huge with a large walk-in closet and full bath. Just off the kitchen walk out to an amazing stone patio giving the perfect spot for entertaining and outdoors. The back yard has privacy fence, making this space a sweet place to sit and enjoy morning coffee, grilling or watching the kids/pets play. The Cane Ridge Community Center has great get-togethers once a month. This home has been well maintained and it shows.
Property Details
  • 3 Total Bedrooms
  • 2 Full Baths
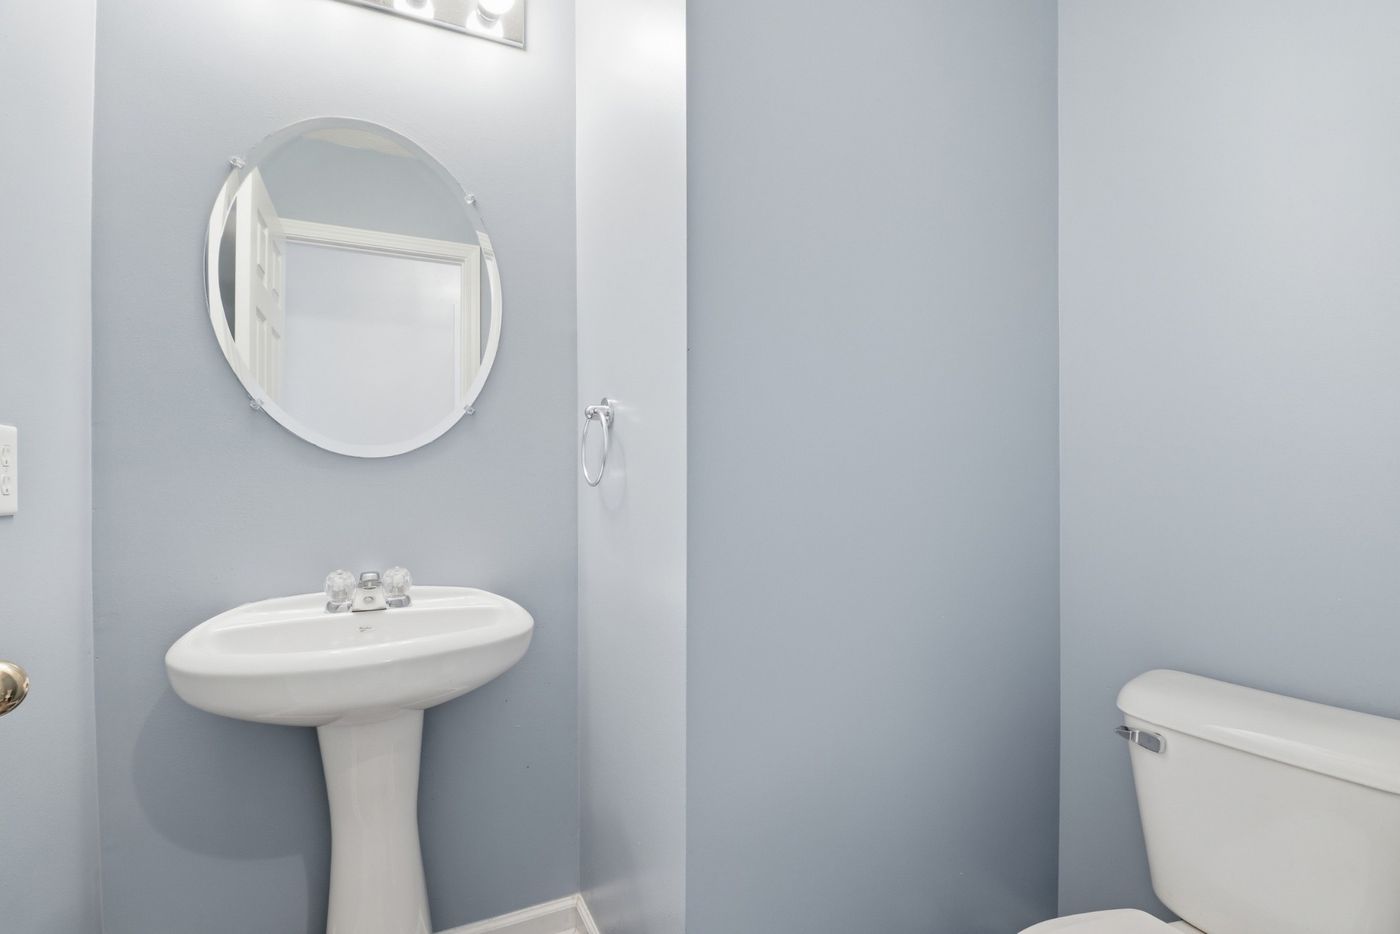
  • 1 Half Bath
  • 2379 SF (AG)
  • 0.16 Acres
  • Built in 2004
  • 2 Stories
  • Traditional Style
  • Slab Basement
Interior Features
  • Oven/Range
  • Refrigerator
  • Microwave
  • Garbage Disposal
  • Washer
  • Dryer
  • Carpet Flooring
  • Laminate Flooring
  • Vinyl Flooring
  • Walk-in Closet
  • 1 Fireplace
  • Central A/C
Exterior Features
  • Masonry - Brick Construction
  • Vinyl Siding
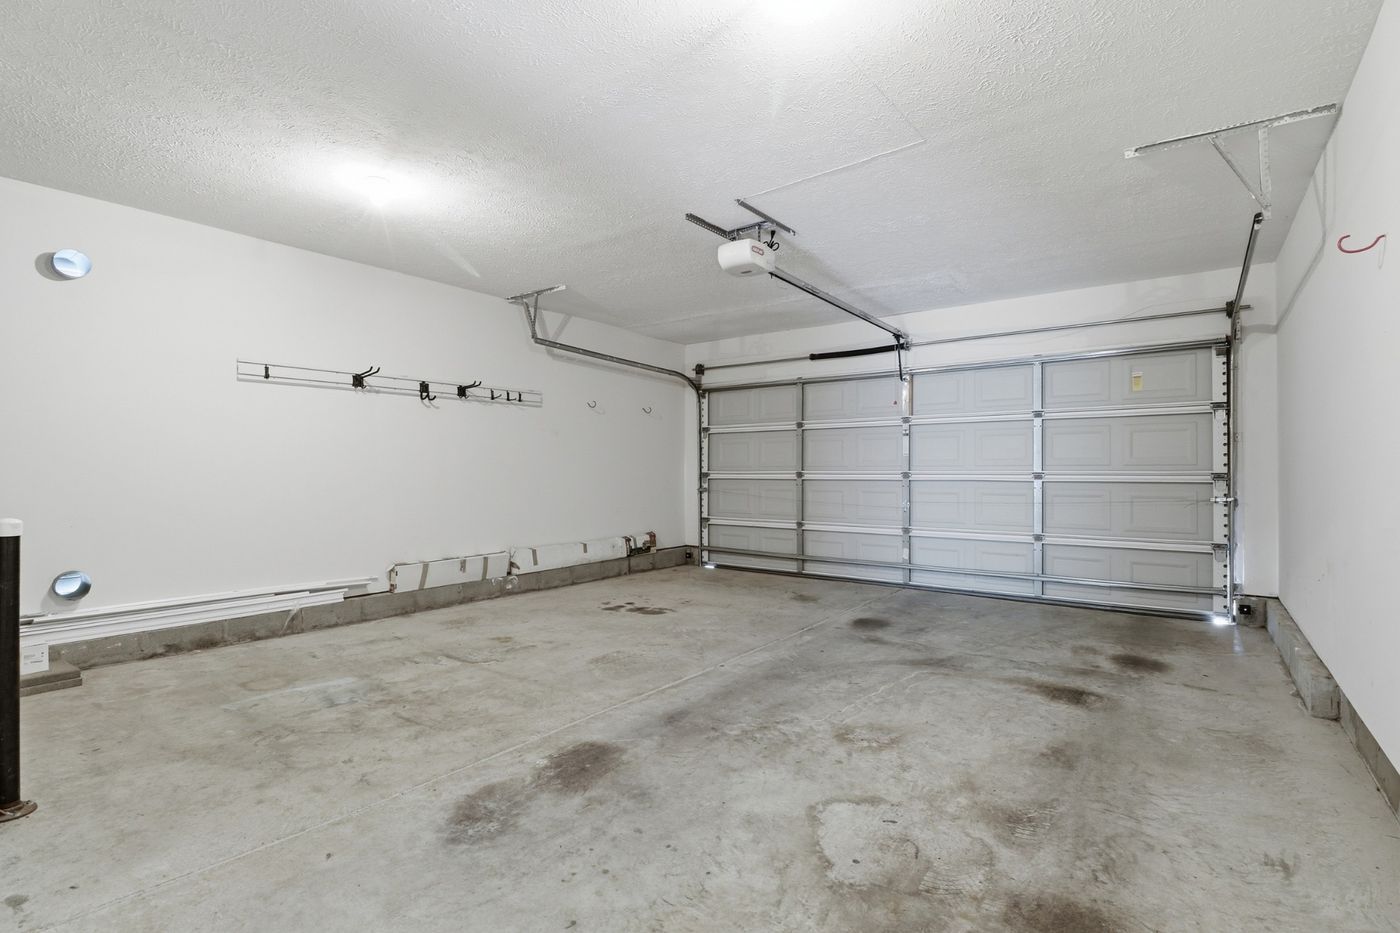
  • Attached Garage
  • 2 Garage Spaces
  • Community Water
  • Community Septic
  • Patio
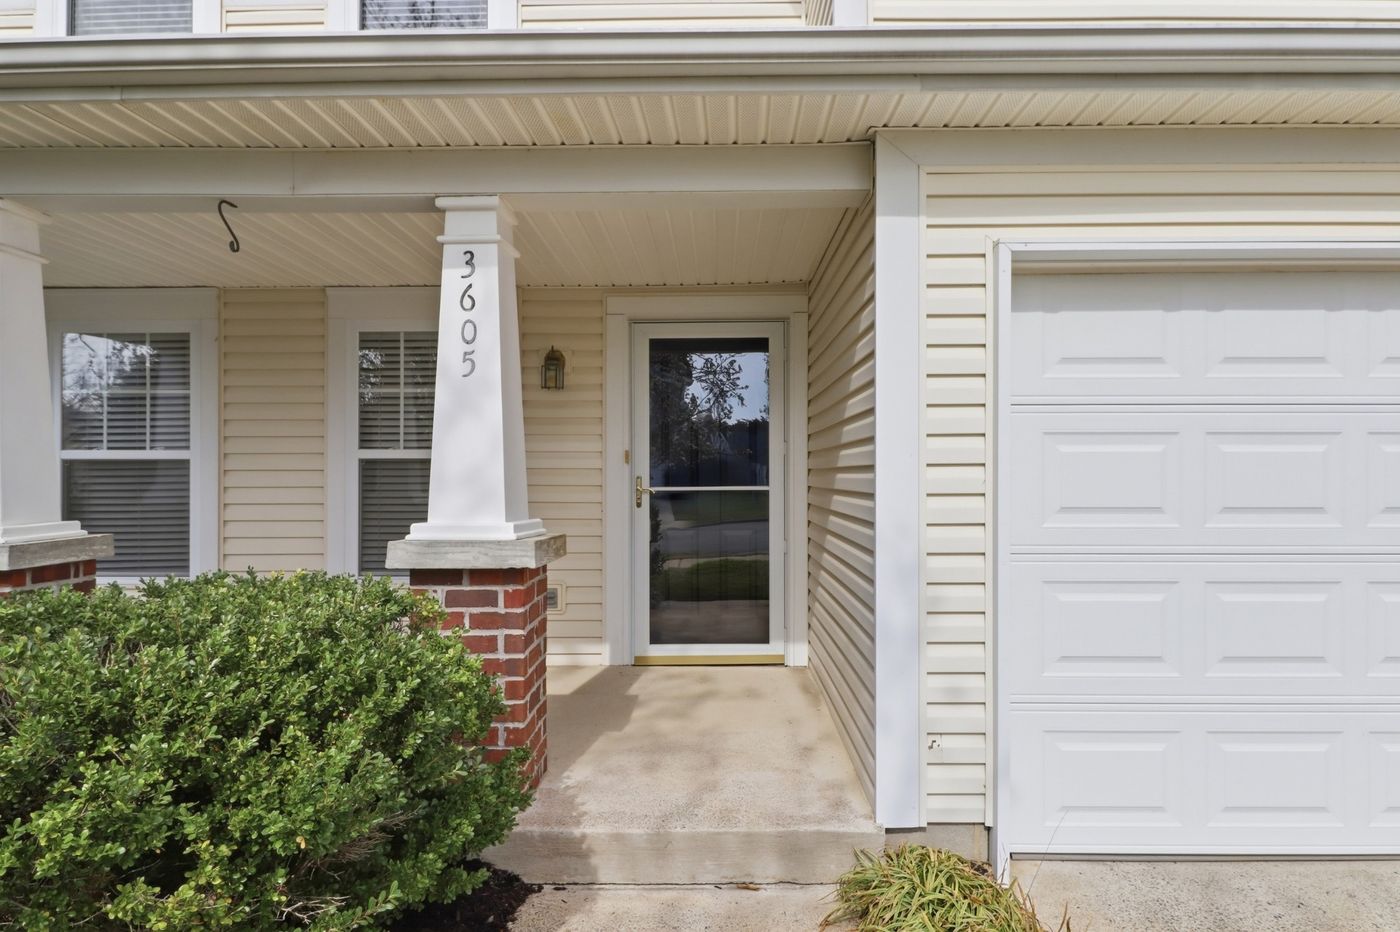
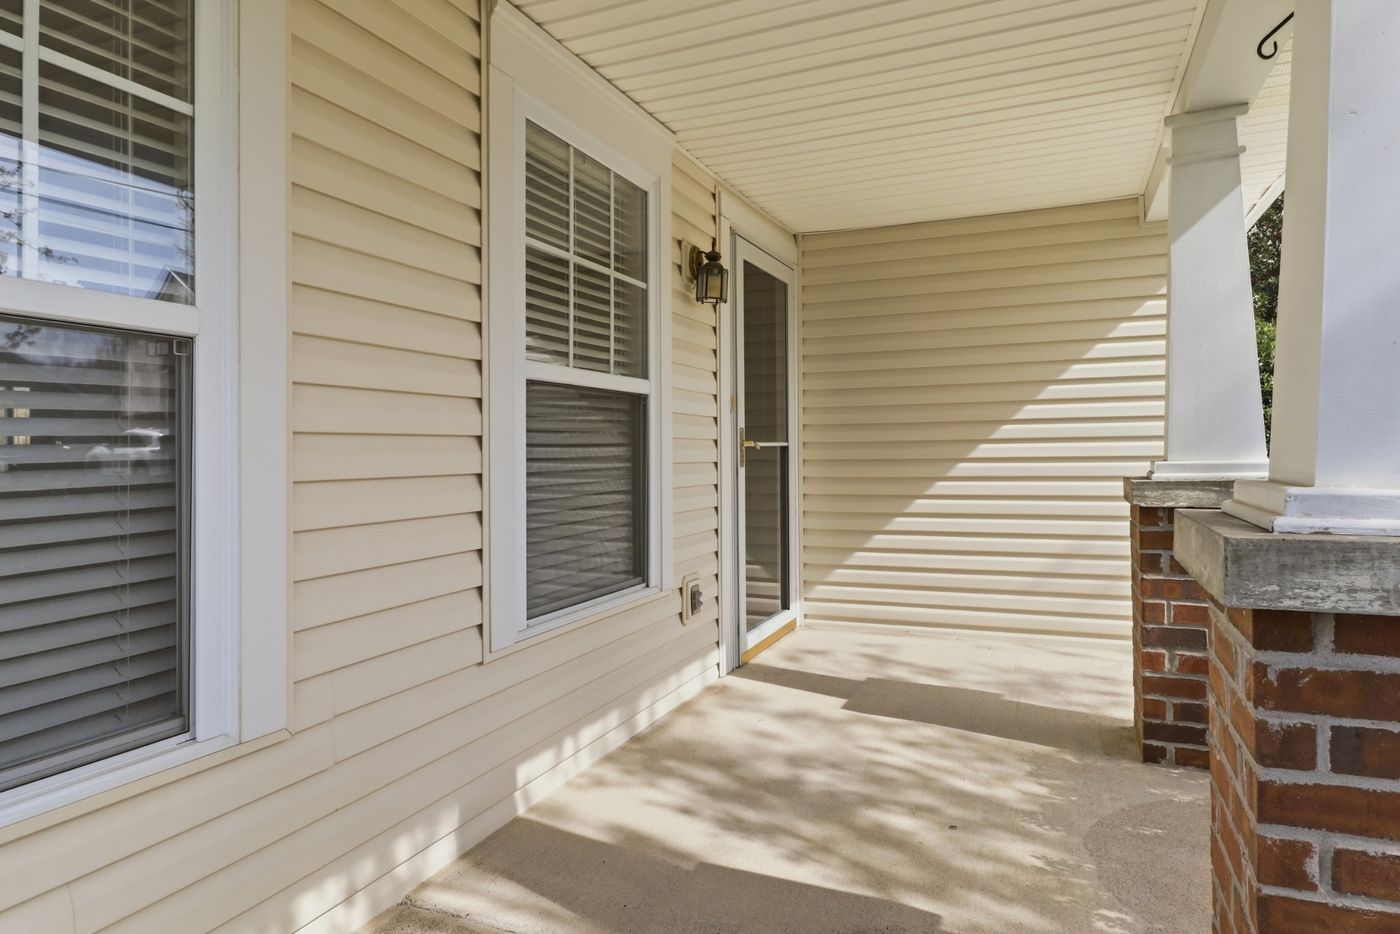
  • Open Porch
  • Covered Porch
  • Subdivision: Hidden Creek
Community Details
  • Pets Allowed
Taxes and Fees
  • $2,834 Total Tax
  • $25 per month Maintenance
Listed By
eXp Realty
Office: 888-519-5113
Request More Information
Request Showing
Role Agent Buyer
Your Preferred Date & Time
Showing Type:

Mortgage Calculator

Estimate your mortgage payment, including the principal and interest, taxes, insurance, HOA, and PMI.

The amount you plan to offer for a home.
Cash you can pay when you close.
Varies depending on lender and credit score.
Affects interest rates. 30- or 15-year loans are standard.
Amortization Schedule

Advanced Options

Percentage of home's value. Varies by area.
Based on average insurance costs nationally.
Required if down payment is less than 20%. Rate depends on lender and credit score.
Fees paid in some shared complexes for maintenance.
Listing data is deemed reliable but is NOT guaranteed accurate.
Contact Us
Who Would You Like to Contact Today?

I want to contact an agent about this property!

I wish to provide feedback about the website functionality

Contact Agent
Your Name:
Email:
Phone:
Message:
Security: What is 10 minus 4?