412 Woodland Dr, Clinton, TN 37716

$420,000
Active for Sale
4 Beds
2 Baths
1750 SF
Built In 1957
 
Listing ID 55025810
Property Type House
County Anderson
Total Tax $1,513
Tax ID 082B C 00900 000
FEMA Flood Map fema.gov/portal
Year Built 1957
   
Virtual Tour
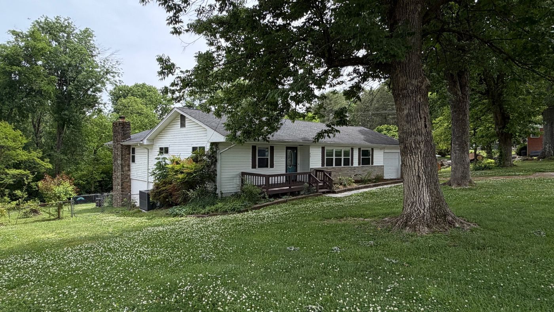
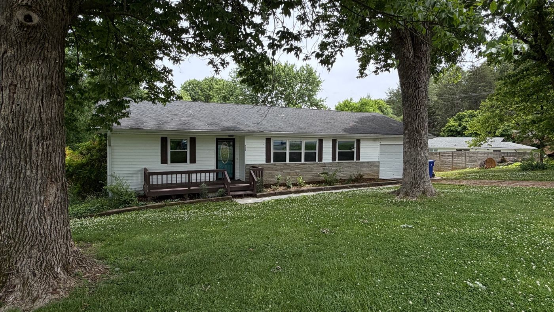
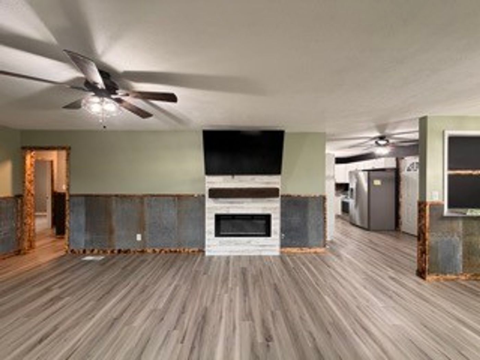
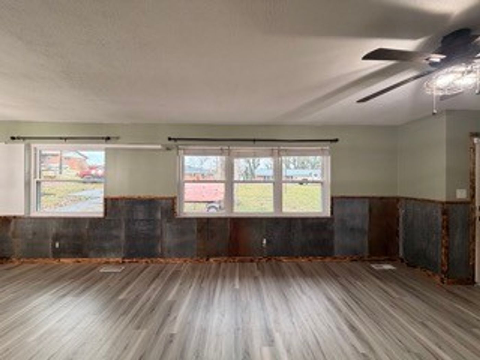
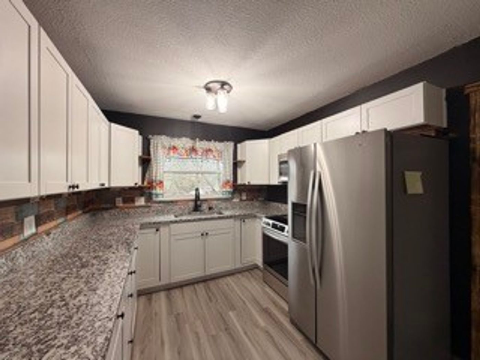
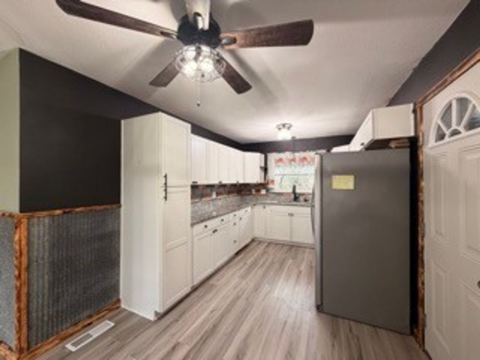
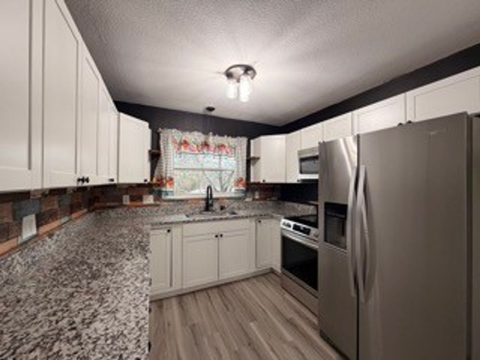
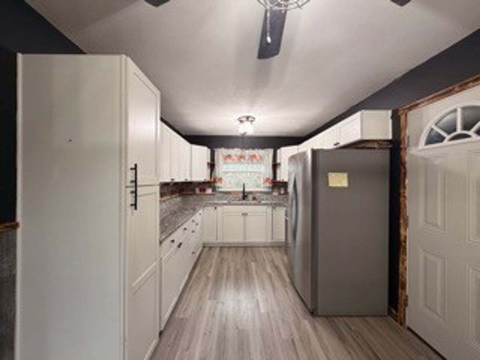
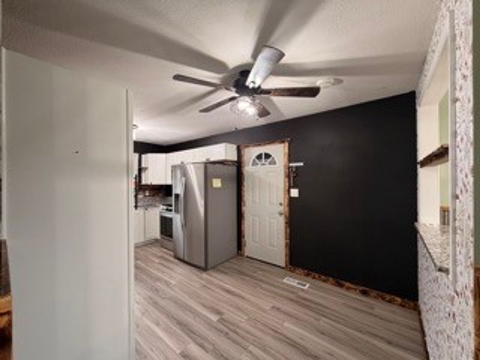
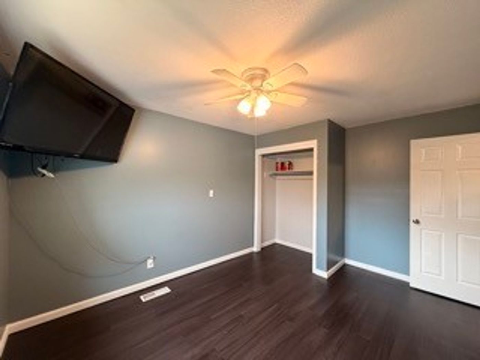
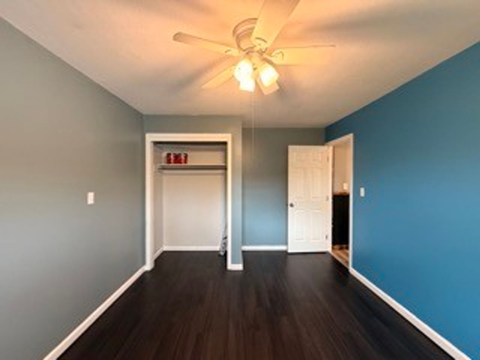
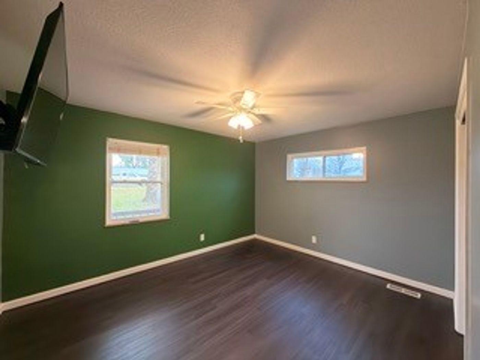
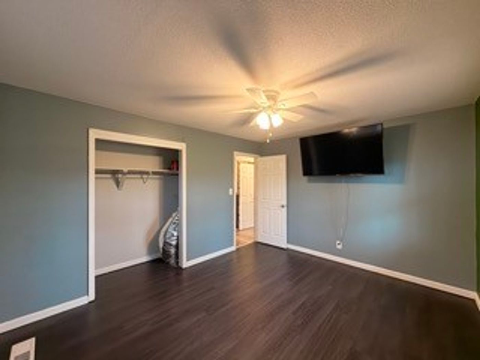
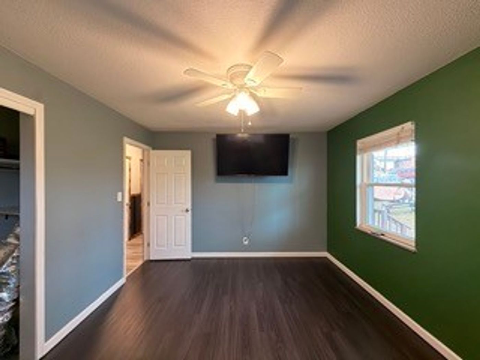
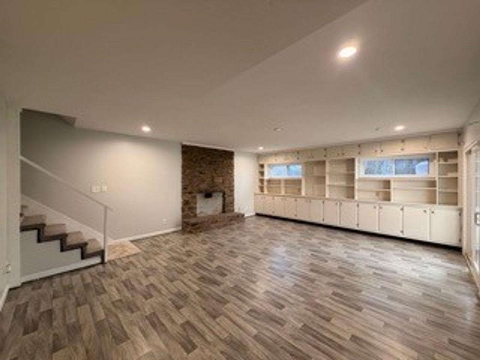
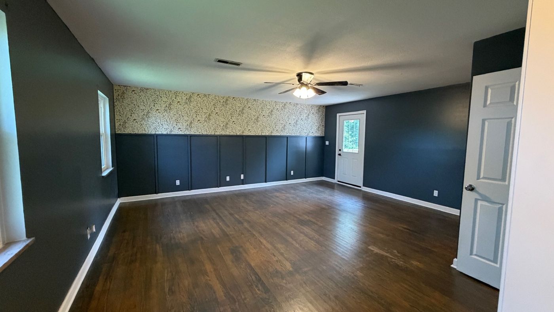
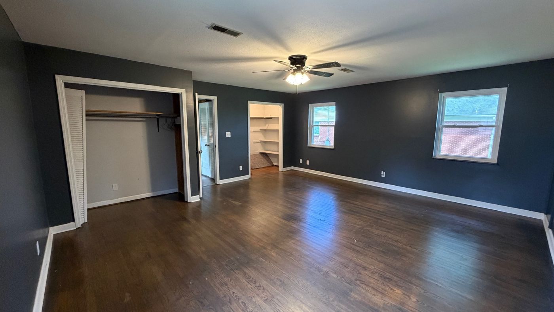
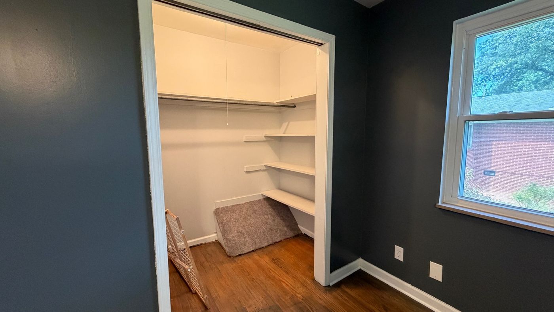
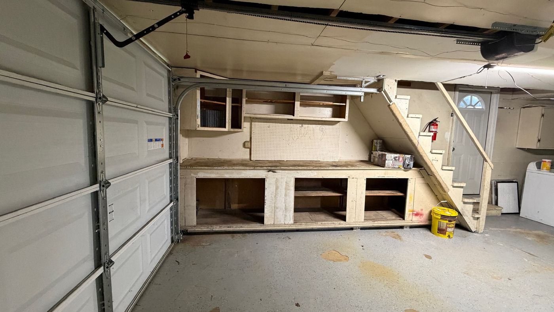
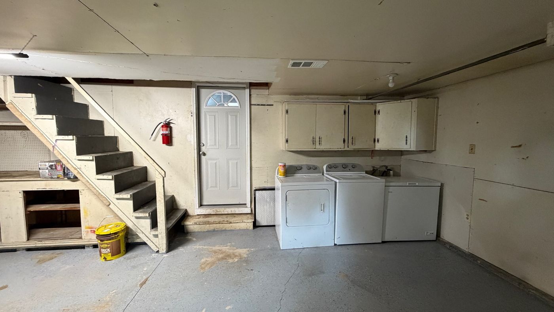
Spacious Clinton home offering over 2, 200 sq ft of living space with a finished basement, stone fireplace, and a large outdoor deck perfect for relaxing or entertaining. Sitting on nearly half an acre, this ranch-style property provides 1, 740 sq ft on the main level plus an additional 520 sq ft of partially finished basement space, offering flexibility for living, recreation, or gathering with family and friends. Inside, the owners have created a warm and unique atmosphere that blends rustic design with modern comfort. Corrugated steel accent walls and hand-burnt custom trim add character throughout the home. The main living area features an electric fireplace with a custom wood mantle, creating a cozy focal point for the room. Downstairs, the finished basement includes a spacious family room with a wood-burning fireplace-perfect for movie nights, game days, or additional living space. The primary bedroom includes two large closets and direct access to a private porch, offering a peaceful spot to enjoy your morning coffee. Storage is plentiful with a large encapsulated walk-in crawl space, a spacious attic above the garage, and ample closet space throughout the home. Step outside and enjoy the expansive deck overlooking the large, flat fenced backyard-an ideal space for outdoor dining, relaxing, or entertaining guests. The sellers have thoughtfully planted peach and nectarine trees, lemon and lime trees, elderberry bushes, and even created a small wildflower path along the fence line, adding a touch of natural beauty to the property. Located in Clinton, Tennessee, this home offers convenient access to parks, schools, and local shopping while still being just a short drive to Knoxville for work, dining, and entertainment. Additional items conveying with the home include the pool and all pool components, TVs, and all appliances. (Dishwasher hookups are present.) Appliances and HVAC system are less than one year old, and the HVAC includes a warranty. Security syst
Property Details
  • 4 Total Bedrooms
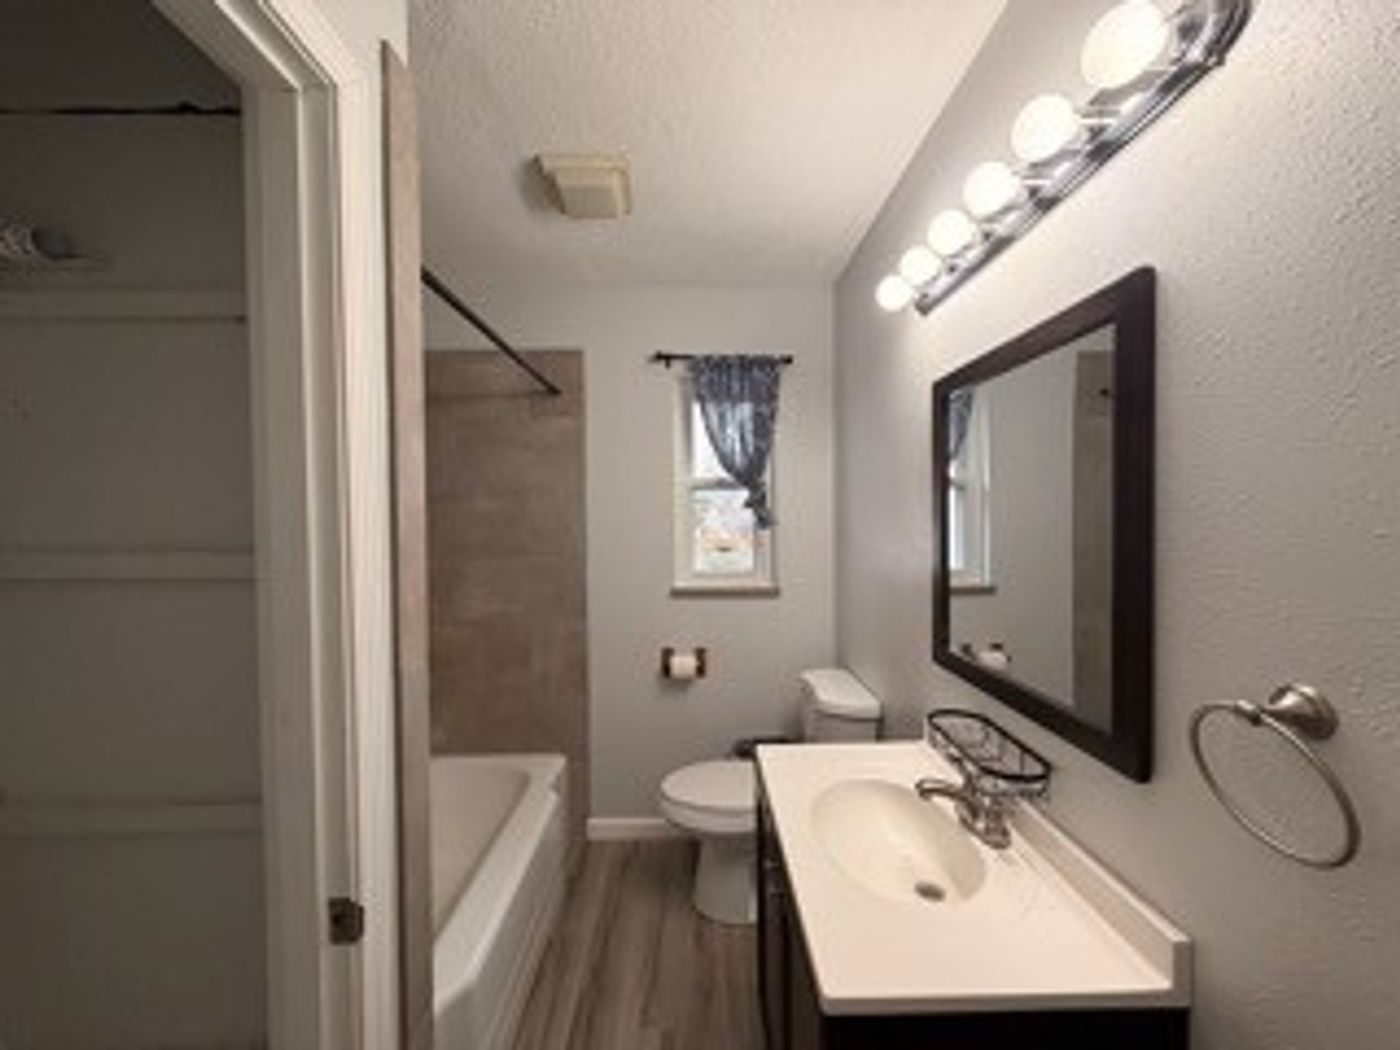
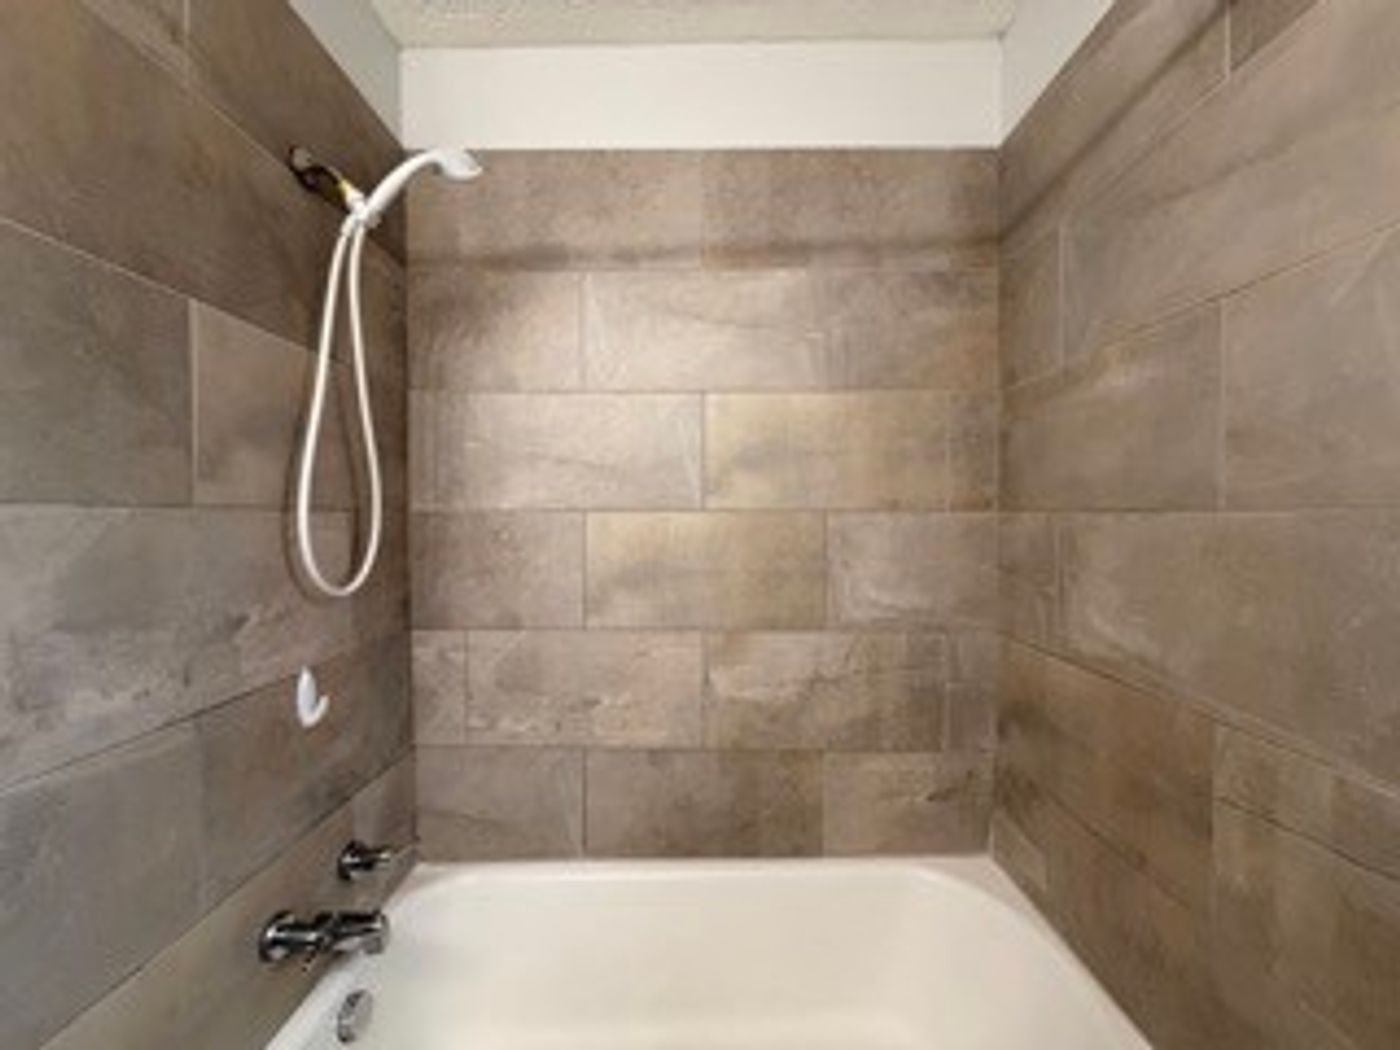
  • 2 Full Baths
  • 1750 SF (AG)
  • 0.43 Acres
  • Built in 1957
  • 1 Story
  • Ranch Style
  • Lower Level: Finished
Interior Features
  • Oven/Range
  • Refrigerator
  • Washer
  • Dryer
  • Hardwood Flooring
  • 1 Fireplace
  • Central A/C
Exterior Features
  • Vinyl Siding
  • Asphalt Shingles Roof
  • Has Garage
  • 1 Garage Space
  • Community Water
  • Community Septic
  • Deck
  • Patio
  • Open Porch
  • Subdivision: Clinch View Ext Two
Taxes and Fees
  • $1,513 Total Tax
Listed By
eXp Realty
Office: 888-519-5113
Request More Information
Request Showing
Role Agent Buyer
Your Preferred Date & Time
Showing Type:

Mortgage Calculator

Estimate your mortgage payment, including the principal and interest, taxes, insurance, HOA, and PMI.

The amount you plan to offer for a home.
Cash you can pay when you close.
Varies depending on lender and credit score.
Affects interest rates. 30- or 15-year loans are standard.
Amortization Schedule

Advanced Options

Percentage of home's value. Varies by area.
Based on average insurance costs nationally.
Required if down payment is less than 20%. Rate depends on lender and credit score.
Fees paid in some shared complexes for maintenance.
Listing data is deemed reliable but is NOT guaranteed accurate.
Contact Us
Who Would You Like to Contact Today?

I want to contact an agent about this property!

I wish to provide feedback about the website functionality

Contact Agent
Your Name:
Email:
Phone:
Message:
Security: What is 6 plus 3?