213 Indian Summer Ct, Nashville, TN 37207

$469,000
Active for Sale
3 Beds
2.5 Baths
2642 SF
Built In 2021
 
Listing ID 55021301
Property Type House
County Davidson
Total Tax $3,028
Tax ID 032090B03700CO
FEMA Flood Map fema.gov/portal
Year Built 2021
   
Virtual Tour
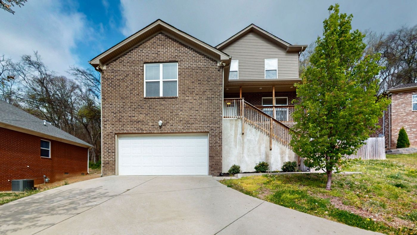
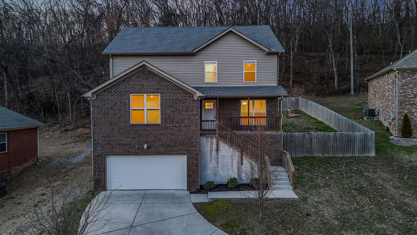
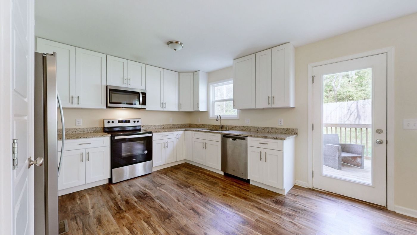
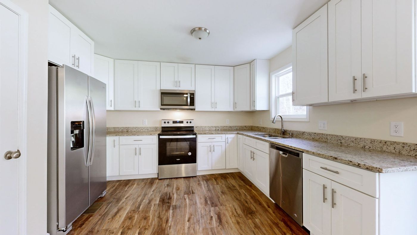
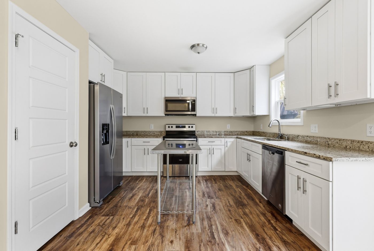
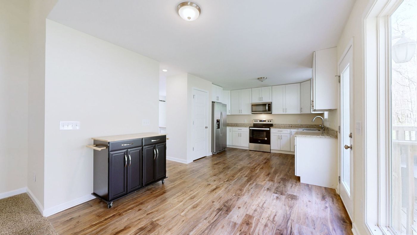
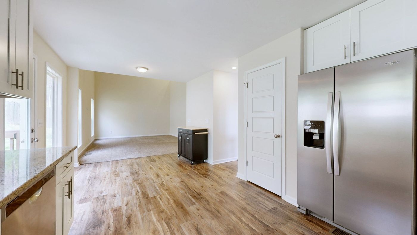
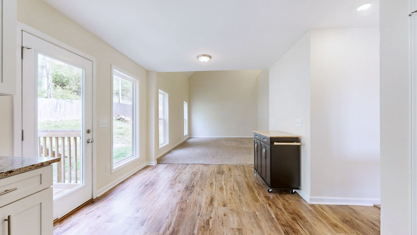
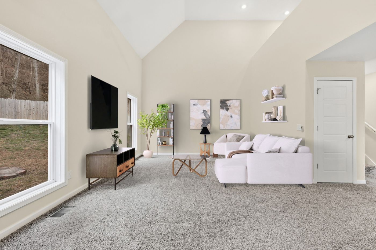
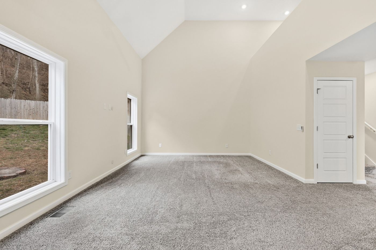
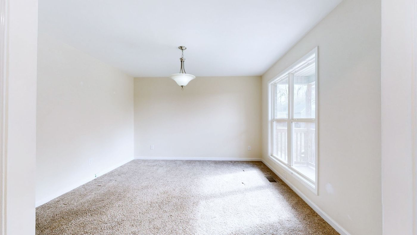
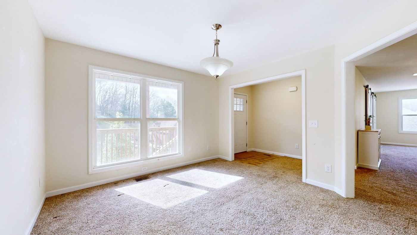
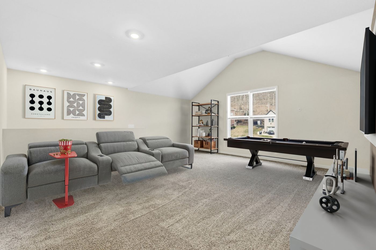
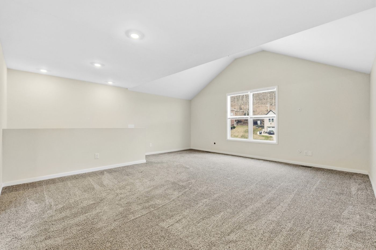
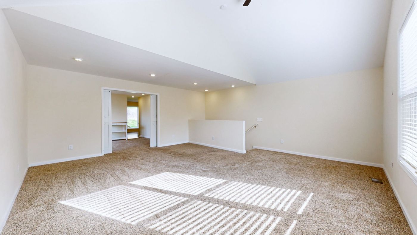
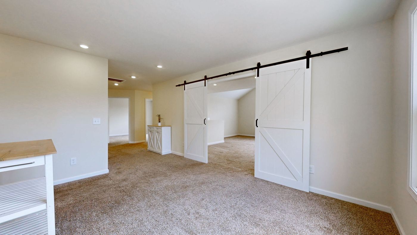
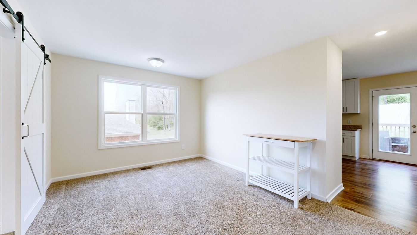
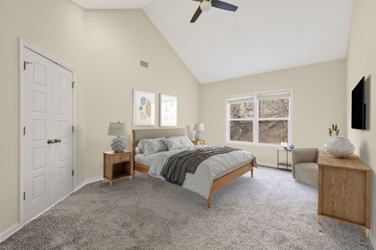
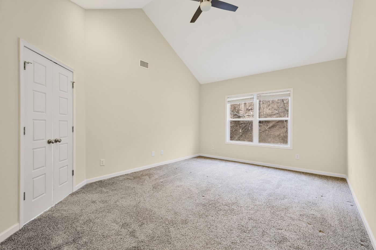
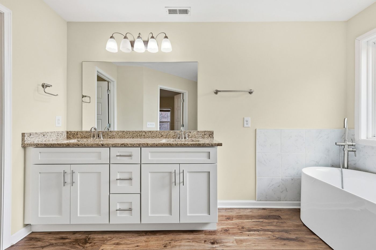
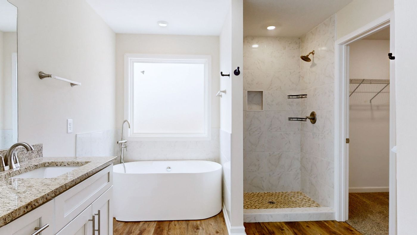
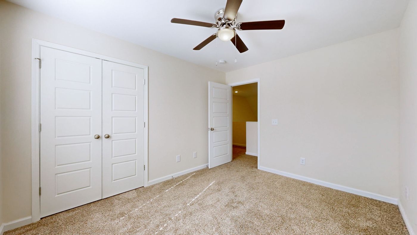
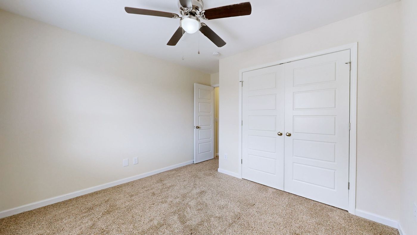
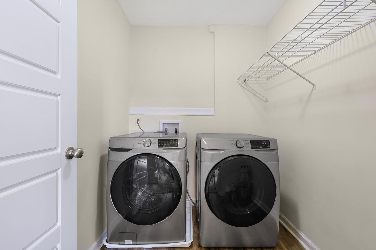
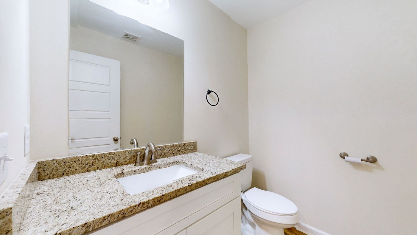
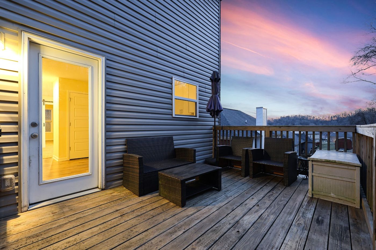
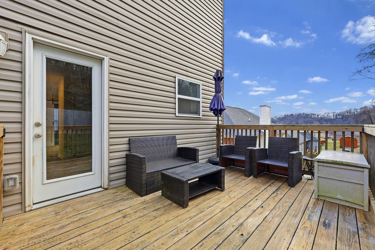
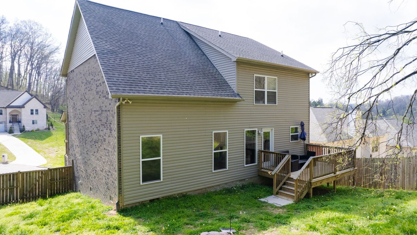
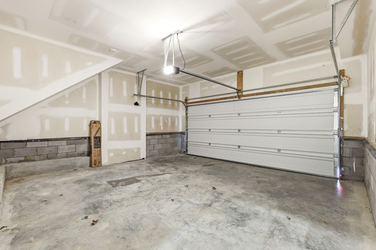
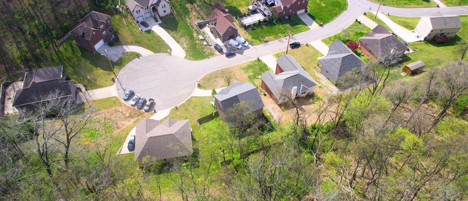
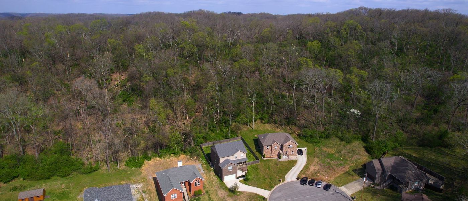
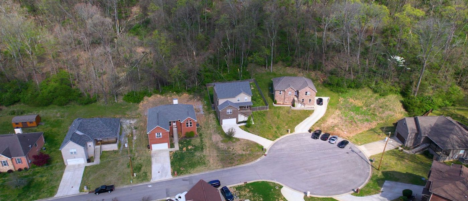
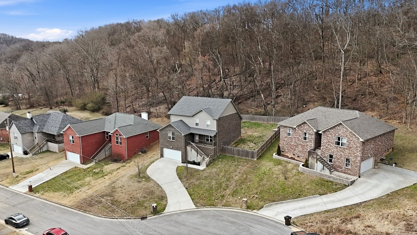
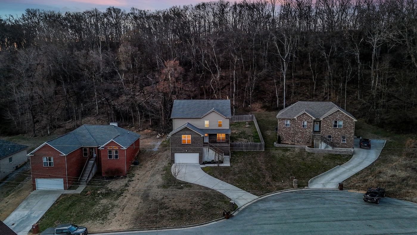
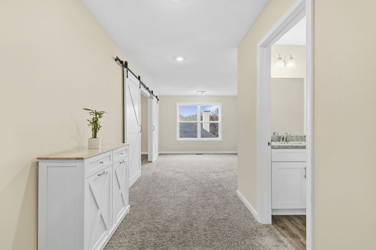
Is there a 3-bed home in North Nashville under $500K with space and privacy? This 3-bed single-family home in North Nashville under $500K offers 2, 795 sqft, a cul-de-sac location, fenced yard, and modern 2021 construction just 15 minutes from downtown, combining comfort, convenience, and long-term value. Welcome to 213 Indian Summer Ct, Nashville, TN 37207, where space, privacy, and smart design come together in a newer construction home tucked into a quiet cul-de-sac. Built in 2021, this 3-bedroom, 2.5-bath home offers 2, 795 square feet of thoughtfully designed living space on a 0.24-acre lot in the newest section of the subdivision, positioned at the back of the neighborhood for minimal through traffic and added privacy. Inside, the open and functional layout creates an easy flow for both daily living and entertaining. Generous living areas provide flexibility, while the large bonus room above the garage offers the perfect setup for a media room, home office, playroom, or additional flex space. The home's size and layout make it ideal for buyers seeking room to grow without sacrificing comfort. Outdoor living is just as appealing, with a fully fenced backyard and an oversized deck designed for hosting, relaxing, or enjoying quiet evenings. The lot size and setting offer a sense of space that is increasingly hard to find at this price point. Located just 15 minutes from downtown Nashville with quick access to I-24 and I-65, commuting and exploring the city is simple and convenient. With no HOA, $3, 028 annual taxes, and competitive pricing relative to recent neighborhood sales, this move-in ready property stands out as a strong opportunity.
Property Details
  • 3 Total Bedrooms
  • 2 Full Baths
  • 1 Half Bath
  • 2642 SF (AG)
  • 0.24 Acres
  • Built in 2021
  • 3 Stories
  • Crawl Basement
  • Lower Level: Finished
Interior Features
  • Oven/Range
  • Dishwasher
  • Garbage Disposal
  • Carpet Flooring
  • Ceramic Tile Flooring
  • Laminate Flooring
  • Central A/C
Exterior Features
  • Masonry - Brick Construction
  • Vinyl Siding
  • Has Garage
  • 2 Garage Spaces
  • Community Water
  • Community Septic
  • Cul de Sac
  • Subdivision: Quail Ridge
Community Details
  • Pets Allowed
Taxes and Fees
  • $3,028 Total Tax
Listed By
eXp Realty
Office: 888-519-5113
Request More Information
Request Showing
Role Agent Buyer
Your Preferred Date & Time
Showing Type:

Mortgage Calculator

Estimate your mortgage payment, including the principal and interest, taxes, insurance, HOA, and PMI.

The amount you plan to offer for a home.
Cash you can pay when you close.
Varies depending on lender and credit score.
Affects interest rates. 30- or 15-year loans are standard.
Amortization Schedule

Advanced Options

Percentage of home's value. Varies by area.
Based on average insurance costs nationally.
Required if down payment is less than 20%. Rate depends on lender and credit score.
Fees paid in some shared complexes for maintenance.
Listing data is deemed reliable but is NOT guaranteed accurate.
Contact Us
Who Would You Like to Contact Today?

I want to contact an agent about this property!

I wish to provide feedback about the website functionality

Contact Agent
Your Name:
Email:
Phone:
Message:
Security: What is 8 plus 4?