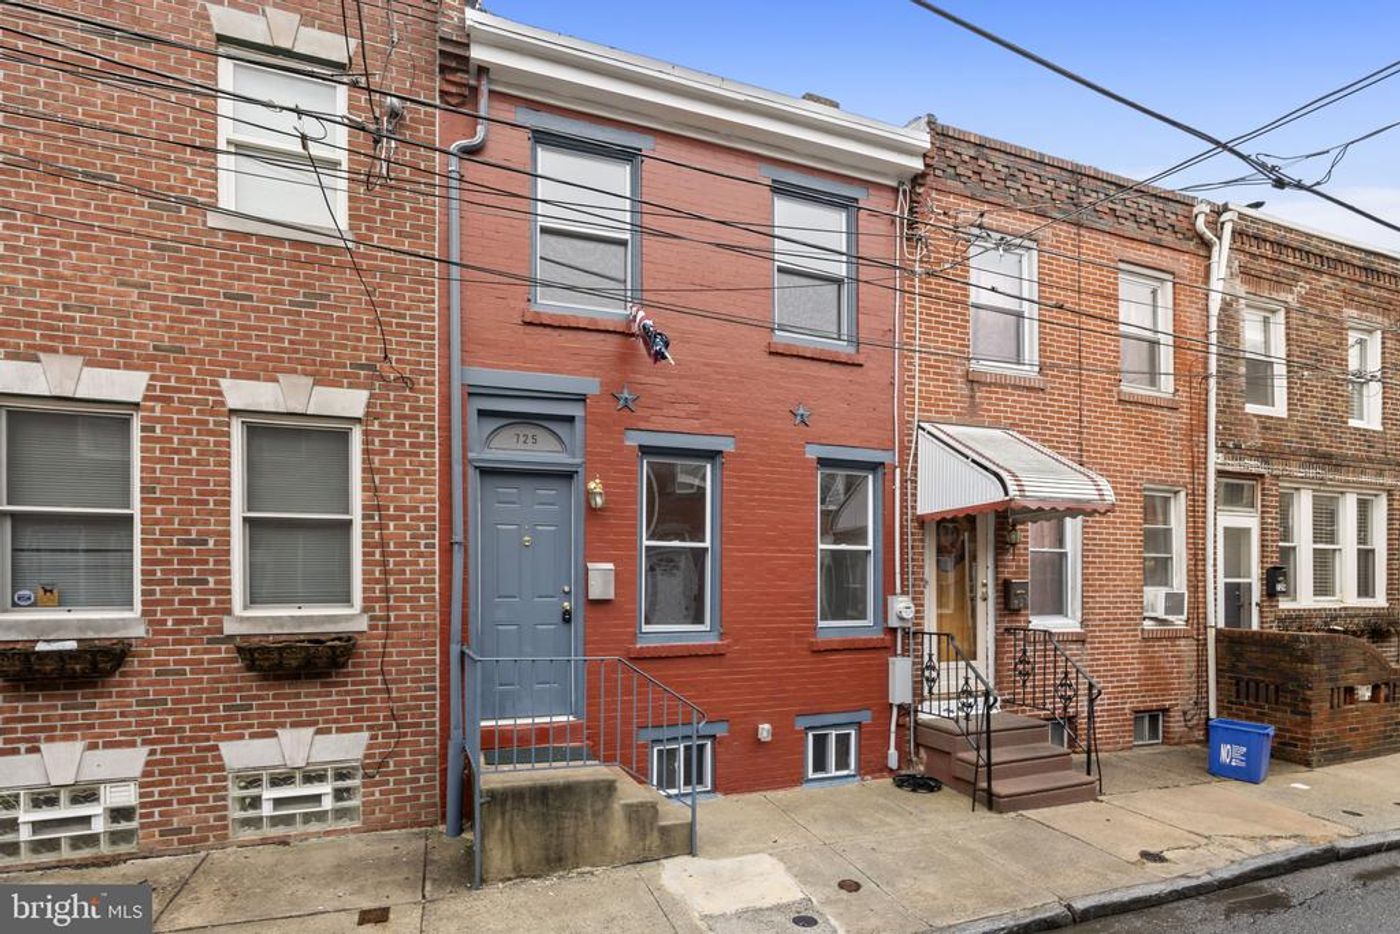
725 S SMEDLEY STREET, PHILADELPHIA, PA 19146

$325,000
Active for Sale
2 Beds
1.5 Baths
840 SF
Built In 1920
 
Listing ID 55021241
Property Type Townhouse
County Philadelphia
Total Tax $5,218
FEMA Flood Map fema.gov/portal
Year Built 1920
Virtual Tour
Welcome to 725 S Smedley St, a classic Graduate Hospital rowhome tucked along one of Southwest Center City's most beloved streets. This property offers an exciting opportunity to create your own vision, making it a wonderful option for a first time buyer, someone looking to simplify their space, or an investor seeking a home in a location that consistently attracts strong interest. Inside, the main level features hardwood floors throughout the living and dining areas. The living space is anchored by a charming mantle, creating a warm and inviting focal point. Just beyond, the dining area connects to a compact kitchen that maximizes efficiency while maintaining a functional layout. A convenient half bath completes this level. Out back, the private patio and yard provide a peaceful outdoor retreat, perfect for urban gardening, relaxing, or enjoying time outdoors in the city. Upstairs, you will find two bright bedrooms and a full bath. The full daylight basement adds valuable flexibility, offering laundry and additional usable space that can adapt to a variety of needs. What truly elevates this home is its exceptional Graduate Hospital location. This vibrant neighborhood is known for its picturesque streets, neighborhood cafes, local restaurants, and convenient access to everyday essentials. Residents enjoy easy connectivity to Center City, Rittenhouse Square, parks, and popular dining and shopping corridors. The area's energy, charm, and strong sense of neighborhood identity continue to make Graduate Hospital one of Philadelphia's most sought after places to live. 725 S Smedley St presents the chance to personalize a home in a location that rarely goes out of style.
Property Details
  • 2 Total Bedrooms
  • 1 Full Bath
  • 1 Half Bath
  • 840 SF (AG)
  • 0.02 Acres
  • 679 SF Lot
  • Built in 1920
  • Victorian Style
  • Full Basement
Interior Features
  • Laundry in Unit
  • Natural Gas Fuel
  • Gas Fuel
Exterior Features
  • Community Water
  • Community Septic
  • Patio
  • Subdivision: GRADUATE HOSPITAL
Community Details
  • Townhouse (Bldg. Style)
Taxes and Fees
  • $5,218 Total Tax
  • Tax Year 2025
Listed By
EXP Realty, LLC
Office: 888-397-7352
EXP Realty, LLC
Office: 888-397-7352
Request More Information
Request Showing
Role Agent Buyer
Your Preferred Date & Time
Showing Type:

Mortgage Calculator

Estimate your mortgage payment, including the principal and interest, taxes, insurance, HOA, and PMI.

The amount you plan to offer for a home.
Cash you can pay when you close.
Varies depending on lender and credit score.
Affects interest rates. 30- or 15-year loans are standard.
Amortization Schedule

Advanced Options

Percentage of home's value. Varies by area.
Based on average insurance costs nationally.
Required if down payment is less than 20%. Rate depends on lender and credit score.
Fees paid in some shared complexes for maintenance.
Listing data is deemed reliable but is NOT guaranteed accurate.
Contact Us
Who Would You Like to Contact Today?

I want to contact an agent about this property!

I wish to provide feedback about the website functionality

Contact Agent
Your Name:
Email:
Phone:
Message:
Security: What is 8 plus 1?