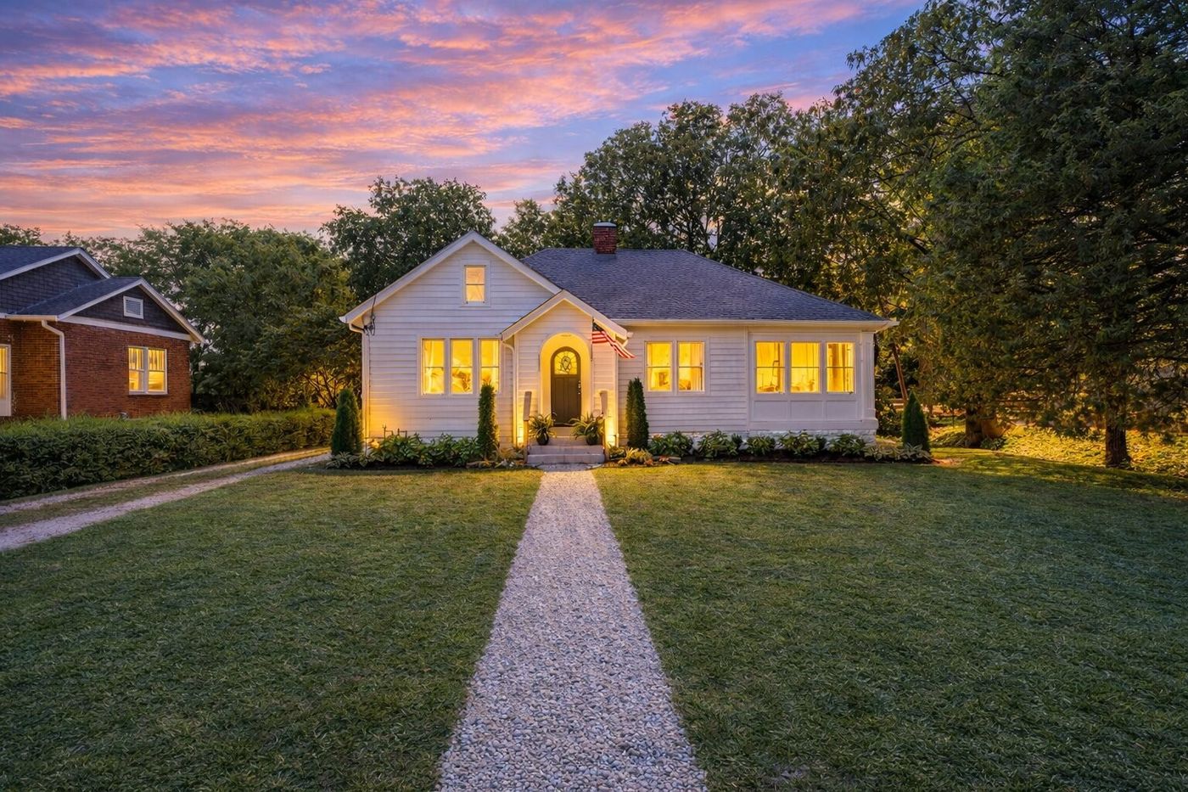
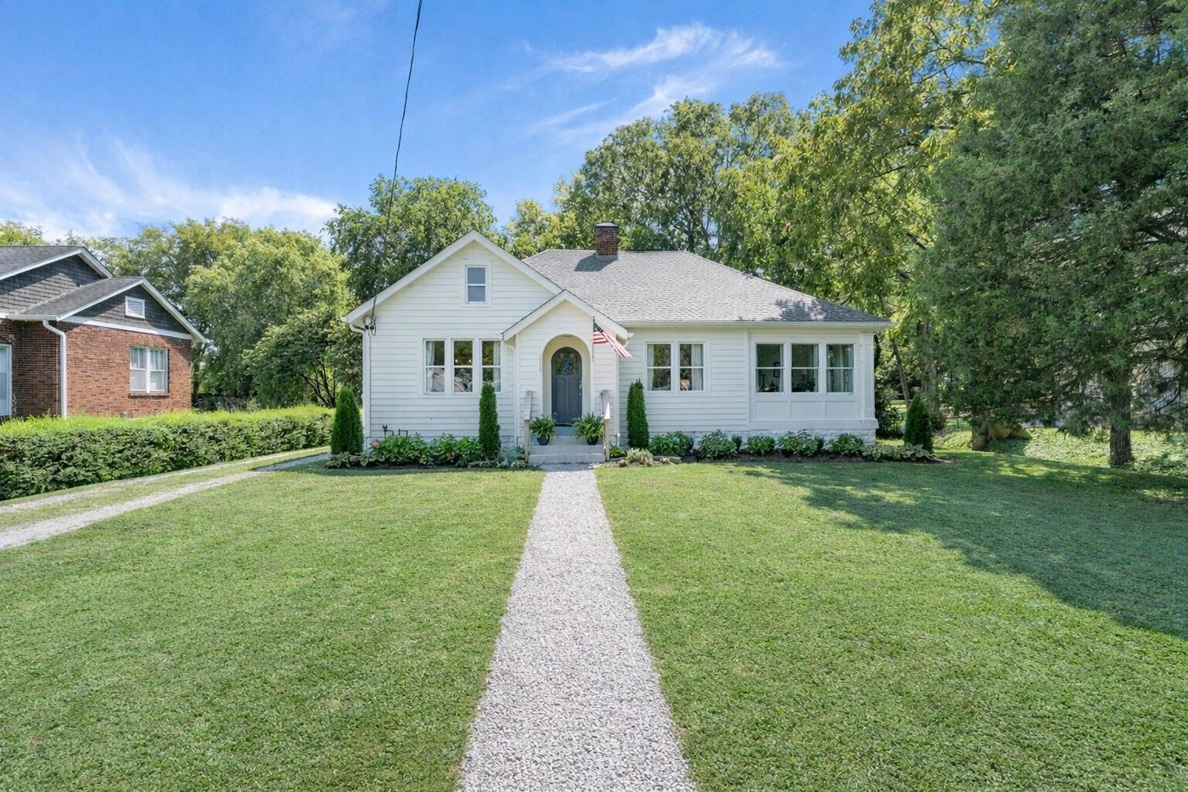
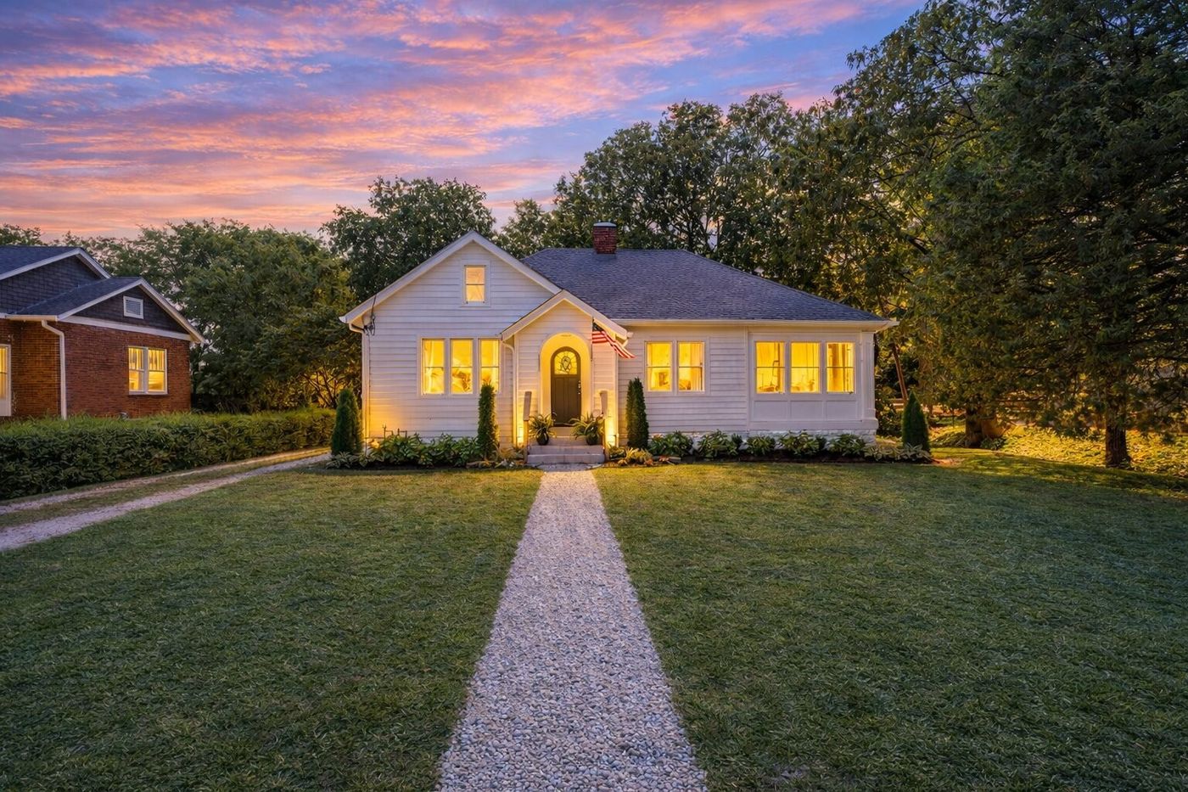
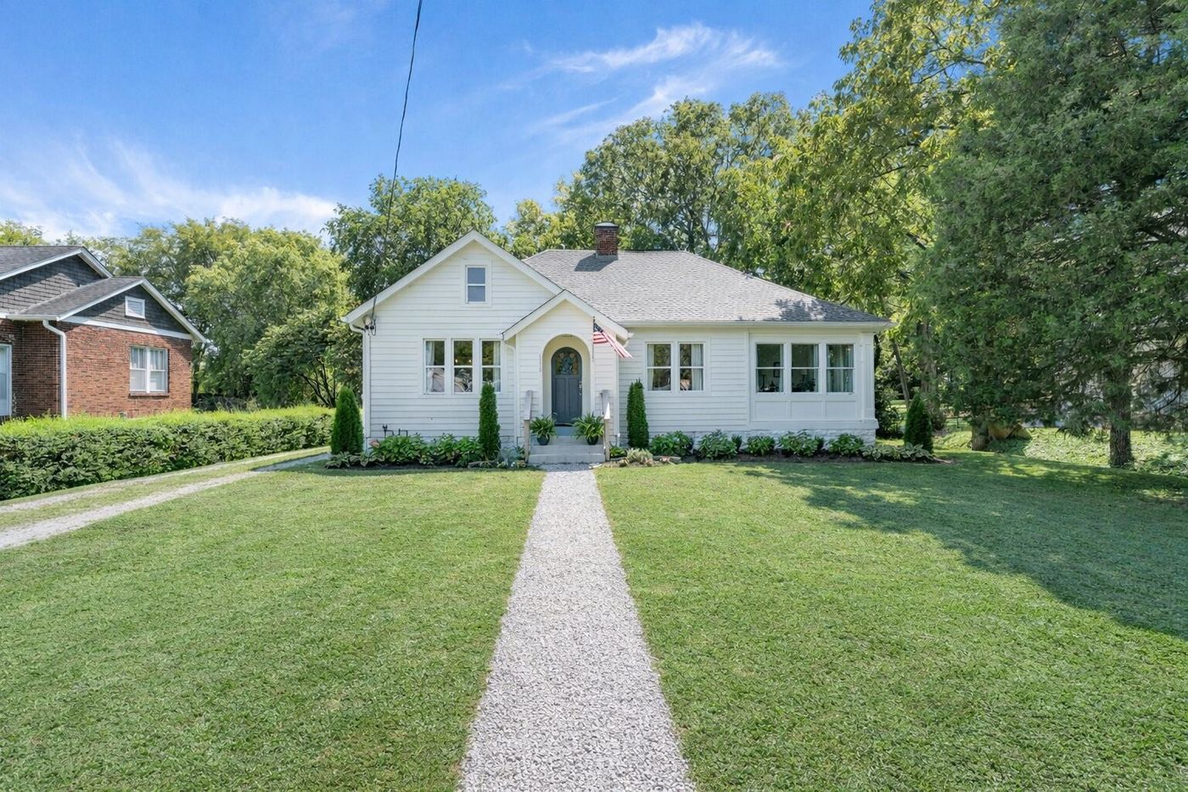
1118 Riverwood Dr, Nashville, TN 37216

$775,000
Active for Sale
4 Beds
2 Baths
2069 SF
Built In 1938
 
Listing ID 55018564
Property Type House
County Davidson
Total Tax $4,735
Tax ID 06111022300
FEMA Flood Map fema.gov/portal
Year Built 1938
   
Virtual Tour
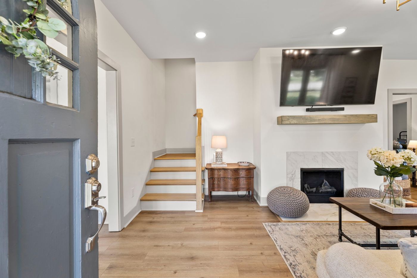
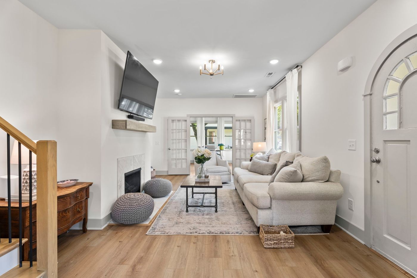
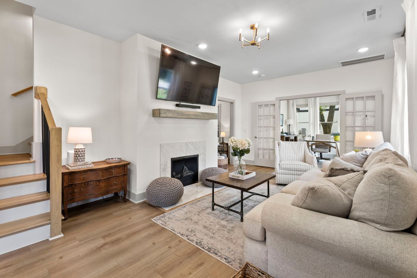
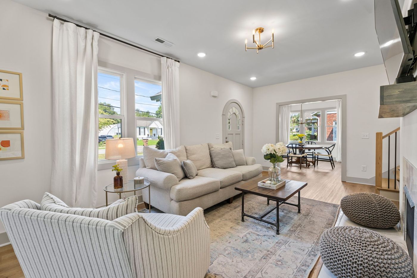
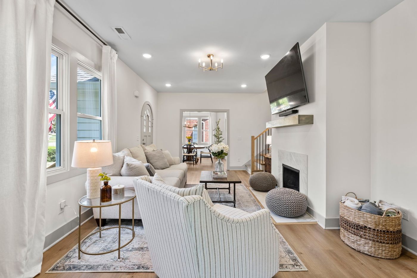
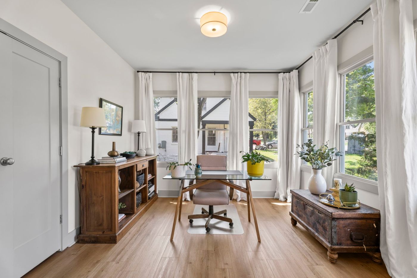
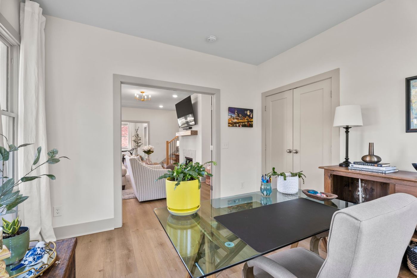
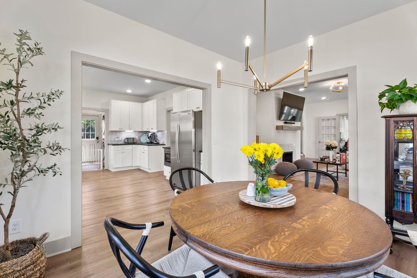
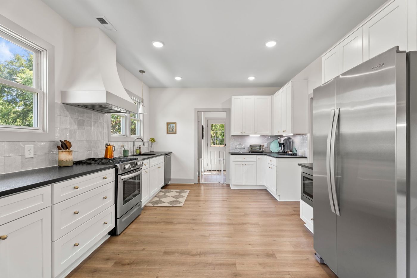
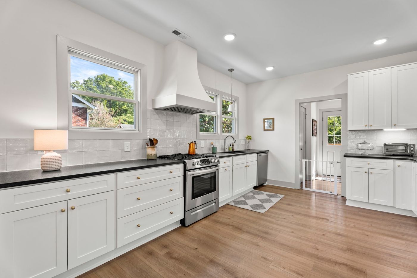
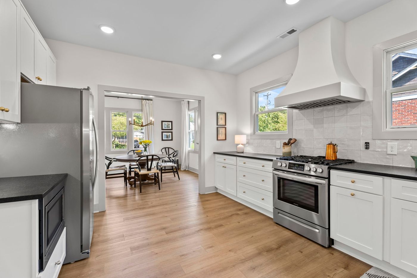
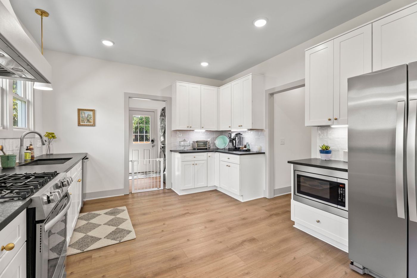
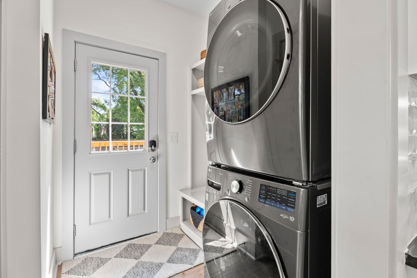
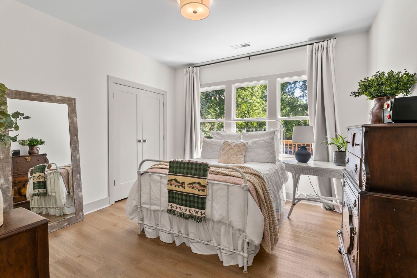
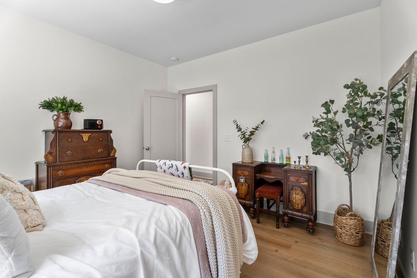
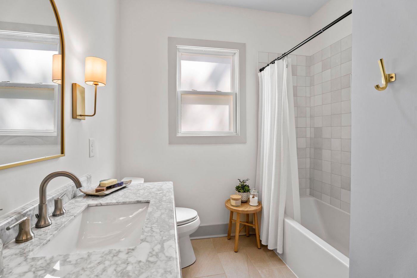
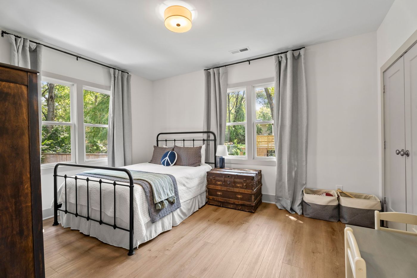
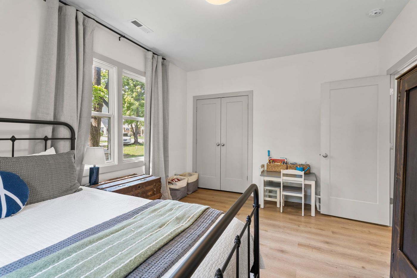
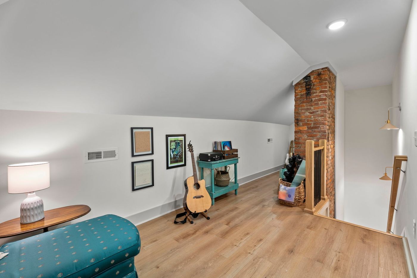
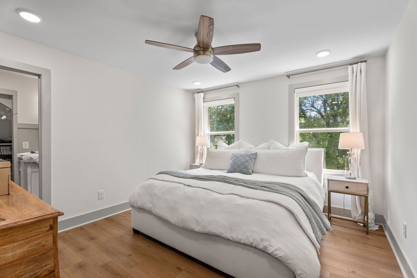
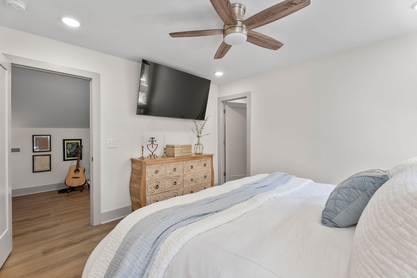
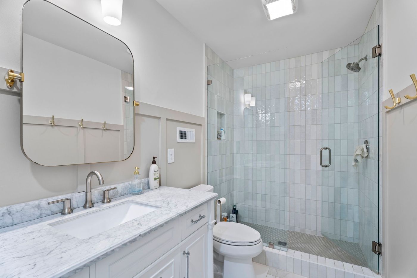
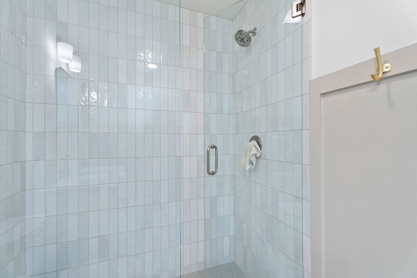
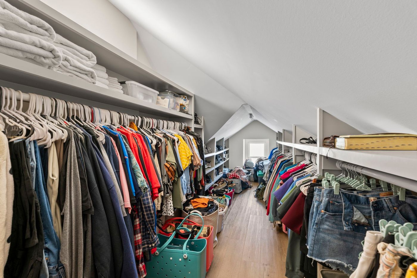
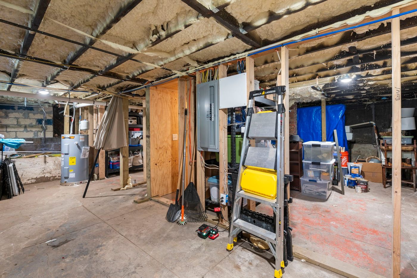
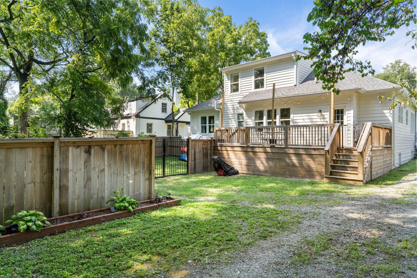
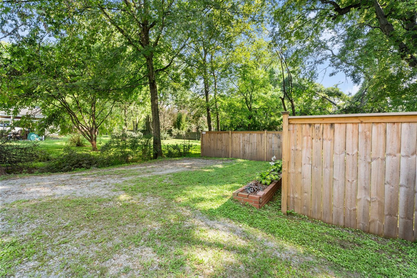
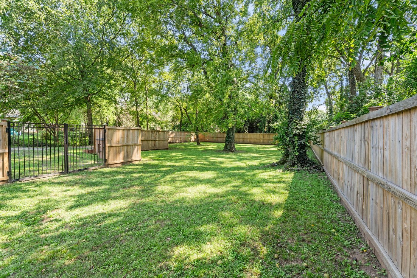
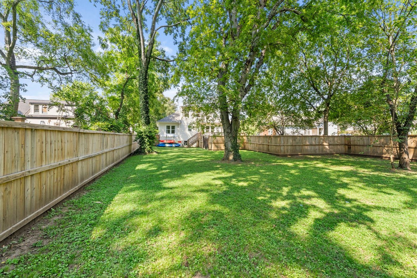
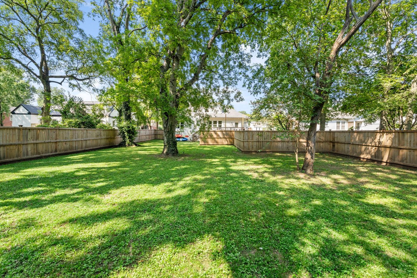
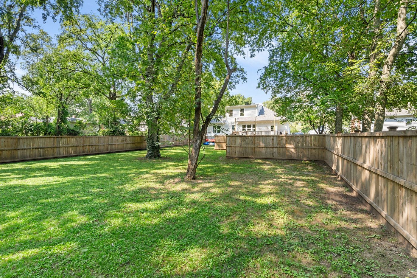
Beautifully renovated 1930s home in Inglewood, one of East Nashville's most sought after neighborhoods. This historic home was taken down to the studs and rebuilt with modern systems while preserving the original character that makes these homes stand out. Major updates include roof, HVAC, electrical, plumbing, and more, giving buyers the confidence of a fully renovated home in East Nashville without the typical maintenance concerns. The interior features updated flooring, recessed lighting, and a gas fireplace that anchors the main living space. The kitchen offers stone countertops, newer appliances, and a true walk in pantry, a rare feature for a historic Inglewood home. The layout flows well for everyday living and entertaining. Upstairs, the primary suite includes a versatile loft space ideal for a home office, reading nook, or flex space. A mudroom off the rear entry adds functionality, and the unfinished basement provides valuable storage or workshop space. The outdoor space features a private, tree lined backyard with a deck perfect for entertaining or relaxing. Located just minutes from Riverside Village, popular East Nashville restaurants, coffee shops, and retail. Easy access to downtown Nashville makes this an ideal location for buyers looking for convenience, character, and long term value in the East Nashville real estate market.
Property Details
  • 4 Total Bedrooms
  • 2 Full Baths
  • 2069 SF (AG)
  • 0.36 Acres
  • Built in 1938
  • 2 Stories
  • Cottage Style
  • Full Basement
  • Lower Level: Unfinished
Interior Features
  • Oven/Range
  • Refrigerator
  • Dishwasher
  • Microwave
  • Washer
  • Dryer
  • Ceramic Tile Flooring
  • Hardwood Flooring
  • 1 Fireplace
  • Natural Gas Fuel
  • Gas Fuel
  • Central A/C
Exterior Features
  • Wood Siding
  • Asphalt Shingles Roof
  • Community Water
  • Community Septic
  • Deck
  • Open Porch
  • Covered Porch
  • Subdivision: Eastdale Place
Taxes and Fees
  • $4,735 Total Tax
Listed By
eXp Realty
Office: 888-519-5113
Request More Information
Request Showing
Role Agent Buyer
Your Preferred Date & Time
Showing Type:

Mortgage Calculator

Estimate your mortgage payment, including the principal and interest, taxes, insurance, HOA, and PMI.

The amount you plan to offer for a home.
Cash you can pay when you close.
Varies depending on lender and credit score.
Affects interest rates. 30- or 15-year loans are standard.
Amortization Schedule

Advanced Options

Percentage of home's value. Varies by area.
Based on average insurance costs nationally.
Required if down payment is less than 20%. Rate depends on lender and credit score.
Fees paid in some shared complexes for maintenance.
Listing data is deemed reliable but is NOT guaranteed accurate.
Contact Us
Who Would You Like to Contact Today?

I want to contact an agent about this property!

I wish to provide feedback about the website functionality

Contact Agent
Your Name:
Email:
Phone:
Message:
Security: What is 10 minus 4?