150 Shady Lane, Marble Falls, TX 78654

$2,100,000
Active for Sale
5 Beds
5F 2H Baths
Built In 1987
 
Listing ID 55012992
Property Type House
County Burnet
Total Tax $14
Tax ID 53734
FEMA Flood Map fema.gov/portal
Year Built 1987
   
Virtual Tour
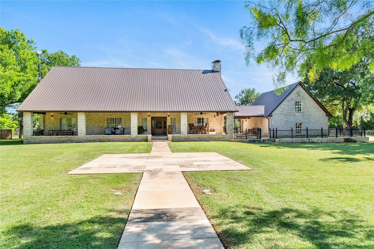
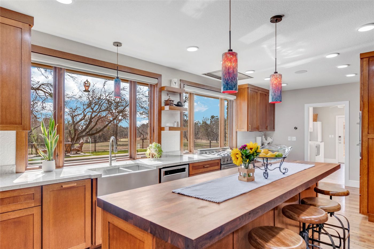
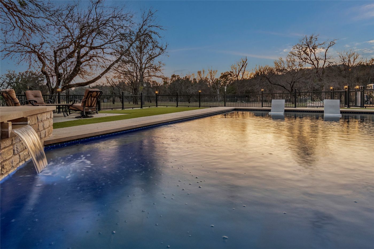
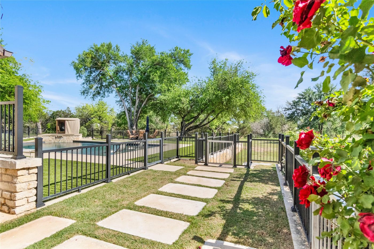
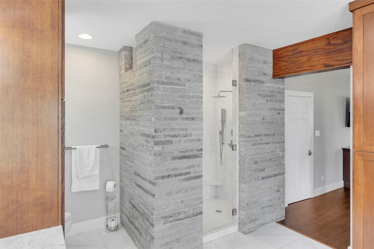
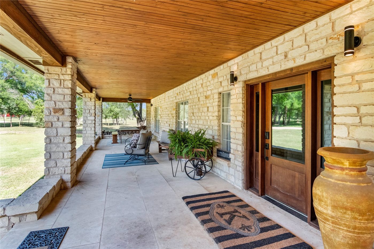
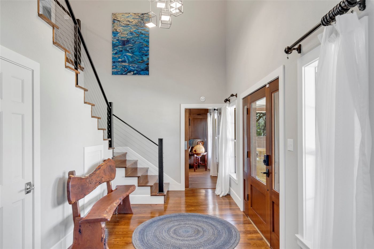
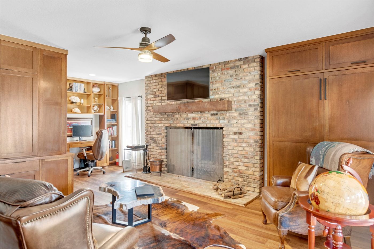
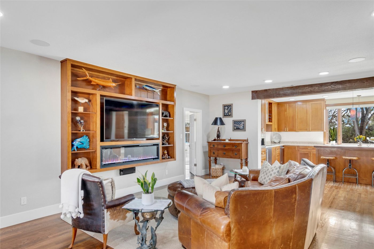
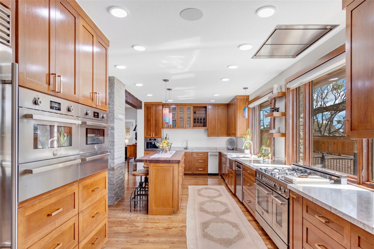
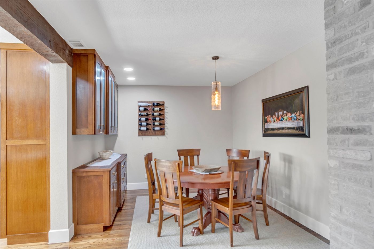
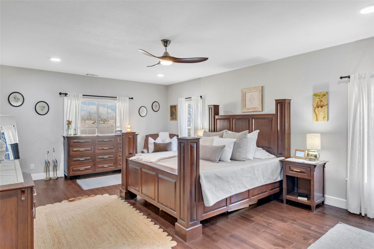
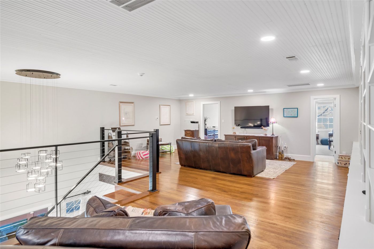
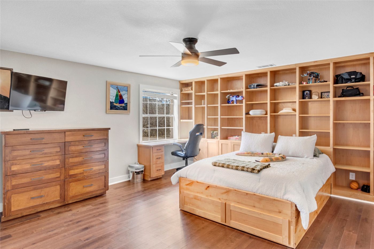
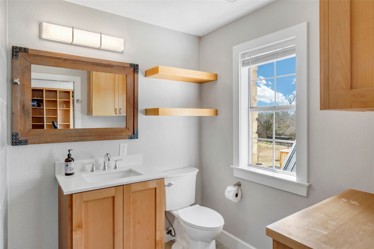
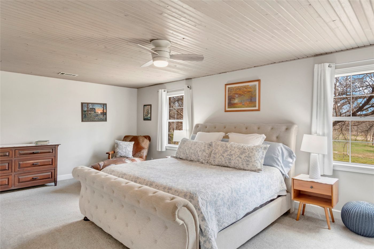
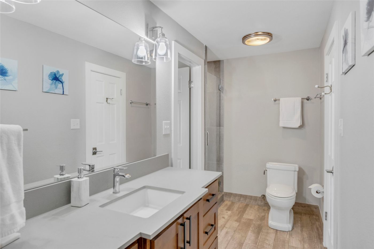
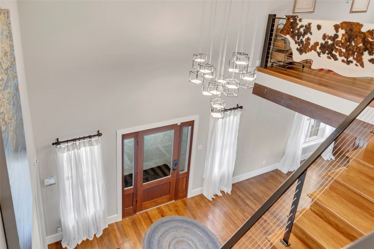
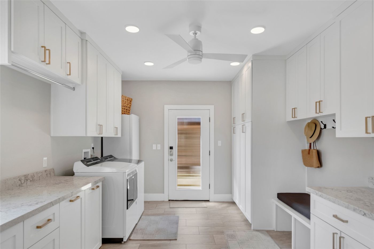
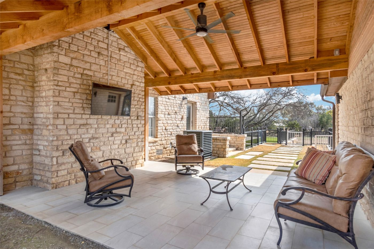
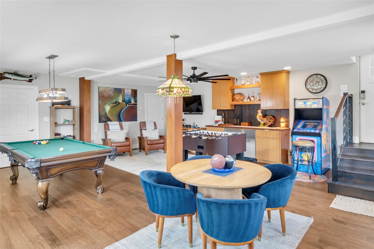
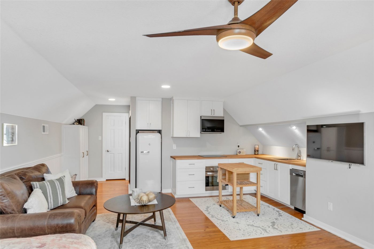
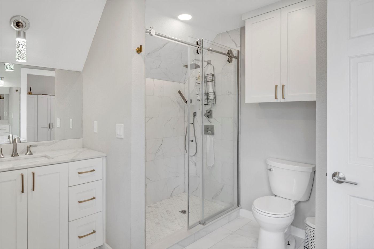
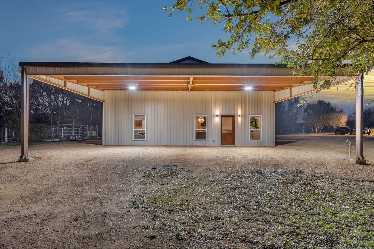
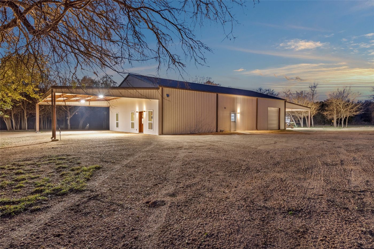
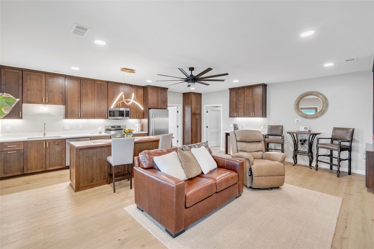
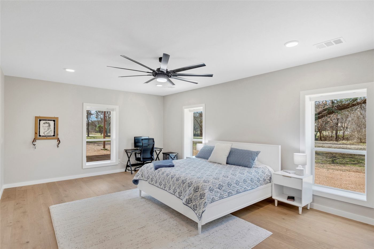
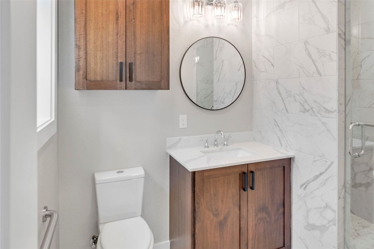
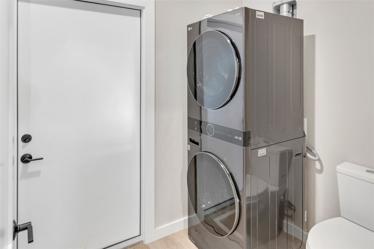
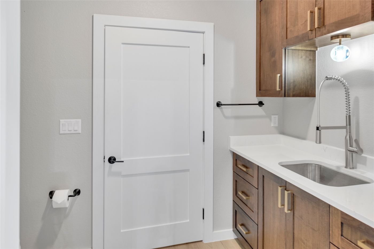
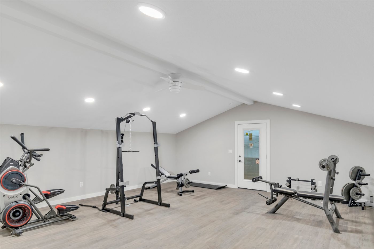
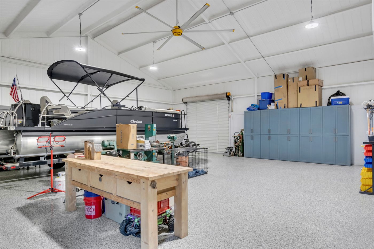
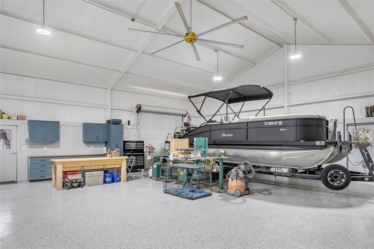
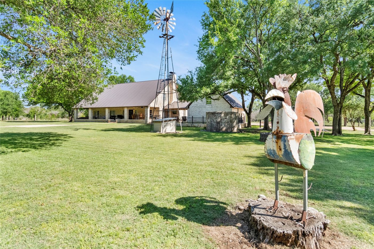
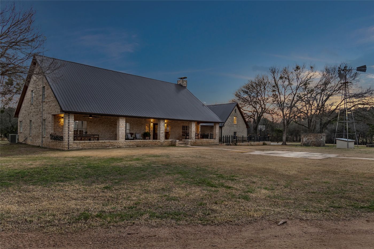
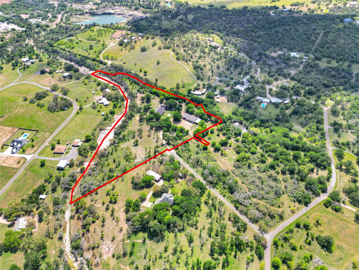
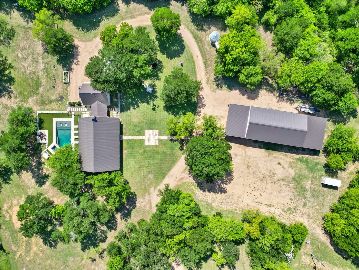
At the end of a quiet cul-de-sac, a secure privacy fence welcomes you to this stunning estate. Entering, you're greeted by a timeless windmill, a nod to the land's heritage and the old wagon trail that once crossed here. Set on nearly seven oak-studded acres, this all-stone Hill Country estate has been thoughtfully updated throughout. Custom cabinetry enhances nearly every space in the home, which features 3 bedrooms and 3 baths. The kitchen, overlooking the pool, boasts electric blinds, high-end appliances, a premium range with double ovens, and a built-in espresso machine, a chef's dream. On the west end, the private office features a fireplace and a floor-to-ceiling custom cabinet system, plus a Murphy bed for guests. Step outside to discover a private retreat with a 2020-built pool, hot tub, and sauna, all surrounded by low-maintenance turf. An expansive front porch and charming breezeway provide perfect spots for relaxation, while a half-court basketball area offers fun for all. Separate from the main home is a dedicated game room and a private studio apartment with 1 bedroom and 1 bath. The barndominium includes imported Italian laminate flooring, 1 bedroom, 1 baths, and a laundry room for guests. Upstairs, a bonus/flex space awaits. The impressive 40x40 storage/shop area with epoxy-finished floors is on the north end of the barndo. A garden area with a tool shed and a large dog run complete this exceptional setting. With most furnishings negotiable, this luxury estate is a true gem. Call for a private tour today!
Property Details
  • 5 Total Bedrooms
  • 5 Full Baths
  • 2 Half Baths
  • 10.27 Acres
  • 447361 SF Lot
  • Built in 1987
  • 2 Stories
  • Owner Occupancy
Interior Features
  • Oven/Range
  • Refrigerator
  • Dishwasher
  • Microwave
  • Garbage Disposal
  • Stainless Steel
  • Appliance Hot Water Heater
  • Ceramic Tile Flooring
  • Hardwood Flooring
  • Laminate Flooring
  • Garden
  • Fire Escape
  • Dining Room
  • Walk-in Closet
  • Laundry
  • First Floor Primary Bedroom
  • 2 Fireplaces
  • Alarm System
  • Central A/C
Exterior Features
  • Stone Siding
  • Steel Siding
  • Metal Roof
  • Attached Garage
  • Private Well Water
  • Private Septic
  • Pool: In Ground, Gunite, Heated, Fencing
  • Patio
  • Open Porch
  • Covered Porch
  • Subdivision: Timber Ridge
  • Carport
  • Pond Waterfront
  • Creek Waterfront
Community Details
  • Gated
Taxes and Fees
  • $14 Total Tax
  • Tax Year 2025
  • $25 per month Maintenance
  • HOA: Timber Ridge POA
Listed By
eXp Realty, LLC
Office: 888-519-7431
Request More Information
Request Showing
Role Agent Buyer
Your Preferred Date & Time
Showing Type:

Mortgage Calculator

Estimate your mortgage payment, including the principal and interest, taxes, insurance, HOA, and PMI.

The amount you plan to offer for a home.
Cash you can pay when you close.
Varies depending on lender and credit score.
Affects interest rates. 30- or 15-year loans are standard.
Amortization Schedule

Advanced Options

Percentage of home's value. Varies by area.
Based on average insurance costs nationally.
Required if down payment is less than 20%. Rate depends on lender and credit score.
Fees paid in some shared complexes for maintenance.
Listing data is deemed reliable but is NOT guaranteed accurate.
Contact Us
Who Would You Like to Contact Today?

I want to contact an agent about this property!

I wish to provide feedback about the website functionality

Contact Agent
Your Name:
Email:
Phone:
Message:
Security: What is 8 minus 4?