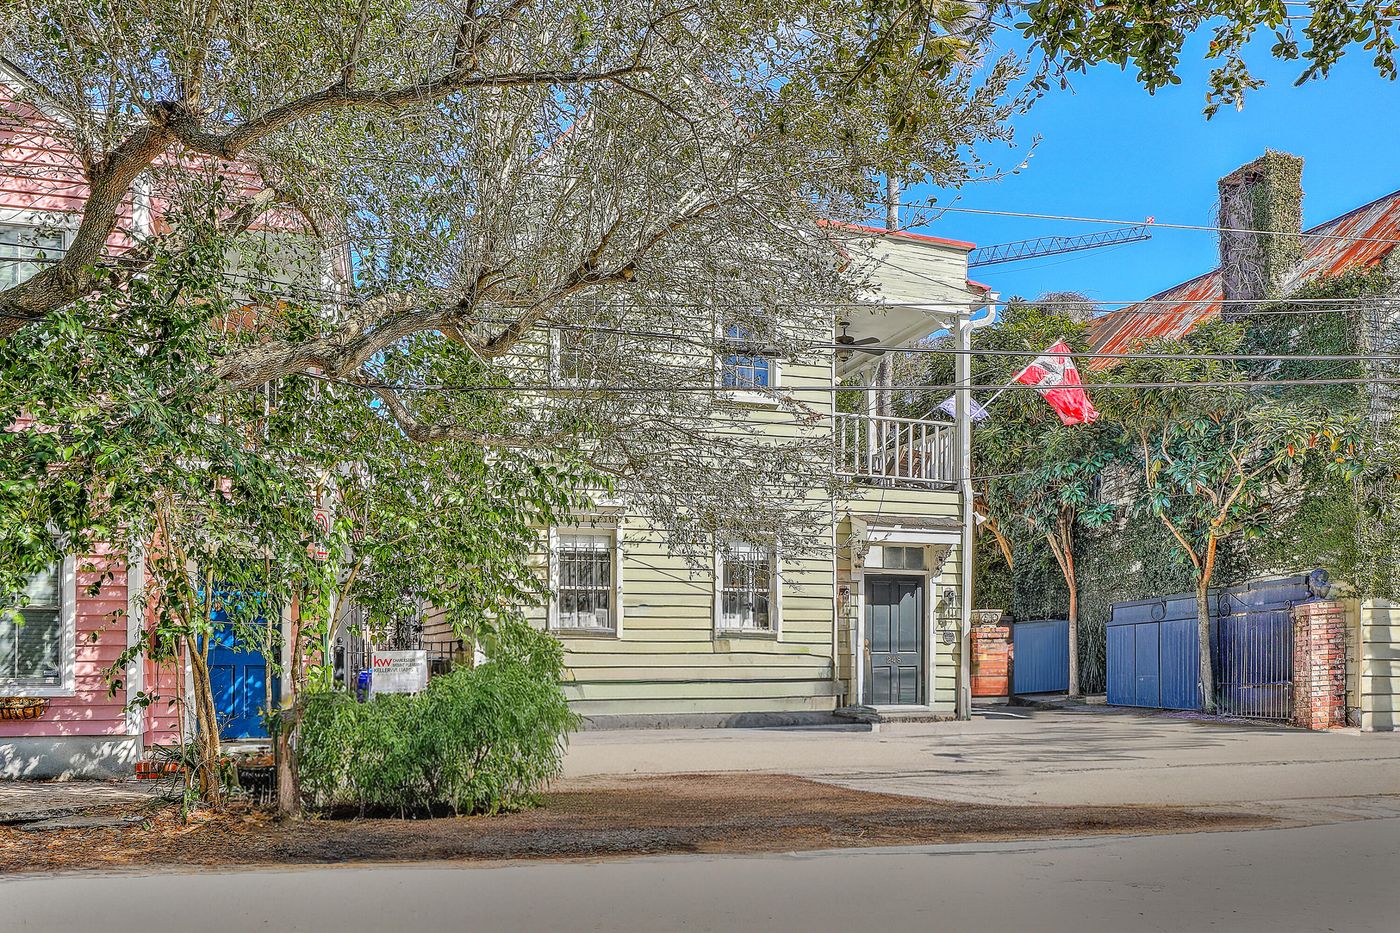
248 Coming Street, Charleston, SC 29403

$1,250,000
Active for Sale
3 Beds
2.5 Baths
Built In 1852
 
Listing ID 55011663
Property Type House
County Charleston
FEMA Flood Map fema.gov/portal
Year Built 1852
   
Virtual Tour
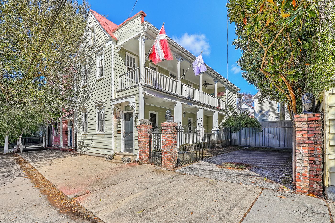
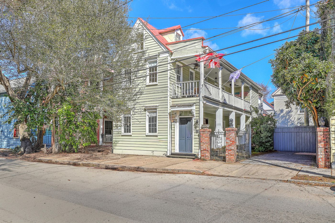
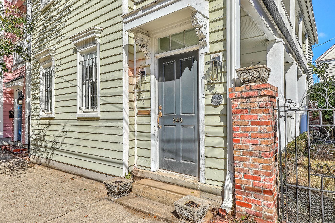
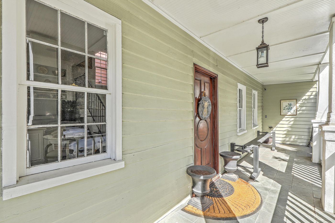
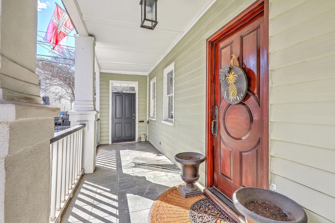
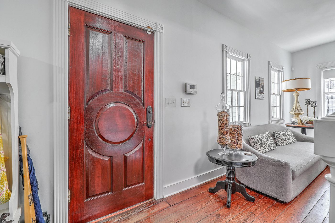
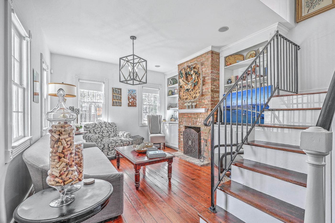
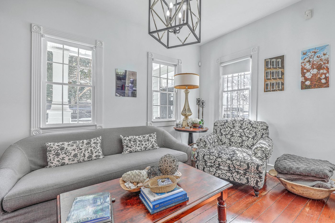
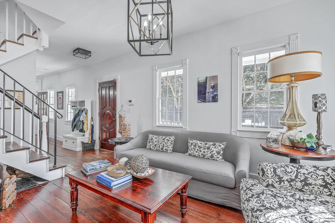
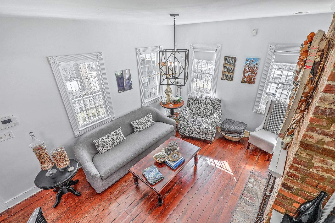
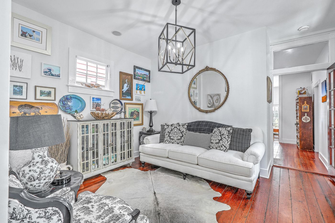
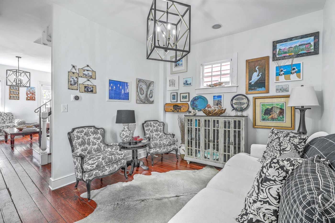
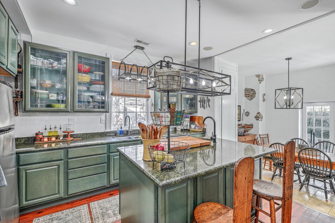
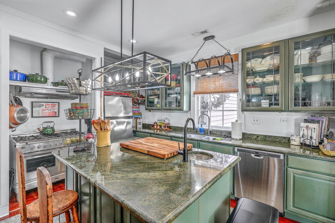
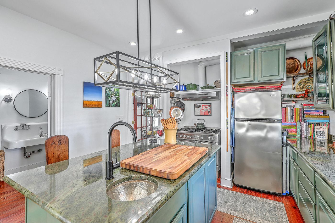
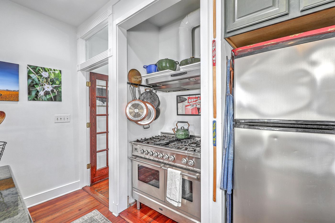
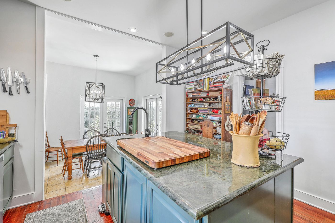
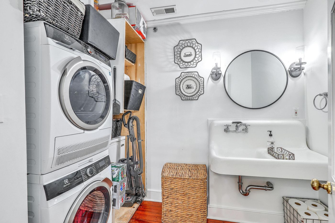
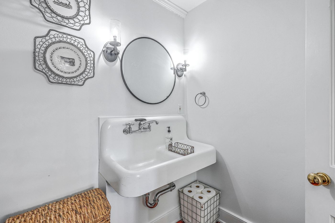
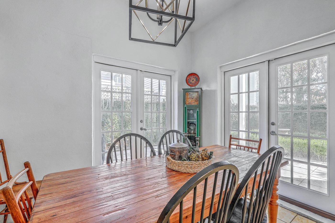
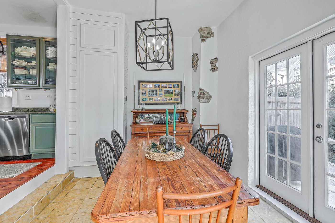
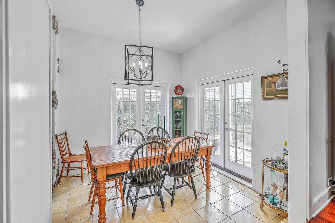
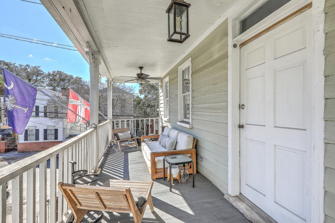
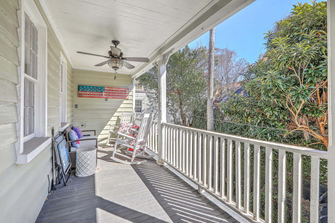
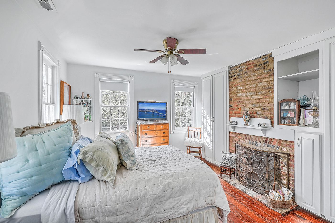
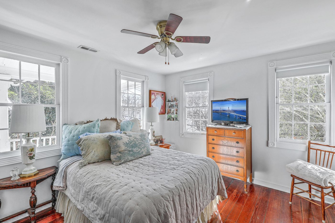
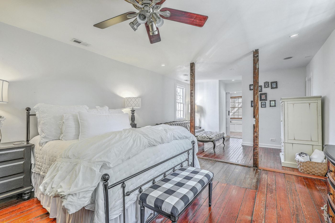
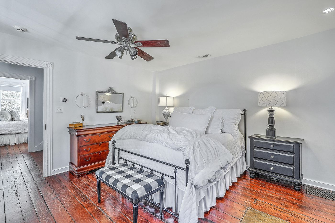
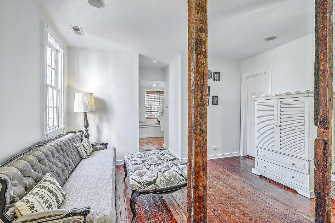
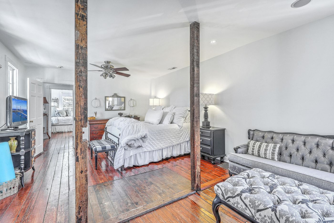
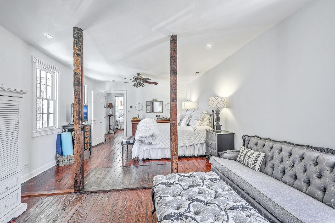
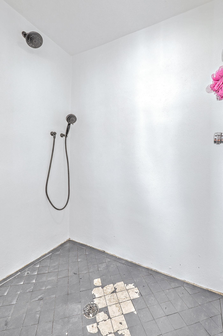
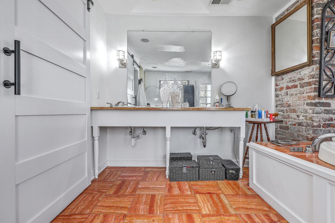
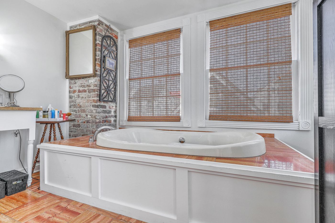
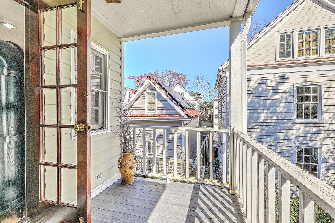
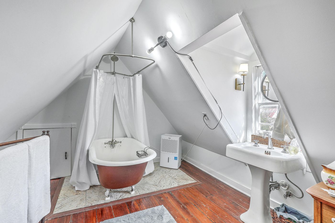
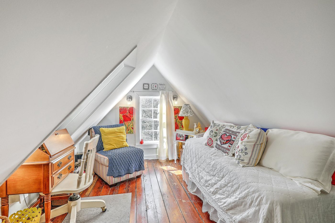
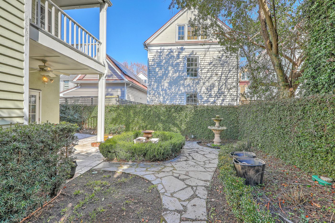
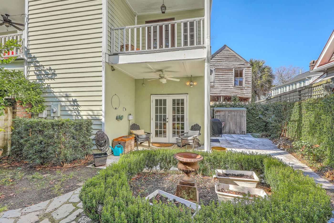
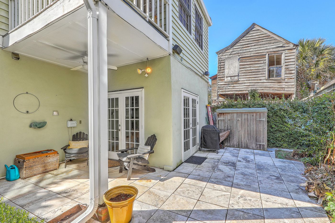
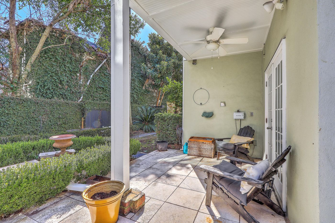
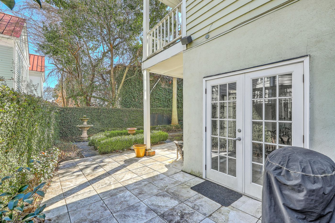
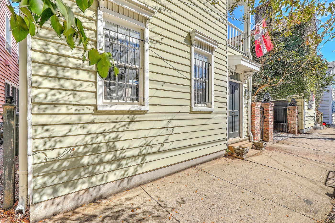
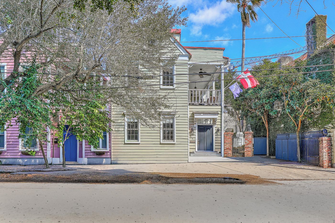
This downtown home is a rare find. Built in 1852, the property offers classic Charleston character with thoughtful updates. The interior has been carefully refreshed while maintaining the home's historic feel, all in a prime downtown location with the added benefit of off-street parking.The exterior features a traditional Charleston piazza, a private rear balcony, and a porch that opens to a private backyard--ideal for outdoor living and entertaining.From the front entrance, you're welcomed by a classic Charleston porch before stepping inside. The first floor includes a light-filled living room with a fireplace, an updated kitchen, and space for dining. Two exterior doors provide convenient access to the backyard. This level also features a walk-in half bath with a stackable washer and dryer. Upon reaching the second floor, you have access to the upper porch. The primary suite is generously sized and includes a large walk-in closet and an ensuite bathroom with dual sinks, a soaking tub, and a walk-in shower, with French doors leading to the back porch. Also on this level is a guest bedroom featuring a custom built-in wardrobe and fireplace. The third floor offers a versatile third bedroom or office space, along with a second full bathroom--perfect for guests or working from home. Located on Coming Street in downtown Charleston, this home combines historic character, functional updates, and private outdoor space in one of the city's most desirable settings.
Property Details
  • 3 Total Bedrooms
  • 2 Full Baths
  • 1 Half Bath
  • 0.06 Acres
  • 2613 SF Lot
  • Built in 1852
  • 3 Stories
Interior Features
  • Oven/Range
  • Refrigerator
  • Dishwasher
  • Garbage Disposal
  • Hardwood Flooring
  • Laundry
  • Forced Air
  • Central A/C
Exterior Features
  • Wood Siding
  • Metal Roof
  • Community Water
  • Community Septic
  • Patio
  • Open Porch
  • Subdivision: Elliotborough
Listed By
EXP Realty LLC
Office: 888-440-2798
EXP Realty LLC
Office: 888-440-2798
Request More Information
Request Showing
Role Agent Buyer
Your Preferred Date & Time
Showing Type:

Mortgage Calculator

Estimate your mortgage payment, including the principal and interest, taxes, insurance, HOA, and PMI.

The amount you plan to offer for a home.
Cash you can pay when you close.
Varies depending on lender and credit score.
Affects interest rates. 30- or 15-year loans are standard.
Amortization Schedule

Advanced Options

Percentage of home's value. Varies by area.
Based on average insurance costs nationally.
Required if down payment is less than 20%. Rate depends on lender and credit score.
Fees paid in some shared complexes for maintenance.
Listing data is deemed reliable but is NOT guaranteed accurate.
Contact Us
Who Would You Like to Contact Today?

I want to contact an agent about this property!

I wish to provide feedback about the website functionality

Contact Agent
Your Name:
Email:
Phone:
Message:
Security: What is 7 plus 5?