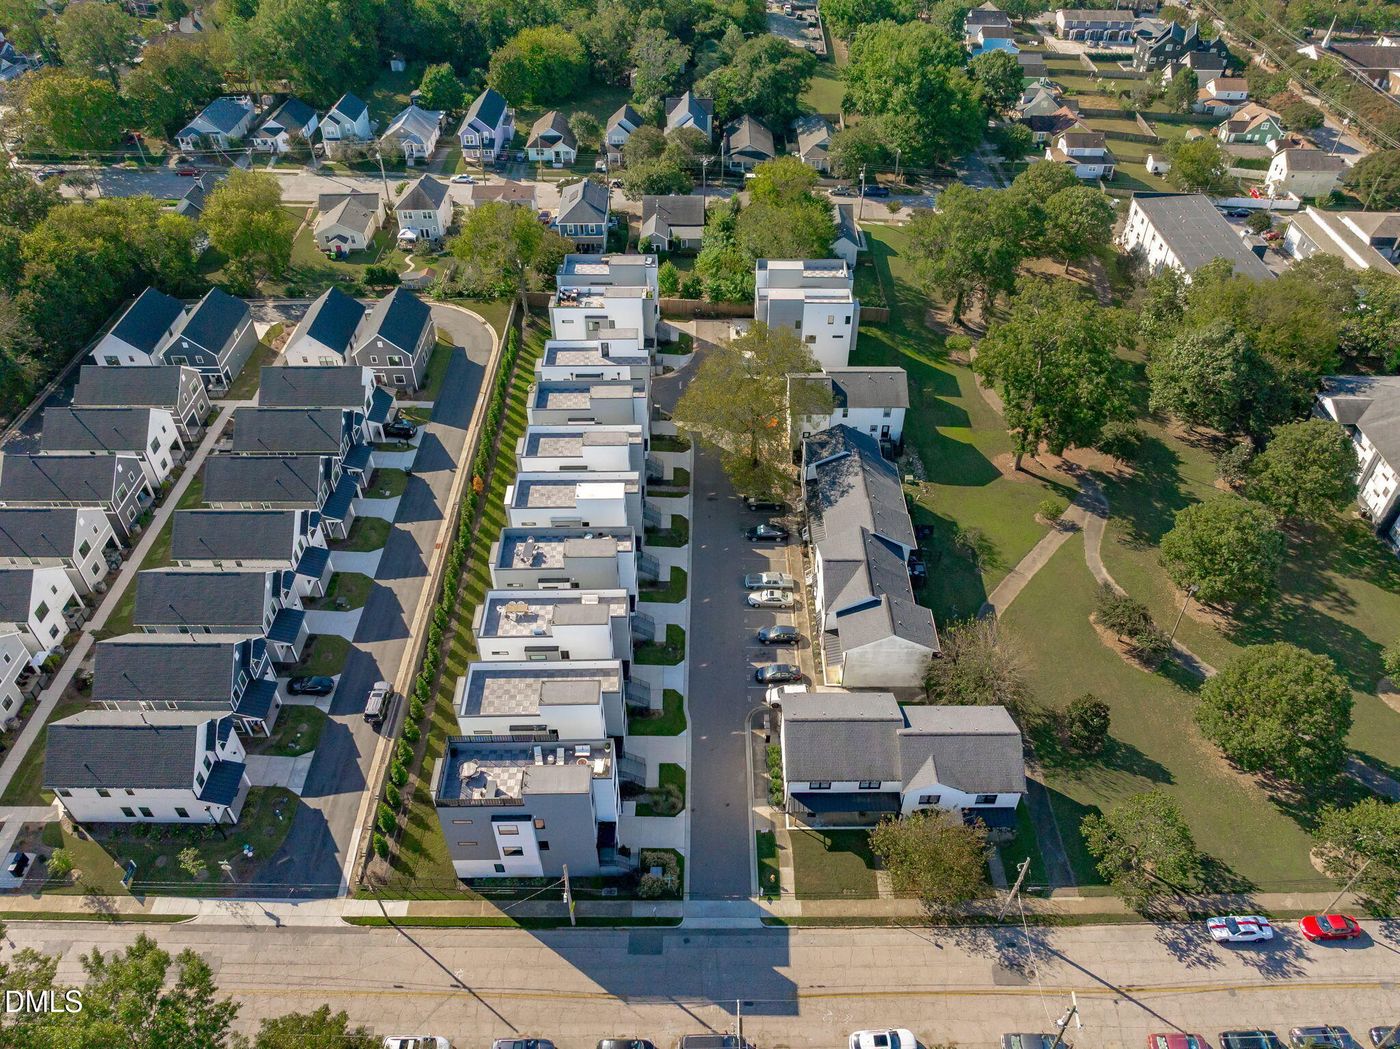
226 Woodsborough Place, Raleigh, NC 27601

$790,000
Active for Sale
4 Beds
3 Baths
1913 SF
Built In 2024
 
Listing ID 55011248
Property Type House
County Wake
Total Tax $7,907
Tax ID 170336974979000 0468749
FEMA Flood Map fema.gov/portal
Year Built 2024
   
Virtual Tour
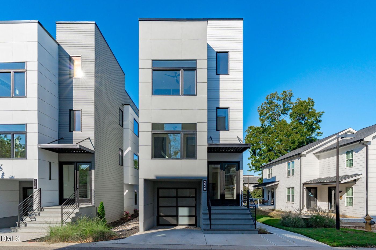
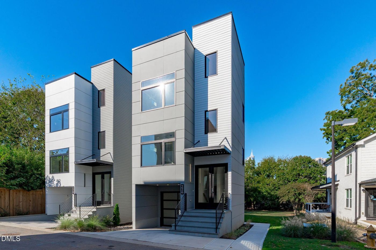
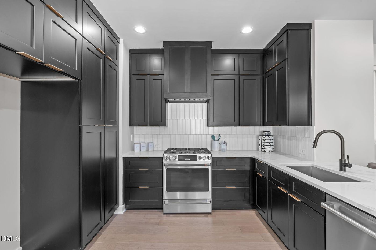
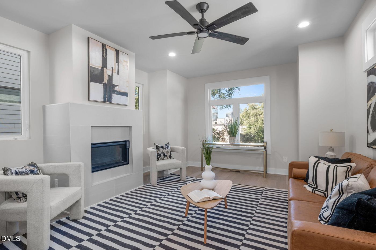
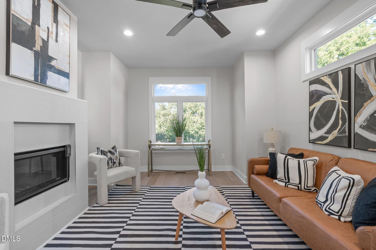
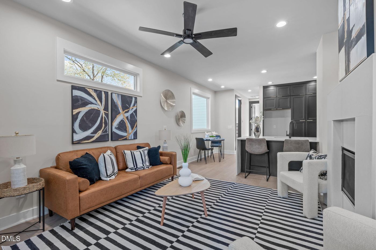
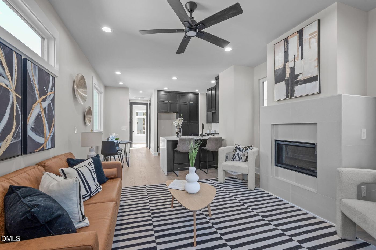
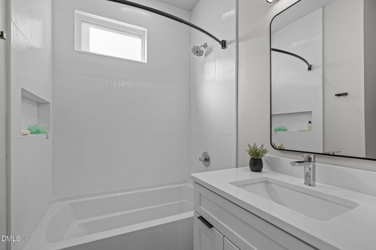
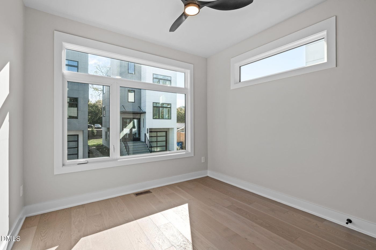
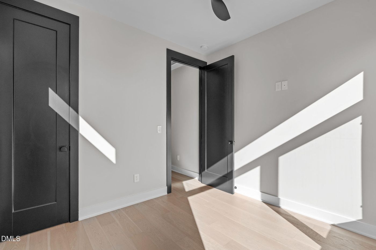
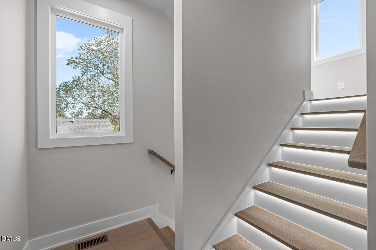
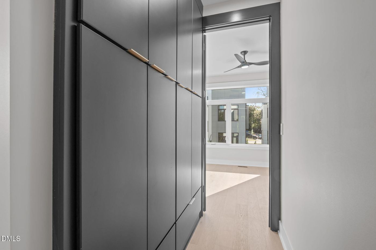
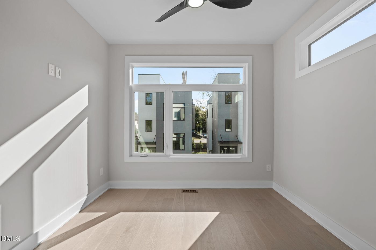
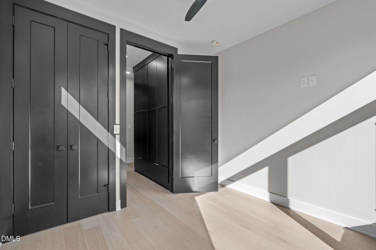
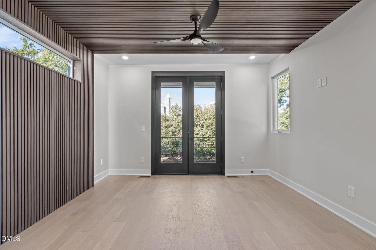
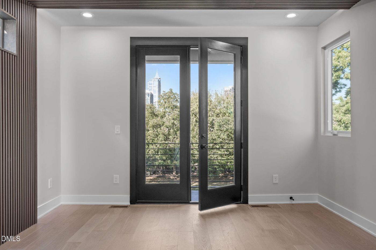
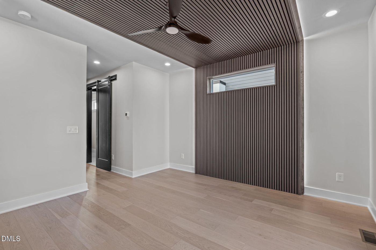
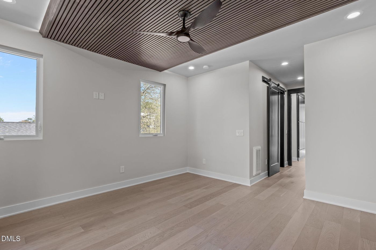
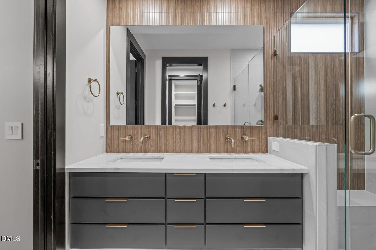
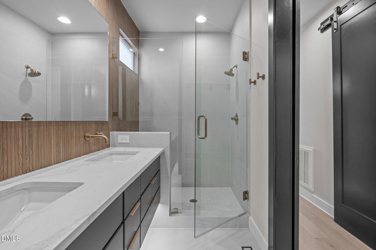
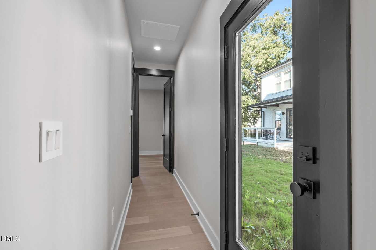
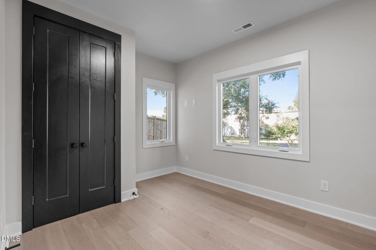
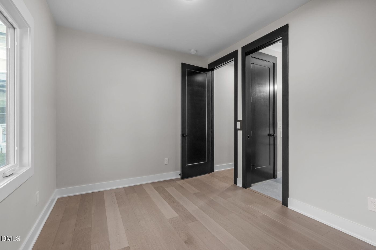
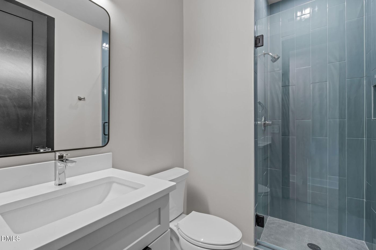
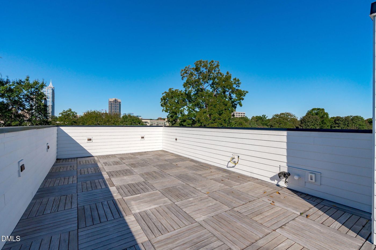
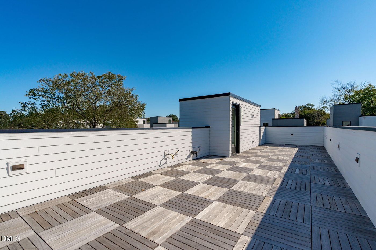
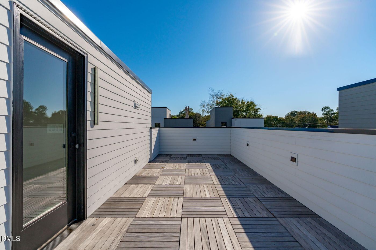
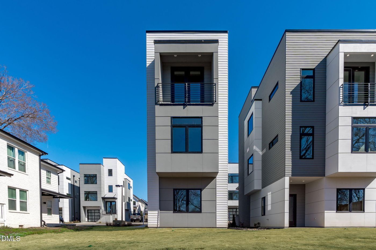
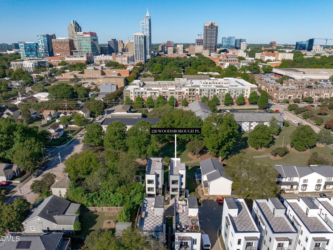
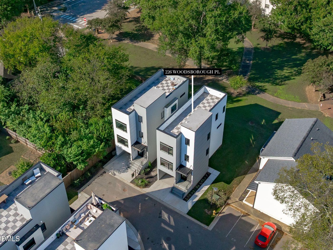
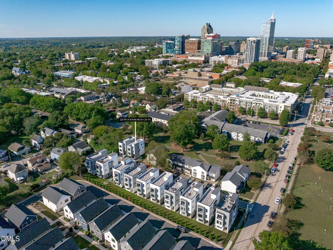
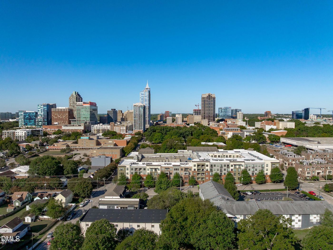
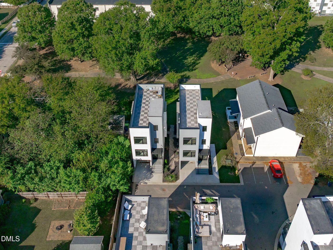
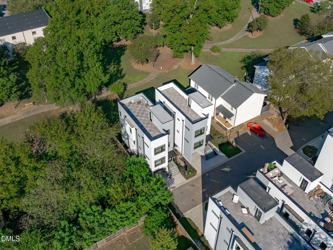
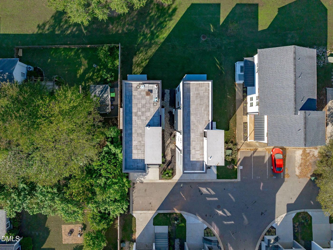
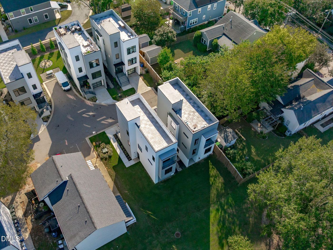
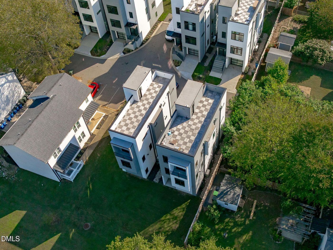
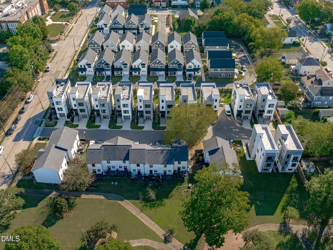
A bold architectural statement in the heart of Downtown Raleigh, this four story contemporary home was designed for the modern professional who values both form and function. From matte black trim and sculptural lighting to glass framed motion sensor staircases that softly illuminate as you ascend, every element has been thoughtfully composed for livable sophistication. The open concept main level is anchored by a statement fireplace and framed by floor to ceiling windows that flood the home with natural light. The chef's kitchen pairs sleek quartz countertops with contemporary black cabinetry, brushed gold accents, and a GE Cafe gas range, creating a space that is as striking as it is functional. The second floor Owner's Suite spans an entire level, connecting the primary bedroom and study through a light filled corridor to create an ideal live and work retreat. A custom back lit wood trim accent wall and ceiling form a sculptural focal point that blends modern minimalism with warmth. In the spa inspired bath, a floating vanity with soft toe kick lighting adds an ambient glow that feels refined and quietly luxurious. As you ascend through the home, motion sensor stair lighting guides your path, revealing meticulous craftsmanship and subtle architectural detail along the way. The top level opens to a rooftop terrace with gas, water, and power connections, ready for gatherings beneath the Raleigh skyline. A lower level guest suite with private entry offers flexibility for visitors or extended stays. Custom trim work, elevated lighting, and bold architectural lines define this one of a kind residence just steps from Fayetteville Street, Moore Square, and Raleigh's vibrant dining and entertainment scene. Quality craftsmanship meets thoughtful service. This beautifully built home includes a builder blue tape walkthrough, allowing buyers to mark cosmetic touch ups prior to closing, along with a comprehensive new home orientation designed to ensure you feel confident and comfortable with every feature of your home from day one. Modern, connected, and full of personality, 226 Woodsborough Place captures the very best of contemporary city living while also offering strong investor potential for short term rentals.
Property Details
  • 4 Total Bedrooms
  • 3 Full Baths
  • 1913 SF (AG)
  • 0.04 Acres
  • 1742 SF Lot
  • Built in 2024
  • 3 Stories
  • Modern Style
  • Slab Basement
Interior Features
  • Oven/Range
  • Dishwasher
  • Appliance Hot Water Heater
  • Ceramic Tile Flooring
  • Hardwood Flooring
  • 6 Rooms
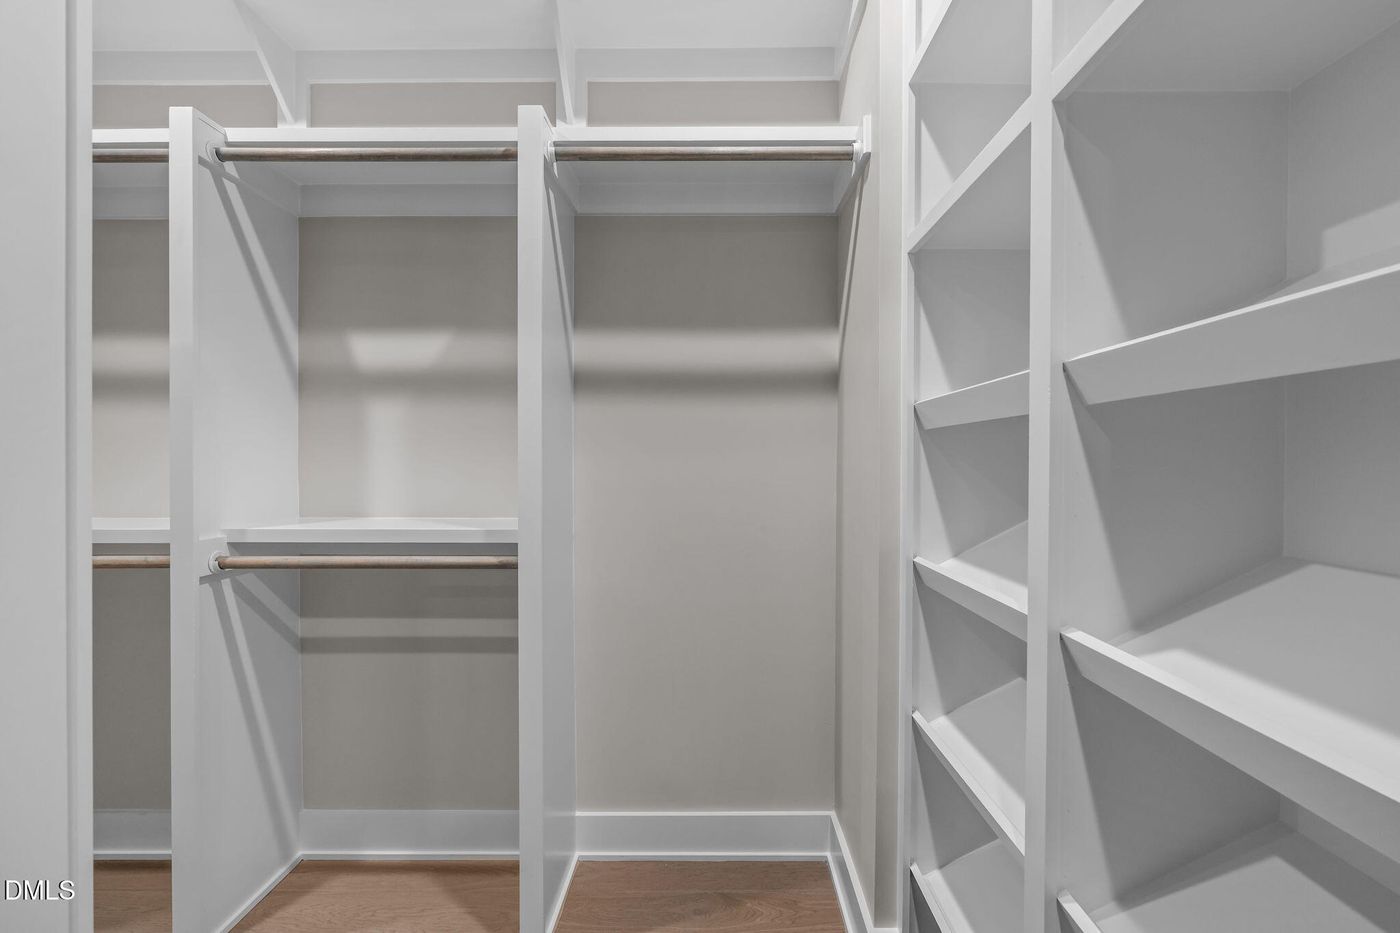
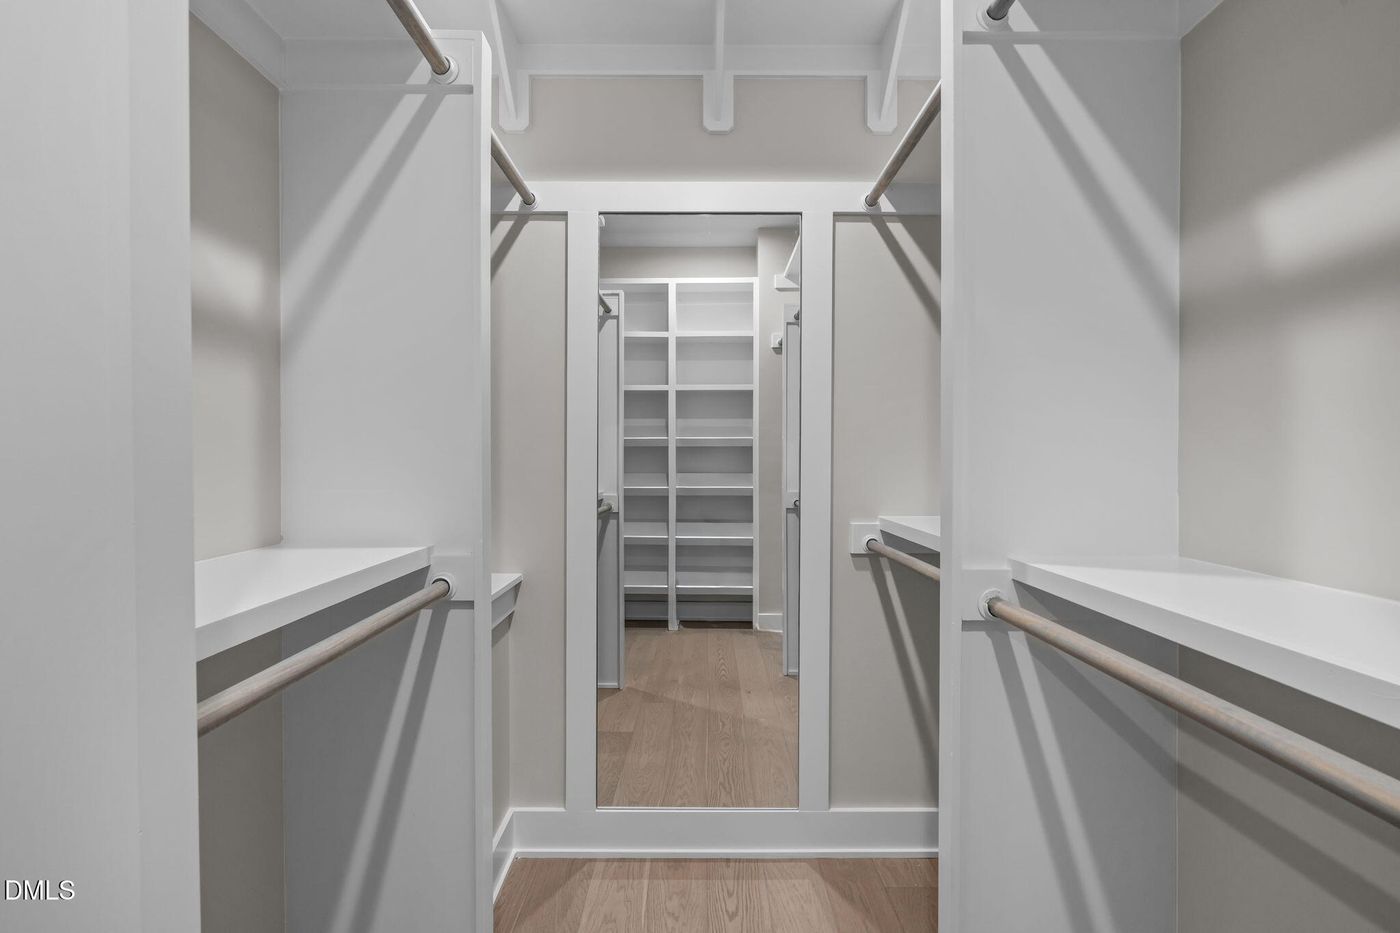
  • Walk-in Closet
  • Laundry
  • 1 Fireplace
  • Forced Air
  • Heat Pump
  • Central A/C
Exterior Features
  • Hardi-Board Siding
  • Flat Roof
  • Attached Garage
  • 1 Garage Space
  • Community Water
  • Community Septic
  • Open Porch
  • Subdivision: Row 12
Taxes and Fees
  • $7,907 Total Tax
  • $120 per month Maintenance
Listed By
EXP Realty LLC
Office: 888-584-9431
EXP Realty LLC
Office: 888-584-9431
Request More Information
Request Showing
Role Agent Buyer
Your Preferred Date & Time
Showing Type:

Mortgage Calculator

Estimate your mortgage payment, including the principal and interest, taxes, insurance, HOA, and PMI.

The amount you plan to offer for a home.
Cash you can pay when you close.
Varies depending on lender and credit score.
Affects interest rates. 30- or 15-year loans are standard.
Amortization Schedule

Advanced Options

Percentage of home's value. Varies by area.
Based on average insurance costs nationally.
Required if down payment is less than 20%. Rate depends on lender and credit score.
Fees paid in some shared complexes for maintenance.
Listing data is deemed reliable but is NOT guaranteed accurate.
Contact Us
Who Would You Like to Contact Today?

I want to contact an agent about this property!

I wish to provide feedback about the website functionality

Contact Agent
Your Name:
Email:
Phone:
Message:
Security: What is 8 minus 1?