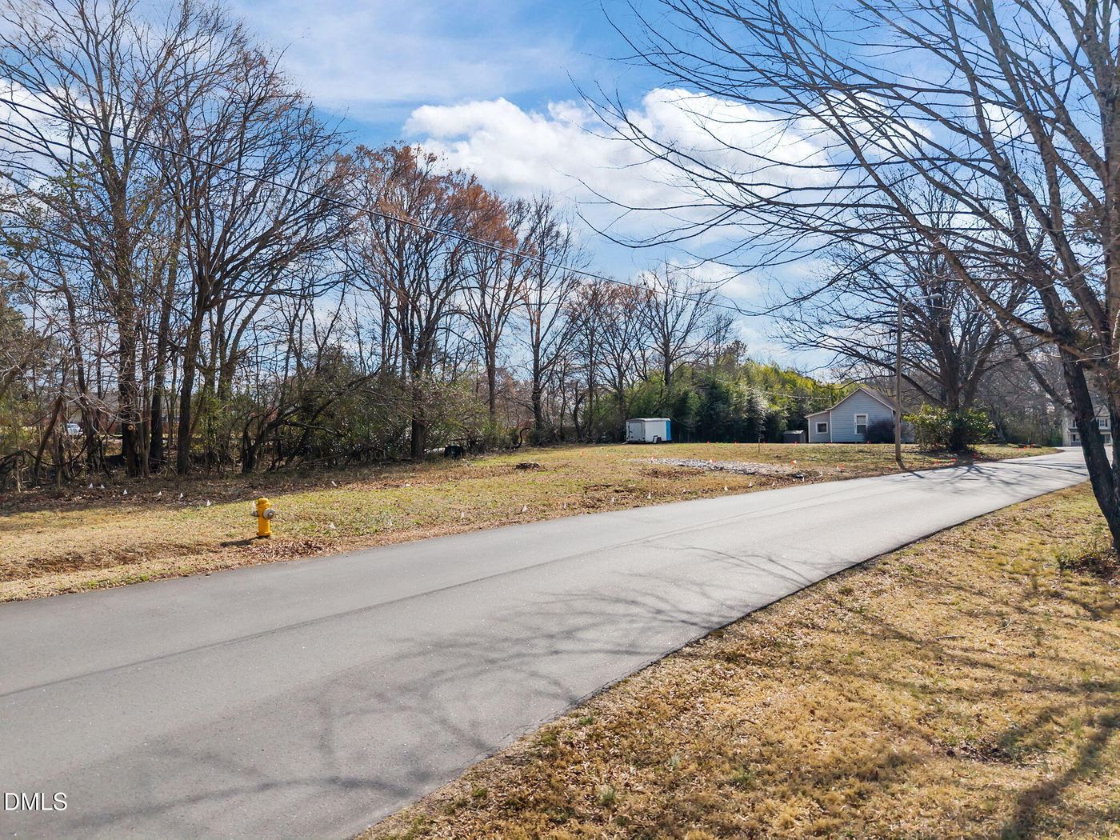
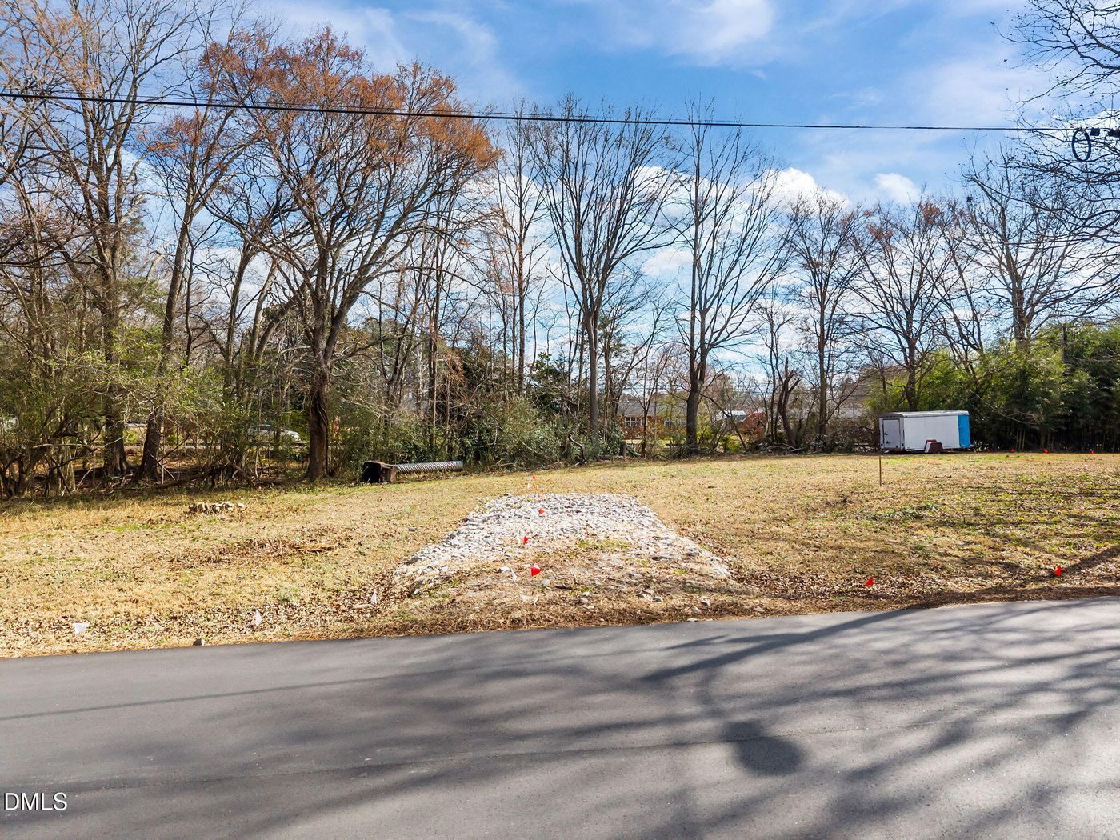
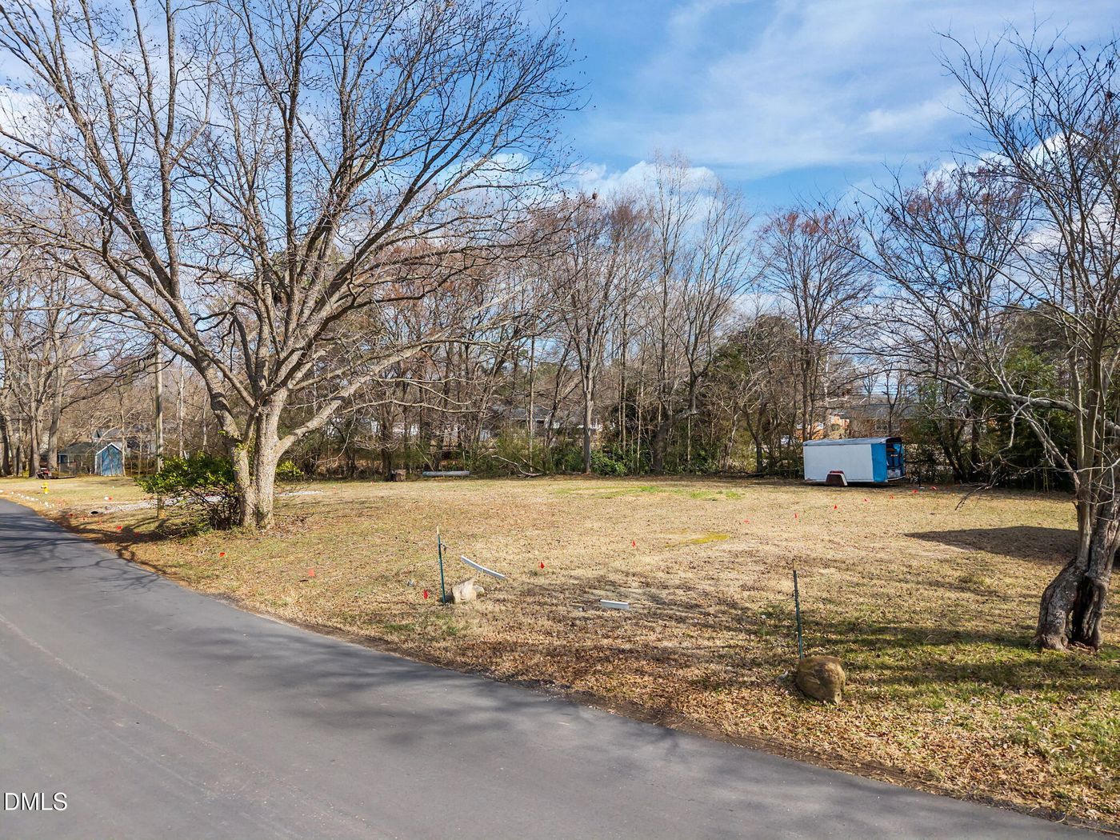
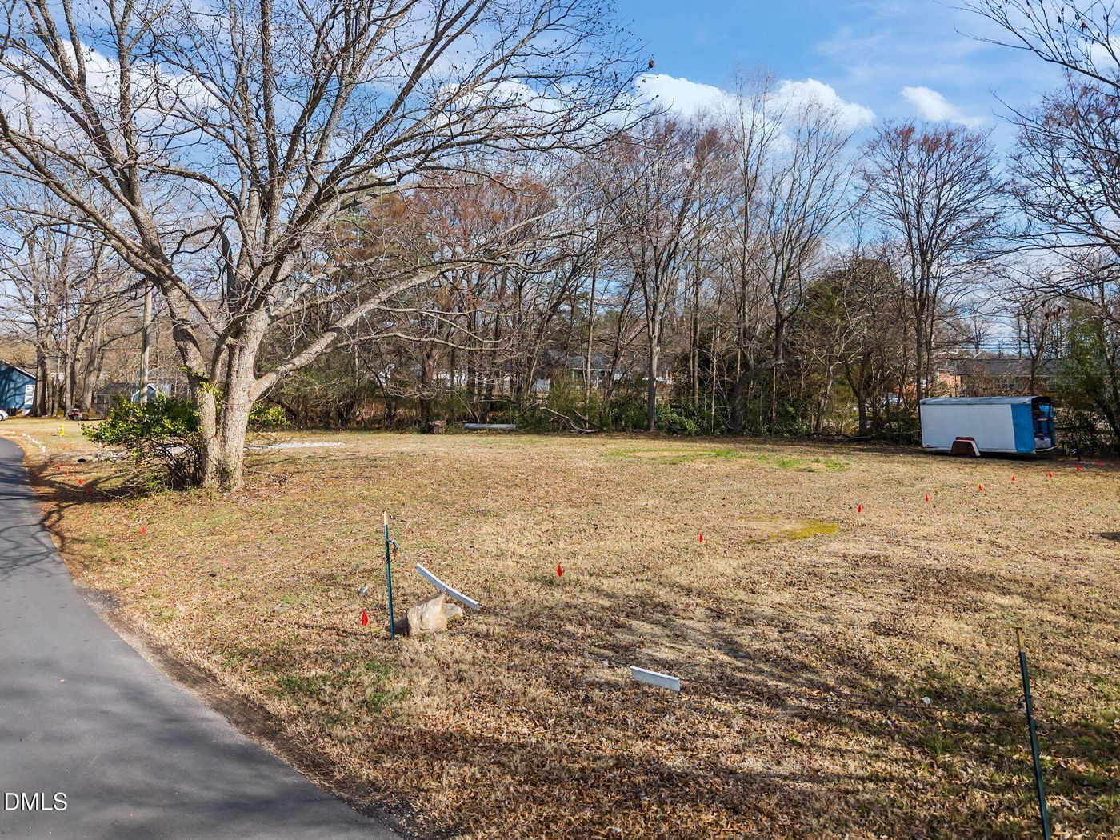
626 Brewer Avenue, Wake Forest, NC 27587

$430,000
Active for Sale
3 Beds
3 Baths
1865 SF
Built In 2026
 
Listing ID 55011244
Property Type House
County Wake
Total Tax $796
Tax ID 1841742658
FEMA Flood Map fema.gov/portal
Year Built 2026
   
Virtual Tour
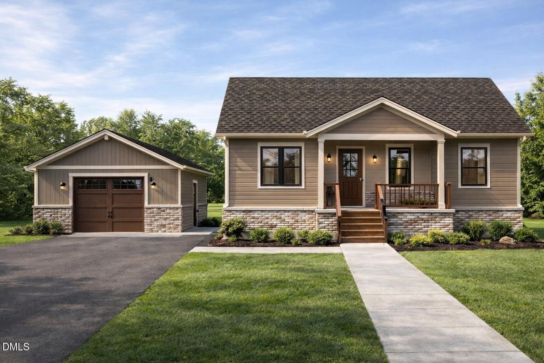
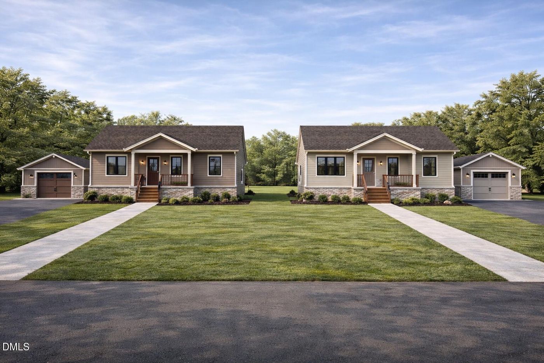
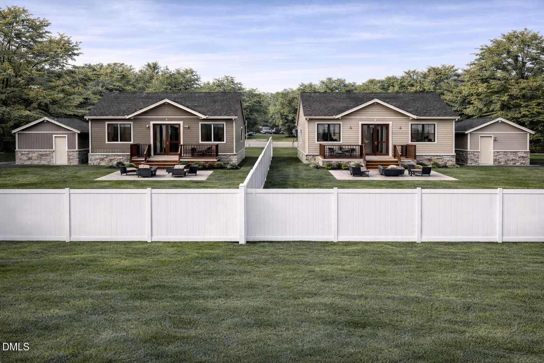
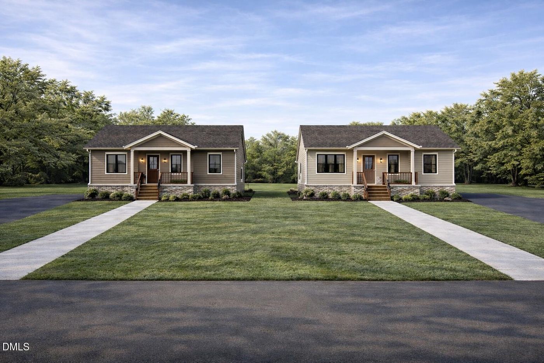
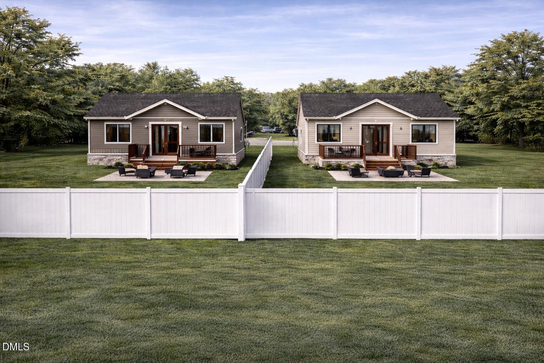
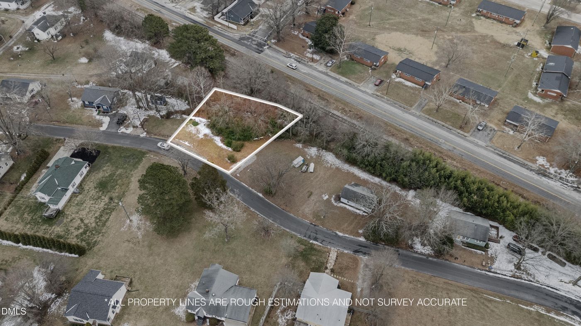
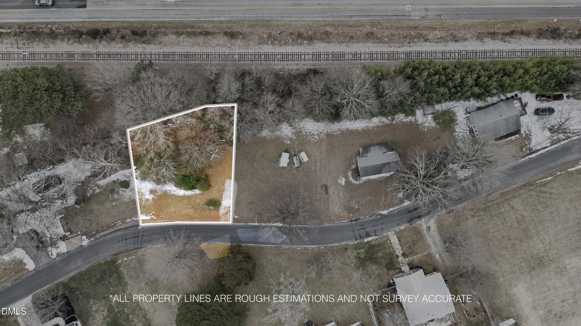
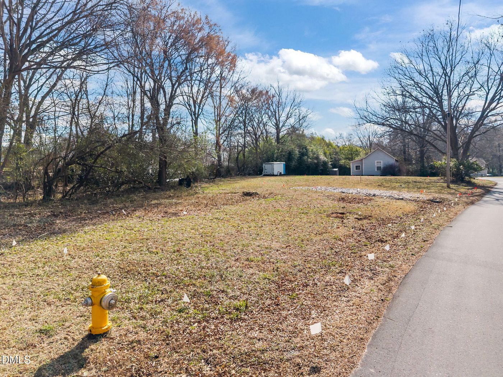
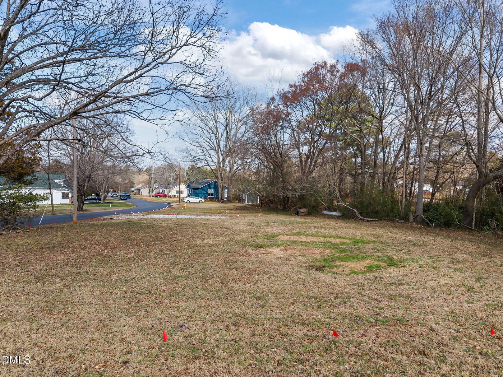
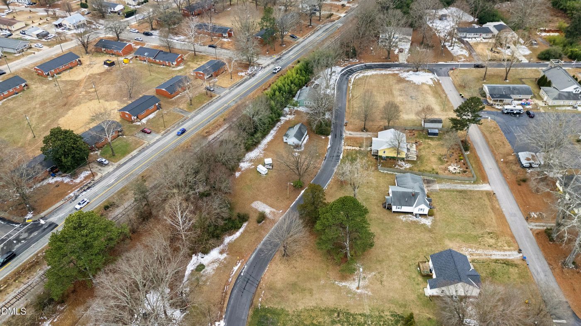
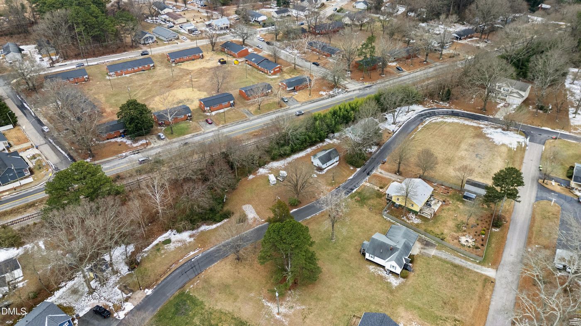
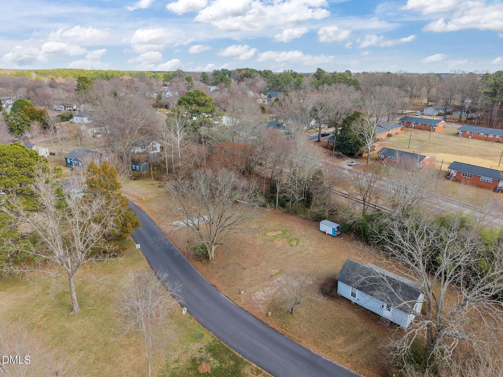
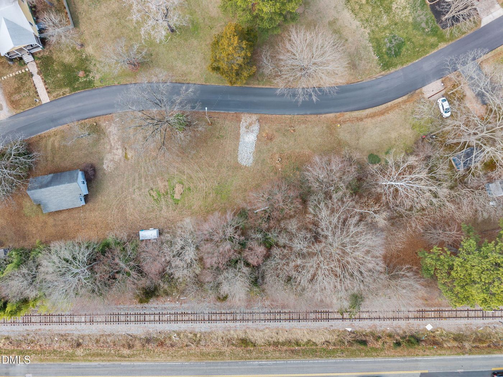
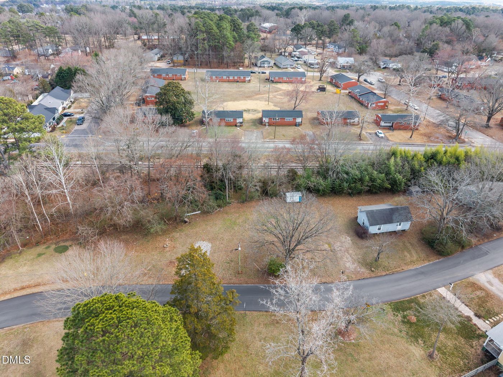
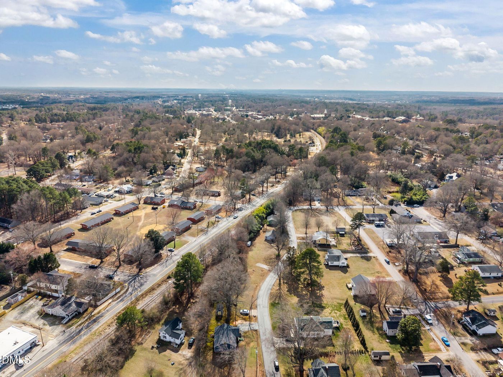
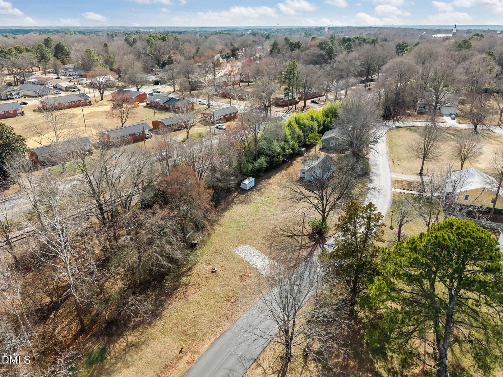
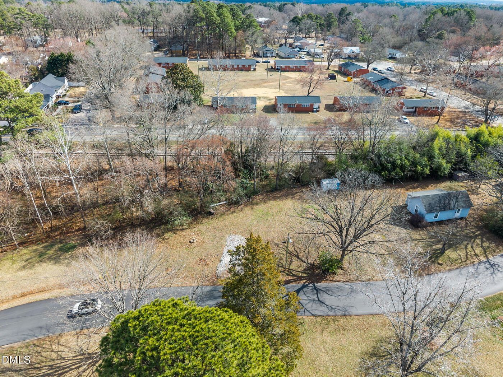
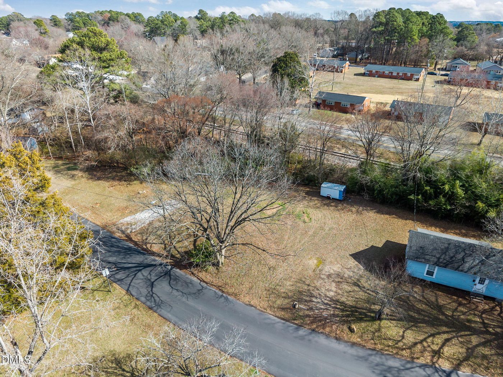
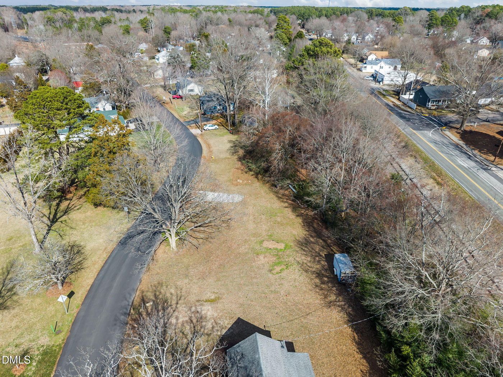
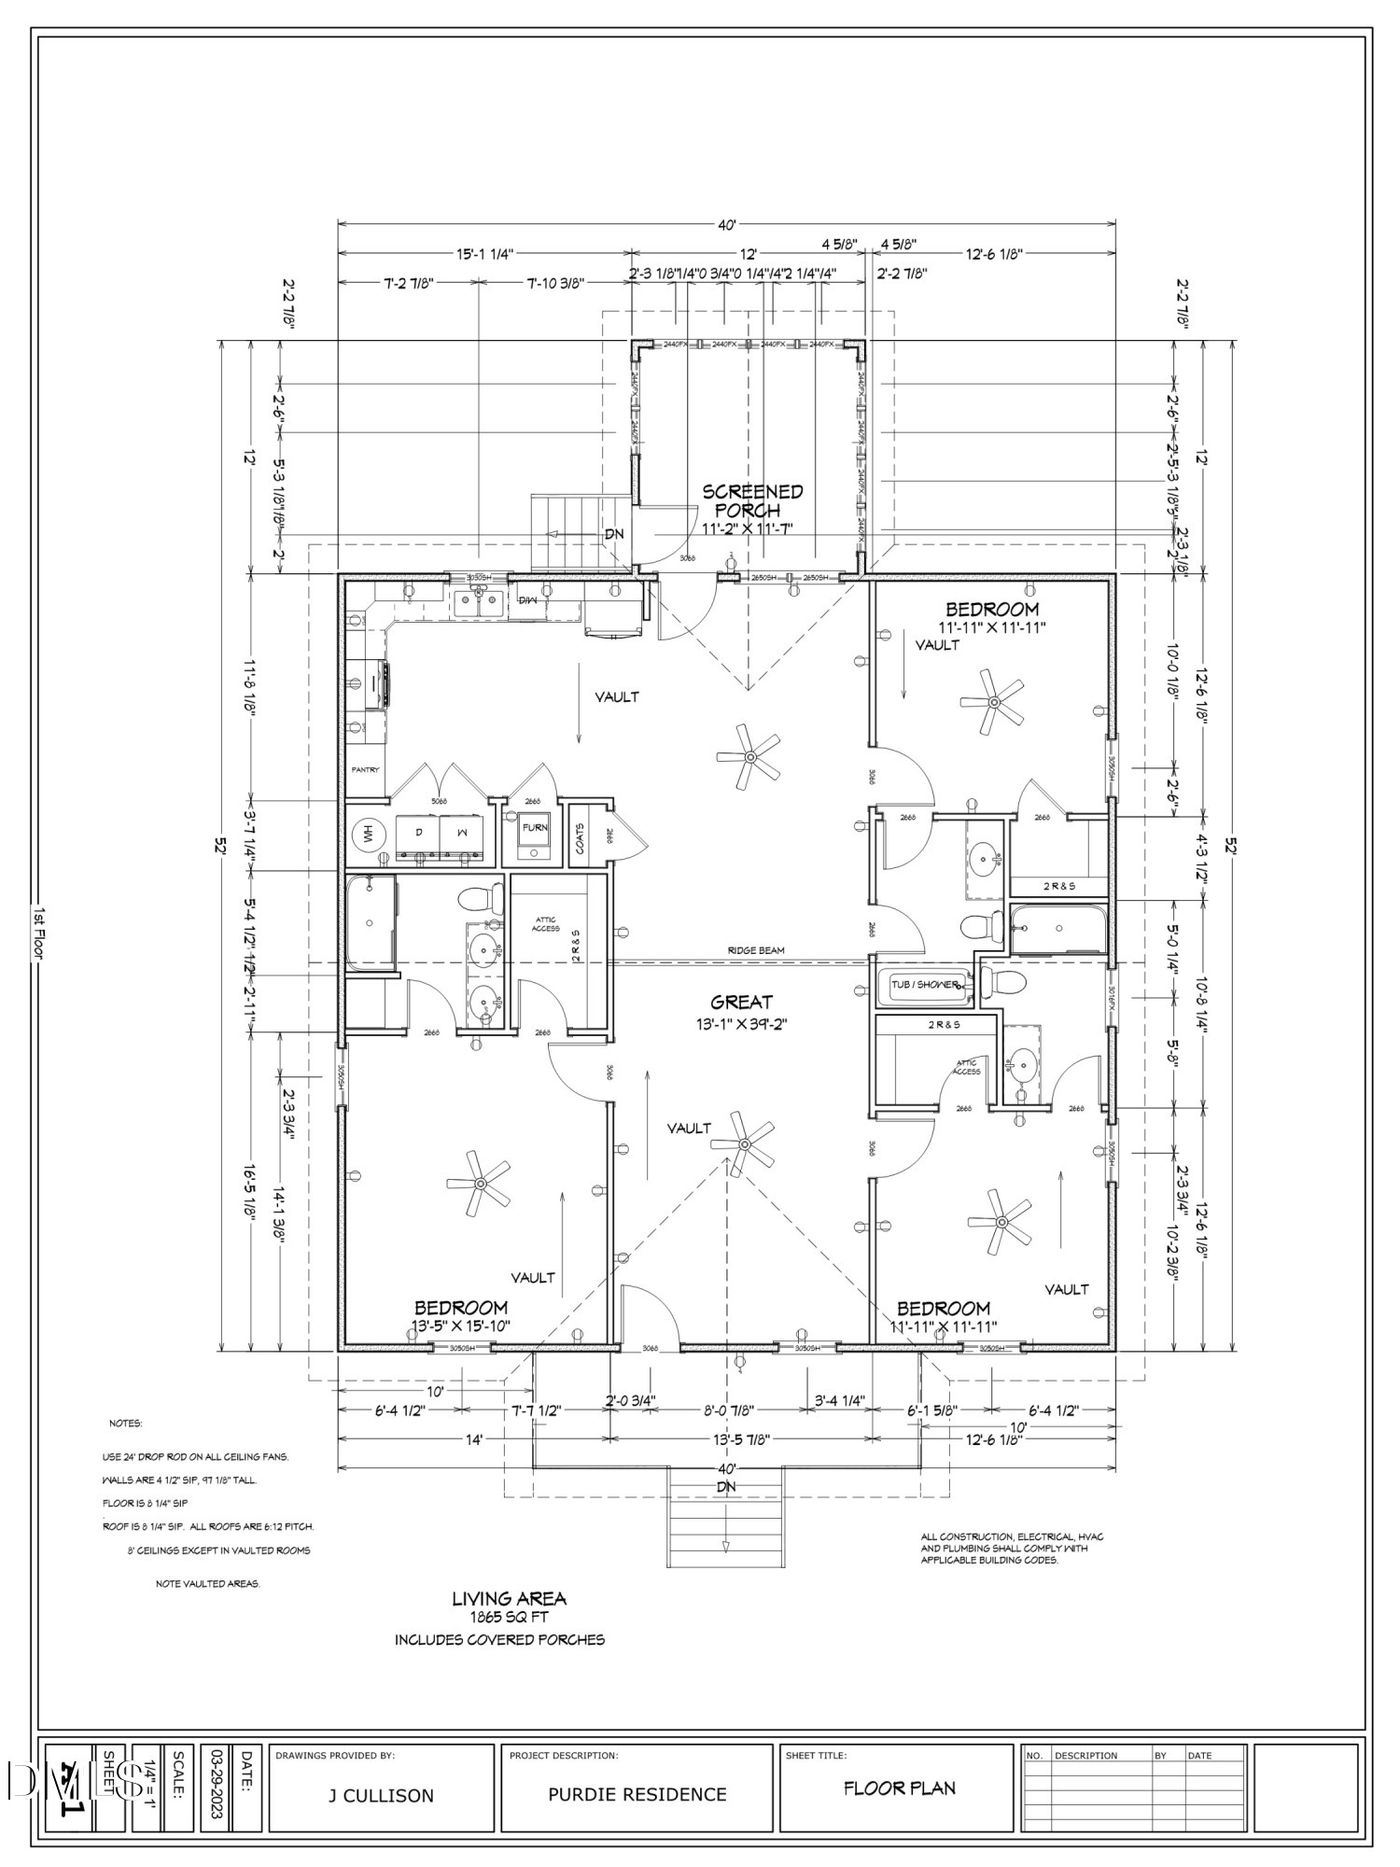
Pre-Sale Opportunity in the Glen Royal Historic District Brand-new construction located less than one mile from downtown Wake Forest in the Glen Royal Historic District, offering convenient access to local shopping, dining, parks, and community events. This presale opportunity features an approximately 1, 850 sq ft ranch home situated on a .18-acre lot. The thoughtfully designed floor plan includes 3 bedrooms and 3 bathrooms, blending classic character with modern finishes and functional living spaces. Exceptional Features: Open-Concept Living: The main living area offers an open layout enhanced by 9-foot ceilings, creating a bright and comfortable living space. Kitchen Design: The kitchen features granite countertops, LVP flooring, white cabinetry, a vented microwave, and stainless steel appliances, providing both style and functionality. Bedroom Layout: All three bedrooms include carpeting. Secondary bedrooms provide flexible use options such as workspace, hobby room, or guest accommodations. The primary suite includes a ceiling fan, walk-in closet, and well-appointed finishes. Bathroom Features: Bathrooms include tile flooring, with a double vanity featured in the primary bath. Convenience & Functionality: A centrally located laundry area is easily accessible from the kitchen for added efficiency. Outdoor Features & Optional Upgrades: Enjoy the covered front porch and outdoor living space designed for everyday enjoyment. Buyers may select from optional upgrades, including a garage, screened back porch, and fenced yard, allowing personalization to suit individual preferences. Every aspect of this home has been carefully considered to provide comfort, efficiency, and modern living. Please review the additional features sheet for a complete list of available options and specifications.
Property Details
  • 3 Total Bedrooms
  • 3 Full Baths
  • 1865 SF (AG)
  • 0.18 Acres
  • 7840 SF Lot
  • Built in 2026
  • 1 Story
  • Ranch Style
  • Slab Basement
Interior Features
  • Oven/Range
  • Refrigerator
  • Dishwasher
  • Microwave
  • Appliance Hot Water Heater
  • Carpet Flooring
  • Vinyl Flooring
  • 5 Rooms
  • Walk-in Closet
  • First Floor Primary Bedroom
  • Heat Pump
  • Central A/C
Exterior Features
  • Masonry - Brick Construction
  • Brick Siding
  • Vinyl Siding
  • Community Water
  • Community Septic
  • Open Porch
  • Covered Porch
  • Subdivision: Glen Royall
  • New Construction
Taxes and Fees
  • $796 Total Tax
Listed By
EXP Realty LLC
Office: 888-584-9431
EXP Realty LLC
Office: 888-584-9431
Request More Information
Request Showing
Role Agent Buyer
Your Preferred Date & Time
Showing Type:

Mortgage Calculator

Estimate your mortgage payment, including the principal and interest, taxes, insurance, HOA, and PMI.

The amount you plan to offer for a home.
Cash you can pay when you close.
Varies depending on lender and credit score.
Affects interest rates. 30- or 15-year loans are standard.
Amortization Schedule

Advanced Options

Percentage of home's value. Varies by area.
Based on average insurance costs nationally.
Required if down payment is less than 20%. Rate depends on lender and credit score.
Fees paid in some shared complexes for maintenance.
Listing data is deemed reliable but is NOT guaranteed accurate.
Contact Us
Who Would You Like to Contact Today?

I want to contact an agent about this property!

I wish to provide feedback about the website functionality

Contact Agent
Your Name:
Email:
Phone:
Message:
Security: What is 7 minus 5?