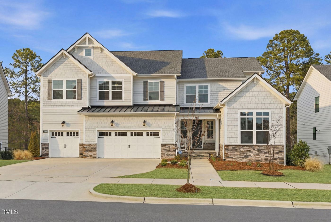
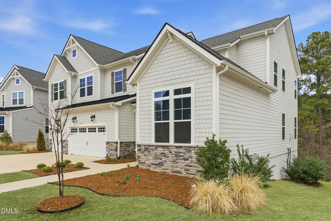
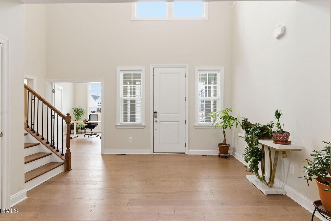
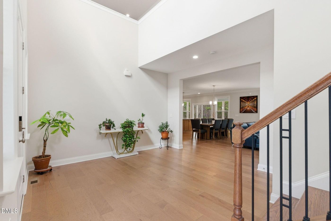
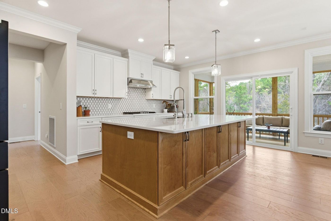
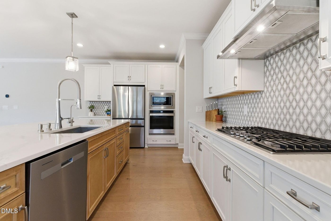
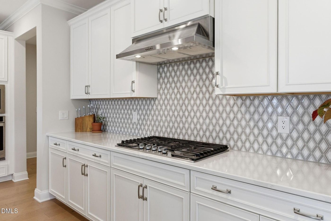
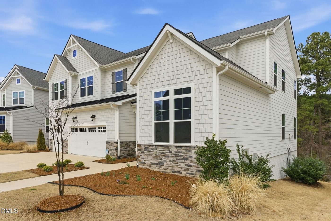
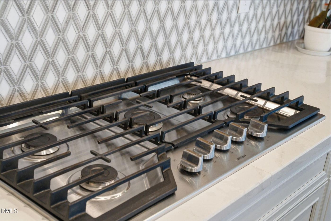
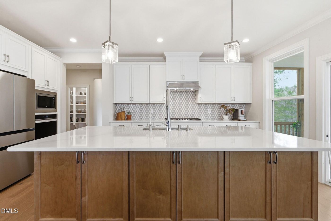
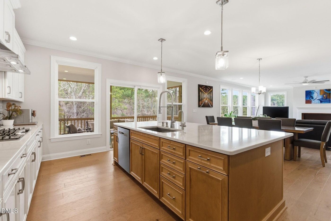
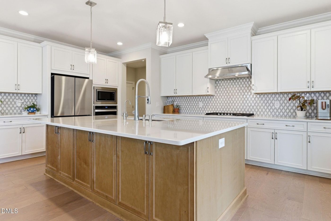
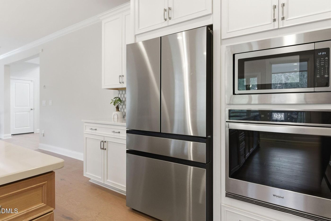
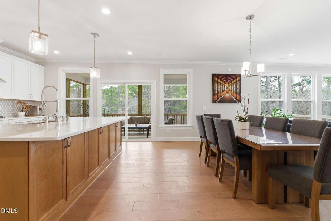
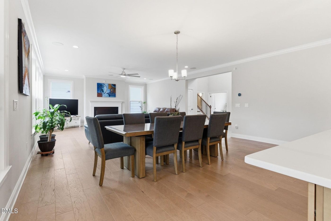
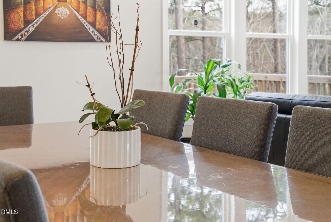
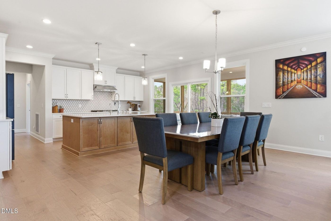
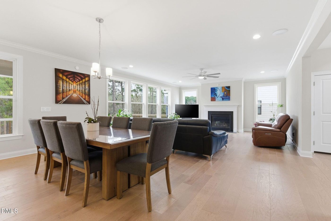
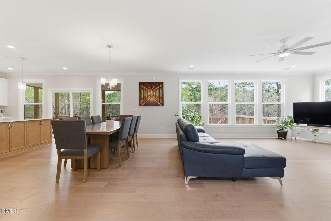
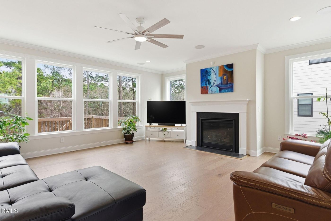
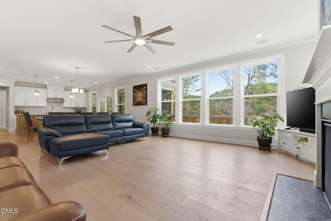
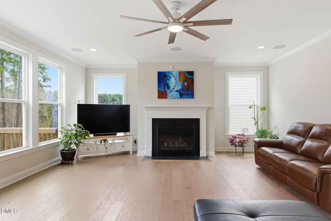
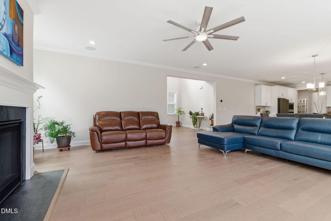
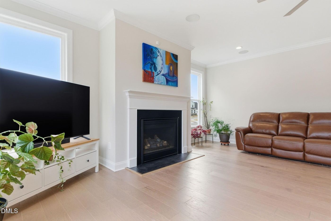
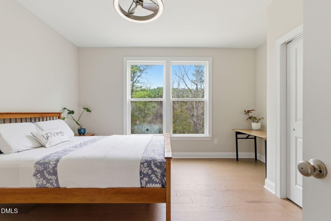
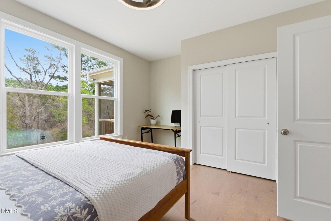
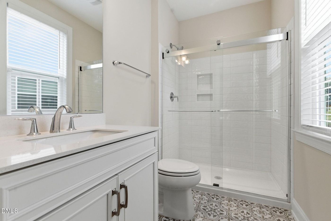
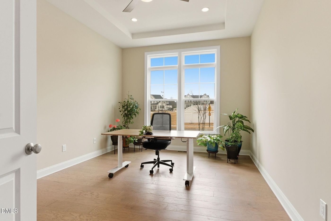
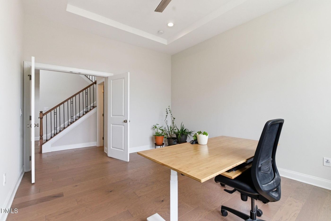
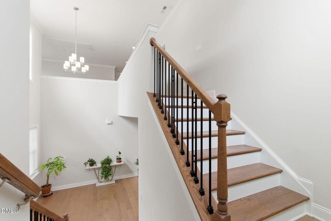
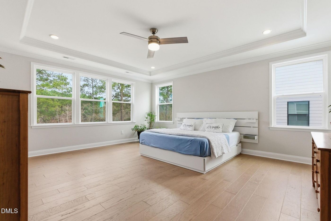
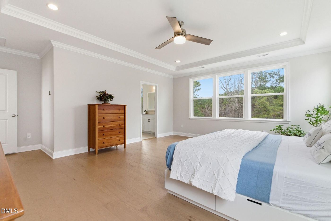
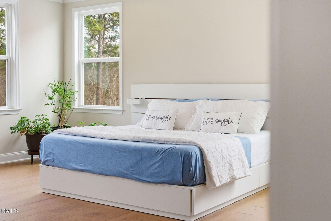
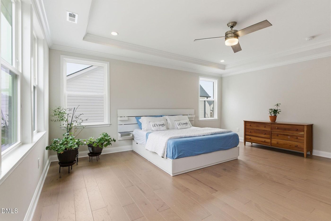
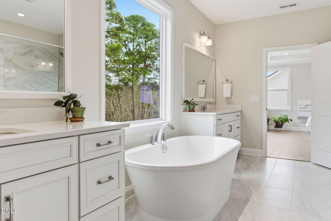
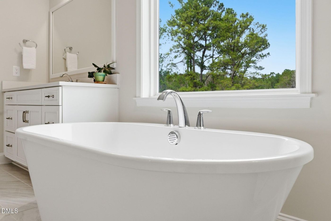
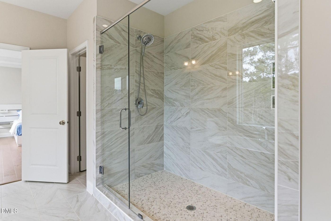
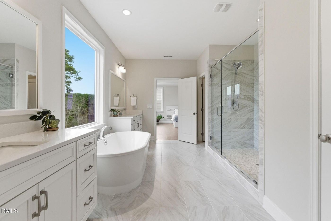
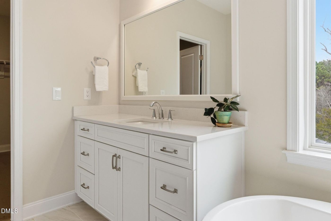
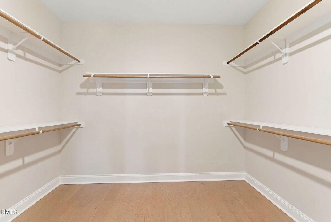
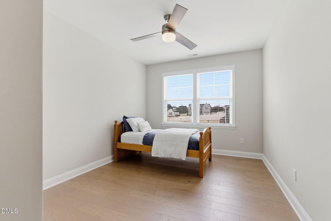
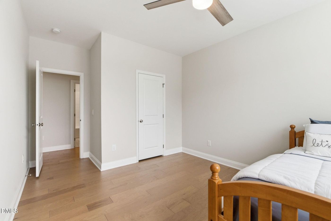
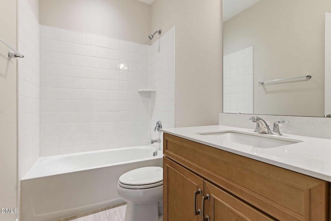
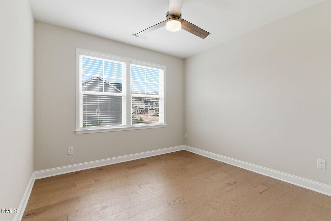
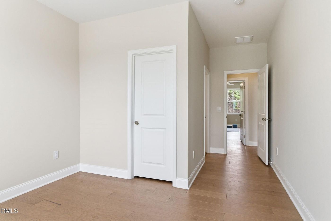
Experience elevated living in the highly sought-after Estates at Holding Village. This Toll Brothers ''Darwin'' floor plan is a stunning showcase of modern craftsmanship, featuring a voluminous two-story entry and wide-plank wood floors. The main level offers a rare and functional layout with both a dedicated executive office and a private guest suite. The gourmet kitchen serves as the home's centerpiece, finished with chiffon cabinetry, designer quartz, and a prep island that flows seamlessly into the large dining area and a grand gathering room anchored by a fireplace. Retreat upstairs via the all-wood riser staircase to a sun-drenched primary suite featuring triple windows overlooking the private HOA greenspace. The spa-inspired bath offers a free-standing soaking tub, a massive walk-in shower, and dual vanities. The second floor is completed by a versatile loft, three additional guest bedrooms, and a cavernous walk-in linen closet. Every bathroom throughout the home has been meticulously finished with designer tile selections. The outdoor living space is ready for the planting season with a fully fenced, level backyard featuring a screened porch, grilling deck, and established container gardens. Perhaps the most significant feature is the 1, 800+ sq. ft. walk-out unfinished basement, offering endless potential for future expansion. Life in Holding Village epitomizes resort-style living, centered around a 15-acre lake and the iconic dairy farm silos. Residents enjoy a clubhouse, pavilion, pool, and multiple pocket parks, with direct access to the Dunn Creek Greenway and Smith Creek Soccer Center. Perfectly situated between Hwy 98 and Rogers Road, you are mere minutes from the best shopping, dining, and schools Wake Forest has to offer.

 5
Beds
5
Beds
 4.5
Baths
4.5
Baths
 3896
SF
3896
SF
 Built In
2023
Built In
2023



 ;
; ;
; ;
; ;
; ;
; ;
; ;
; ;
; ;
; ;
; ;
; ;
; ;
; ;
; ;
; ;
; ;
; ;
; ;
; ;
; ;
; ;
; ;
; ;
; ;
; ;
; ;
; ;
; ;
; ;
; ;
; ;
; ;
; ;
; ;
; ;
; ;
; ;
; ;
; ;
; ;
; ;
; ;
; ;
; ;
; ;
; ;
; ;
; ;
;