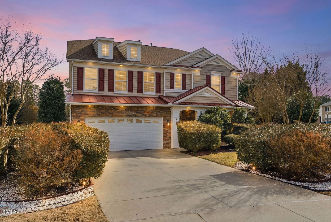
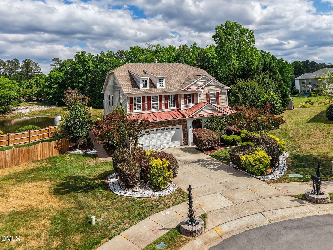
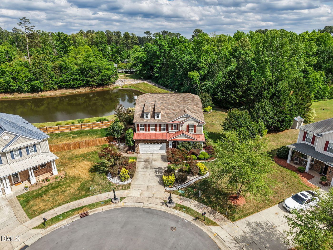
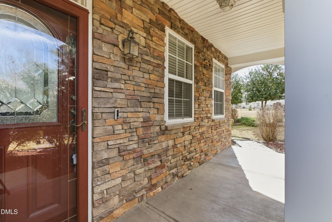
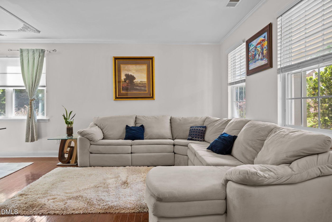
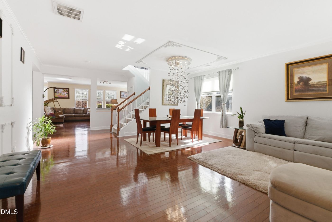
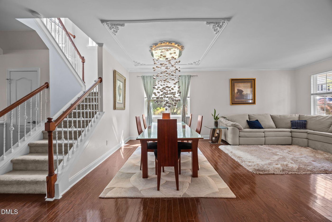
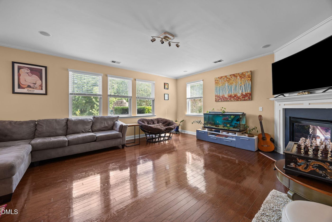
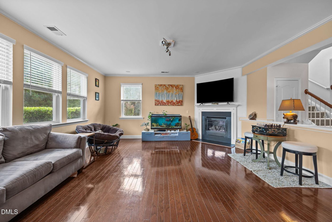
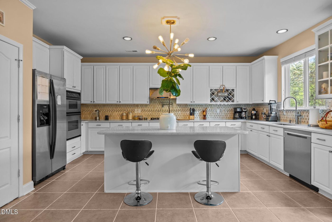
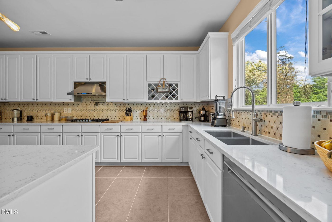
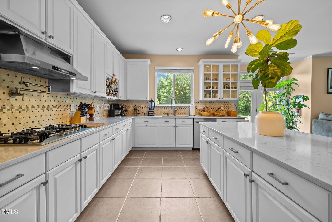
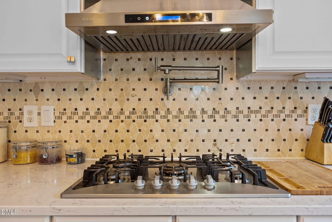
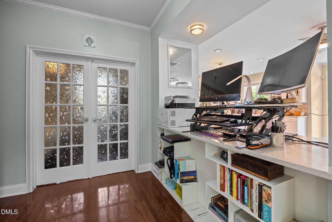
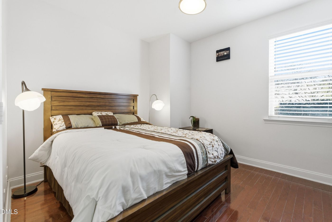
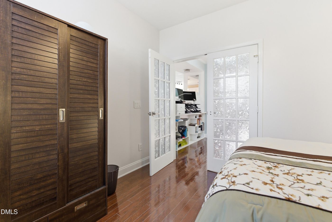
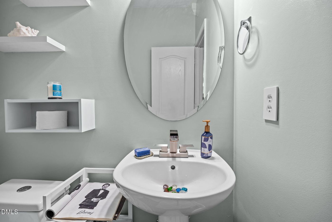
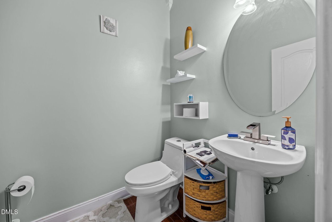
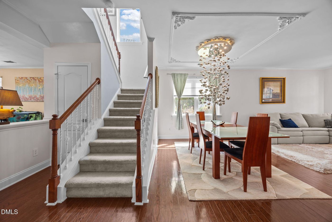
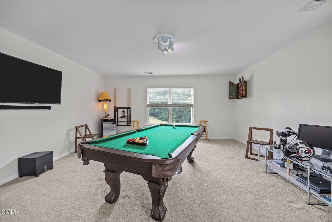
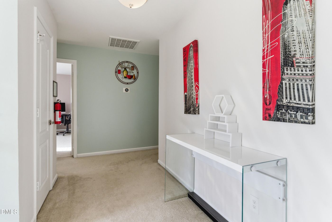
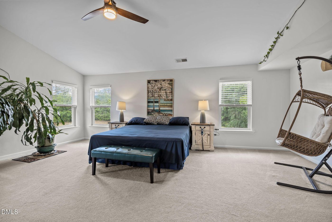
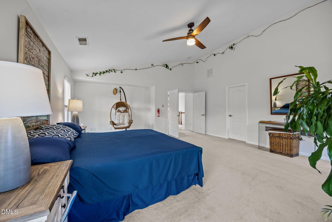
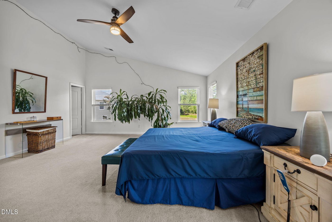
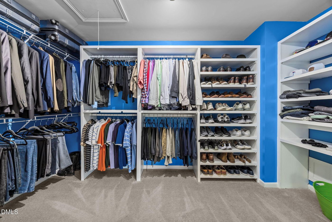
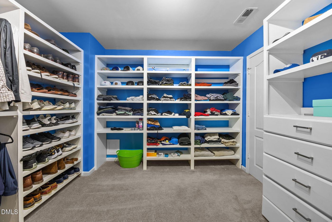
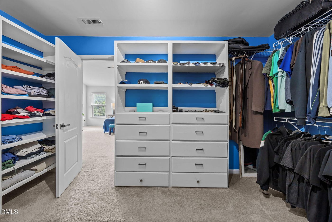
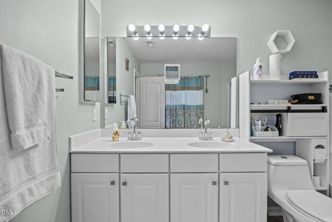
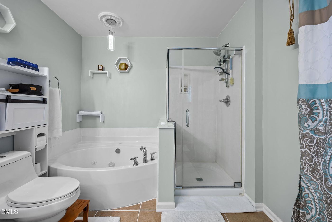
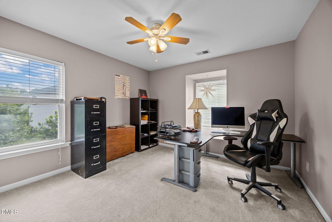
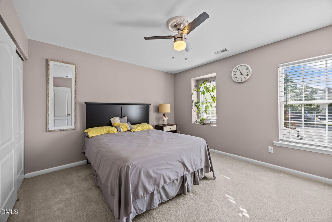
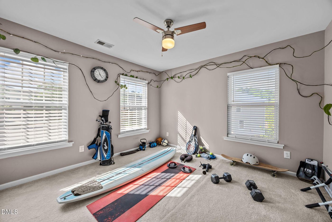
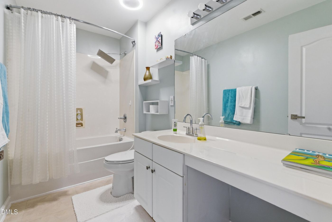
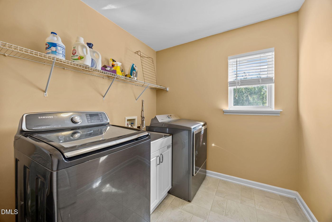
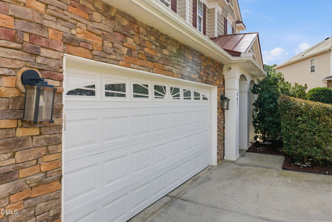
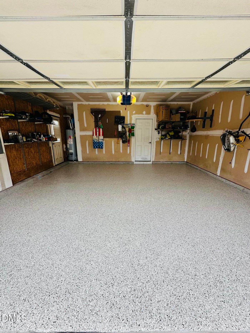
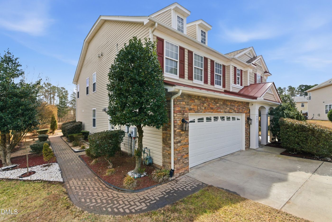
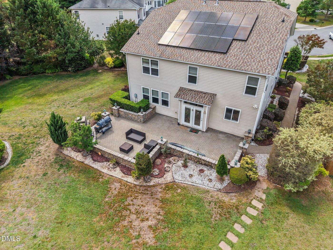
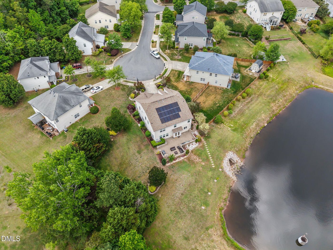
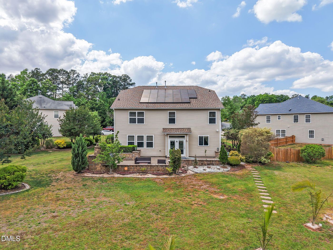
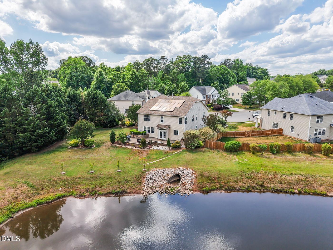
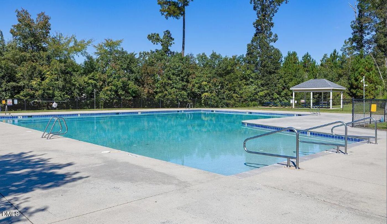
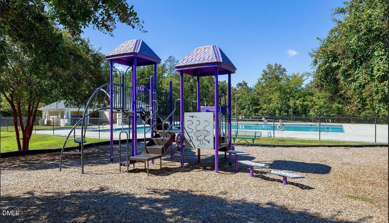
Beautifully home in Ravenstone subdivision in Durham, Solar Power, Smart Home, Modern Conveniences, Proximity & Privacy: This model home is nestled in a cul-de-sac. The home was designed with 27 windows, capturing the sunrise in the rear and following luminous daylighting to sunset in front, w/ Views of a backyard Pond, Stone Patio, Wood Fireplace, and the Privacy of a beautiful, Wooded Buffer. Just a three-minute drive to the Crossings Golf Course and Parks nearby, and minutes to downtown Durham, Brier Creek, RTP, Southpoint Shopping Center, RDU Airport, and Falls Lake. A Two Story Open Floor Plan showcasing a Family Room w/ surround sound speakers, Rec Room, a Formal Dining and Living Room, Gas Fireplace, accessible first-floor Bedroom and Office Nook, Large Eat-in Kitchen features a Spacious Island, quartz countertops, Tiled Backsplash, Pot-Filler, Gas Cooktop, and Hooded Exhaust Vent, Double-Microwave/Oven Combo, Wine Rack & Glass Cabinet(s), 43 soft-close Kitchen Cabinets & Pantry for Storage, Double Sink & Disposal. This smart energy-efficient home features a New Roof equipped with 20 Solar Panels w/25-year warranty as the Primary Power Source that produces up to 6.5 kW of Solar Power, which eliminates monthly electric usage charges, while generating thousands of dollars in household savings annually. Surplus energy is redistributed to the Duke Energy grid. Includes Smart Thermostats, an electric-gas fireplace, Chandelier(s), Recessed Lighting, Smart Energy-efficient lighting inside/ out, a Smart Garage Door System, Smart Cameras, a Smart Alarm System, a whole-house Water Softener, and a Filtration System, all powered by 6.5KW of surplus solar Power. The large Primary Bedroom opens with French doors, features a Vaulted Ceiling, w/ Nook perfect as a Workspace/reading/viewing area, Smart Lighting, Natural Light, a large Walk-in Closet with access to Attic storage, a Spa-inspired Bath with a Jetted Tub, Bluetooth Speakers, Glass Shower, Dual Vanity Sinks & Cabinet Storage. The Second floor also features a large Recreation (Entertainment) room W/ a pool table included, a Laundry Room w/ Washer/ Dryer/ Sink included, and shelving with space for a Folding Area or Countertop, three additional bedrooms W/ a full bath, and a fifth Accessible Bedroom on the first floor. On the Front Porch or Backyard Stone Patio W/ Fireplace overlooking the Pond, you can decide where to enjoy the sunrise or the sunset in Privacy. The Two-Car Attached Garage Floor has an epoxy coating w/20-year warranty, and an insulated Garage Door and Motor w/ lifetime warranty. Neighbors are only visible from the Front of the house in the Cul-De-Sac. HOA amenities include a clubhouse, Volleyball, Playground, Pool, Basketball, Sidewalks, Dog-friendly trail, Security Cameras, and streetlights. A Fantastic Location for Privacy, Fun, and Work while living in the Triangle.

 5
Beds
5
Beds
 2.5
Baths
2.5
Baths
 3507
SF
3507
SF
 Built In
2004
Built In
2004



 ;
; ;
; ;
; ;
; ;
; ;
; ;
; ;
; ;
; ;
; ;
; ;
; ;
; ;
; ;
; ;
; ;
; ;
; ;
; ;
; ;
; ;
; ;
; ;
; ;
; ;
; ;
; ;
; ;
; ;
; ;
; ;
; ;
; ;
; ;
; ;
; ;
; ;
; ;
; ;
; ;
; ;
; ;
; ;
; ;
; ;
; ;
; ;
; ;
;