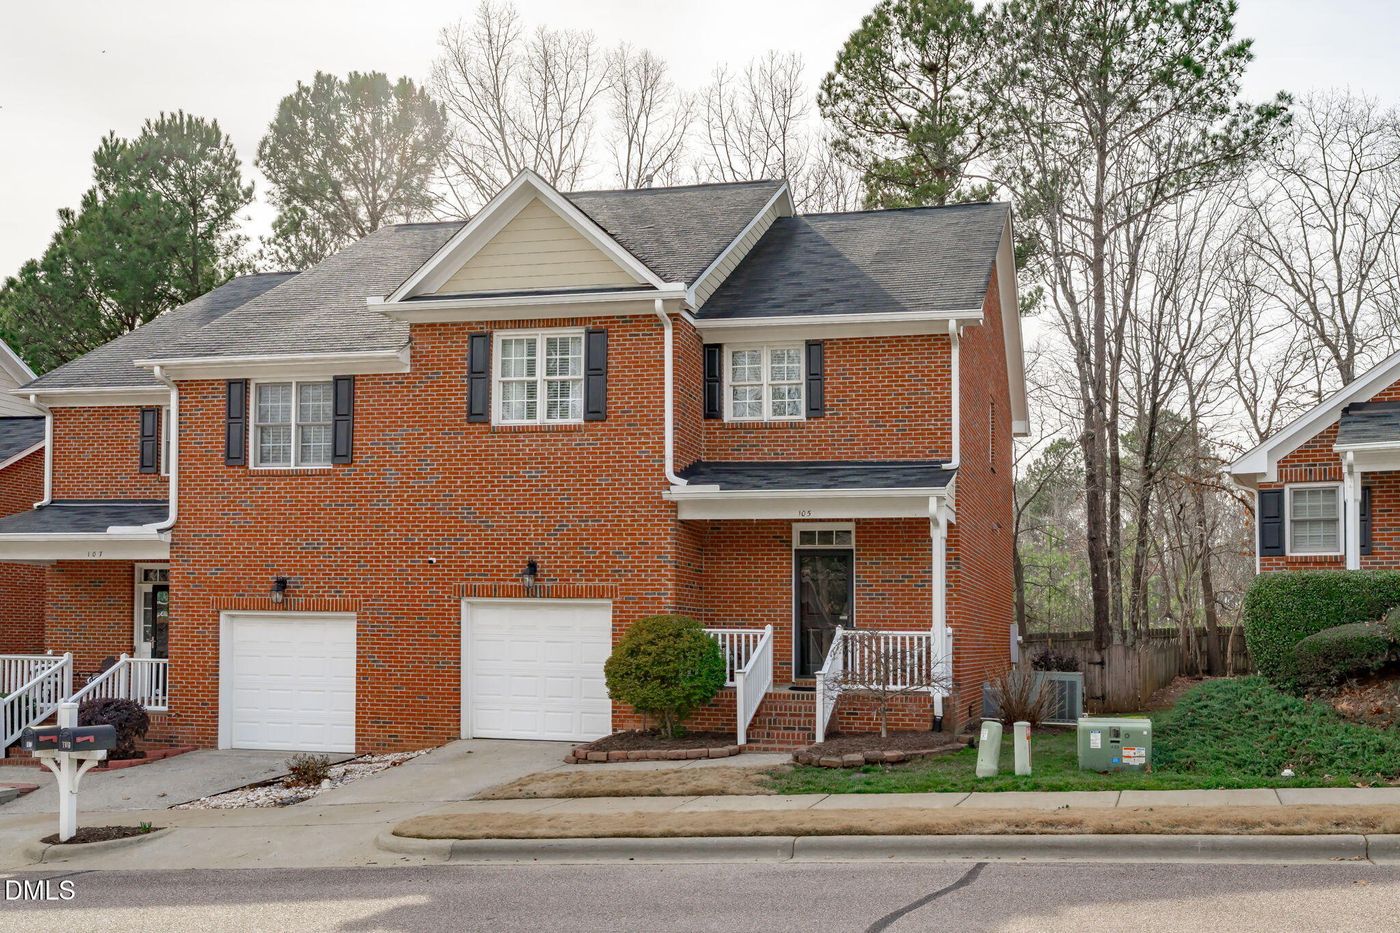
105 Tuska Hills Drive, Holly Springs, NC 27540

$337,000
Active for Sale
2 Beds
2.5 Baths
1601 SF
Built In 2004
 
Listing ID 55010825
Property Type Townhouse
County Wake
Total Tax $3,043
Tax ID 064915523931000 0309089
FEMA Flood Map fema.gov/portal
Year Built 2004
   
Virtual Tour
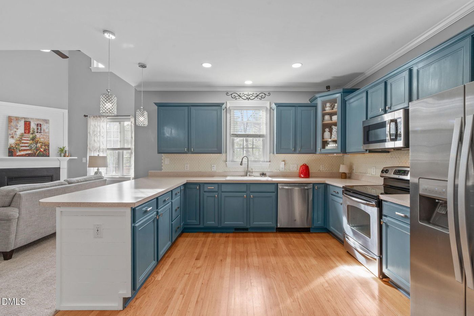
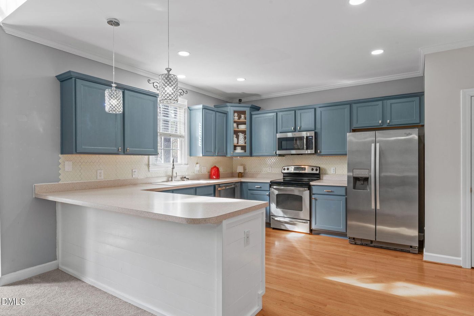
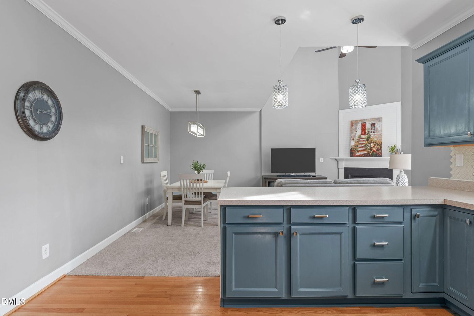
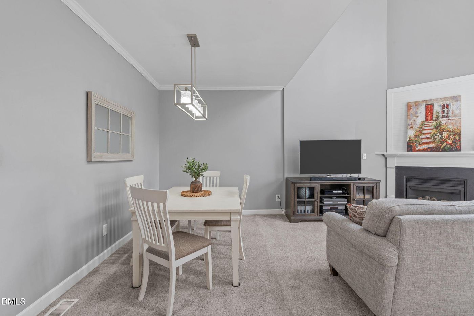
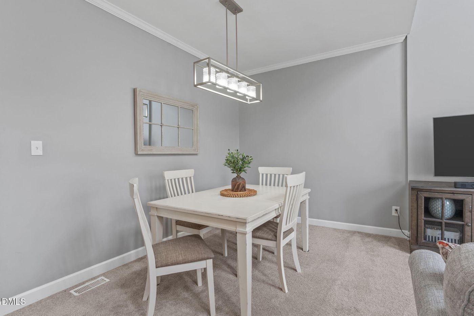
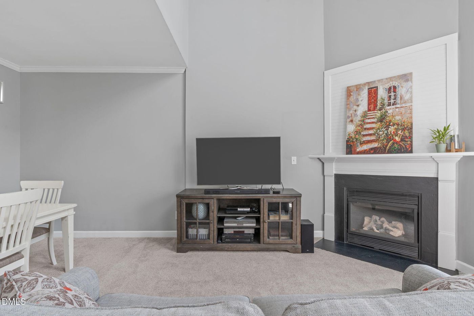
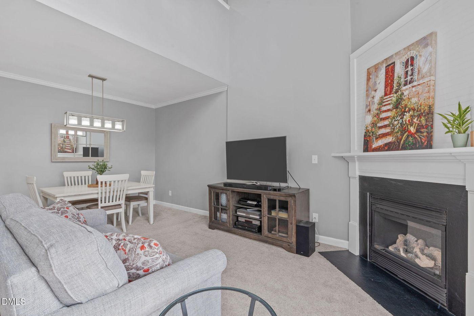
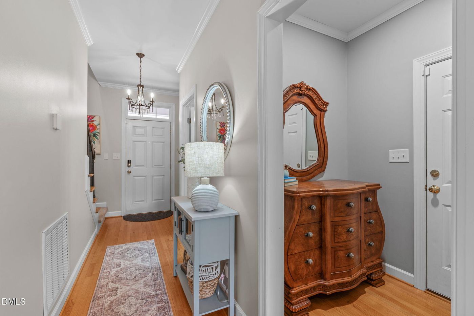
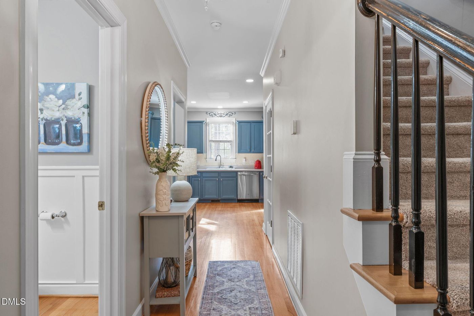
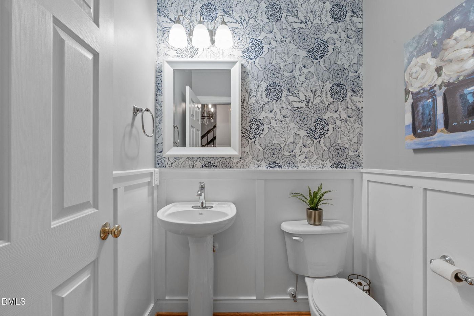
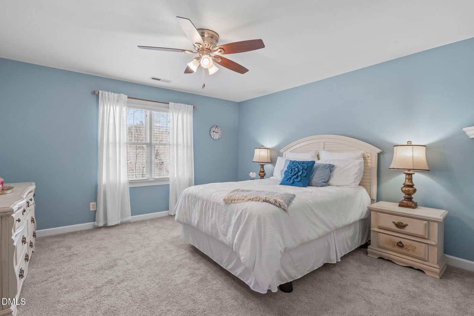
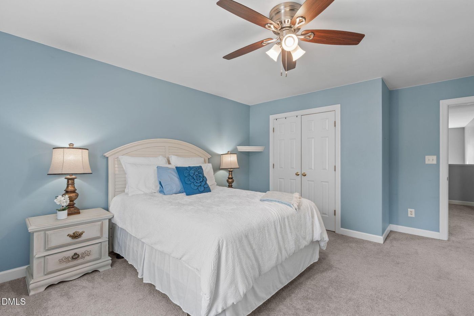
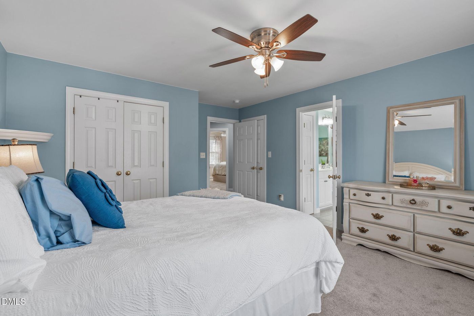
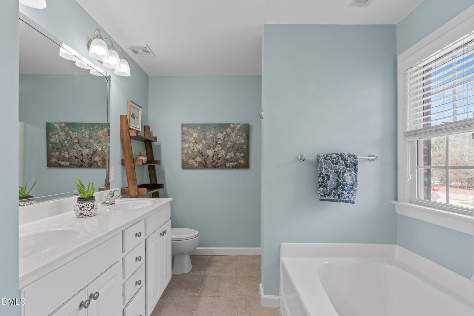
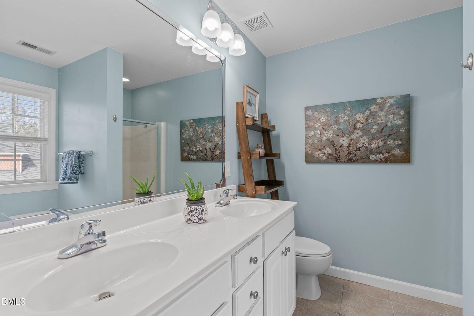
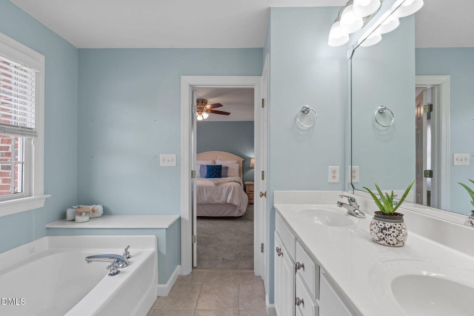
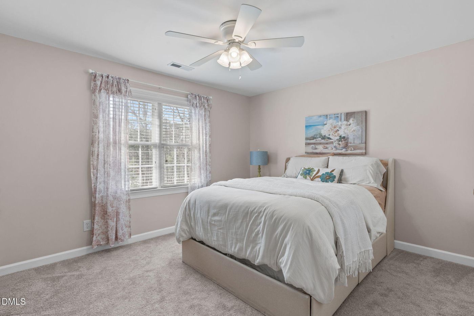
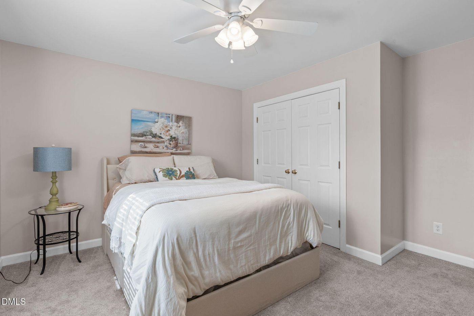
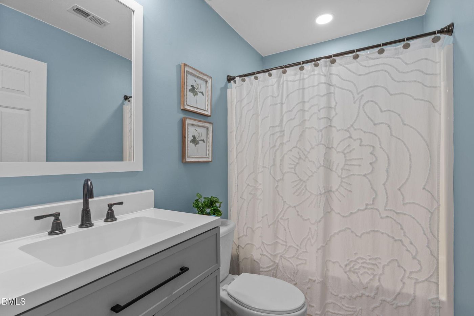
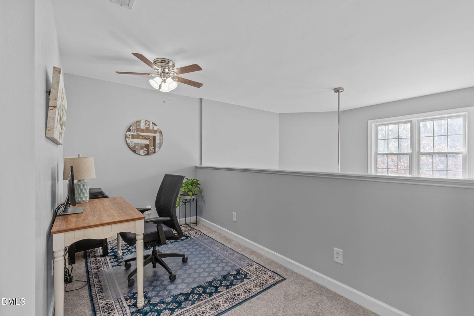
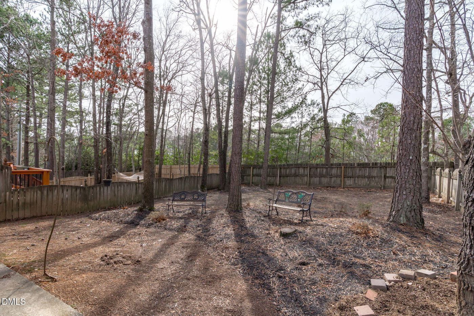
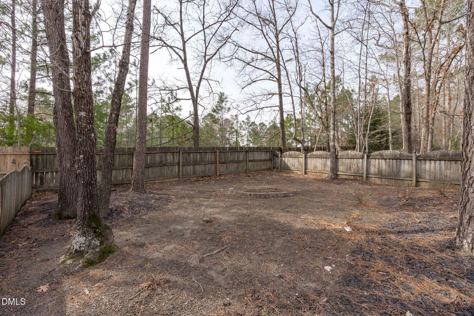
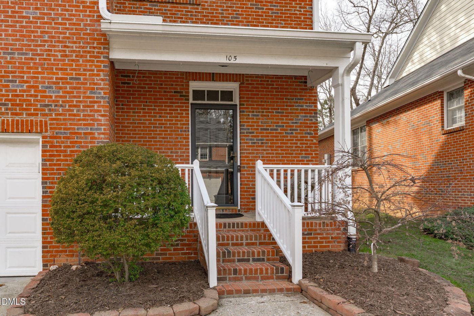
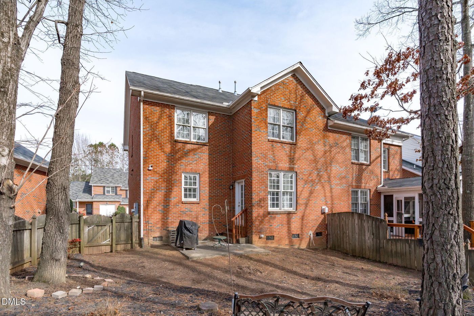
Step into a light filled end unit townhome tucked into a convenient Holly Springs location where everyday comfort meets thoughtful updates. Enjoy a bright, refreshed interior with fresh paint, updated fixtures, and painted cabinetry that bring a crisp, modern feel to the main living spaces. Appreciate the natural light that pours through generous windows while ceiling fans add comfort and an airy feel throughout the home. Discover a flexible layout featuring two comfortable bedrooms plus an airy loft that easily adapts to your lifestyle. Create a work from home office, reading retreat, workout zone, or creative space that evolves with your needs. Relax in the fenced backyard that offers a private spot for morning coffee, letting the dog out, or winding down after a long day. Admire the timeless curb appeal of the all brick exterior while enjoying the convenience of a one car garage for storage and easy daily living. Take advantage of a location that keeps everything within reach including nearby shopping, dining, parks, and greenways. Connect quickly to major highways that make commuting and weekend plans refreshingly simple. Settle into a home sweet home that feels bright, comfortable, and perfectly placed in Holly Springs. Close to all of Holly Springs hot spots: Target shopping center, farmers market, walking trails, Ting baseball stadium, and more
Property Details
  • 2 Total Bedrooms
  • 2 Full Baths
  • 1 Half Bath
  • 1601 SF (AG)
  • 0.10 Acres
  • 4356 SF Lot
  • Built in 2004
  • 2 Stories
  • Modern Style
Interior Features
  • Oven/Range
  • Refrigerator
  • Microwave
  • Washer
  • Dryer
  • Appliance Hot Water Heater
  • Carpet Flooring
  • Hardwood Flooring
  • Laminate Flooring
  • Balcony
  • Garden
  • 5 Rooms
  • Living Room
  • Walk-in Closet
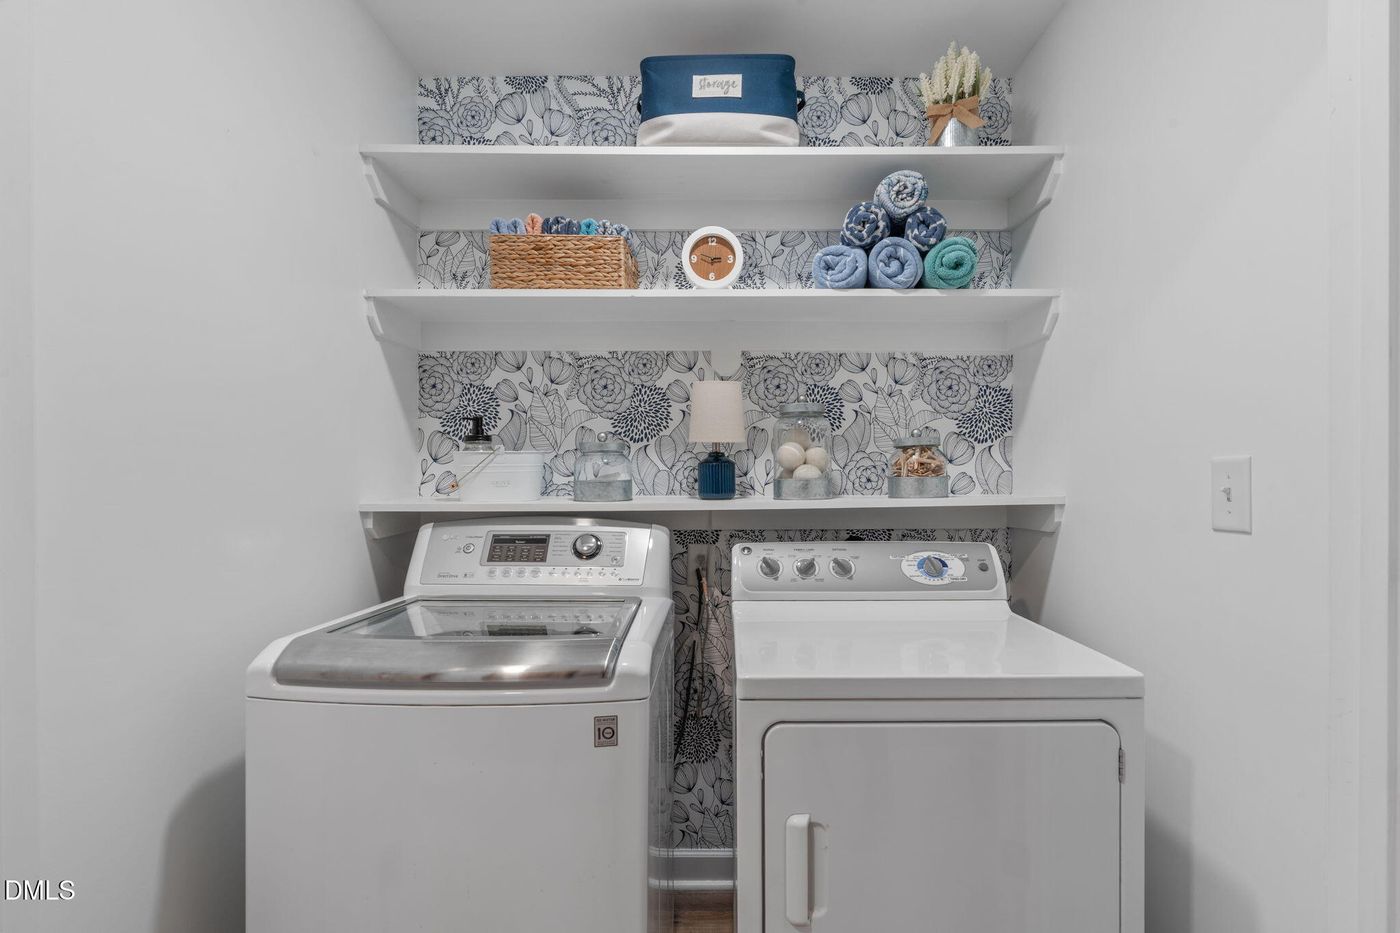
  • Laundry
  • Hot Water
  • Electric Fuel
  • Natural Gas Fuel
  • Gas Fuel
  • Central A/C
Exterior Features
  • Masonry - Brick Construction
  • Attached Garage
  • 1 Garage Space
  • Community Water
  • Community Septic
  • Pool: In Ground
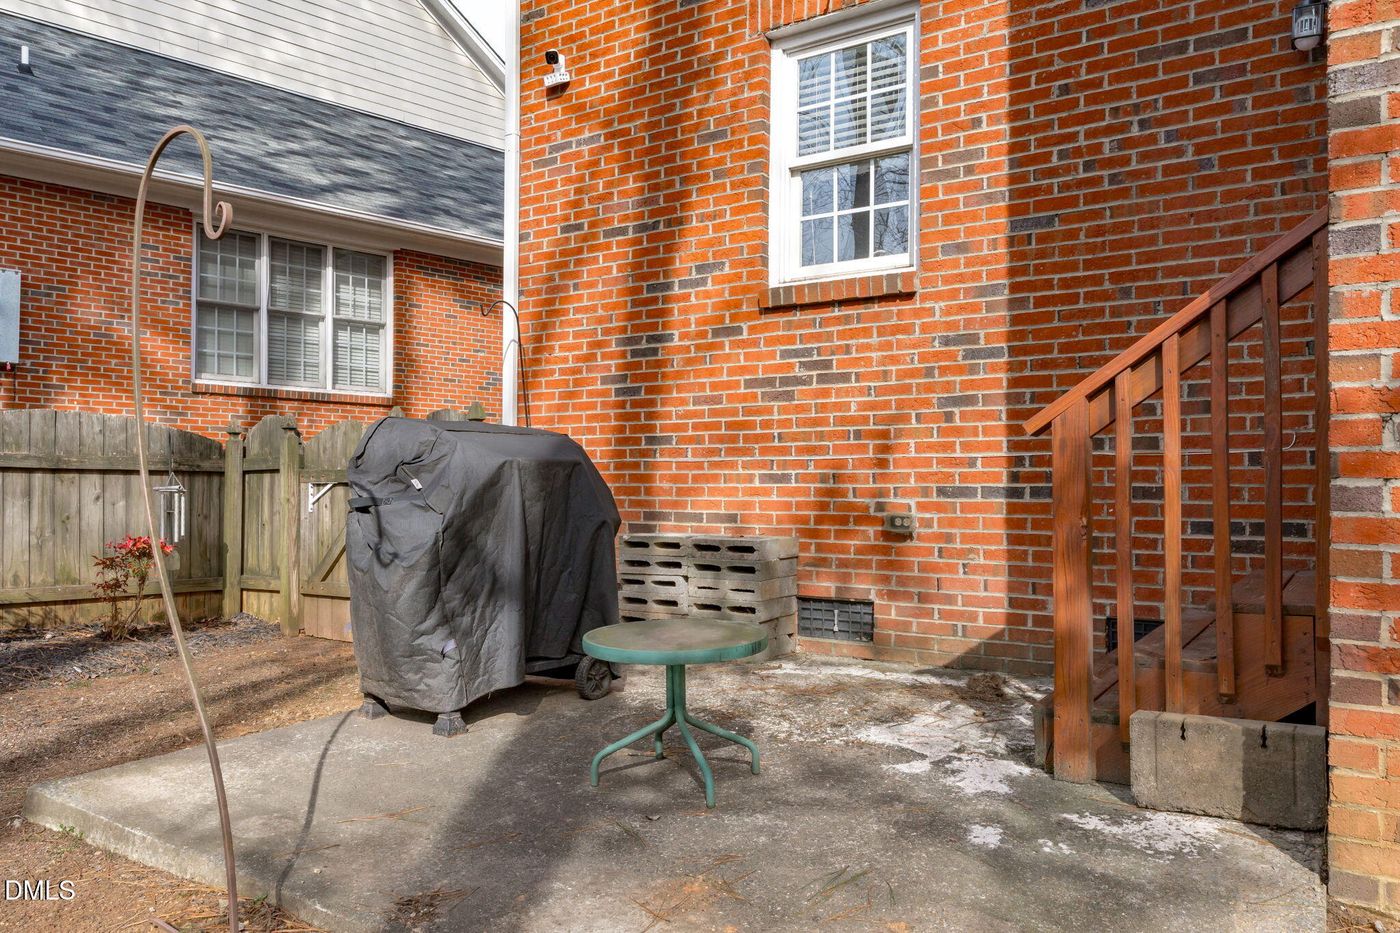
  • Patio
  • Open Porch
  • Subdivision: Townhomes at Avent Acres
Community Details
  • Townhouse (Bldg. Style)
  • Pool
Taxes and Fees
  • $3,043 Total Tax
  • $195 per month Maintenance
Listed By
EXP Realty LLC
Office: 888-584-9431
Request More Information
Request Showing
Role Agent Buyer
Your Preferred Date & Time
Showing Type:

Mortgage Calculator

Estimate your mortgage payment, including the principal and interest, taxes, insurance, HOA, and PMI.

The amount you plan to offer for a home.
Cash you can pay when you close.
Varies depending on lender and credit score.
Affects interest rates. 30- or 15-year loans are standard.
Amortization Schedule

Advanced Options

Percentage of home's value. Varies by area.
Based on average insurance costs nationally.
Required if down payment is less than 20%. Rate depends on lender and credit score.
Fees paid in some shared complexes for maintenance.
Listing data is deemed reliable but is NOT guaranteed accurate.
Contact Us
Who Would You Like to Contact Today?

I want to contact an agent about this property!

I wish to provide feedback about the website functionality

Contact Agent
Your Name:
Email:
Phone:
Message:
Security: What is 8 minus 3?