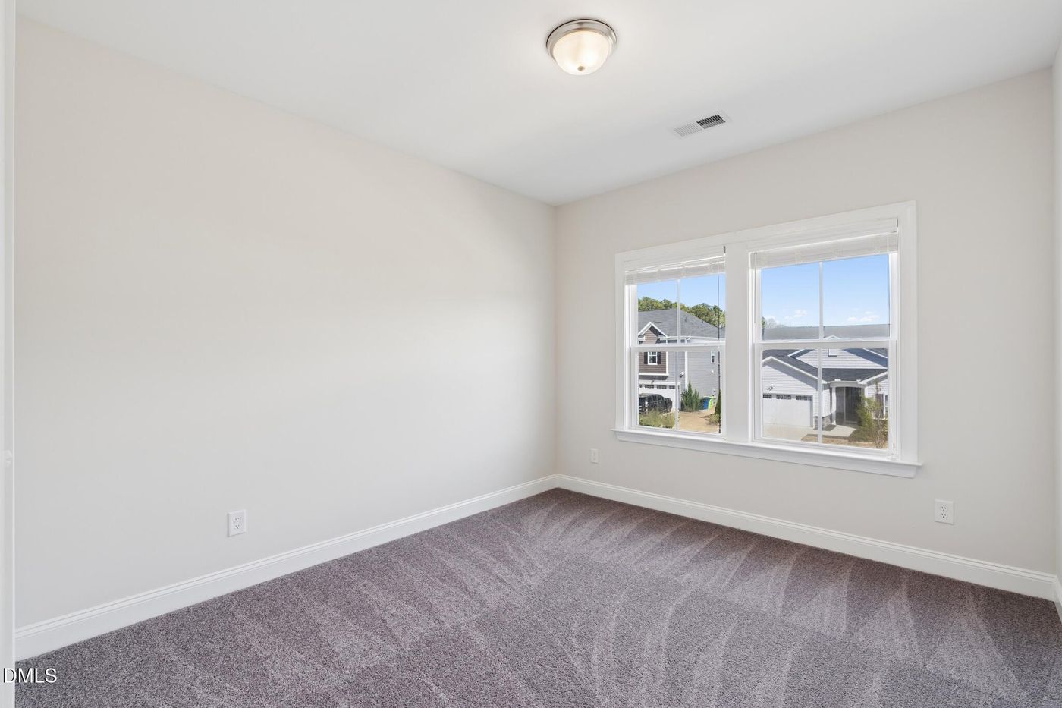
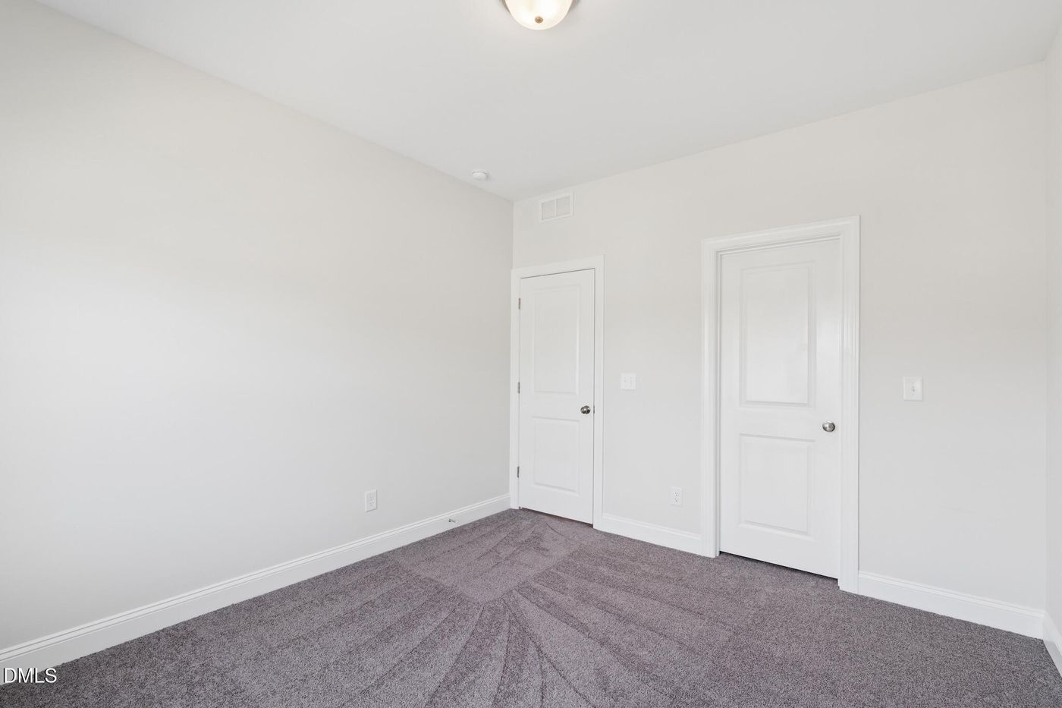
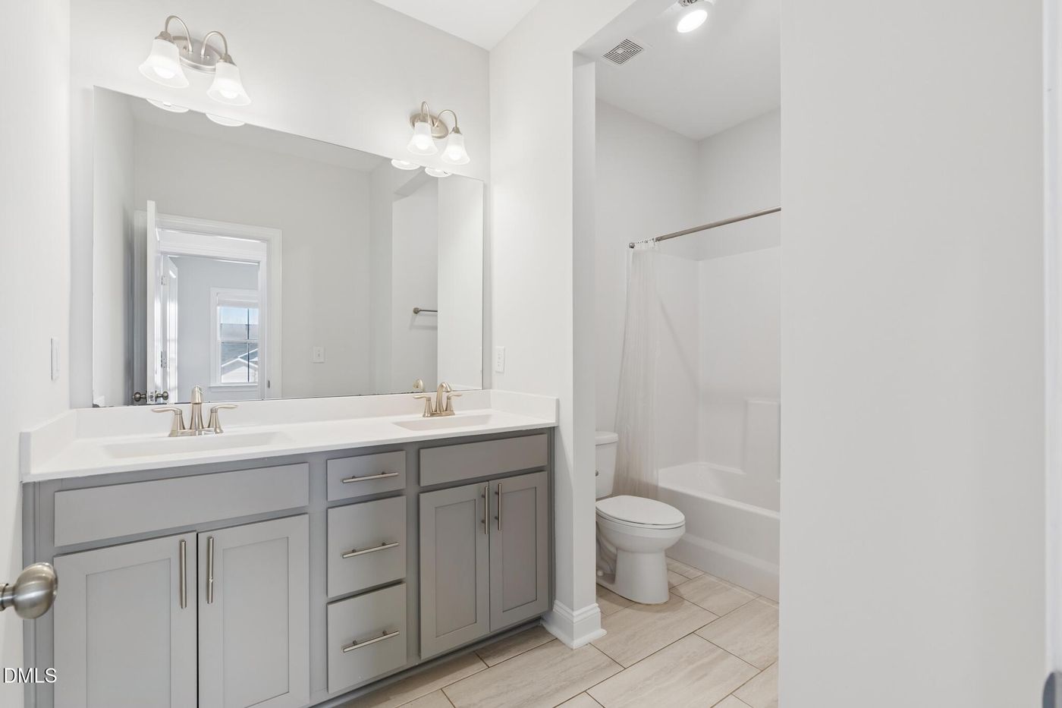
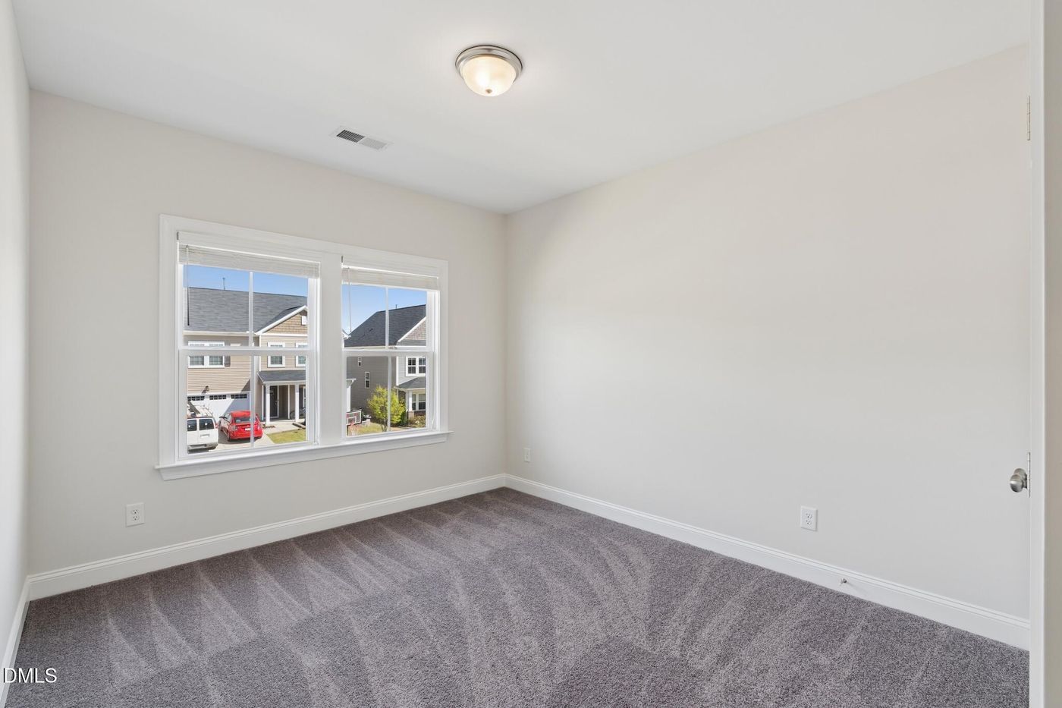
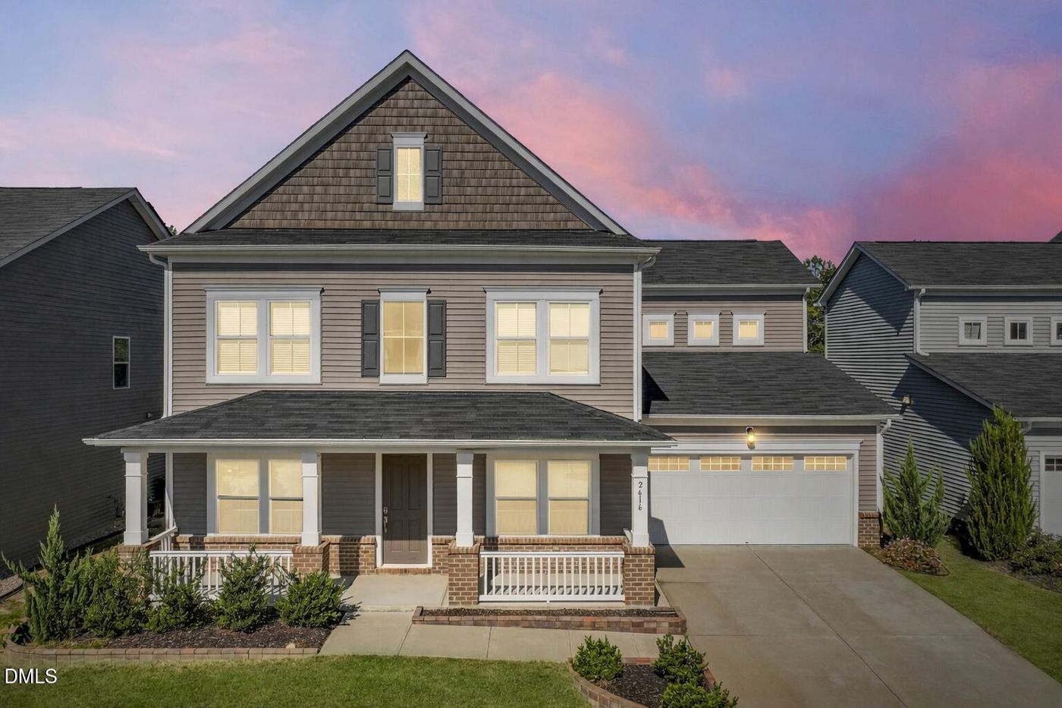
2616 Nordmann Fir Road, Raleigh, NC 27616

$575,000
Active for Sale
5 Beds
3 Baths
3274 SF
Built In 2021
 
Listing ID 55010311
Property Type House
County Wake
Total Tax $4,982
Tax ID 1748340288
FEMA Flood Map fema.gov/portal
Year Built 2021
   
Virtual Tour
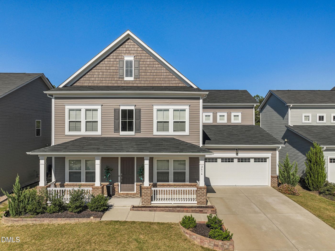
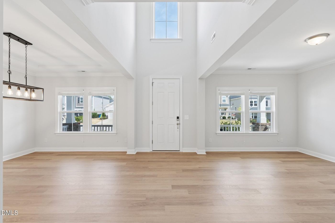
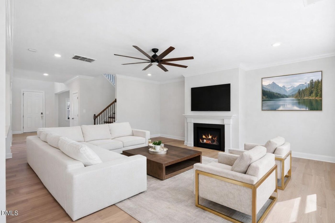
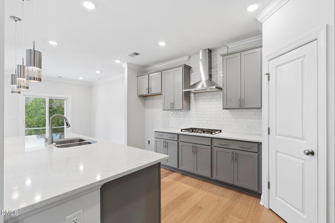
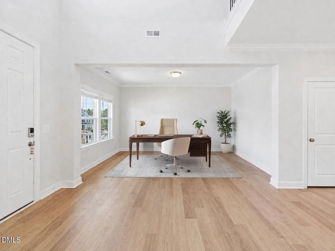
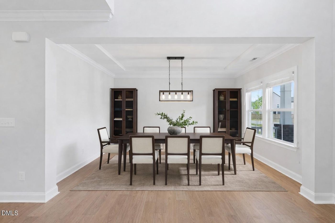
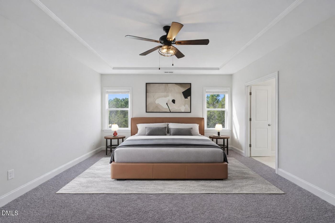
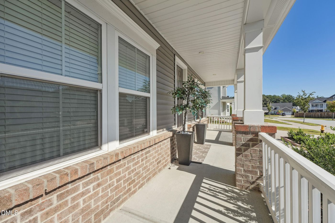
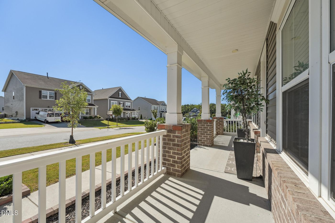
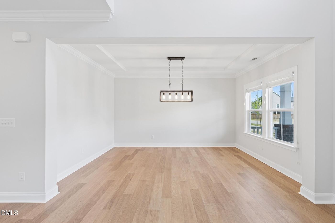
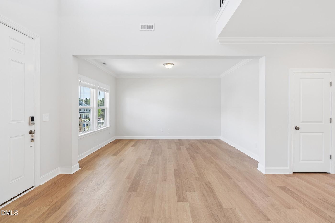
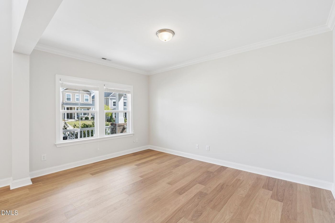
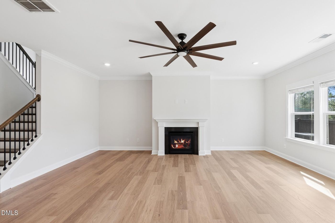
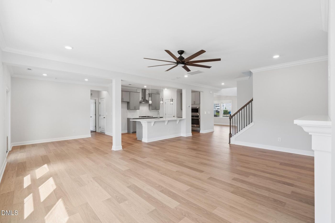
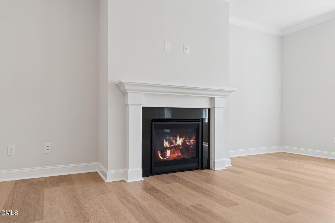
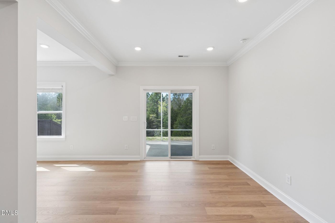
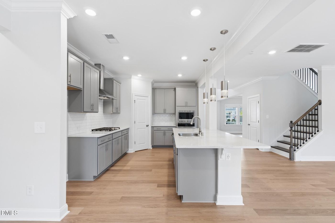
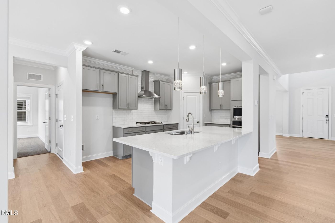
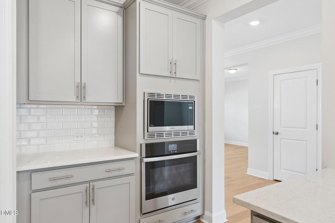
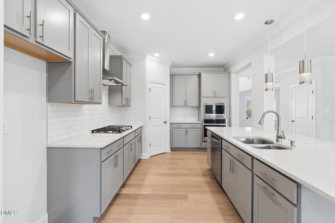
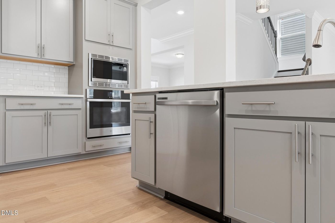
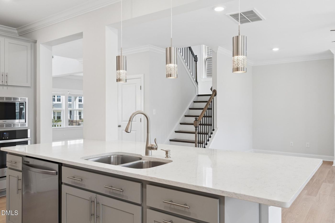
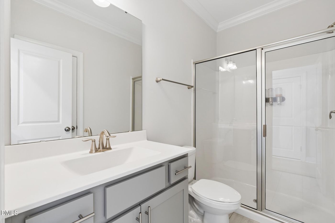
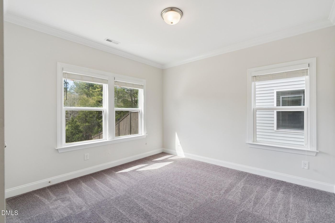
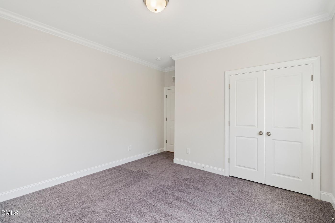
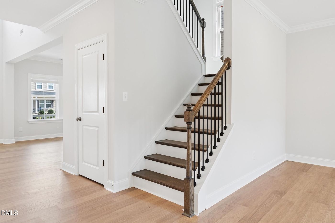
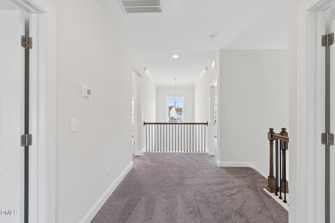
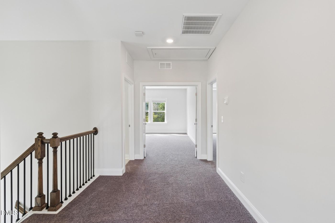
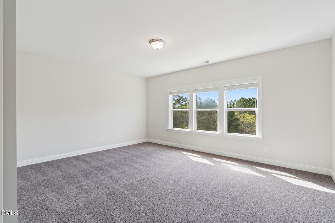
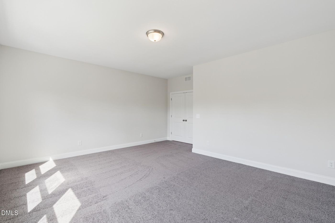
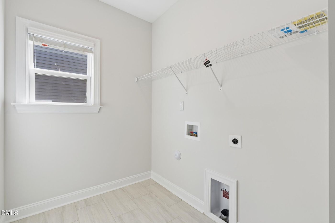
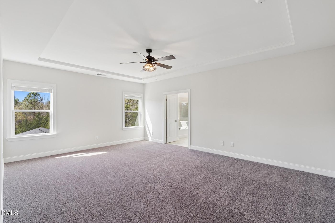
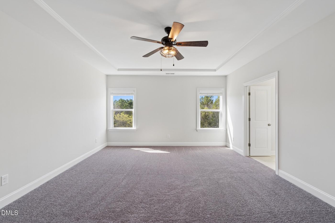
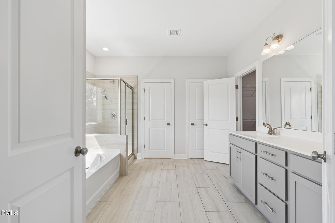
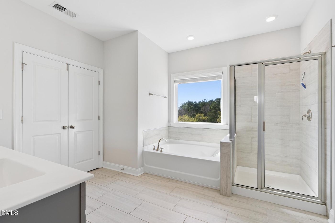
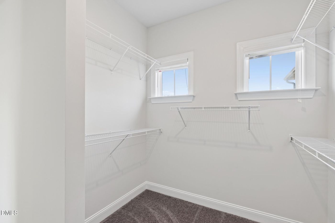
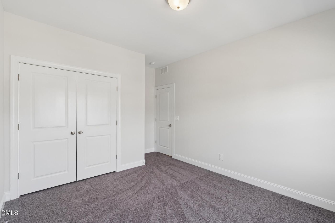
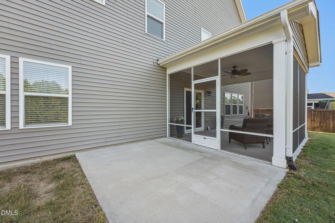
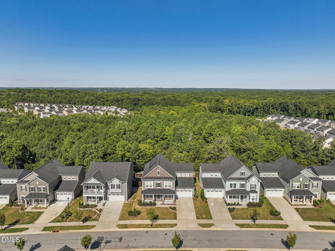
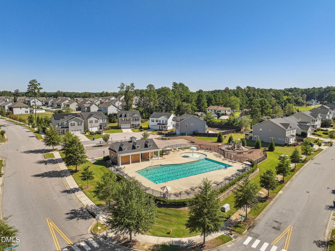
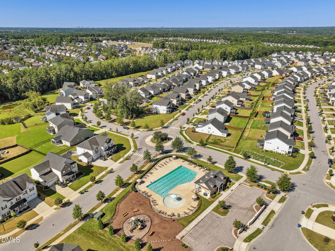
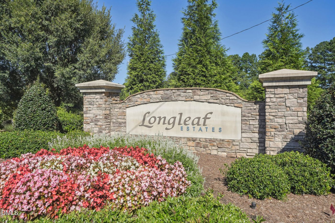
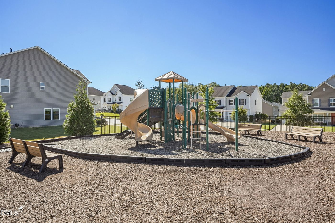
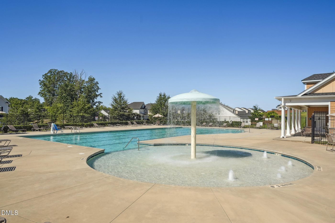
Welcome to Longleaf Estates, one of Raleigh's most sought-after communities offering an unbeatable location and exceptional amenities! Perfectly positioned on a private lot backing to mature trees, this home provides a peaceful, natural setting that's hard to find. Inside, you'll find a thoughtfully designed floor plan filled with natural light and stylish updates throughout. A dramatic two-story foyer creates a bright, airy first impression and flows seamlessly into both formal and casual living spaces. The main level features brand new luxury vinyl plank flooring along with newly installed carpet, giving the home a fresh, move-in ready feel. Enjoy a formal dining room, a dedicated living room or home office, and an inviting family room centered around a cozy gas fireplace. A main-level guest suite with a full bath completes the space, offering an ideal setup for visitors or multi-generational living. Upstairs, the owner's suite is a true retreat with an oversized walk-in closet that feels more like a dressing room. A versatile bonus space provides flexibility for a home office, gym, or playroom. The kitchen serves as the heart of the home, beautifully appointed with quartz countertops, stainless steel appliances, a large center island, custom lighting, abundant cabinetry, and a brand new dishwasher. Step outside to a screened-in porch and expansive patio overlooking the wooded backdrop, an ideal setting for relaxing evenings or hosting guests. Longleaf Estates enhances your lifestyle with a community pool, playground, and well-maintained common areas. This beautifully updated, move-in ready home offers the perfect blend of comfort, style, and location so don't miss your opportunity to make it yours!
Property Details
  • 5 Total Bedrooms
  • 3 Full Baths
  • 3274 SF (AG)
  • 0.17 Acres
  • 7405 SF Lot
  • Built in 2021
  • 2 Stories
  • Traditional Style
Interior Features
  • Oven/Range
  • Dishwasher
  • Microwave
  • Carpet Flooring
  • Ceramic Tile Flooring
  • Vinyl Flooring
  • 10 Rooms
  • Walk-in Closet
  • Laundry
  • 1 Fireplace
  • Electric Fuel
  • Natural Gas Fuel
  • Gas Fuel
  • Central A/C
Exterior Features
  • Vinyl Siding
  • Attached Garage
  • 2 Garage Spaces
  • Community Water
  • Community Septic
  • Patio
  • Open Porch
  • Screened Porch
  • Subdivision: Longleaf Estates
Community Details
  • Pool
  • Playground
Taxes and Fees
  • $4,982 Total Tax
  • $60 per month Maintenance
Listed By
EXP Realty LLC
Office: 888-584-9431
EXP Realty LLC
Office: 888-584-9431
Request More Information
Request Showing
Role Agent Buyer
Your Preferred Date & Time
Showing Type:

Mortgage Calculator

Estimate your mortgage payment, including the principal and interest, taxes, insurance, HOA, and PMI.

The amount you plan to offer for a home.
Cash you can pay when you close.
Varies depending on lender and credit score.
Affects interest rates. 30- or 15-year loans are standard.
Amortization Schedule

Advanced Options

Percentage of home's value. Varies by area.
Based on average insurance costs nationally.
Required if down payment is less than 20%. Rate depends on lender and credit score.
Fees paid in some shared complexes for maintenance.
Listing data is deemed reliable but is NOT guaranteed accurate.
Contact Us
Who Would You Like to Contact Today?

I want to contact an agent about this property!

I wish to provide feedback about the website functionality

Contact Agent
Your Name:
Email:
Phone:
Message:
Security: What is 8 plus 1?