8307 Stonetown Avenue, Raleigh, NC 27612

$1,150,000
Active for Sale
5 Beds
3.5 Baths
4567 SF
Built In 2004
 
Listing ID 55010075
Property Type House
County Wake
Total Tax $7,568
Tax ID 0777709863
FEMA Flood Map fema.gov/portal
Year Built 2004
   
Virtual Tour
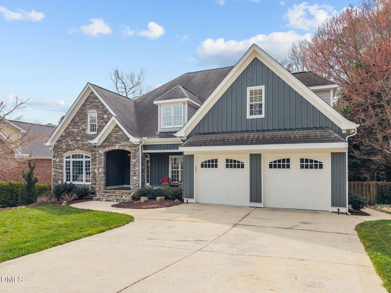
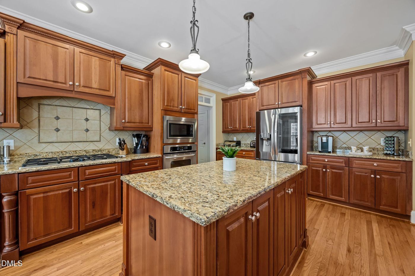
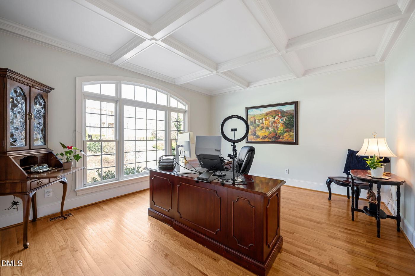
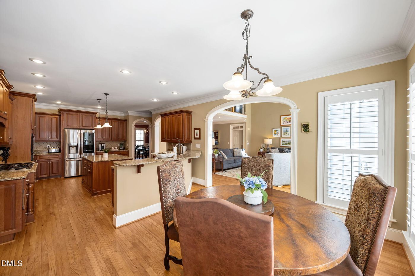
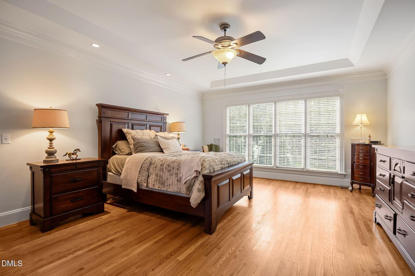
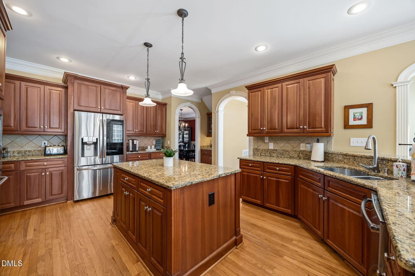
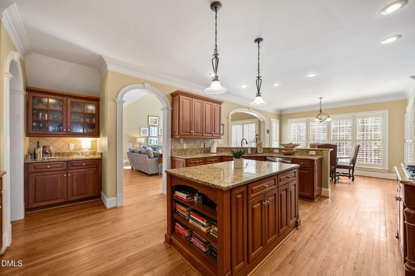
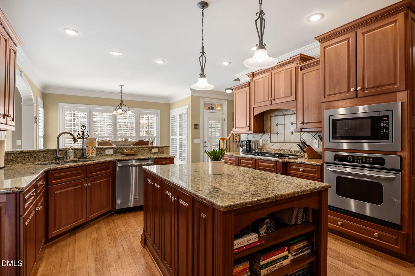
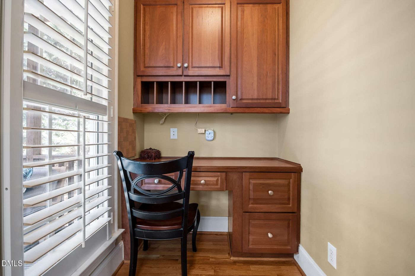
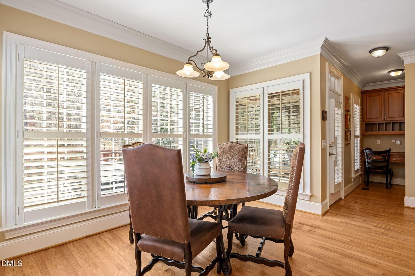
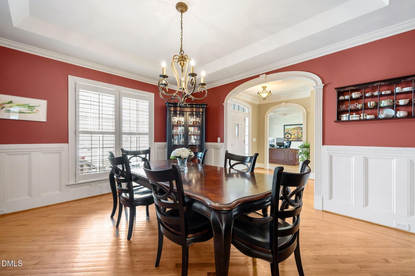
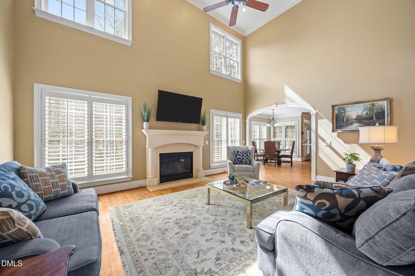
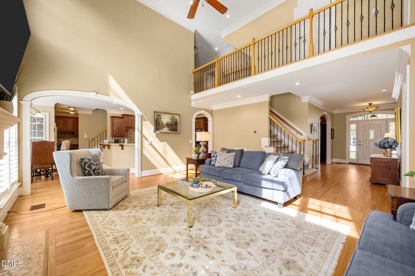
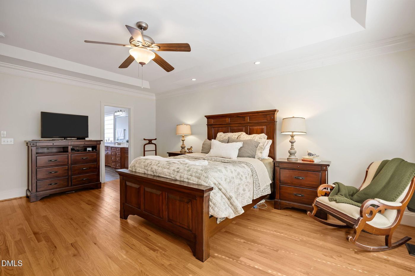
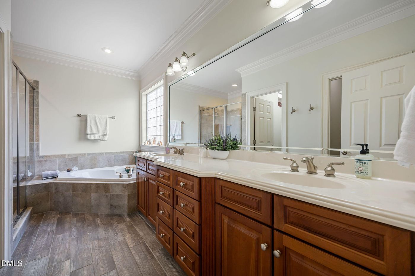
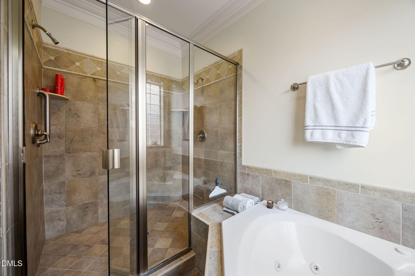
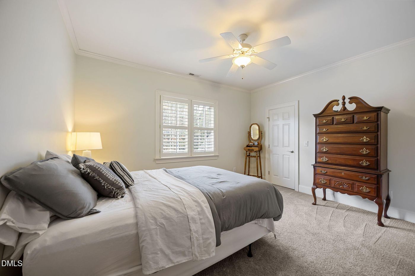
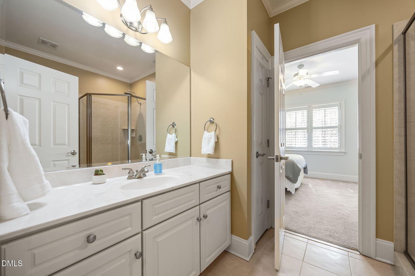
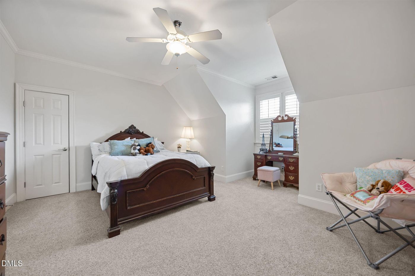
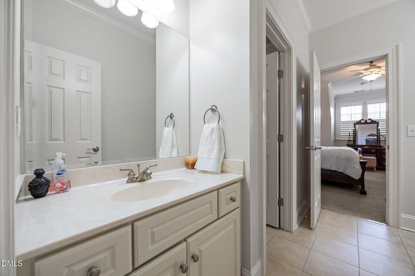
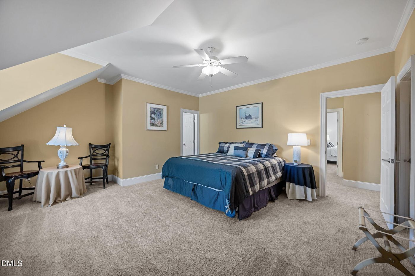
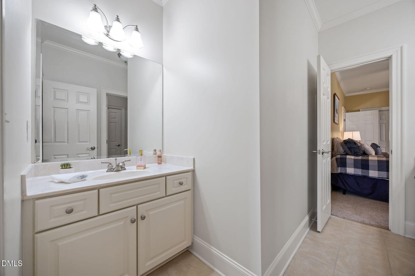
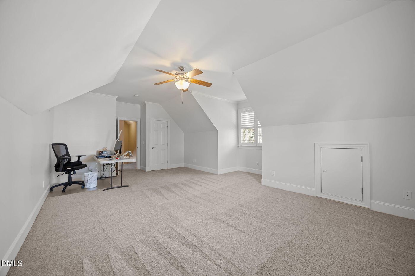
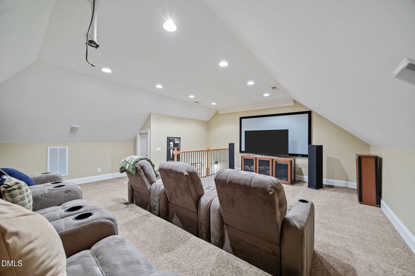
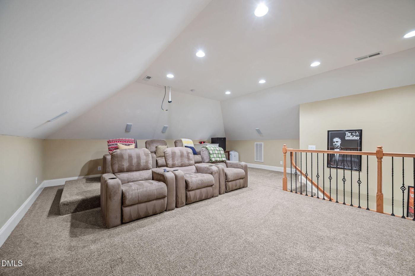
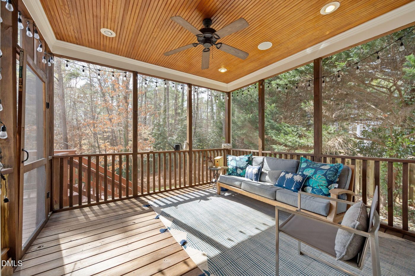
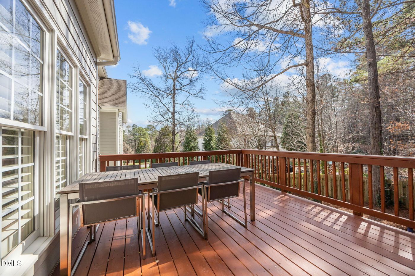
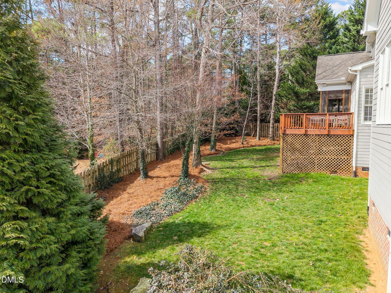
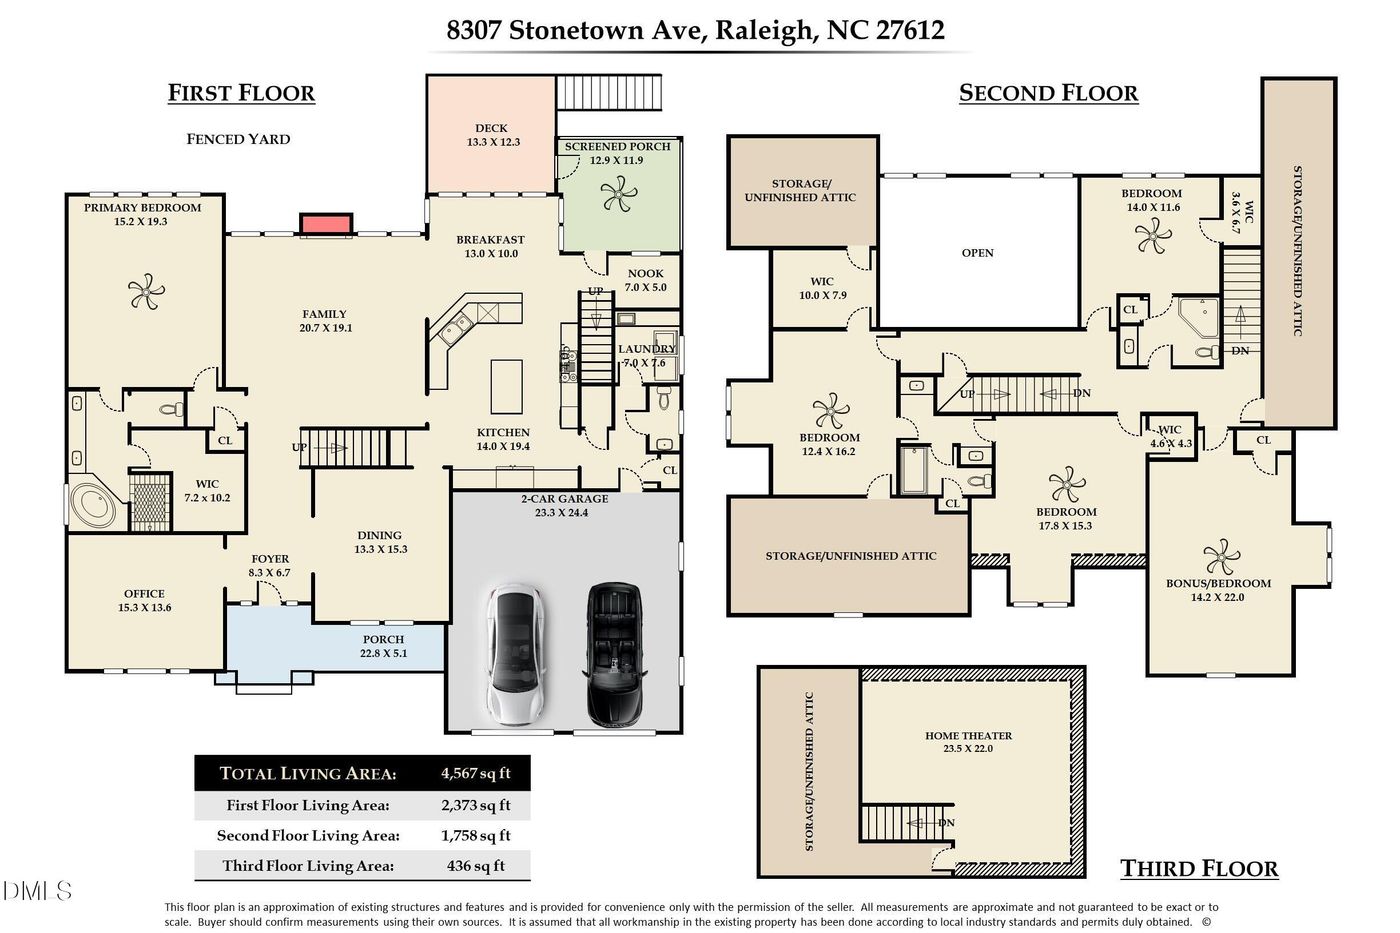
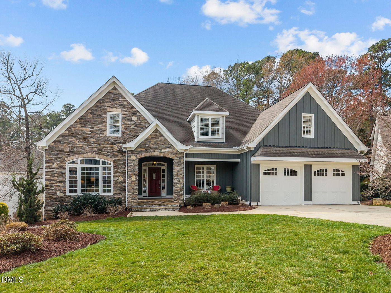
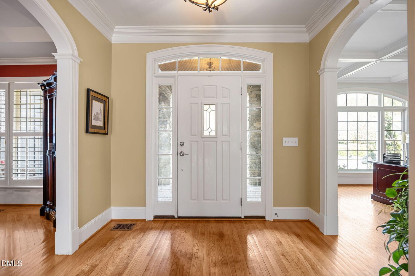
Located in one of the hottest areas of North Raleigh, this home offers exceptional convenience to Downtown Raleigh, Research Triangle Park, and RDU International Airport--while also being just steps from Umstead State Park. With more than 5, 000 acres of protected forest and miles of scenic trails for hiking, biking, trail running, and horseback riding, Umstead provides an incredible outdoor playground right across the street. This custom home offers over 4, 500 square feet of thoughtfully designed living space, ideal for both everyday living and entertaining. The main level features a spacious family room with fireplace, a chef's kitchen with gas cooktop, solid cherry cabinets, granite counters, and breakfast area, along with a formal dining room, and an office with coffered ceiling. The first-floor primary suite serves as a comfortable retreat with a tray ceiling, large walk-in closet and ensuite bath with dual vanity, tub and shower. Extra's include crown molding throughout, hardwoods on the first floor, wooden shelving in bedroom closets, desk area off the kitchen. Upstairs you'll find three additional bedrooms and a generous bonus room, while the third floor features a dedicated home theater--perfect for movie nights, watching the big game, or hosting friends and family. Outdoor living is just as inviting with a screened porch, large deck, and fenced backyard--ideal for relaxing or entertaining after a day on the trails. Combining incredible access to nature with unbeatable proximity to the Triangle's major employment centers, dining, and shopping, this location truly offers the best of both worlds.
Property Details
  • 5 Total Bedrooms
  • 3 Full Baths
  • 1 Half Bath
  • 4567 SF (AG)
  • 0.30 Acres
  • 13068 SF Lot
  • Built in 2004
  • 1 Story
  • Craftsman Style
Interior Features
  • Oven/Range
  • Dishwasher
  • Microwave
  • Appliance Hot Water Heater
  • Carpet Flooring
  • Ceramic Tile Flooring
  • Hardwood Flooring
  • 11 Rooms
  • Entry Foyer
  • Walk-in Closet
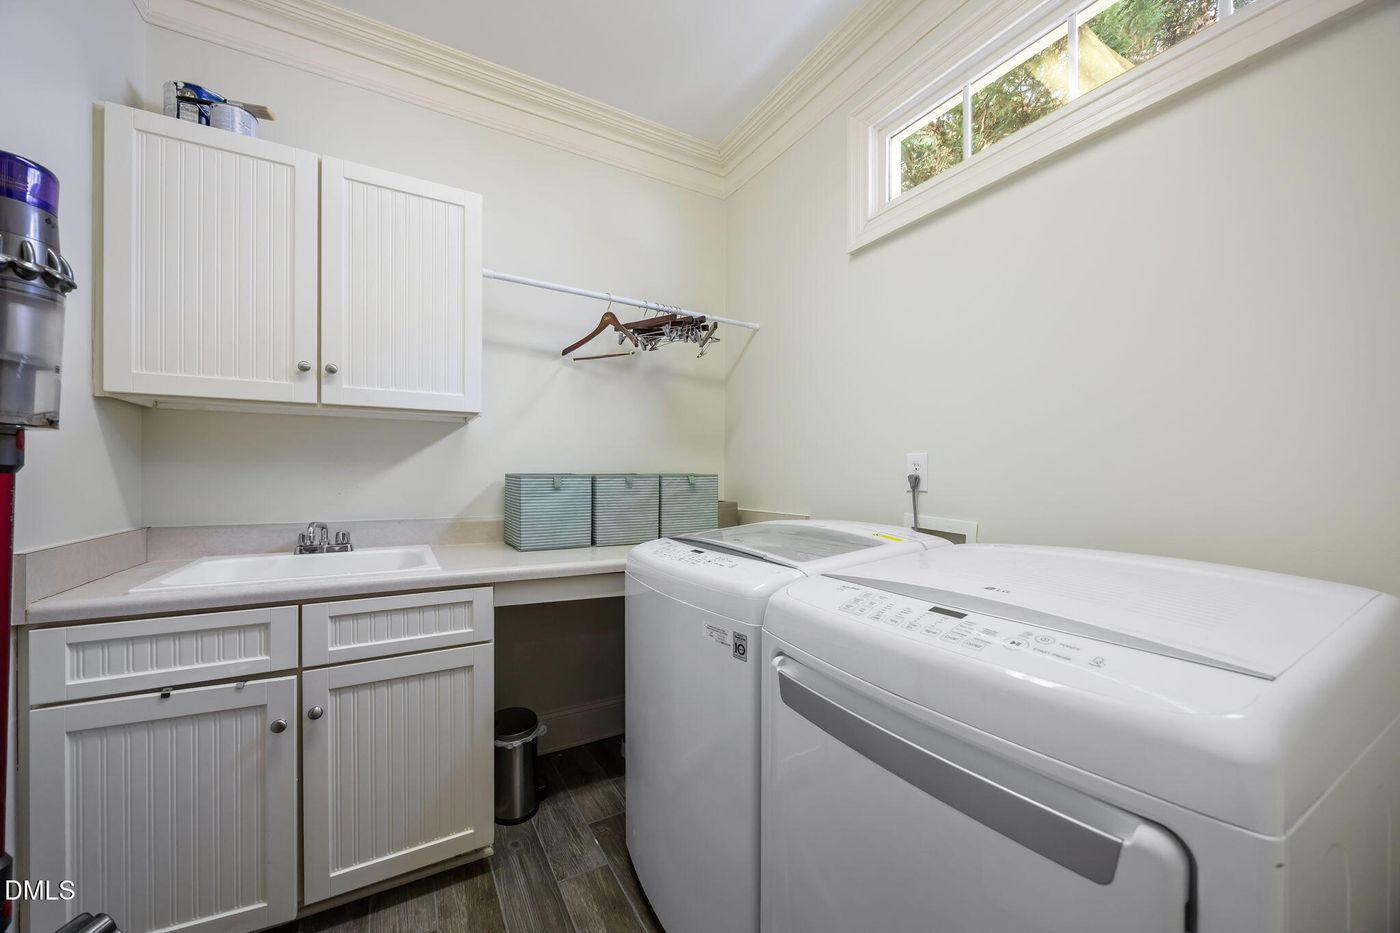
  • Laundry
  • First Floor Primary Bedroom
  • 1 Fireplace
  • Forced Air
  • Natural Gas Fuel
  • Gas Fuel
  • Central A/C
Exterior Features
  • Cement Board Siding
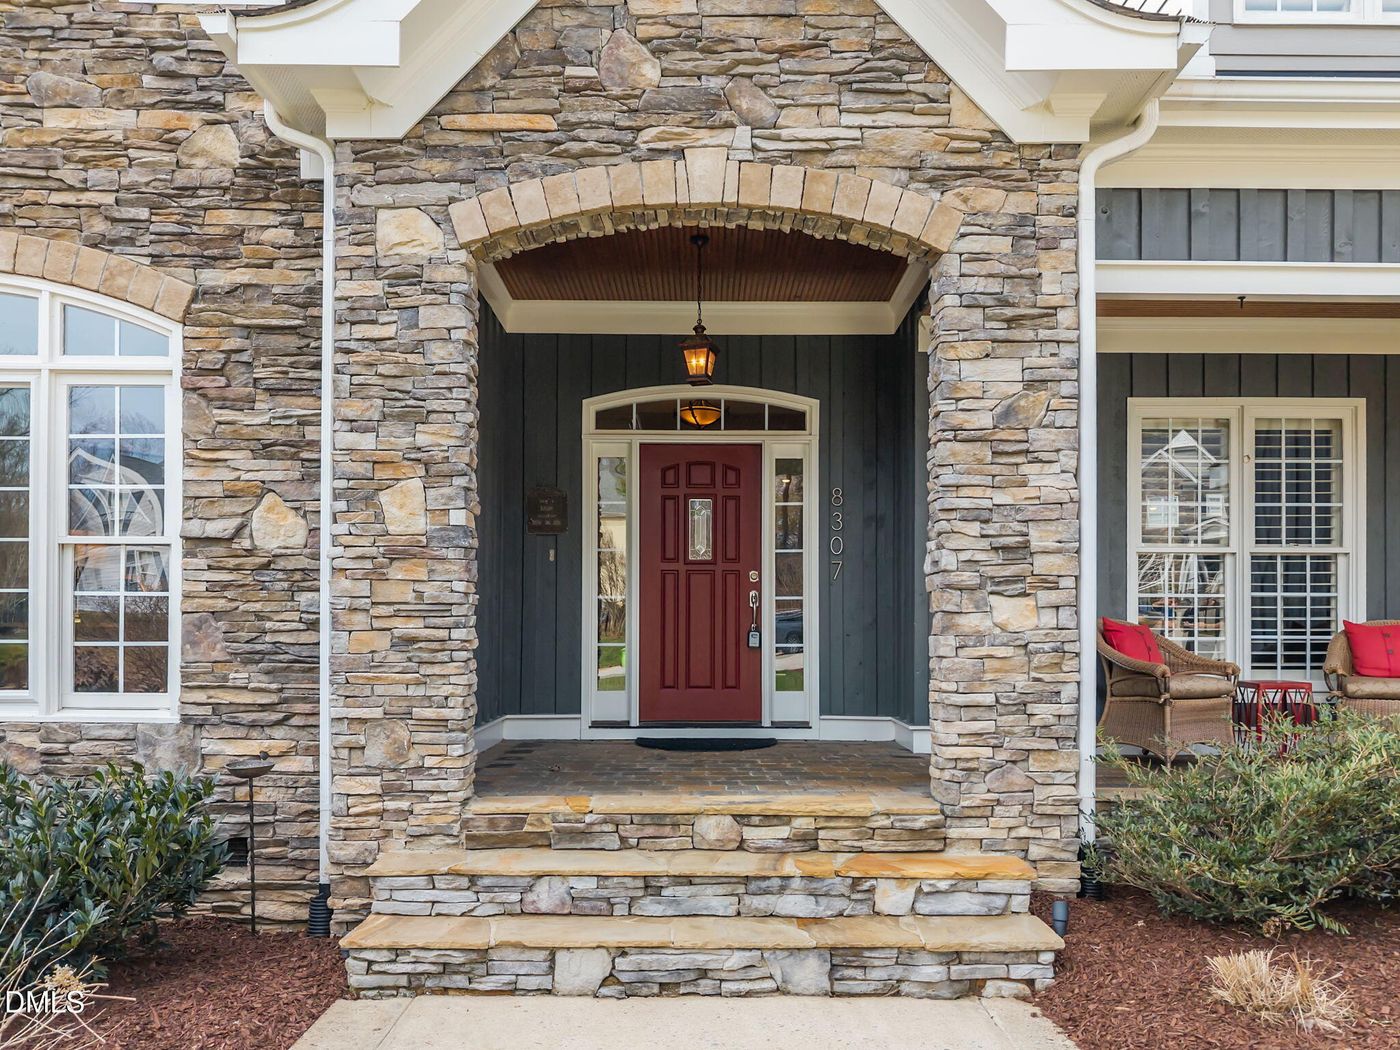
  • Stone Siding
  • Has Garage
  • 2 Garage Spaces
  • Community Water
  • Community Septic
  • Deck
  • Open Porch
  • Screened Porch
  • Subdivision: Old Stone Crossing
Taxes and Fees
  • $7,568 Total Tax
  • $56 per month Maintenance
Listed By
EXP Realty LLC
Office: 888-584-9431
EXP Realty LLC
Office: 888-584-9431
Request More Information
Request Showing
Role Agent Buyer
Your Preferred Date & Time
Showing Type:

Mortgage Calculator

Estimate your mortgage payment, including the principal and interest, taxes, insurance, HOA, and PMI.

The amount you plan to offer for a home.
Cash you can pay when you close.
Varies depending on lender and credit score.
Affects interest rates. 30- or 15-year loans are standard.
Amortization Schedule

Advanced Options

Percentage of home's value. Varies by area.
Based on average insurance costs nationally.
Required if down payment is less than 20%. Rate depends on lender and credit score.
Fees paid in some shared complexes for maintenance.
Listing data is deemed reliable but is NOT guaranteed accurate.
Contact Us
Who Would You Like to Contact Today?

I want to contact an agent about this property!

I wish to provide feedback about the website functionality

Contact Agent
Your Name:
Email:
Phone:
Message:
Security: What is 9 plus 4?