8132 Robincrest Court, Fuquay Varina, NC 27526

$639,900
Active for Sale
3 Beds
3.5 Baths
2725 SF
Built In 2000
 
Listing ID 55009824
Property Type House
County Wake
Total Tax $3,614
Tax ID 0677077624
FEMA Flood Map fema.gov/portal
Year Built 2000
   
Virtual Tour
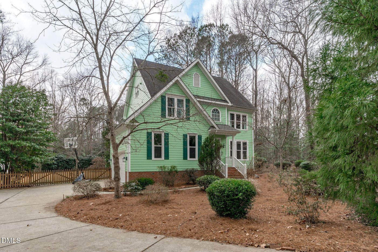
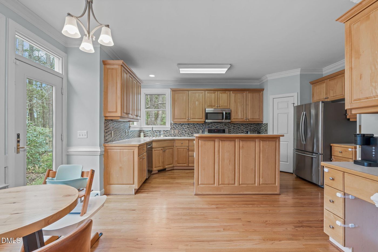
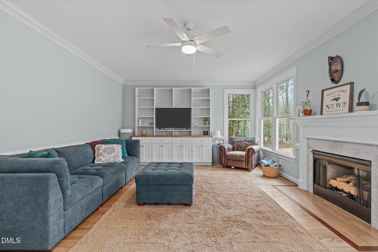
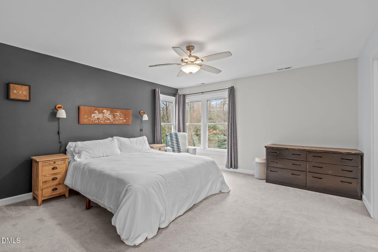
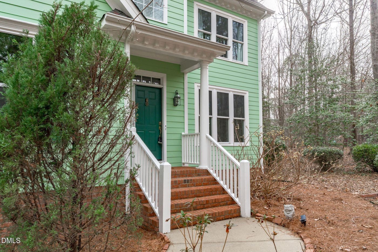
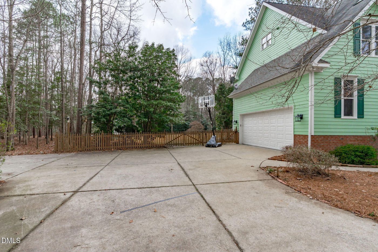
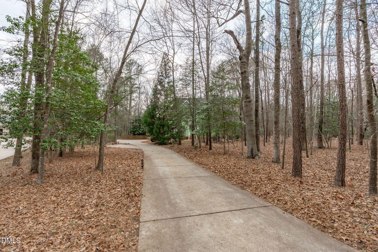
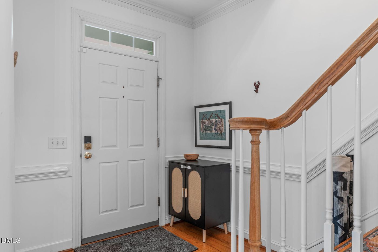
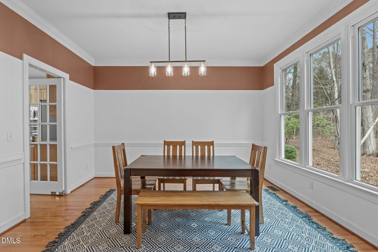
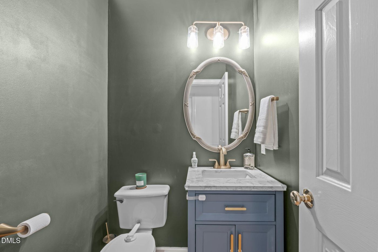
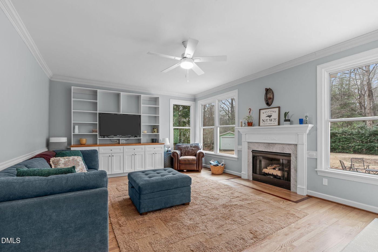
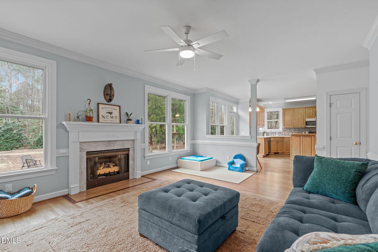
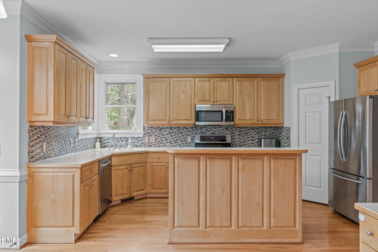
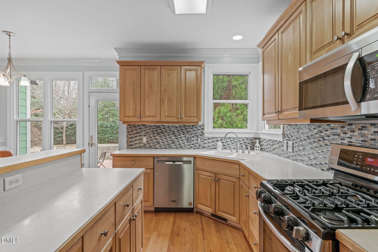
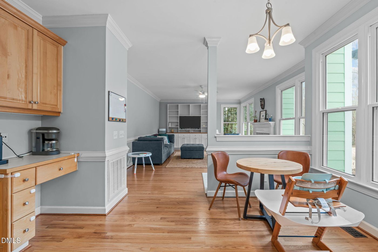
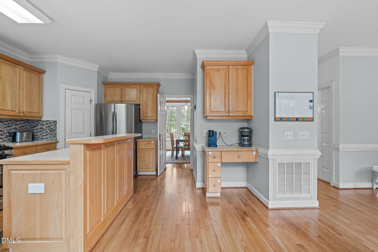
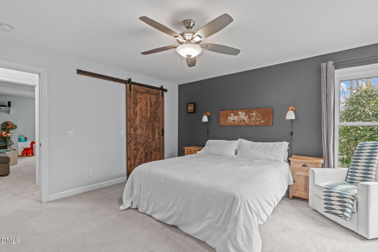
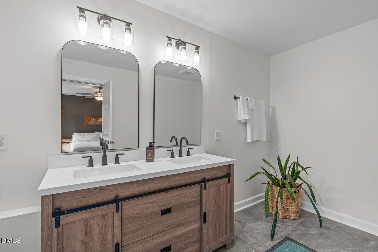
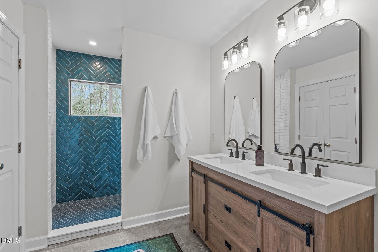
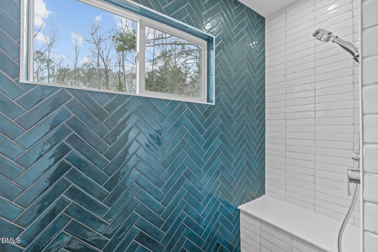
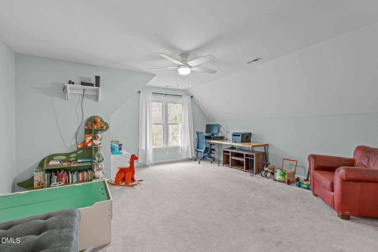
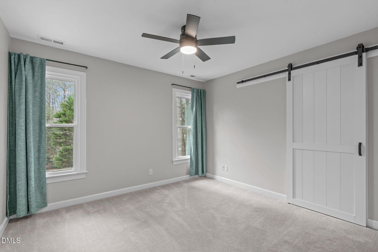
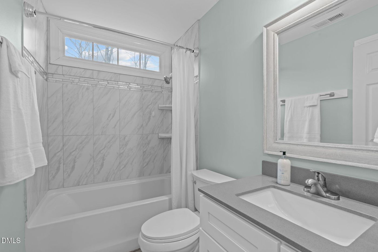
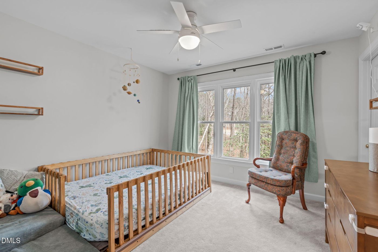
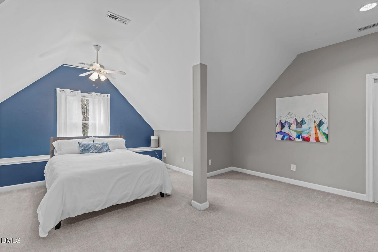
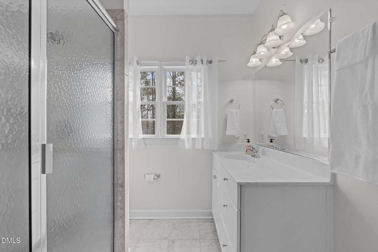
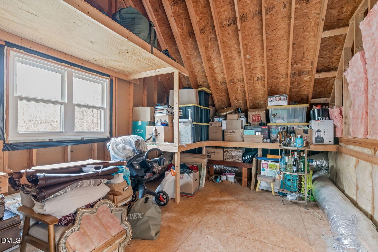
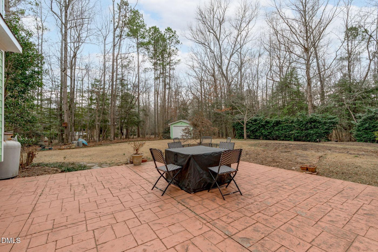
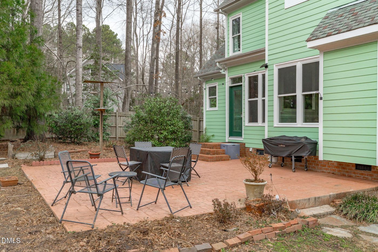
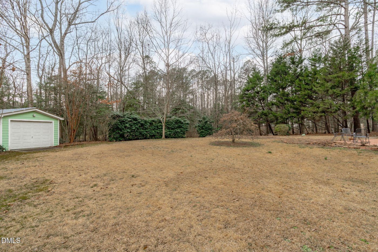
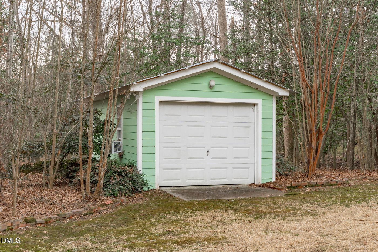
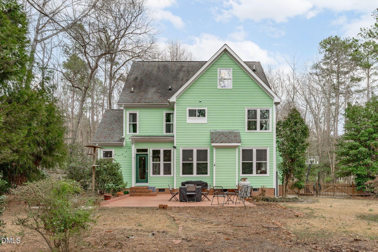
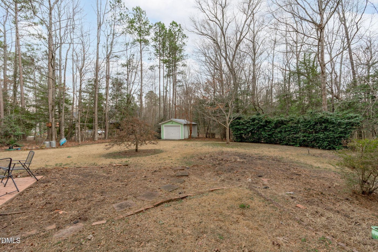
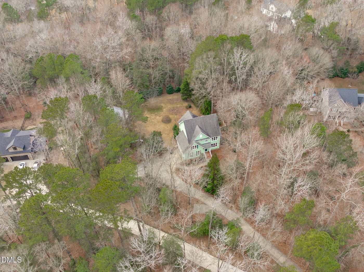
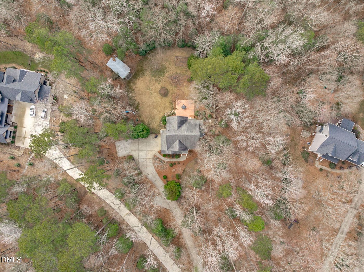
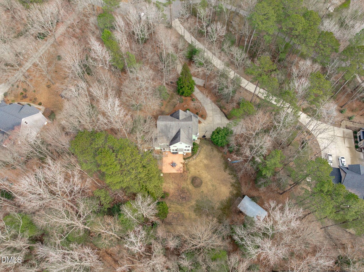
Tucked at the end of a quiet cul-de-sac on nearly 2 private acres, this thoughtfully updated Fuquay-Varina home offers space, privacy, and flexibility--with no HOA. Set back from the road and backing to wooded acreage, the lot provides a rare sense of seclusion while still being convenient to everything. Inside, enjoy hardwood floors on the main level, great natural light, and an eat-in kitchen featuring stainless-steel appliances. The home has seen extensive improvements, including updated majority windows (2024), a tankless water heater (2025), refreshed paint throughout, and multiple lighting updates. The primary bath has been tastefully updated with new vanity, mirrors, lighting, and tile flooring. Major systems have been well maintained with PEX plumbing throughout, a sealed crawlspace with dehumidifier and sump pump, whole-house water filtration, and a regularly serviced HVAC system. A fully fenced backyard, wired shed with electricity, and utility sink in the first-floor laundry add everyday functionality. Ideally located near Bentwinds Country Club, where many neighbors hop in their golf carts and ride over to enjoy the amenities. Just minutes from Hilltop Needmore Town Park, Bass Lake Park, and the new Target coming to Fuquay, with easy access to Hwy 55, 401, and 540 for a smooth commute. Situated in the Wake County school district with a nearby bus route. A rare opportunity to enjoy space, privacy, and peace of mind in a well-established neighborhood.
Property Details
  • 3 Total Bedrooms
  • 3 Full Baths
  • 1 Half Bath
  • 2725 SF (AG)
  • 1.97 Acres
  • 85813 SF Lot
  • Built in 2000
  • 3 Stories
Interior Features
  • Oven/Range
  • Dishwasher
  • Microwave
  • Appliance Hot Water Heater
  • Carpet Flooring
  • Ceramic Tile Flooring
  • Hardwood Flooring
  • 9 Rooms
  • Walk-in Closet
  • Laundry
  • 1 Fireplace
  • Heat Pump
  • Electric Fuel
  • Propane Fuel
  • Central A/C
Exterior Features
  • Hardi-Board Siding
  • Attached Garage
  • 2 Garage Spaces
  • Private Well Water
  • Private Septic
  • Patio
  • Open Porch
  • Subdivision: Stillbreeze Manor
Taxes and Fees
  • $3,614 Total Tax
Listed By
EXP Realty LLC
Office: 888-584-9431
EXP Realty LLC
Office: 888-584-9431
Request More Information
Request Showing
Role Agent Buyer
Your Preferred Date & Time
Showing Type:

Mortgage Calculator

Estimate your mortgage payment, including the principal and interest, taxes, insurance, HOA, and PMI.

The amount you plan to offer for a home.
Cash you can pay when you close.
Varies depending on lender and credit score.
Affects interest rates. 30- or 15-year loans are standard.
Amortization Schedule

Advanced Options

Percentage of home's value. Varies by area.
Based on average insurance costs nationally.
Required if down payment is less than 20%. Rate depends on lender and credit score.
Fees paid in some shared complexes for maintenance.
Listing data is deemed reliable but is NOT guaranteed accurate.
Contact Us
Who Would You Like to Contact Today?

I want to contact an agent about this property!

I wish to provide feedback about the website functionality

Contact Agent
Your Name:
Email:
Phone:
Message:
Security: What is 7 minus 4?