151 Centerline Drive, Selma, NC 27576

$567,000
Active for Sale
3 Beds
3 Baths
3226 SF
Built In 2022
 
Listing ID 55009696
Property Type House
County Johnston
Total Tax $3,270
Tax ID 11M07001N
FEMA Flood Map fema.gov/portal
Year Built 2022
   
Virtual Tour
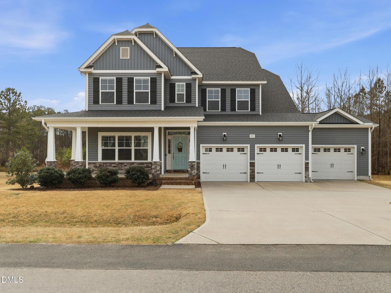
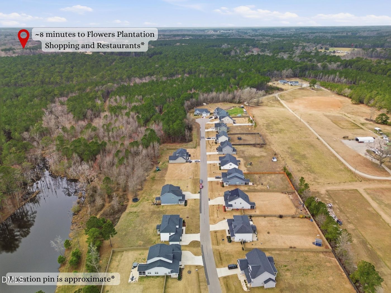
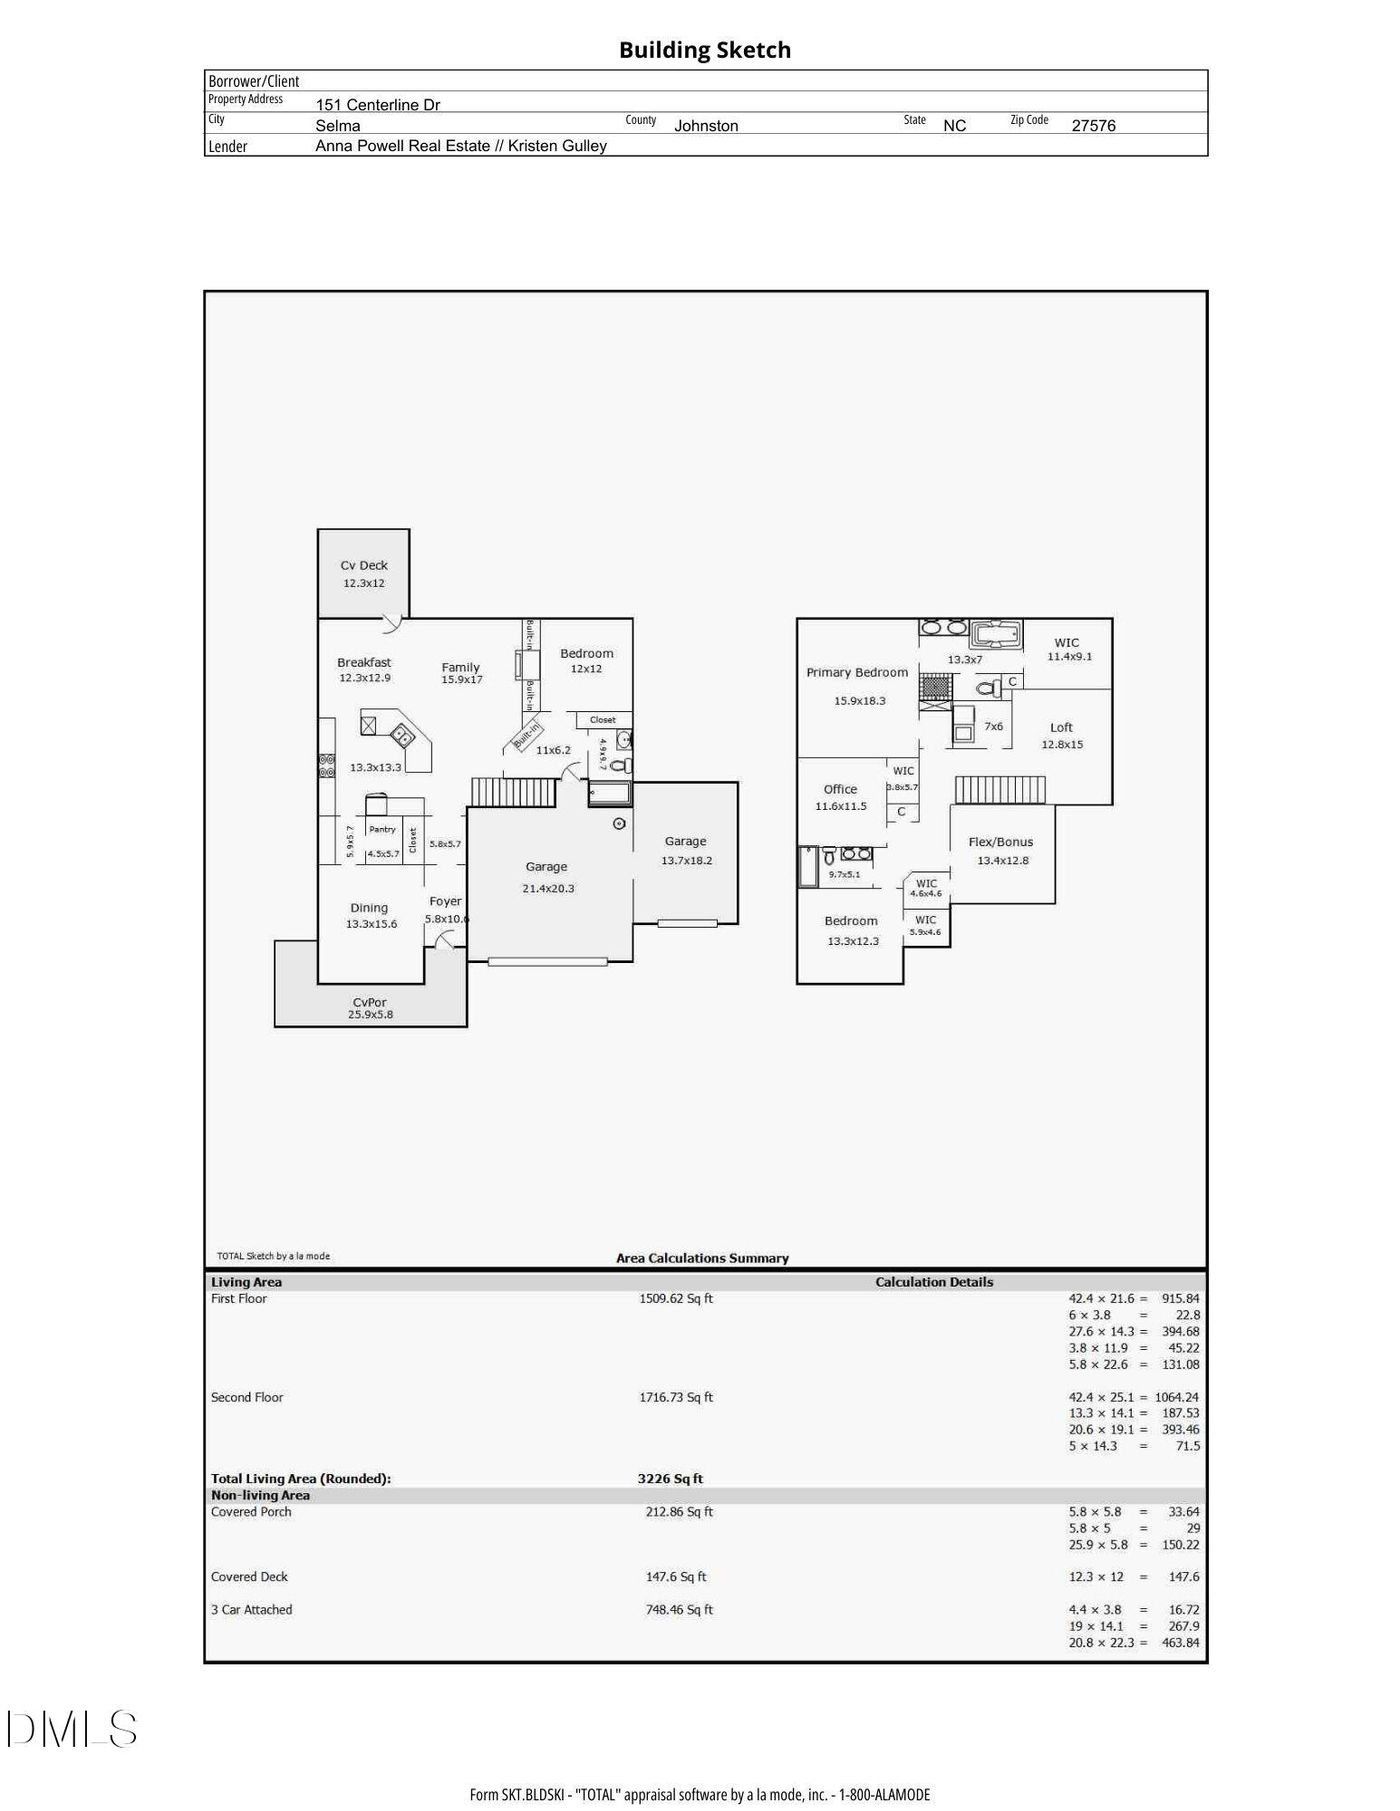
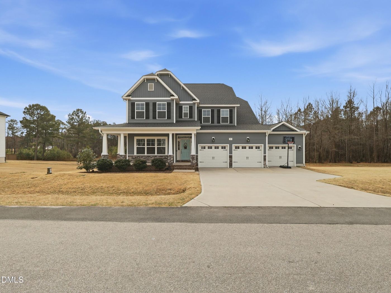
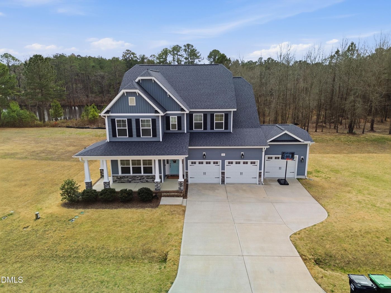
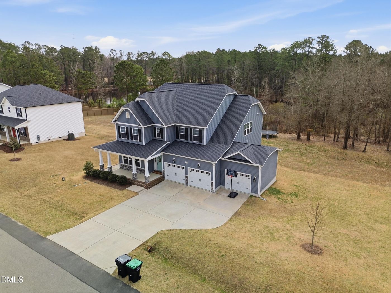
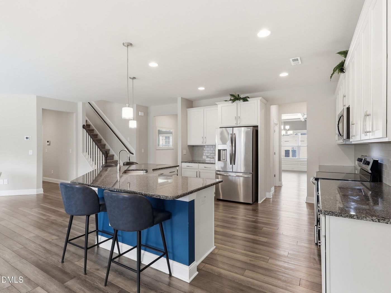
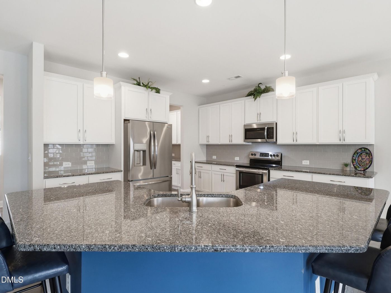
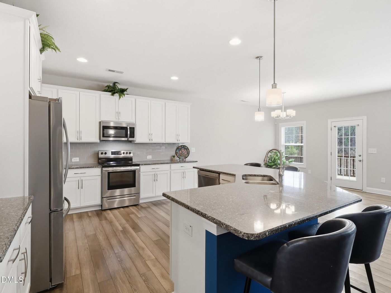
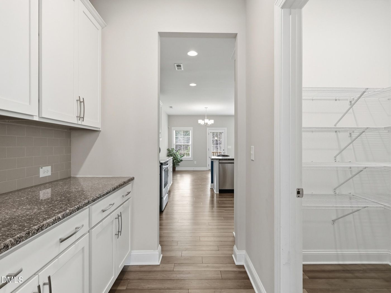
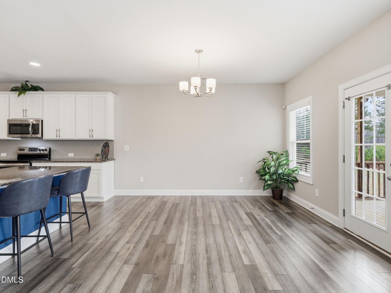
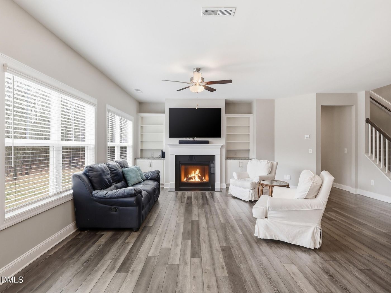
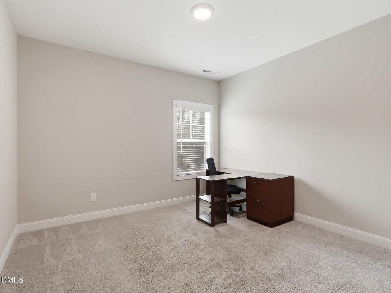
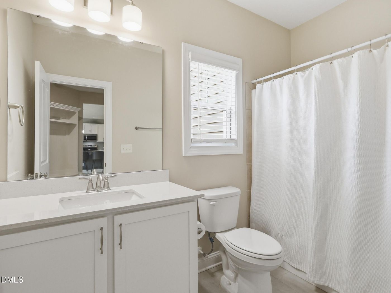
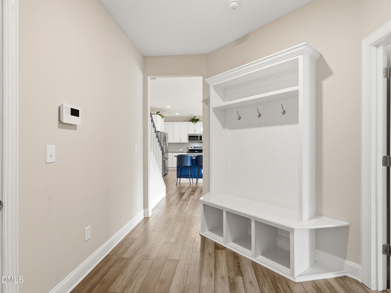
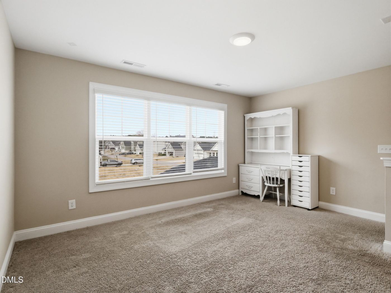
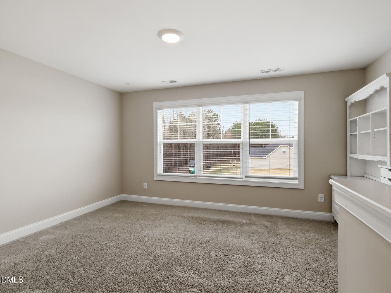
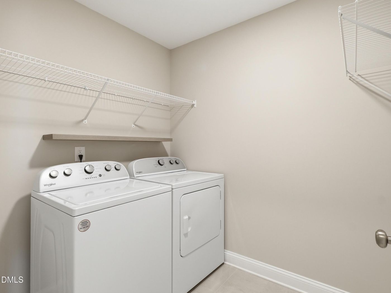
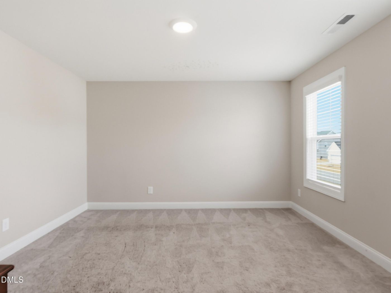
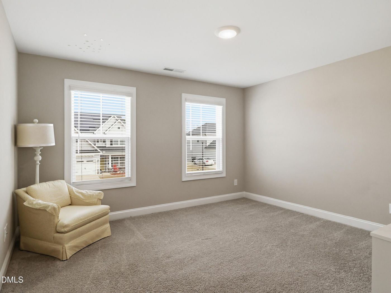
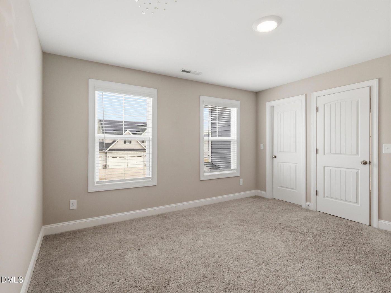
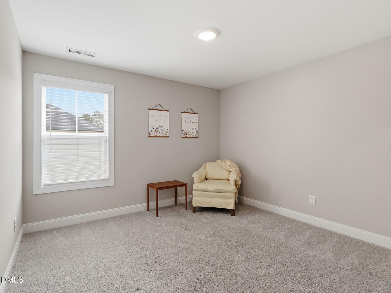
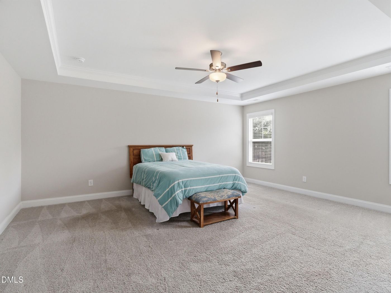
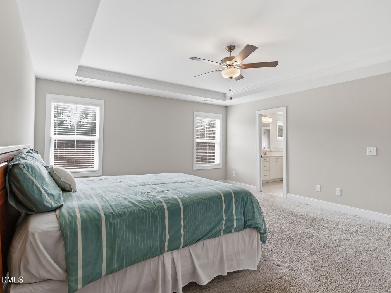
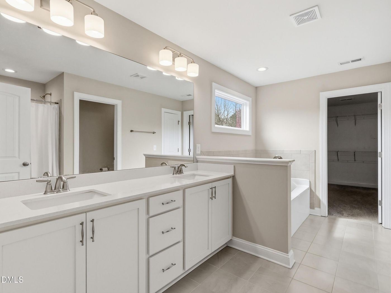
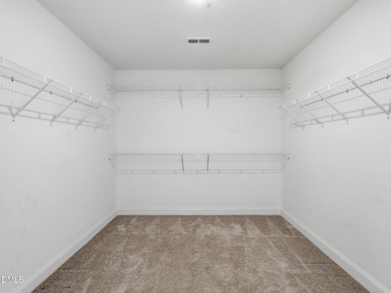
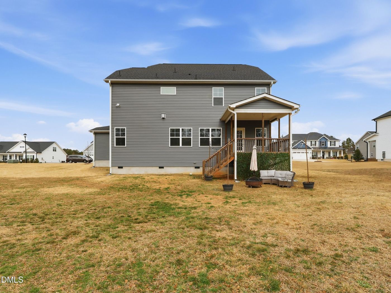
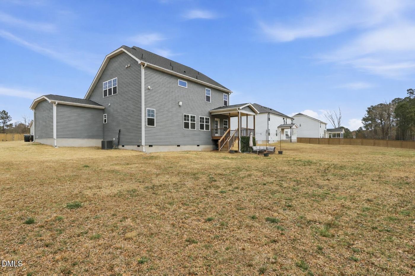
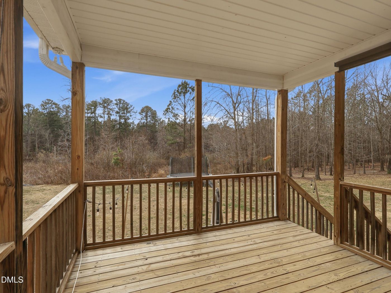
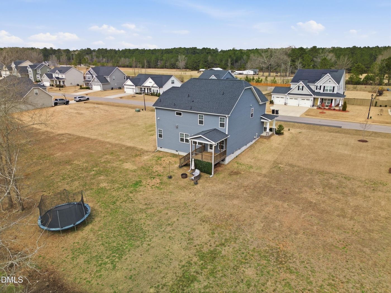
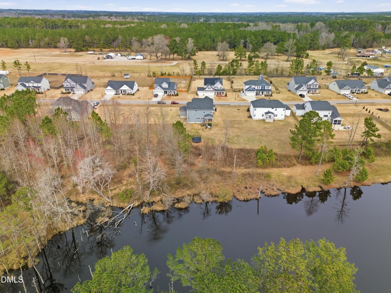
3 bedroom septic... but FIVE rooms with closets. Translation: this house understood the assignment. Welcome to 151 Centerline Drive, offering a Selma address with the everyday convenience of Clayton, just minutes from shopping, dining, and everything at Flowers Plantation. Now let's talk about what makes this home stand out. Officially it's a 3 bedroom home, but there are 5 rooms with closets, which means ultimate flexibility. Need an office? A gym? A craft room? A place to hide from your kids? Done. The first floor bedroom is perfect for guests, in-laws, or anyone who doesn't want to deal with stairs. Upstairs you'll find the primary suite, another bedroom, and TWO additional flex/bonus rooms with closets, giving you endless options for work, hobbies, or extra sleeping space. Now let's talk about the good part...The covered back porch backs up to a community stocked pond, which means peaceful mornings, quiet evenings, and the kind of view people actually want to sit outside for. There's also a large front porch because in North Carolina we believe in porch sitting. And because we love a good bonus...the fridge, washer, and dryer all convey. Plus you are getting a fully encapsulated crawlspace! Flexible space. Pond views. Porches made for relaxing. And a location that makes everyday life easier. Honestly... the only real question is what you'll do with all five rooms.
Property Details
  • 3 Total Bedrooms
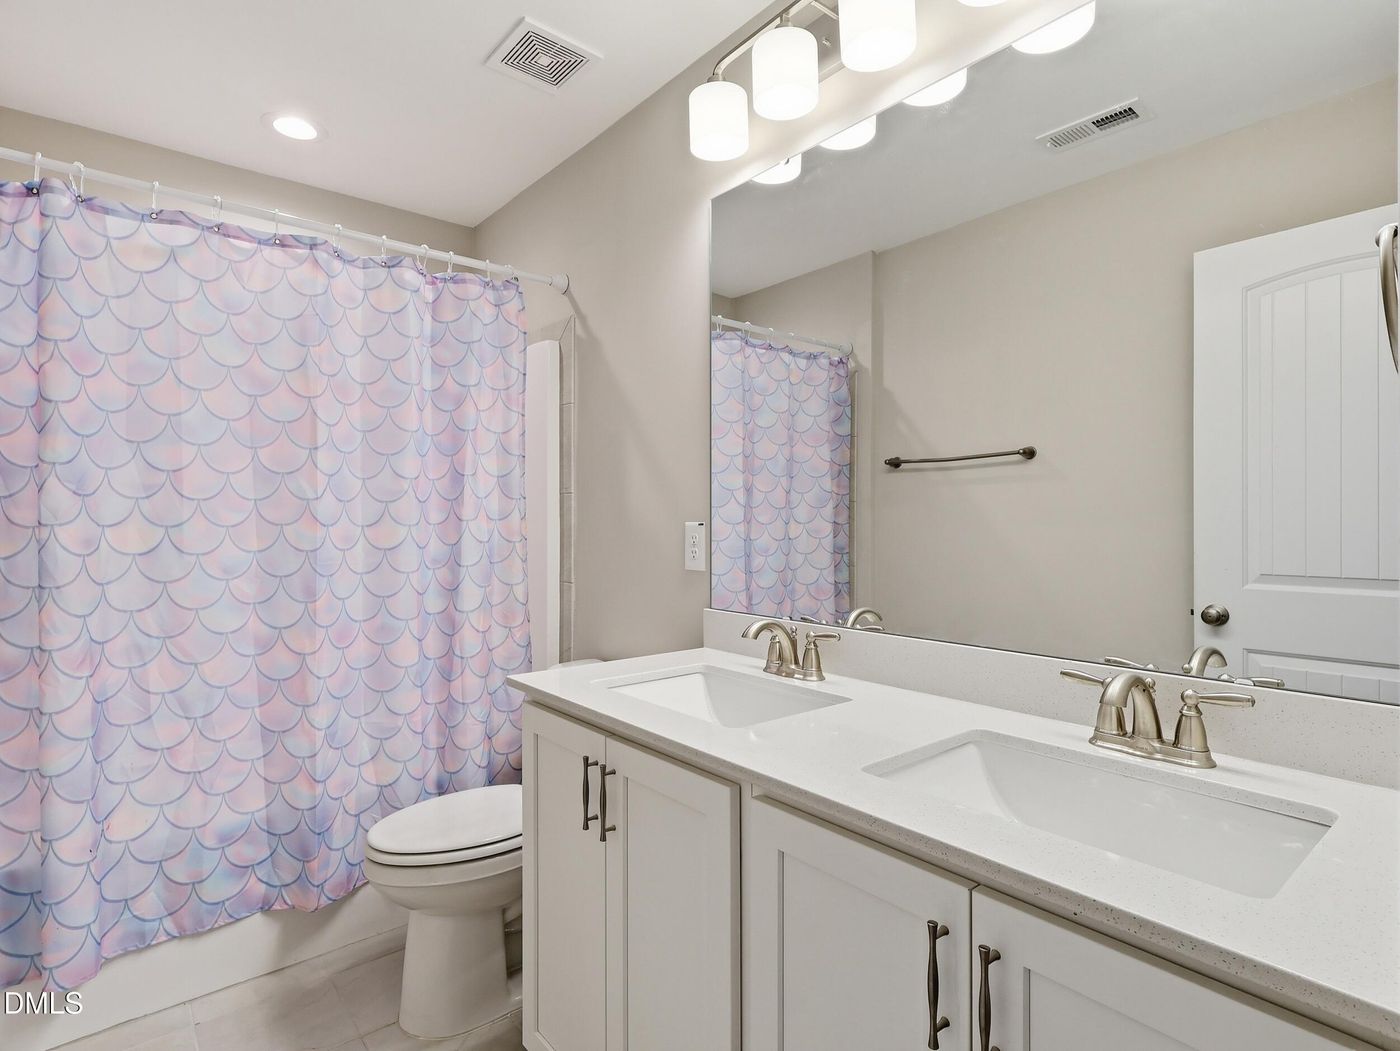
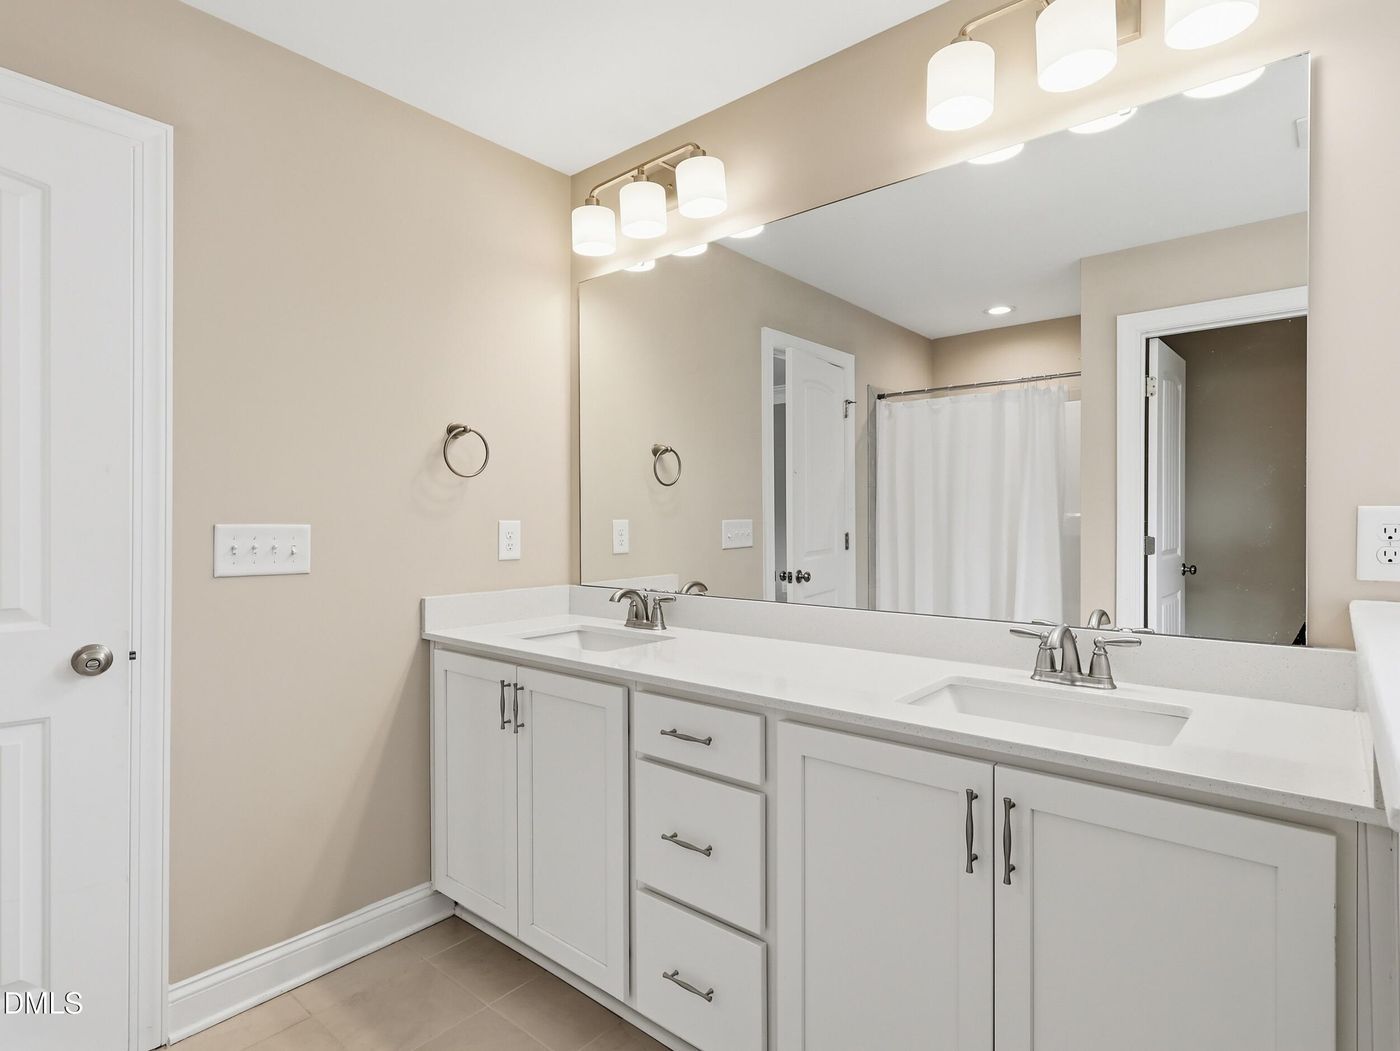
  • 3 Full Baths
  • 3226 SF (AG)
  • 0.54 Acres
  • 23522 SF Lot
  • Built in 2022
  • 2 Stories
Interior Features
  • Oven/Range
  • Microwave
  • Appliance Hot Water Heater
  • Carpet Flooring
  • Ceramic Tile Flooring
  • Vinyl Flooring
  • 1 Room
  • Entry Foyer
  • Walk-in Closet
  • 1 Heat/AC Zones
  • Electric Fuel
Exterior Features
  • Vinyl Siding
  • Stone Siding
  • Attached Garage
  • 3 Garage Spaces
  • Community Water
  • Private Septic
  • Deck
  • Covered Porch
  • Subdivision: Eastover
Taxes and Fees
  • $3,270 Total Tax
  • $33 per month Maintenance
Listed By
EXP Realty LLC
Office: 888-584-9431
EXP Realty LLC
Office: 888-584-9431
Request More Information
Request Showing
Role Agent Buyer
Your Preferred Date & Time
Showing Type:

Mortgage Calculator

Estimate your mortgage payment, including the principal and interest, taxes, insurance, HOA, and PMI.

The amount you plan to offer for a home.
Cash you can pay when you close.
Varies depending on lender and credit score.
Affects interest rates. 30- or 15-year loans are standard.
Amortization Schedule

Advanced Options

Percentage of home's value. Varies by area.
Based on average insurance costs nationally.
Required if down payment is less than 20%. Rate depends on lender and credit score.
Fees paid in some shared complexes for maintenance.
Listing data is deemed reliable but is NOT guaranteed accurate.
Contact Us
Who Would You Like to Contact Today?

I want to contact an agent about this property!

I wish to provide feedback about the website functionality

Contact Agent
Your Name:
Email:
Phone:
Message:
Security: What is 6 plus 5?