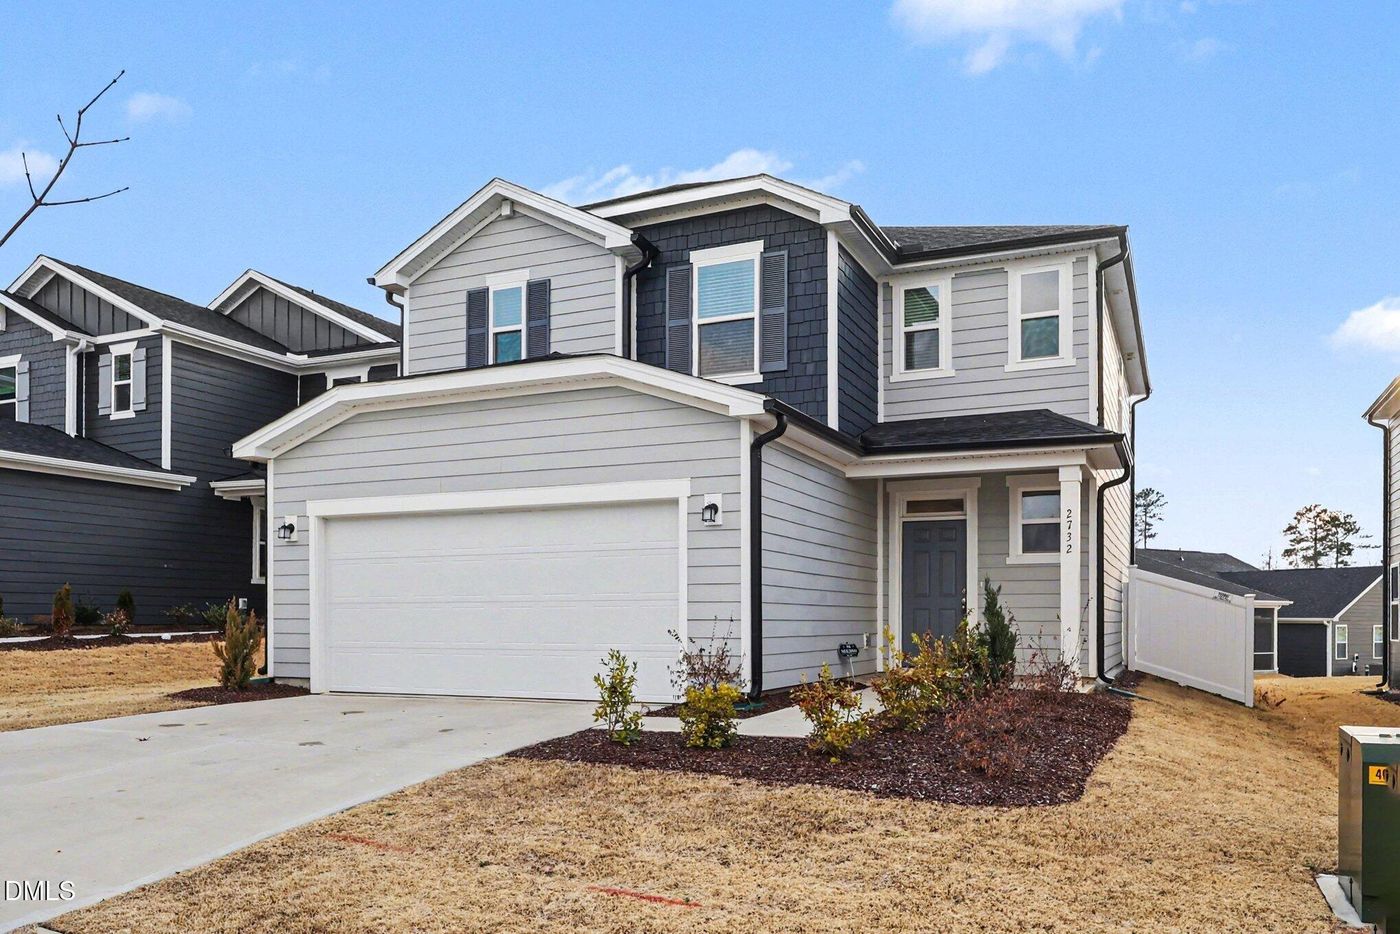
2732 Princess Tree Drive, Raleigh, NC 27616

$440,000
Active for Sale
3 Beds
2.5 Baths
1907 SF
Built In 2024
 
Listing ID 55009582
Property Type House
County Wake
Total Tax $3,714
Tax ID 174803326120000 0515181
FEMA Flood Map fema.gov/portal
Year Built 2024
   
Virtual Tour
Barely lived in and move-in ready, this beautiful 3-bedroom home with loft is located in a highly desirable neighborhood and offers the perfect blend of comfort, style, and convenience. Step inside to a wonderful open-concept floor plan designed for both everyday living and entertaining. The spacious cook's kitchen is the heart of the home, featuring upgraded cabinetry, premium countertops, and a full bar area ideal for casual dining, morning coffee, or gathering with friends and family. The downstairs showcases upgraded flooring and 9-foot ceilings, creating a bright and airy atmosphere throughout the main living space. Upstairs, you'll find three generously sized bedrooms along with a versatile loft -- perfect for relaxing, a media room with a big screen TV, home office, or play area. Additional upgrades include upgraded carpet and pad, along with stylish 2-inch blinds throughout. Unwind in the evenings on the screened porch while enjoying gorgeous sunset views overlooking the private, fenced backyard -- an ideal setting for quiet mornings or weekend gatherings. Located just a short walk to the community pool, this home offers both comfort and convenience. The garage features durable epoxy flooring and built-in shelving, providing both functionality and extra storage space. Washer, dryer, and refrigerator all convey, making this truly move-in ready. Conveniently located near shopping, dining, and major roads, this home offers easy access while still maintaining a peaceful neighborhood setting. Don't miss the opportunity to make this exceptional home yours
Property Details
  • 3 Total Bedrooms
  • 2 Full Baths
  • 1 Half Bath
  • 1907 SF (AG)
  • 0.12 Acres
  • 5227 SF Lot
  • Built in 2024
  • 2 Stories
  • Slab Basement
Interior Features
  • Oven/Range
  • Refrigerator
  • Dishwasher
  • Microwave
  • Washer
  • Dryer
  • Appliance Hot Water Heater
  • Carpet Flooring
  • Vinyl Flooring
  • 8 Rooms
  • Walk-in Closet
  • Laundry
  • Forced Air
  • 1 Heat/AC Zones
  • Central A/C
Exterior Features
  • Cement Board Siding
  • Asphalt Shingles Roof
  • Has Garage
  • 2 Garage Spaces
  • Community Water
  • Community Septic
  • Open Porch
  • Screened Porch
  • Subdivision: Tucker Place
Community Details
  • Pool
  • Clubhouse
  • Playground
Taxes and Fees
  • $3,714 Total Tax
  • $70 per month Maintenance
Listed By
EXP Realty LLC
Office: 888-584-9431
EXP Realty LLC
Office: 888-584-9431
Request More Information
Request Showing
Role Agent Buyer
Your Preferred Date & Time
Showing Type:

Mortgage Calculator

Estimate your mortgage payment, including the principal and interest, taxes, insurance, HOA, and PMI.

The amount you plan to offer for a home.
Cash you can pay when you close.
Varies depending on lender and credit score.
Affects interest rates. 30- or 15-year loans are standard.
Amortization Schedule

Advanced Options

Percentage of home's value. Varies by area.
Based on average insurance costs nationally.
Required if down payment is less than 20%. Rate depends on lender and credit score.
Fees paid in some shared complexes for maintenance.
Listing data is deemed reliable but is NOT guaranteed accurate.
Contact Us
Who Would You Like to Contact Today?

I want to contact an agent about this property!

I wish to provide feedback about the website functionality

Contact Agent
Your Name:
Email:
Phone:
Message:
Security: What is 10 minus 1?