610 Trent Drive, #Unit 306, Durham, NC 27705

$550,000
Active for Sale
3 Beds
2 Baths
1285 SF
Built In 2021
 
Listing ID 55009449
Property Type Condo
Common Charges $456
County Durham
Unit Unit 306
Total Tax $600,453
Tax ID 231242
FEMA Flood Map fema.gov/portal
Unit 306
Year Built 2021
Virtual Tour
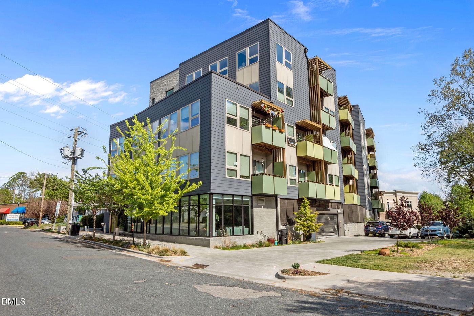
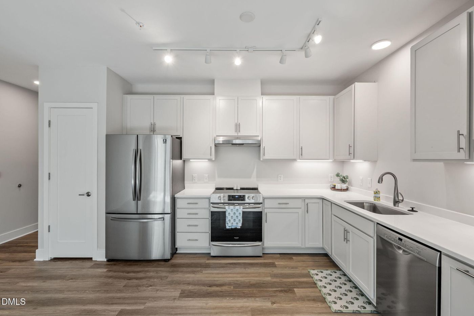
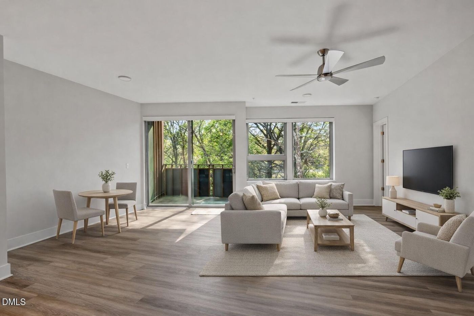
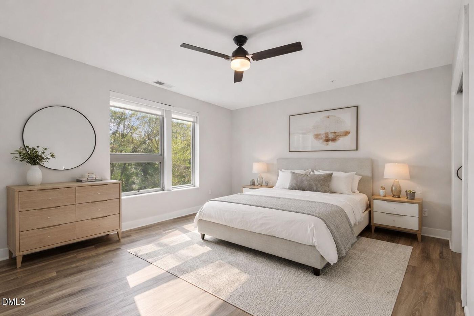
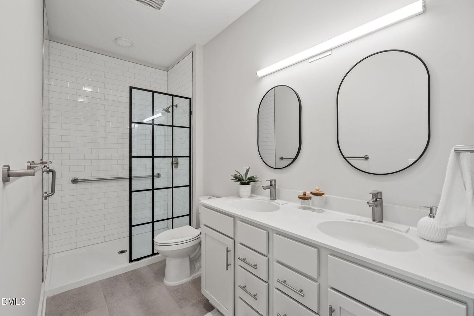
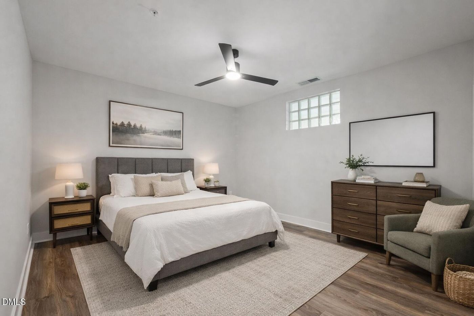
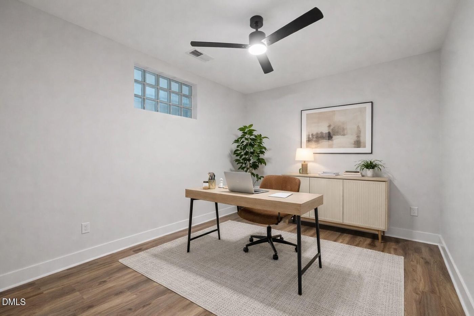
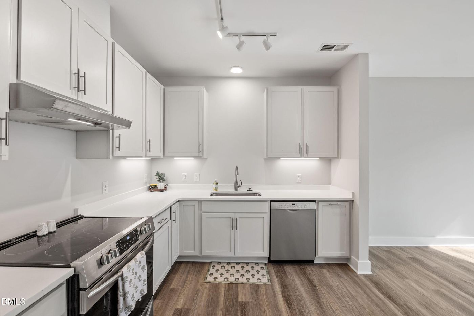
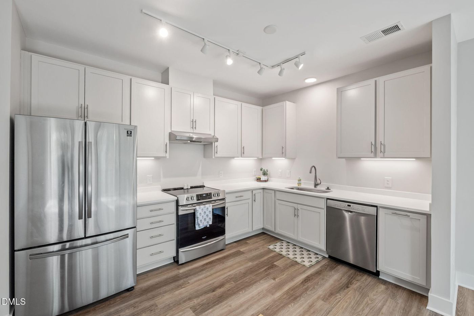
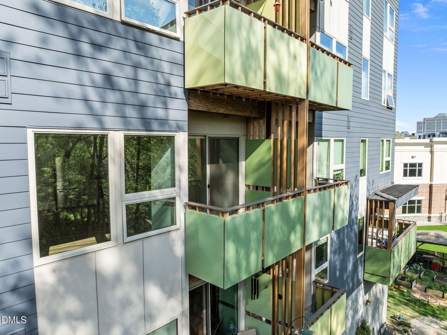
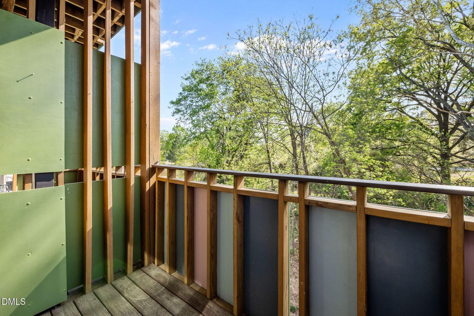
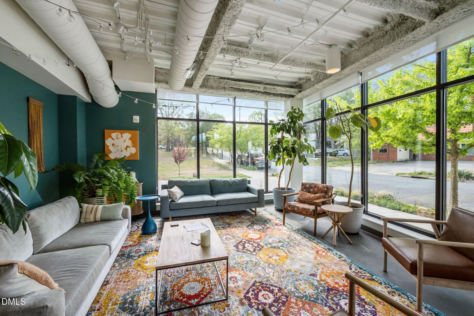
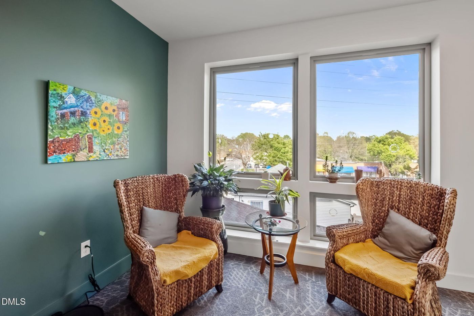
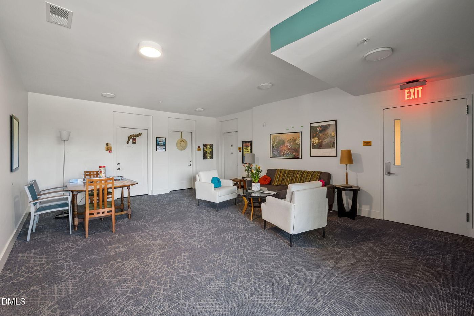
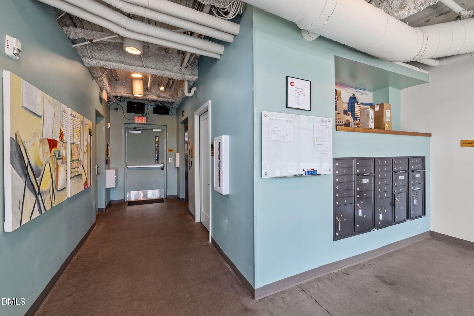
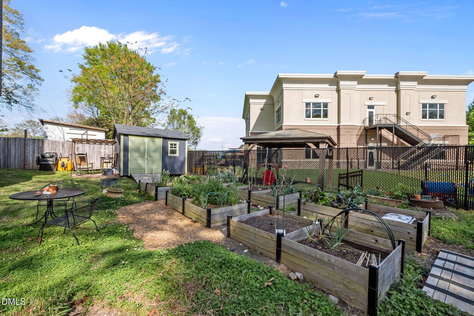
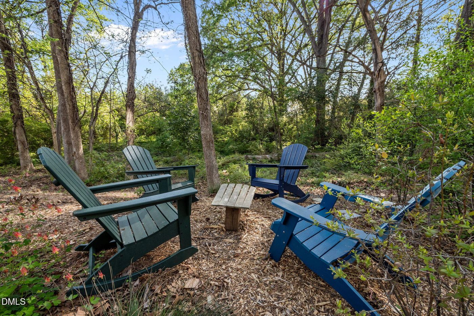
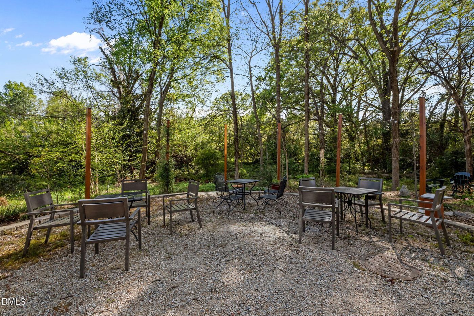
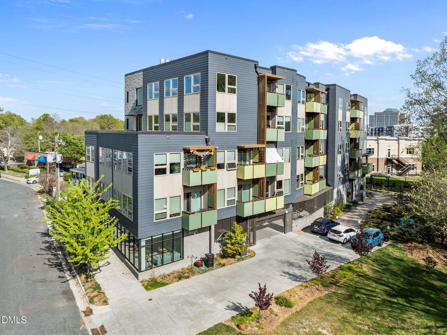
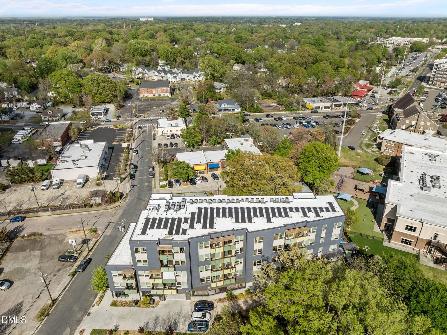
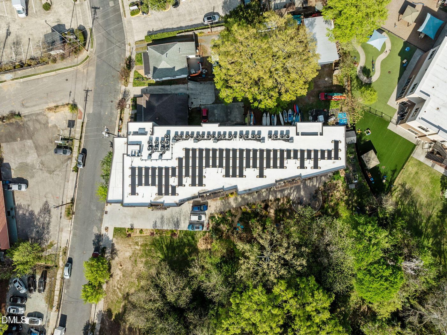
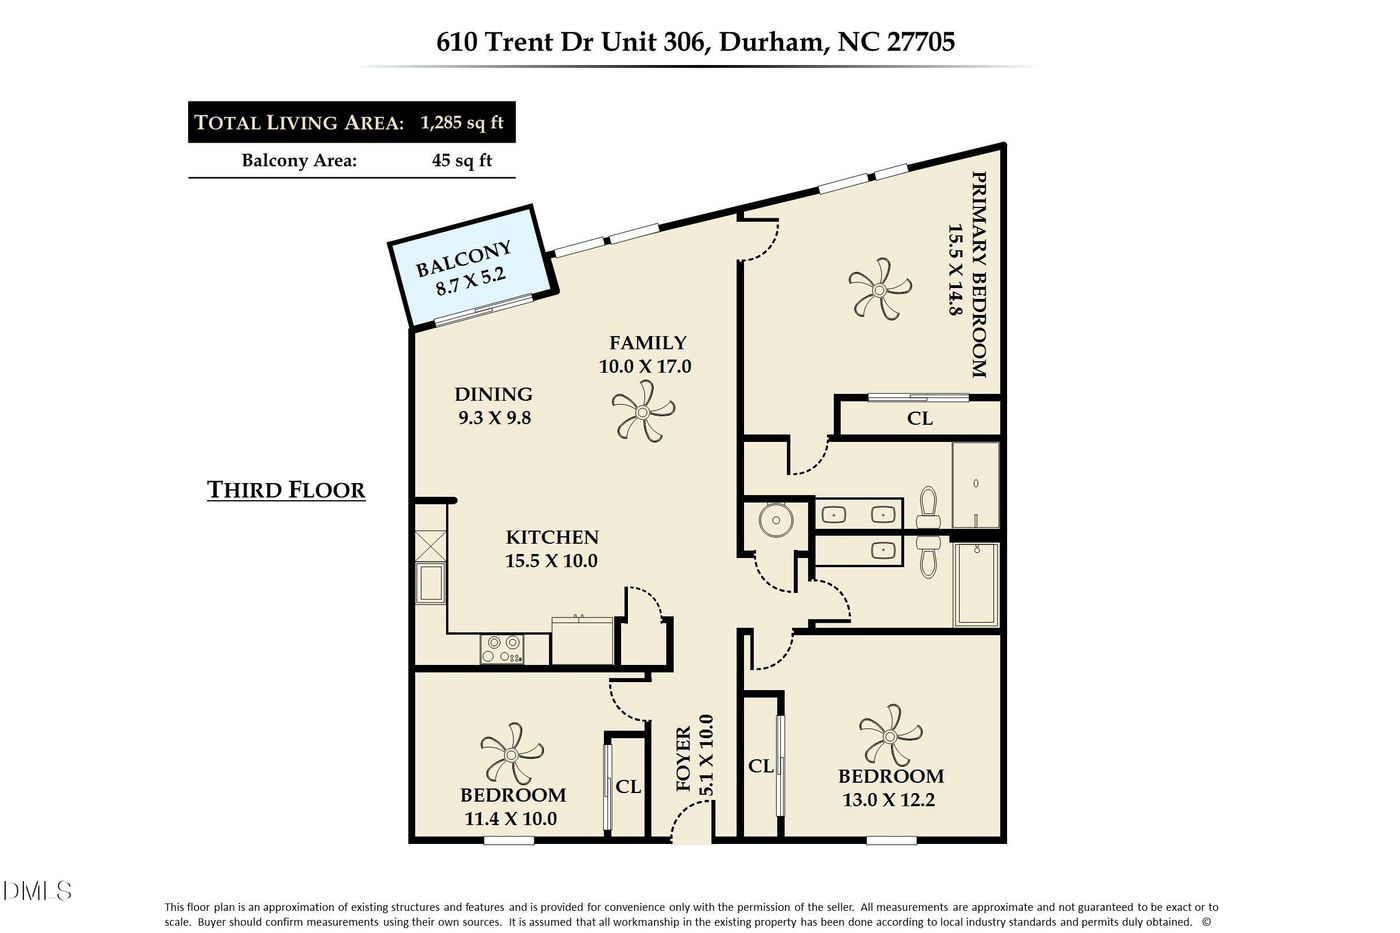
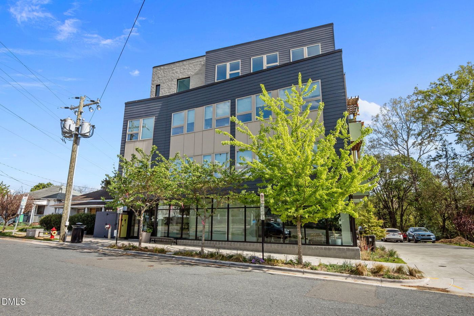
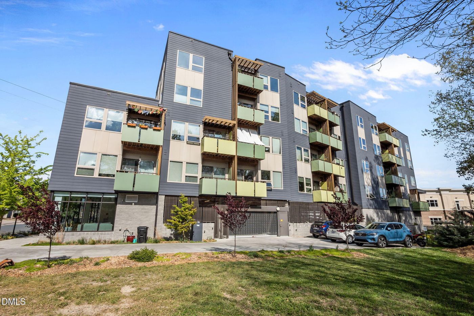
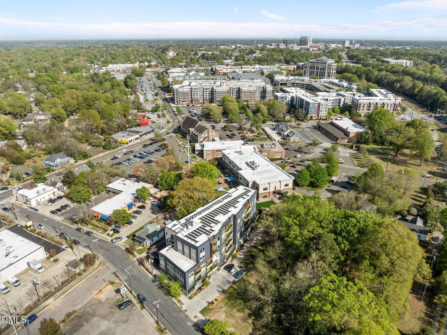
Urban living at its best! This rare 3-bedroom, 2-bath condo on the third floor of Bull City Commons offers a large open floorplan Flooded with natural light and featuring peaceful treetop views. Step out onto your private balcony overlooking the serene community garden, or relax in the flexible, open living spaces. The updated kitchen boasts quartz countertops and sleek cabinetry, while recent upgrades include new luxury vinyl plank (LVP) flooring and fresh paint throughout for a clean, modern feel. Bull City Commons combines private ownership with a vibrant, community-oriented lifestyle. Residents enjoy access to excellent shared amenities, including a large kitchen and dining area, multiple gathering rooms, a covered porch, a beautiful garden with fire pit, lobby lounge, workshop, extra storage, on-site laundry, secure parking with EV charging stations, and rooftop solar powering the common areas. Ideally located in Old West Durham, this home is within walking distance to Sarah P. Duke Gardens, Duke University, vibrant 9th Street shops and restaurants, and just minutes from downtown Durham. Don't miss this fantastic opportunity to own in one of Durham's most convenient and unique communities. Contact the listing agent today for more information!
Property Details
  • 3 Total Bedrooms
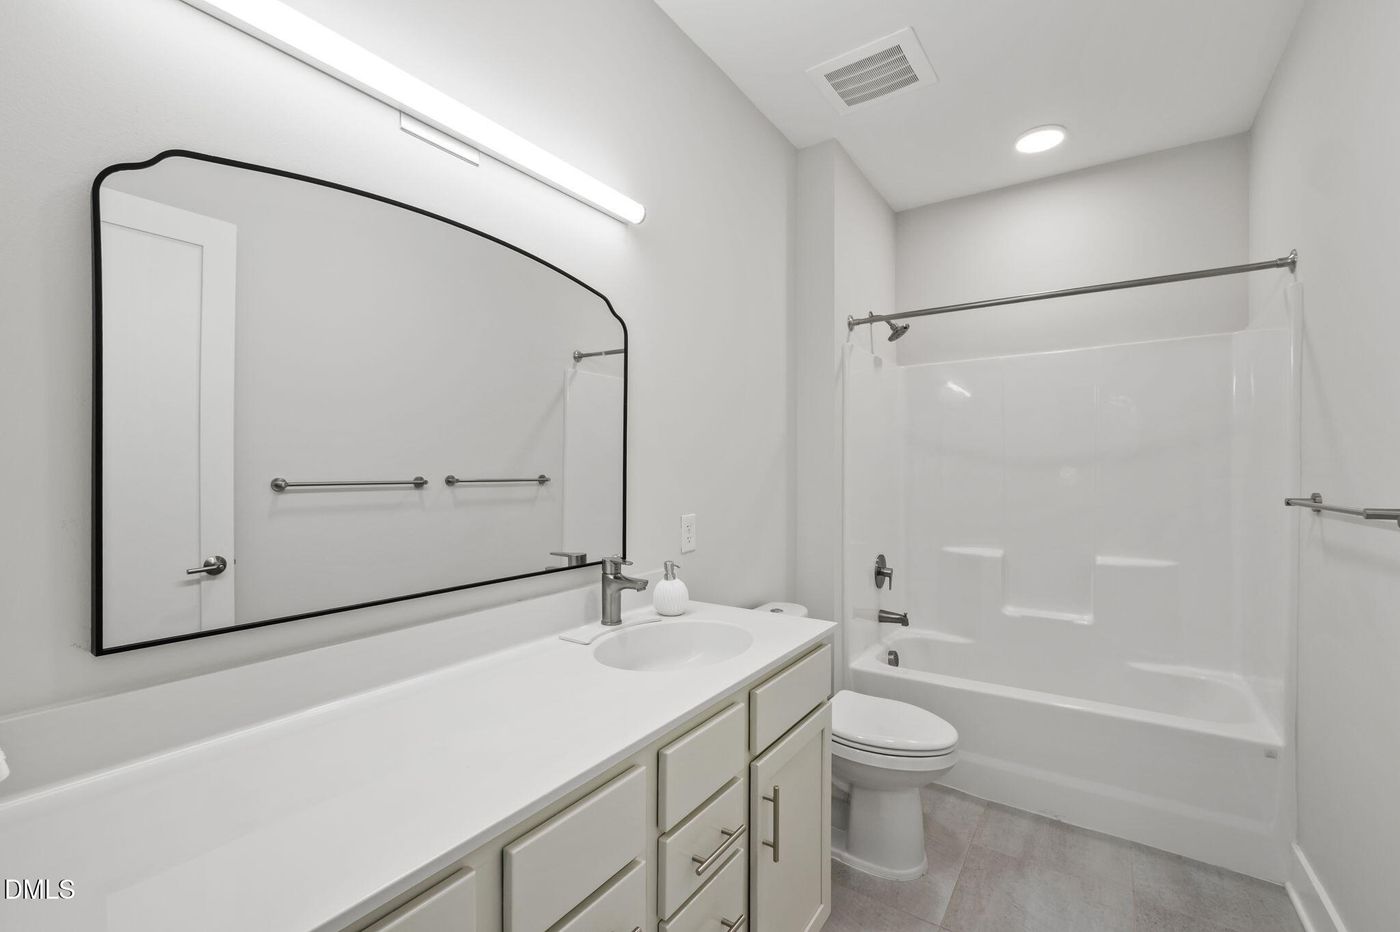
  • 2 Full Baths
  • 1285 SF (AG)
  • Built in 2021
  • Unit 306
  • Modern Style
  • Slab Basement
Interior Features
  • Oven/Range
  • Refrigerator
  • Dishwasher
  • Appliance Hot Water Heater
  • Ceramic Tile Flooring
  • Vinyl Flooring
  • Balcony
  • Garden
  • 7 Rooms
  • Heat Pump
  • Electric Fuel
Exterior Features
  • Cement Board Siding
  • Attached Garage
  • 1 Garage Space
  • Community Water
  • Community Septic
  • Subdivision: To Be Added
Community Details
  • Laundry in Building
  • Rec Room
  • Parking Garage
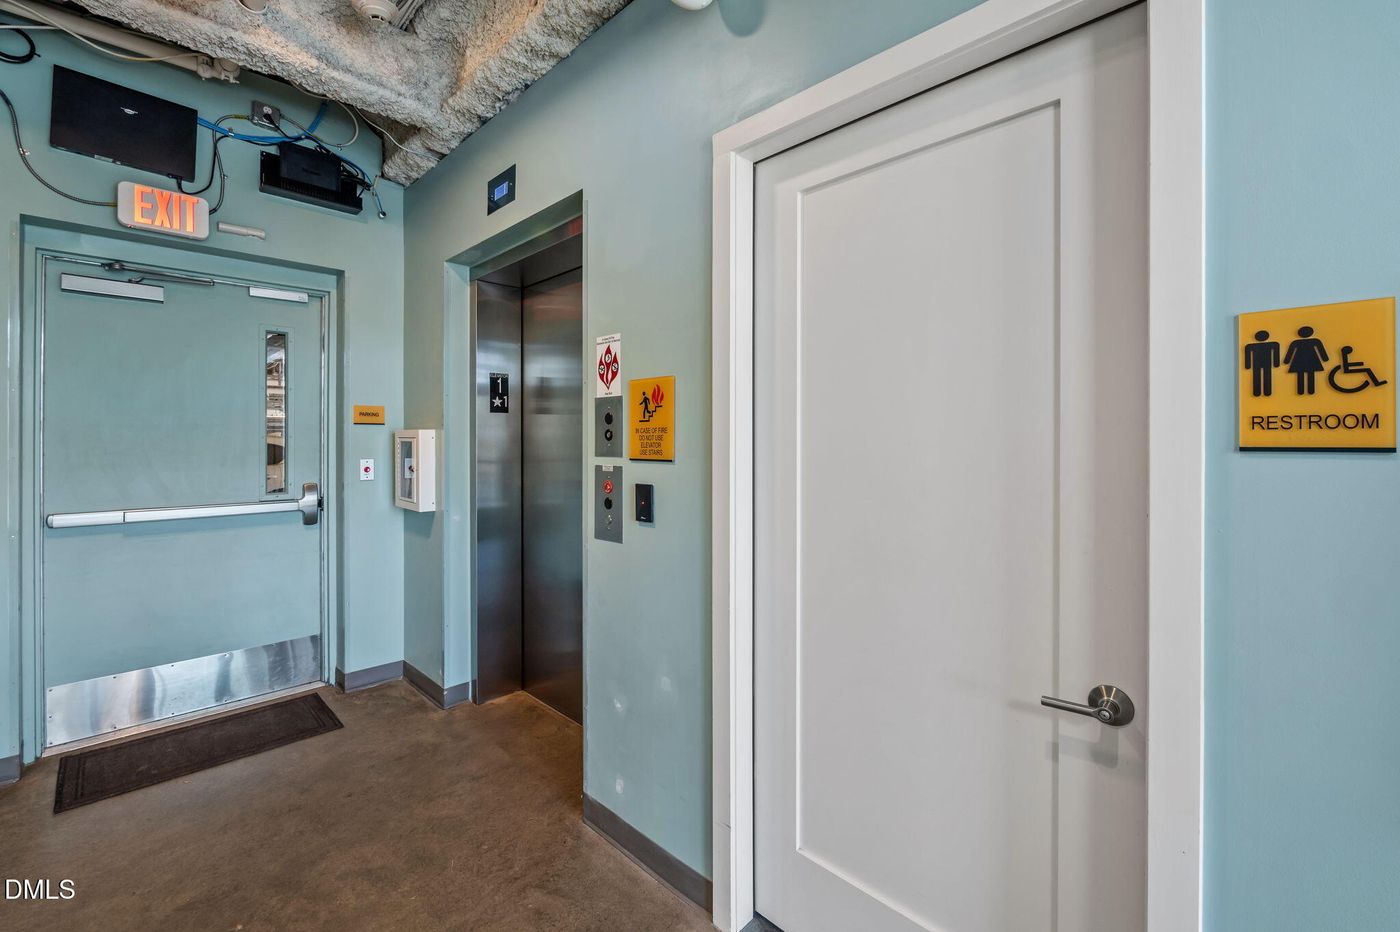
  • Elevator
Taxes and Fees
  • $600,453 Total Tax
  • $456 per month Common Charges
Listed By
EXP Realty LLC
Office: 888-584-9431
EXP Realty LLC
Office: 888-584-9431
Request More Information
Request Showing
Role Agent Buyer
Your Preferred Date & Time
Showing Type:

Mortgage Calculator

Estimate your mortgage payment, including the principal and interest, taxes, insurance, HOA, and PMI.

The amount you plan to offer for a home.
Cash you can pay when you close.
Varies depending on lender and credit score.
Affects interest rates. 30- or 15-year loans are standard.
Amortization Schedule

Advanced Options

Percentage of home's value. Varies by area.
Based on average insurance costs nationally.
Required if down payment is less than 20%. Rate depends on lender and credit score.
Fees paid in some shared complexes for maintenance.
Listing data is deemed reliable but is NOT guaranteed accurate.
Contact Us
Who Would You Like to Contact Today?

I want to contact an agent about this property!

I wish to provide feedback about the website functionality

Contact Agent
Your Name:
Email:
Phone:
Message:
Security: What is 6 plus 2?