5022 Isabella Cannon Drive, Raleigh, NC 27612

$725,000
Active for Sale
4 Beds
3.5 Baths
2424 SF
Built In 2006
 
Listing ID 55009052
Property Type Townhouse
County Wake
Total Tax $5,982
Tax ID 079614435817000 0337349
FEMA Flood Map fema.gov/portal
Year Built 2006
   
Virtual Tour
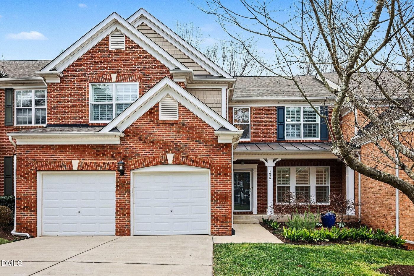
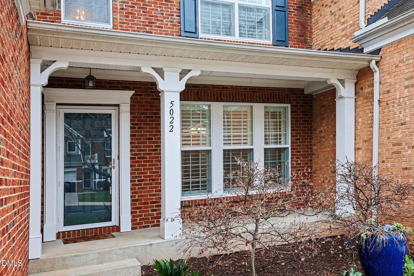
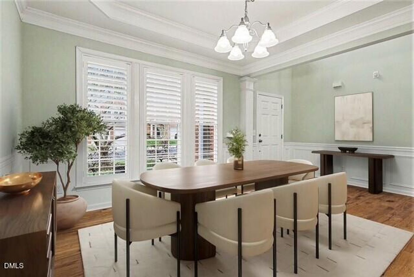
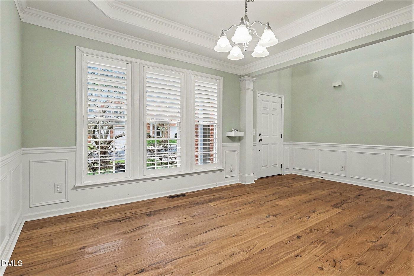
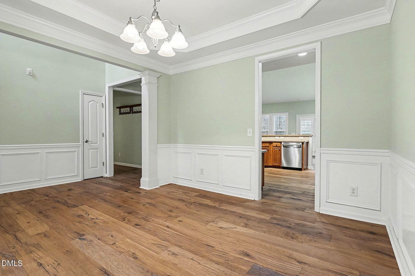
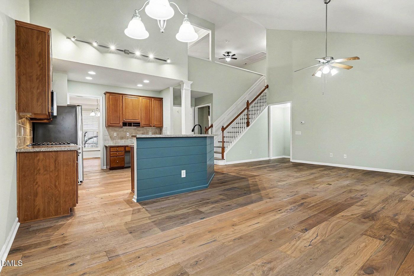
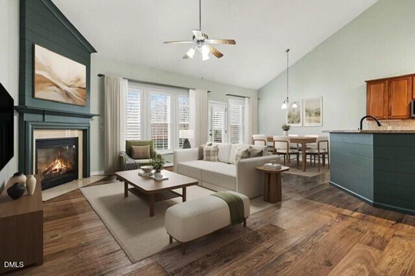
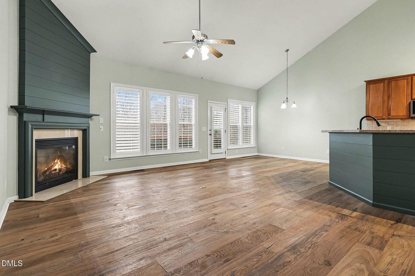
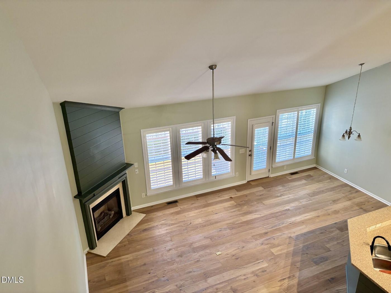
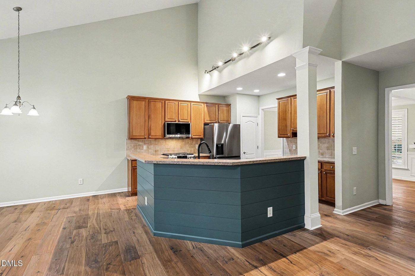
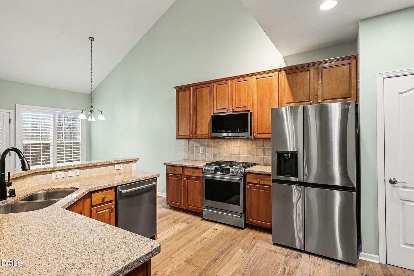
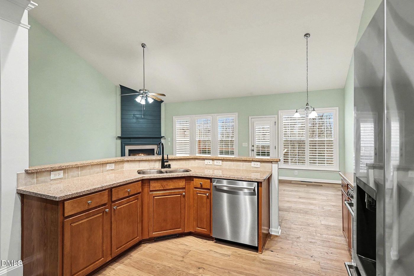
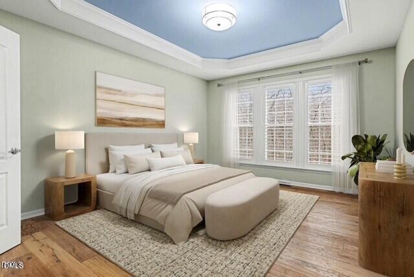
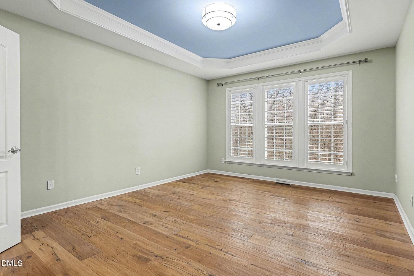
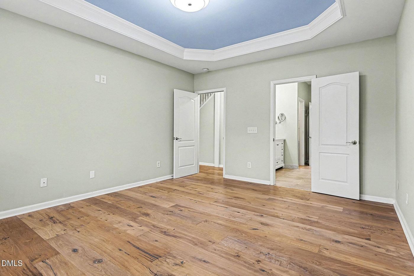
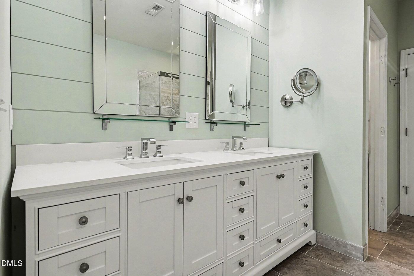
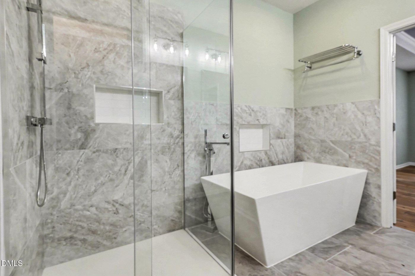
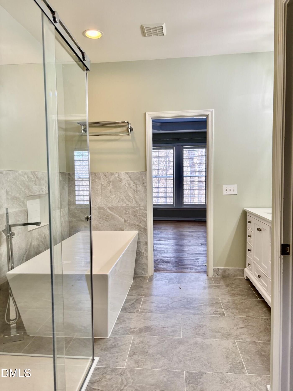
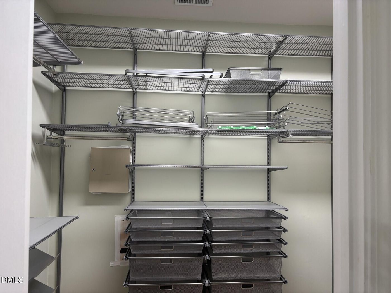
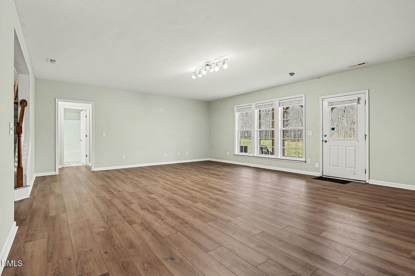
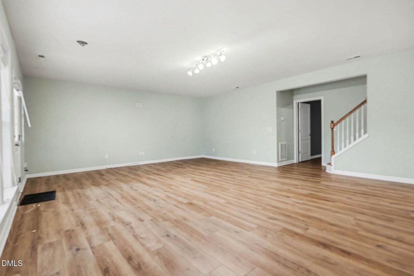
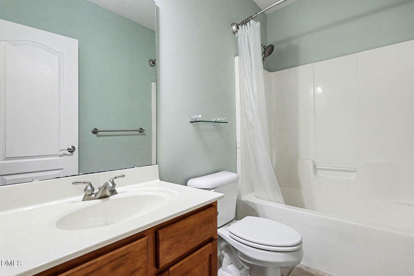
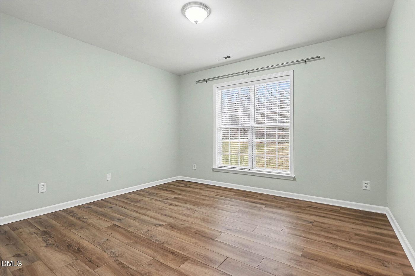
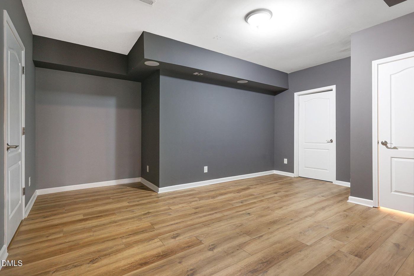
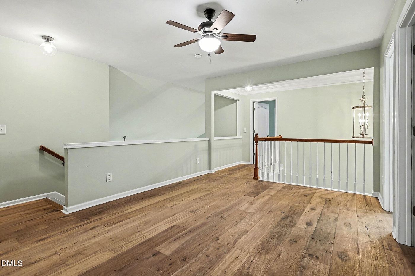
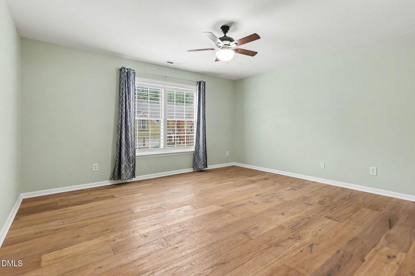
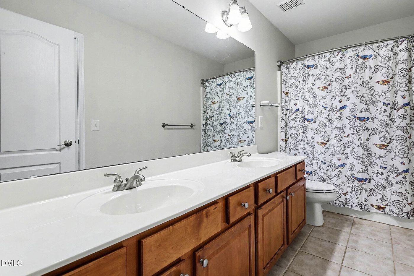
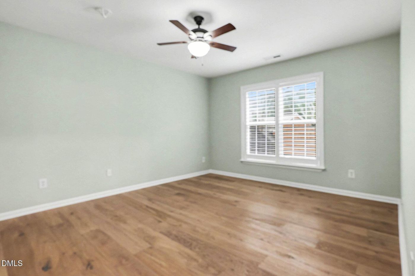
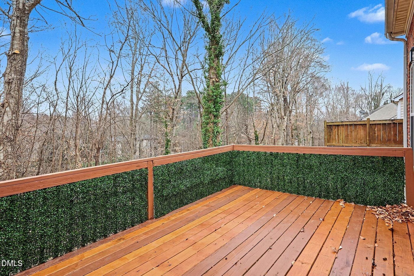
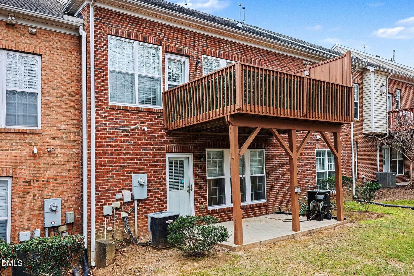
Located in the highly sought-after Midtown Raleigh area, this stunning 3500 sq. ft. all-brick townhouse offers luxury living within walking distance of Crabtree Valley Mall. This four-bedroom, four-bathroom home with a finished basement and a large two-car garage is an elegant residence that blends timeless architecture, rich materials, and thoughtful details, featuring high ceilings, intricate moldings, and large windows for a stately presence. Built in 2006, with significant renovations recently completed, such as all new hardwood floors, a brand-new luxury primary bath, and window upgrades, along with new plantation shutters throughout. The main floor features a chef-inspired kitchen space with granite countertops, stainless steel appliances, a gas stove, and custom maple cabinets, all open to the spacious living/dining area, which includes a gas fireplace and a wall of windows. The convenient main-floor primary suite features tray ceilings, a walk-in closet with new built-ins, and a BRAND-new spa-like bathroom with elegant finishes and custom closet system. The second floor has two large bedrooms, a full bathroom, and a loft area, walk in closets and unfinished storage area. The finished basement has an additional bedroom, a recreation or bonus room, along with a room that could be a music or tech room, and a full bath. There is significant walk-in storage space throughout the home. Enjoy a main-floor deck and a walk-out patio from the finished basement, overlooking a private backyard. Ideally situated in the Crabtree Valley area, providing easy access to downtown Raleigh and major highways.
Property Details
  • 4 Total Bedrooms
  • 3 Full Baths
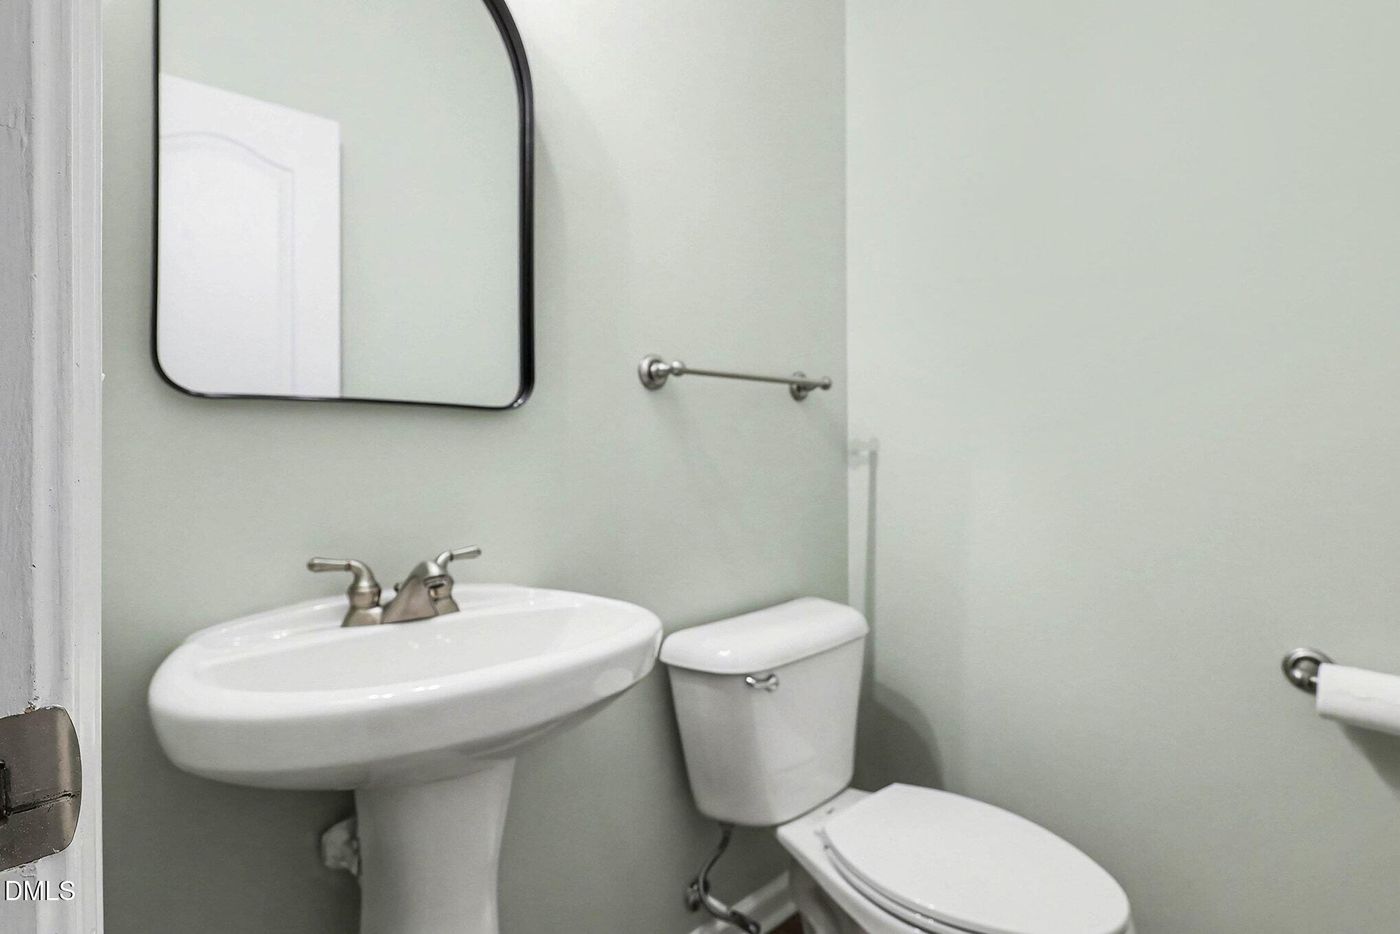
  • 1 Half Bath
  • 2424 SF (AG)
  • 0.08 Acres
  • 3484 SF Lot
  • Built in 2006
  • 2 Stories
  • Partial Basement
  • Lower Level: Finished, Walk Out
Interior Features
  • Dishwasher
  • Microwave
  • Garbage Disposal
  • Appliance Hot Water Heater
  • Ceramic Tile Flooring
  • Hardwood Flooring
  • Vinyl Flooring
  • 13 Rooms
  • Entry Foyer
  • Walk-in Closet
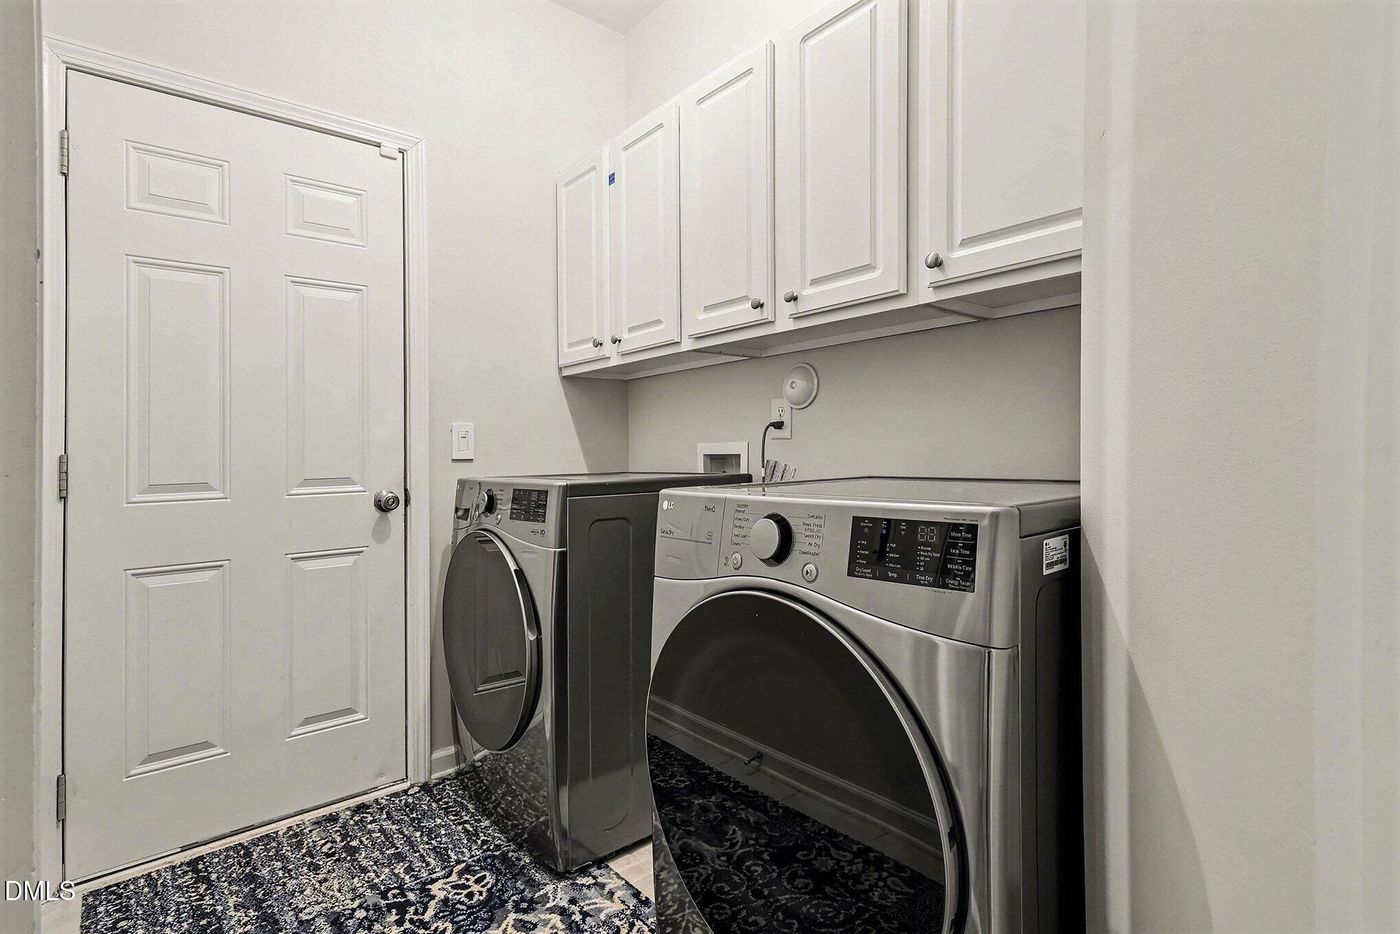
  • Laundry
  • First Floor Primary Bedroom
  • 1 Fireplace
  • Forced Air
  • 1 Heat/AC Zones
  • Natural Gas Fuel
  • Gas Fuel
  • Central A/C
Exterior Features
  • Masonry - Brick Construction
  • Brick Siding
  • Has Garage
  • 2 Garage Spaces
  • Community Water
  • Community Septic
  • Deck
  • Patio
  • Open Porch
  • Covered Porch
  • Subdivision: Copper Ridge
Community Details
  • Townhouse (Bldg. Style)
Taxes and Fees
  • $5,982 Total Tax
  • $164 per month Maintenance
Listed By
EXP Realty LLC
Office: 888-584-9431
Request More Information
Request Showing
Role Agent Buyer
Your Preferred Date & Time
Showing Type:

Mortgage Calculator

Estimate your mortgage payment, including the principal and interest, taxes, insurance, HOA, and PMI.

The amount you plan to offer for a home.
Cash you can pay when you close.
Varies depending on lender and credit score.
Affects interest rates. 30- or 15-year loans are standard.
Amortization Schedule

Advanced Options

Percentage of home's value. Varies by area.
Based on average insurance costs nationally.
Required if down payment is less than 20%. Rate depends on lender and credit score.
Fees paid in some shared complexes for maintenance.
Listing data is deemed reliable but is NOT guaranteed accurate.
Contact Us
Who Would You Like to Contact Today?

I want to contact an agent about this property!

I wish to provide feedback about the website functionality

Contact Agent
Your Name:
Email:
Phone:
Message:
Security: What is 9 minus 4?