31 Chasewood Drive, Angier, NC 27501

$1,350,000
Active for Sale
3 Beds
3.5 Baths
3164 SF
Built In 1997
 
Listing ID 55007801
Property Type House
County Harnett
Total Tax $3,758
Tax ID 0683023689.000
FEMA Flood Map fema.gov/portal
Year Built 1997
   
Virtual Tour
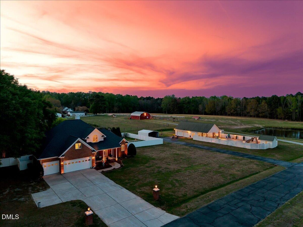
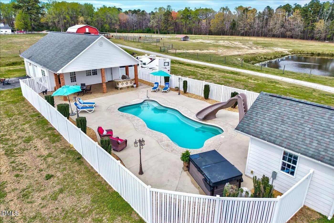
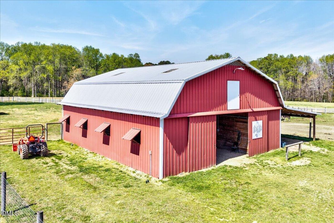
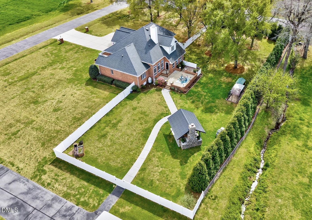
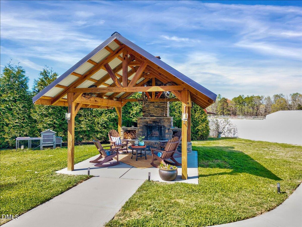
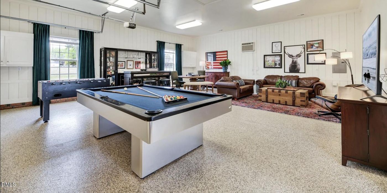
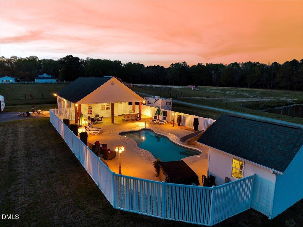
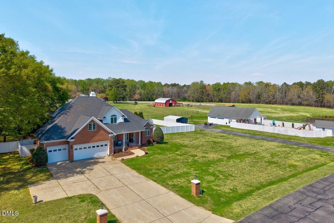
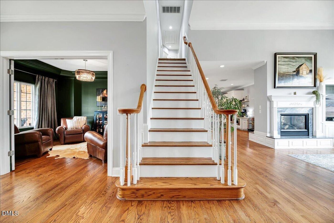
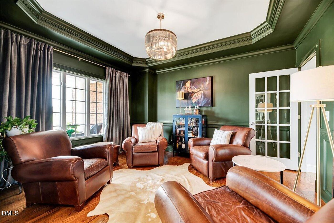
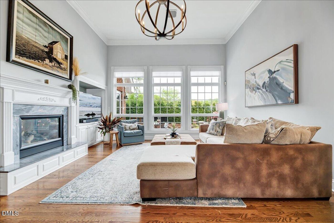
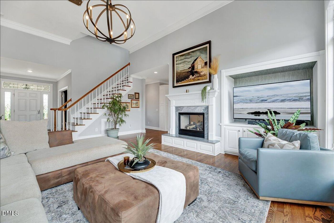
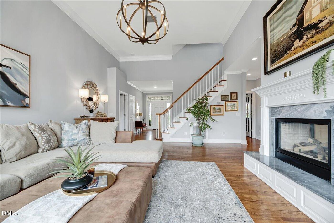
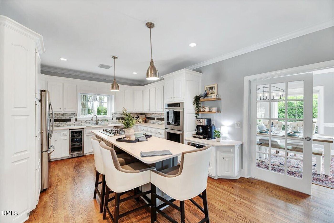
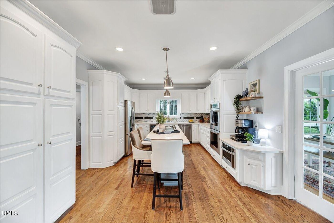
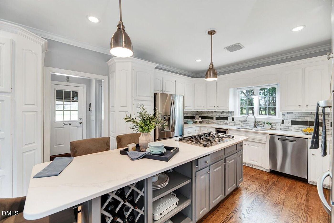
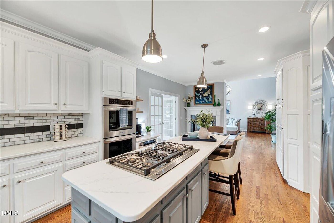
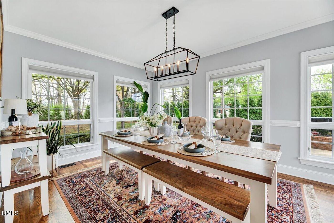
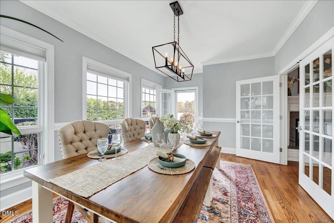
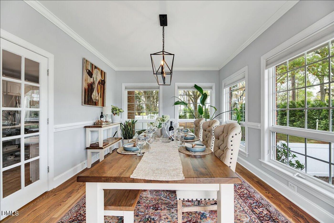
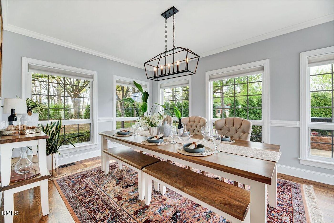
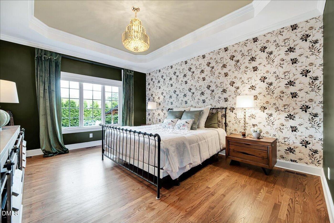
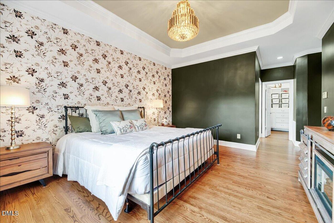
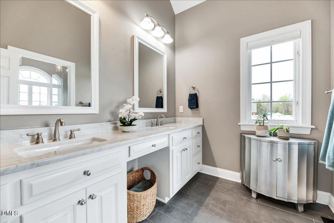
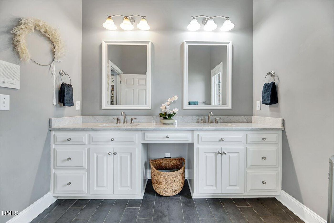
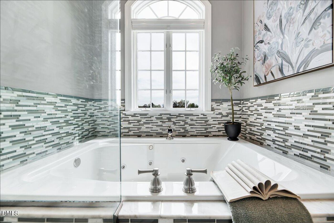
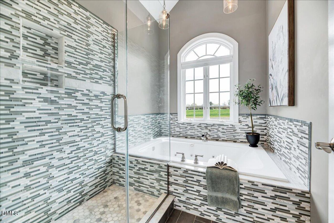
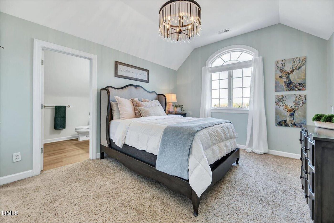
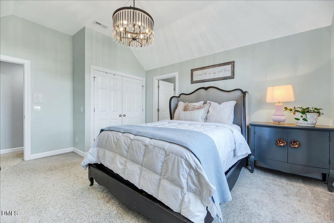
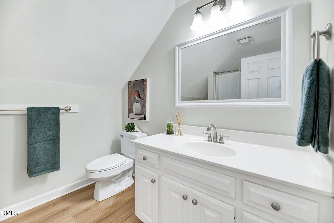
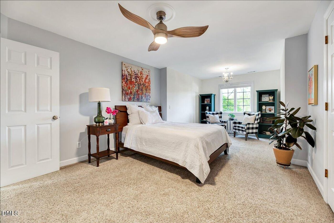
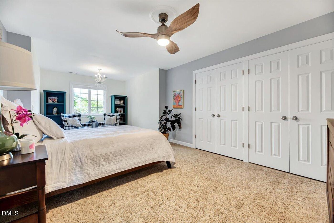
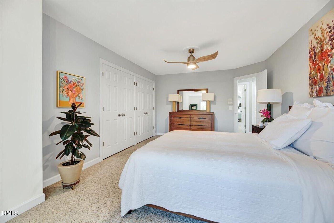
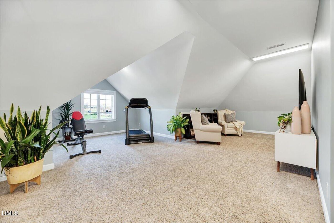
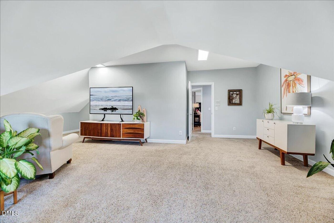
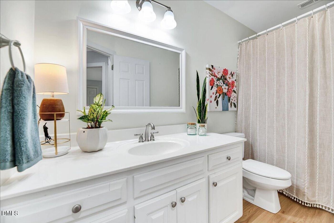
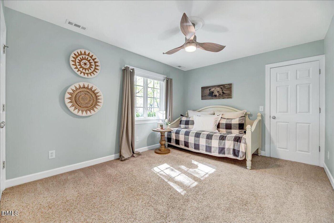
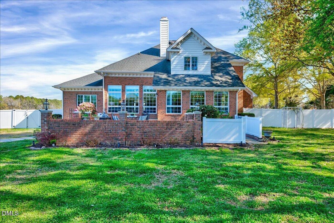
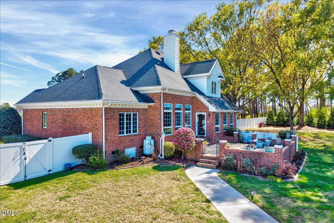
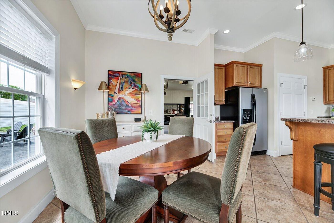
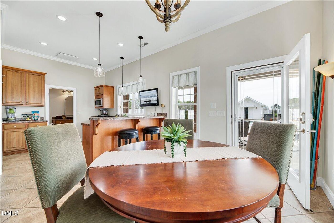
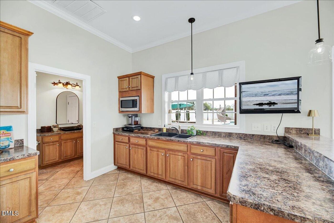
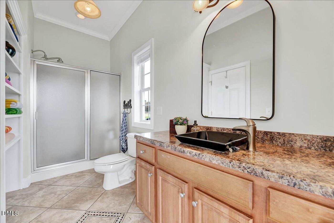
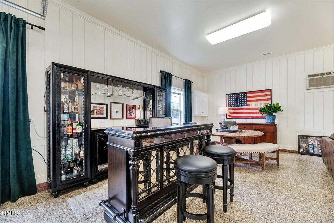
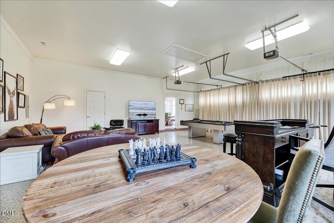
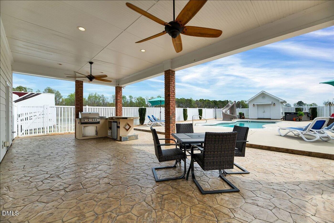
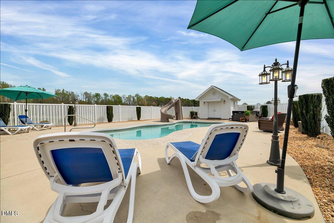
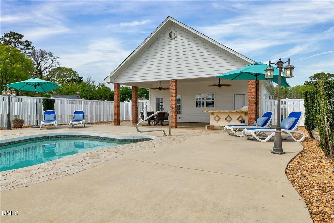
Set on 8 acres, this property offers just under 3, 200 sq ft in the main home along with an additional 1, 200 sq ft of heated and cooled space in the pool house.. Just 1.2 miles from downtown Angier and no city taxes! The main level features hardwood floors throughout and a desirable first-floor primary suite, flowing into an open-concept layout with a two-story family room and dedicated dining area. The home lives like a 5 bedroom oasis with upstairs featuring 4 additional rooms including a private bedroom with an en suite and multiple bonus/flex rooms. Outdoor living is unmatched with a built-in pool, covered fire pit with stone fireplace, stocked pond, and professionally landscaped grounds with landscape lighting. The pool house includes a large kitchen and bath--perfect for a game room, in-law suite, or potential income-producing space. Equestrian features include a 6-stall barn with automatic waterers, electric fencing, secure livestock fencing, and an additional paddock; which can be transitioned for training, horses with seasonal allergies or issues with arthritis. A new privacy fence encloses the backyard. Recent updates include two new water heaters (2025), new blinds on both floors, and the 3-car garage now houses a dog door leading to a separate, fully fenced dog area. Equipped with 30-amp service for RV or camper. A rare opportunity to enjoy refined country living with modern upgrades and exceptional amenities. Minutes to downtown Angier, new 55 HWY bypass and just over 15 minutes to the new Target!
Property Details
  • 3 Total Bedrooms
  • 3 Full Baths
  • 1 Half Bath
  • 3164 SF (AG)
  • 8.11 Acres
  • 353271 SF Lot
  • Built in 1997
  • 2 Stories
Interior Features
  • Oven/Range
  • Refrigerator
  • Dishwasher
  • Microwave
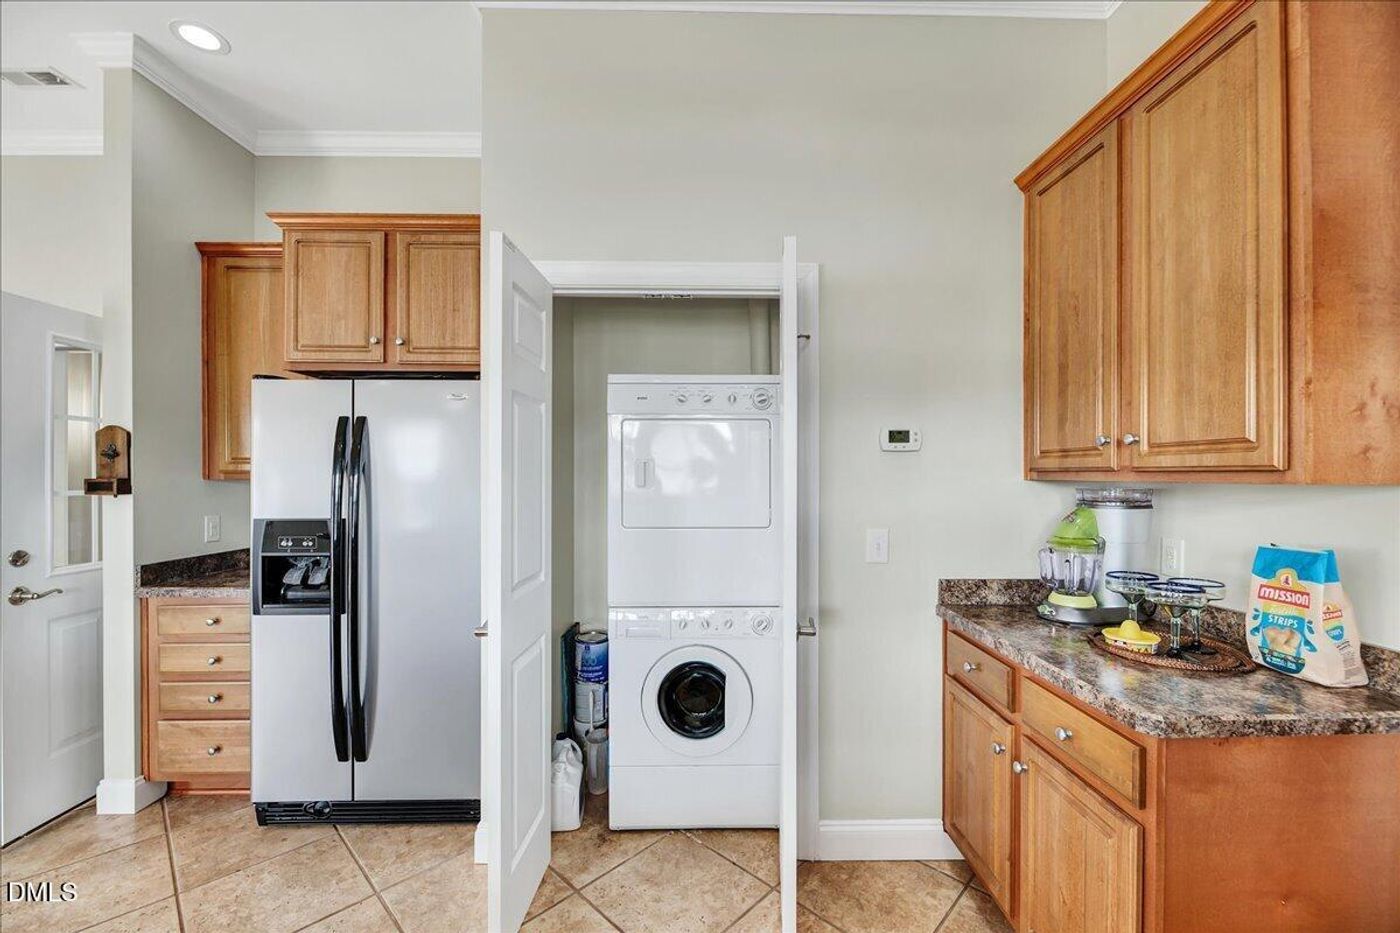
  • Washer
  • Dryer
  • Appliance Hot Water Heater
  • Carpet Flooring
  • Ceramic Tile Flooring
  • Hardwood Flooring
  • Vinyl Flooring
  • 11 Rooms
  • Entry Foyer
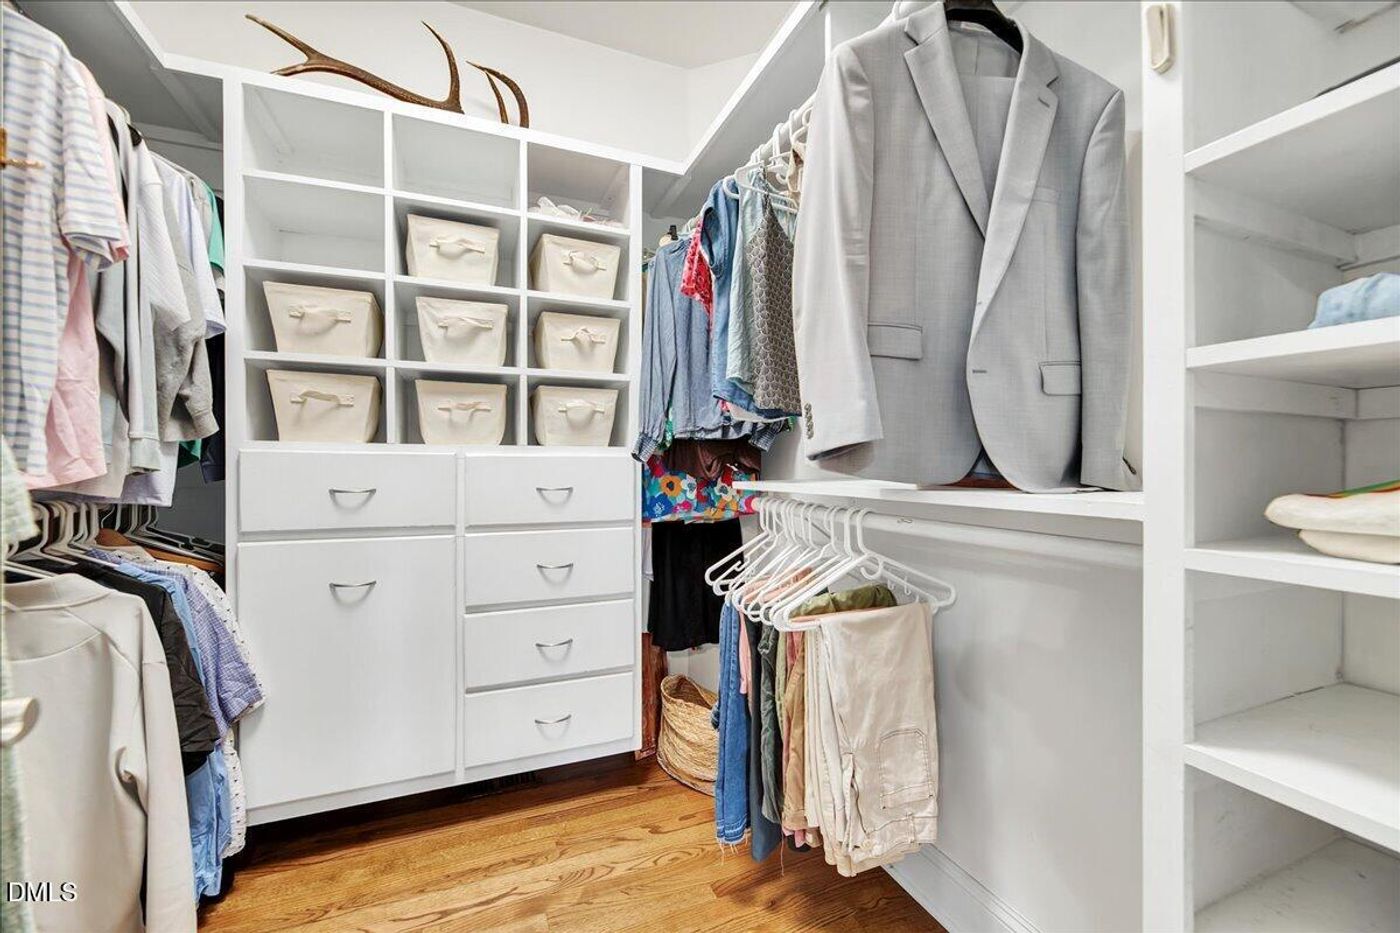
  • Walk-in Closet
  • Laundry
  • 2 Fireplaces
  • Forced Air
  • Central A/C
Exterior Features
  • Masonry - Brick Construction
  • Brick Siding
  • Cement Board Siding
  • Attached Garage
  • 3 Garage Spaces
  • Community Water
  • Private Septic
  • Pool: In Ground, Heated
  • Patio
  • Open Porch
  • Covered Porch
  • Subdivision: Not in a Subdivision
  • Carport
Taxes and Fees
  • $3,758 Total Tax
Listed By
EXP Realty LLC
Office: 888-584-9431
EXP Realty LLC
Office: 888-584-9431
Request More Information
Request Showing
Role Agent Buyer
Your Preferred Date & Time
Showing Type:

Mortgage Calculator

Estimate your mortgage payment, including the principal and interest, taxes, insurance, HOA, and PMI.

The amount you plan to offer for a home.
Cash you can pay when you close.
Varies depending on lender and credit score.
Affects interest rates. 30- or 15-year loans are standard.
Amortization Schedule

Advanced Options

Percentage of home's value. Varies by area.
Based on average insurance costs nationally.
Required if down payment is less than 20%. Rate depends on lender and credit score.
Fees paid in some shared complexes for maintenance.
Listing data is deemed reliable but is NOT guaranteed accurate.
Contact Us
Who Would You Like to Contact Today?

I want to contact an agent about this property!

I wish to provide feedback about the website functionality

Contact Agent
Your Name:
Email:
Phone:
Message:
Security: What is 5 minus 3?