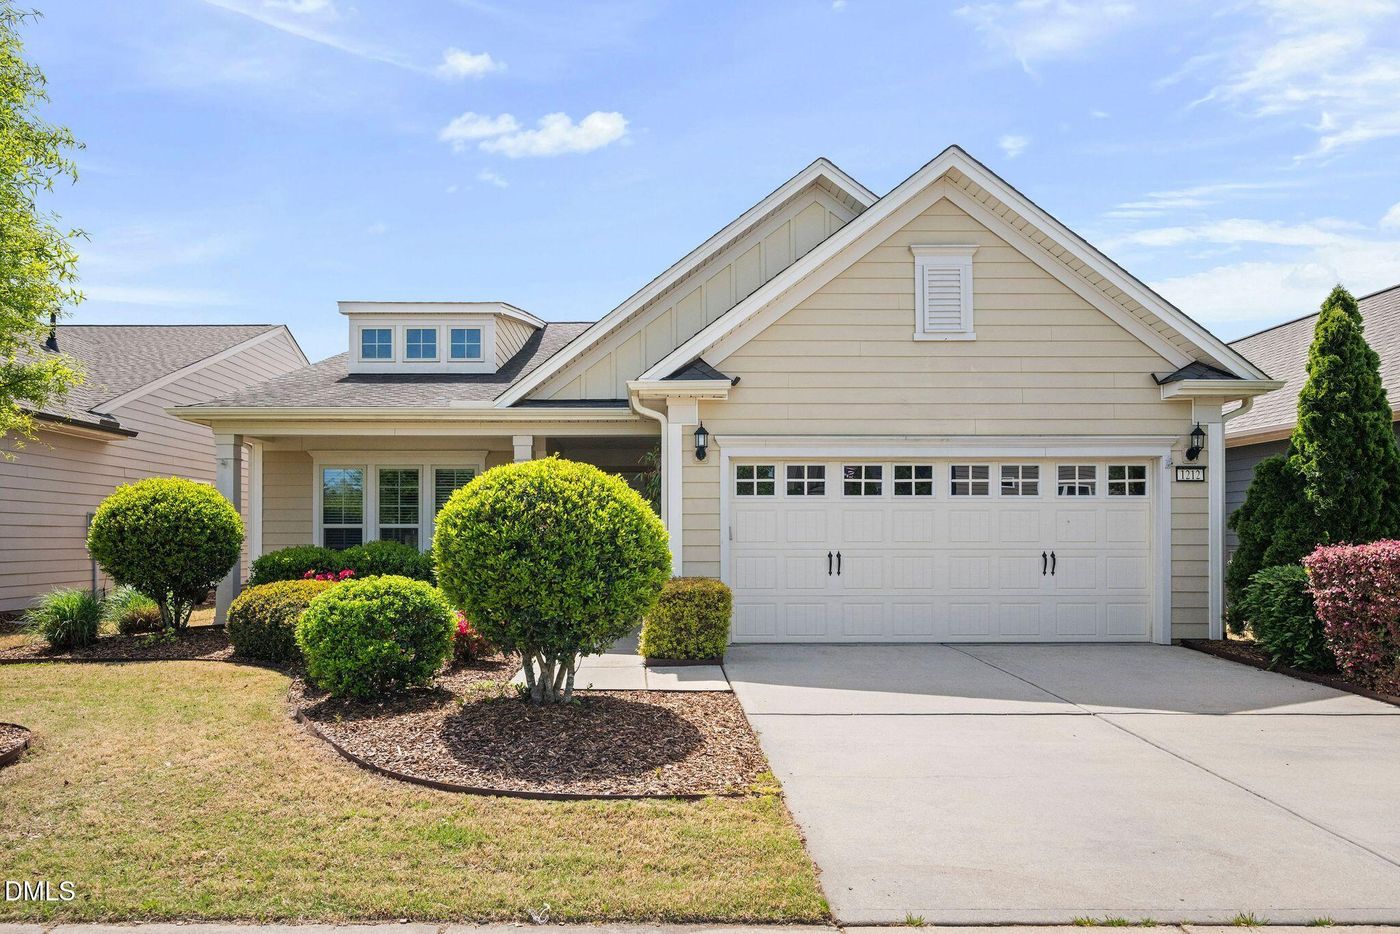
1212 Lincoln Mill Drive, Durham, NC 27703

$637,000
Active for Sale
2 Beds
2 Baths
2046 SF
Built In 2015
 
Listing ID 55007653
Property Type House
County Durham
Total Tax $5,940
Tax ID 216106
FEMA Flood Map fema.gov/portal
Year Built 2015
   
Virtual Tour
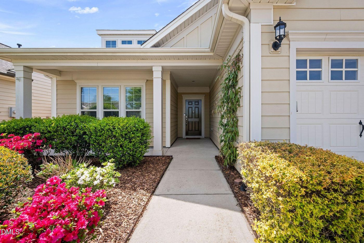
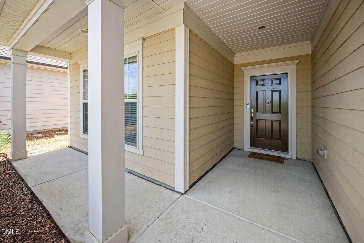
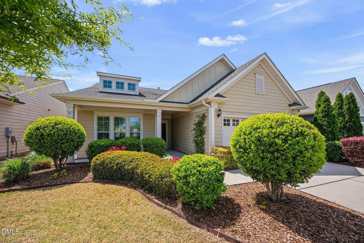
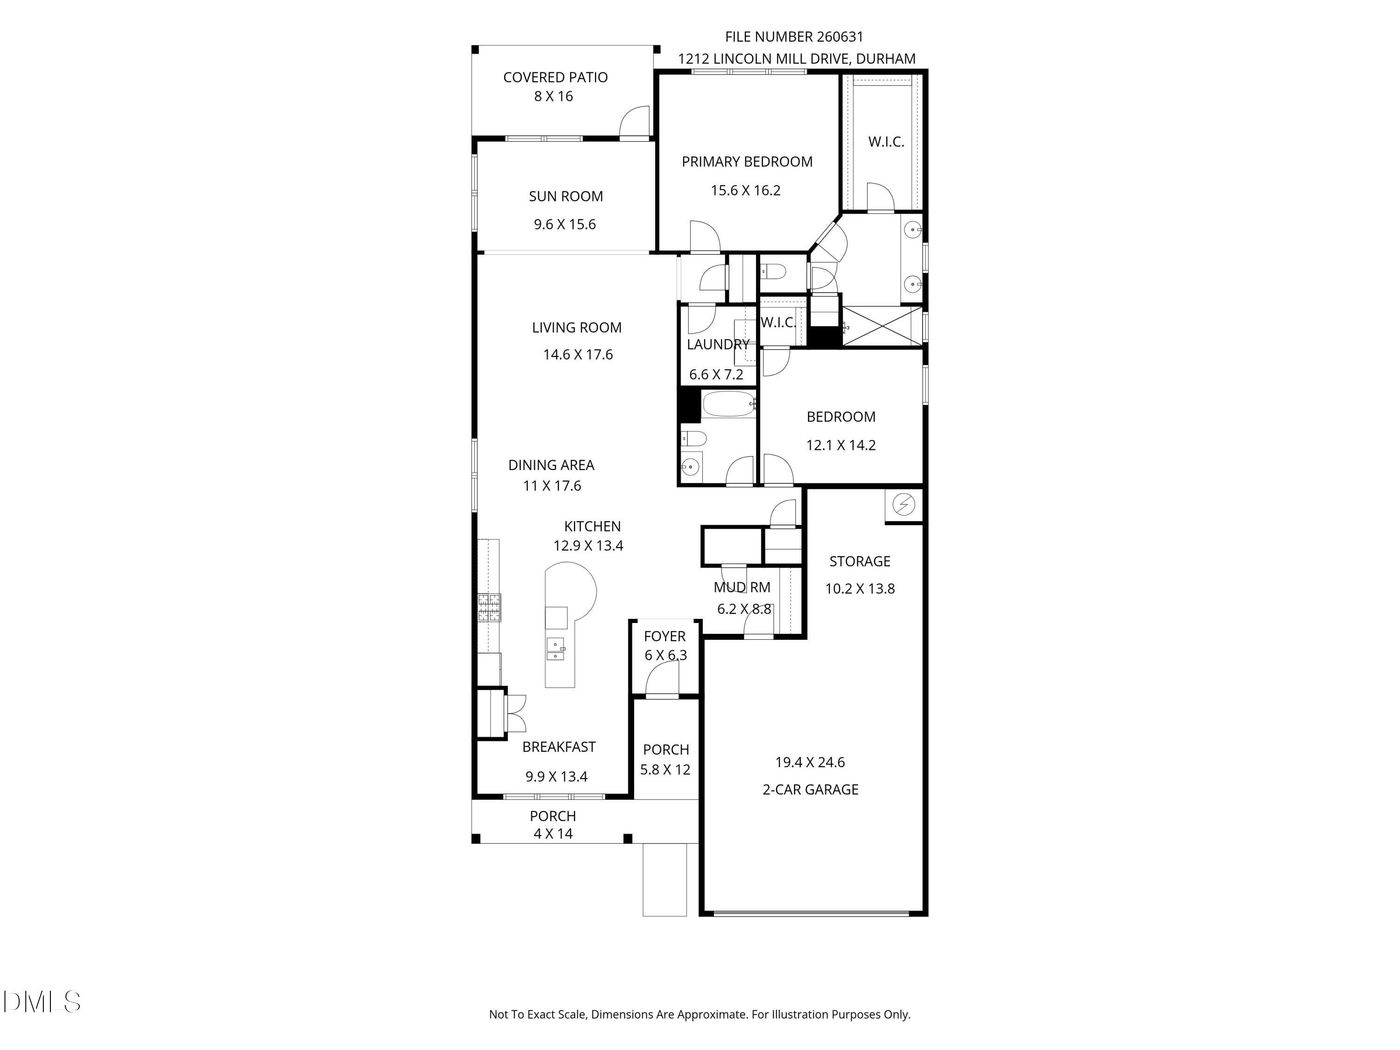
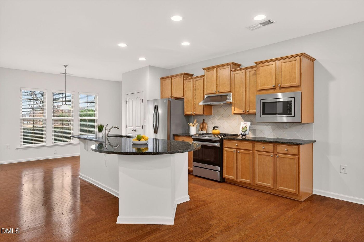
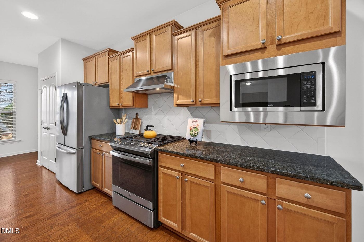
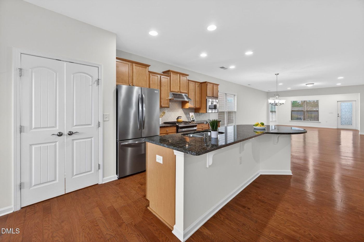
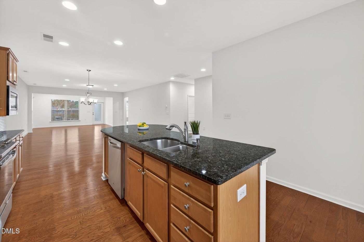
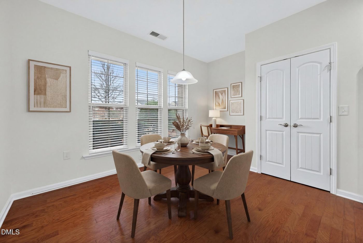
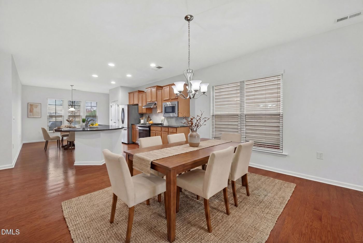
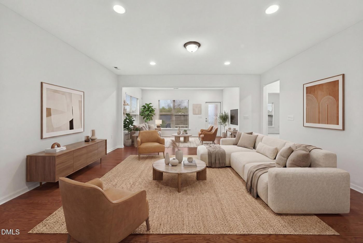
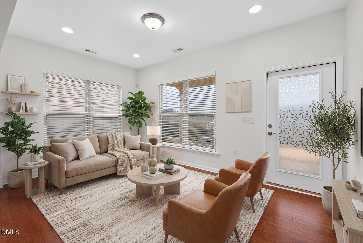
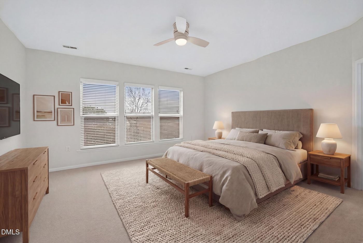
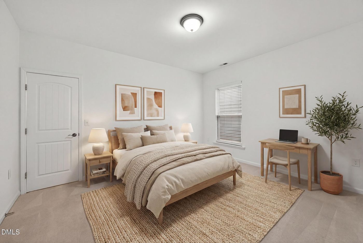
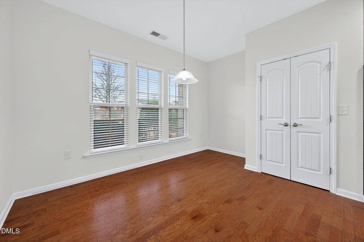
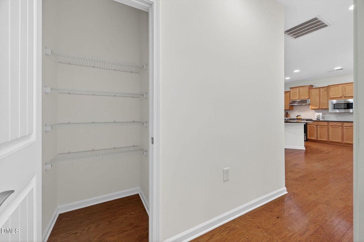
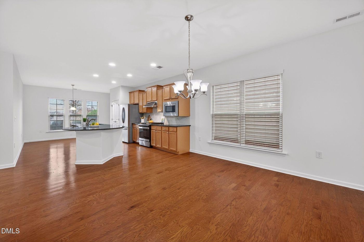
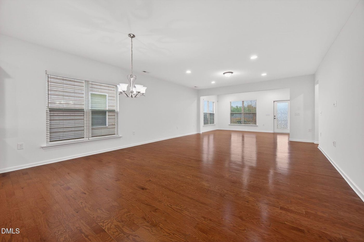
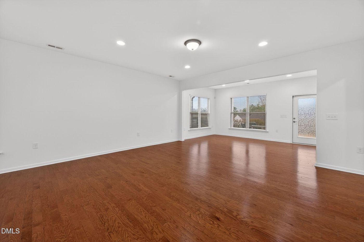
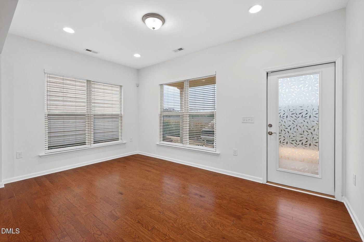
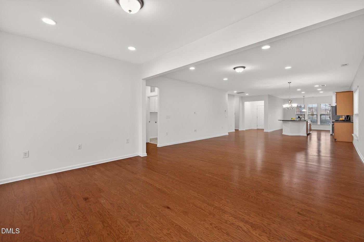
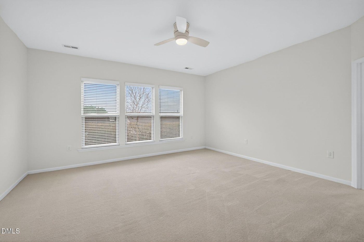
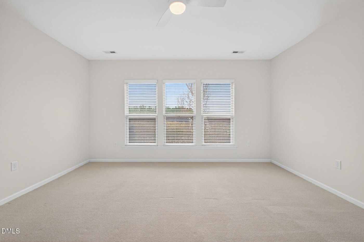
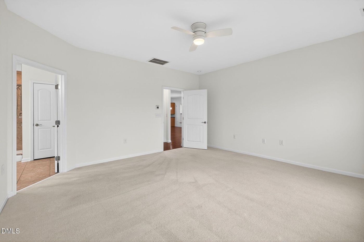
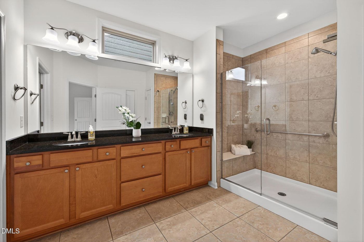
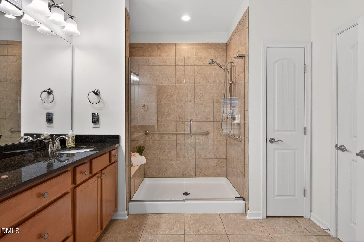
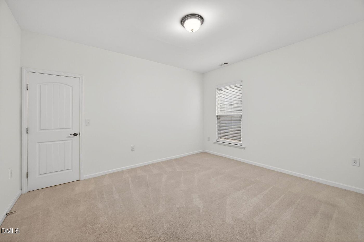
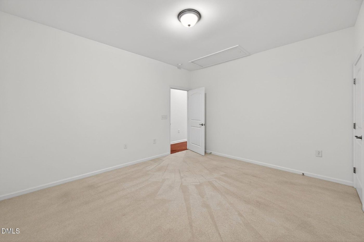
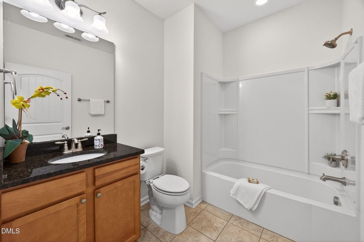
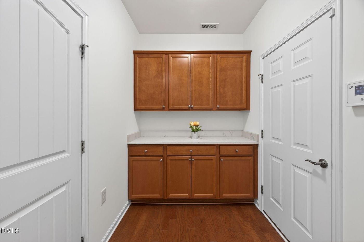
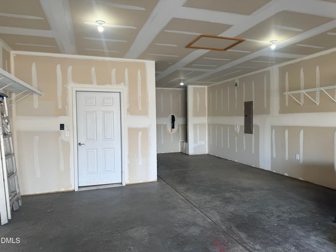
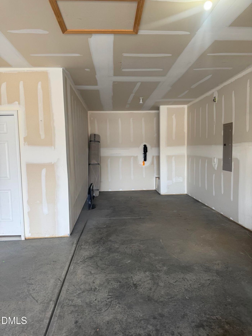
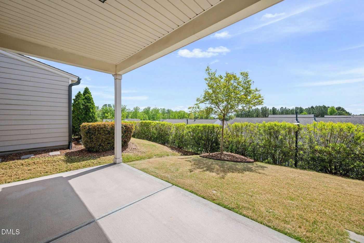
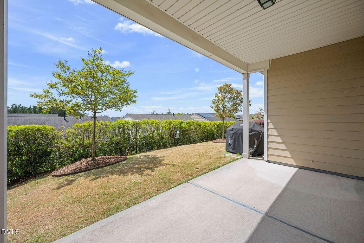
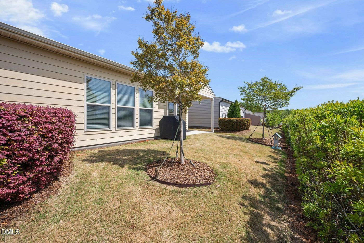
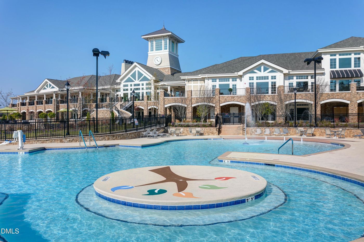
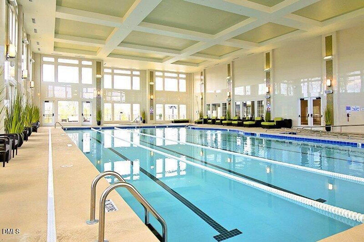
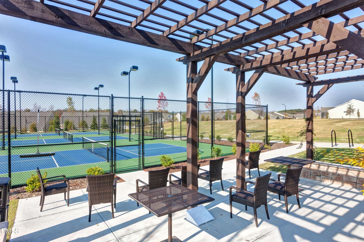
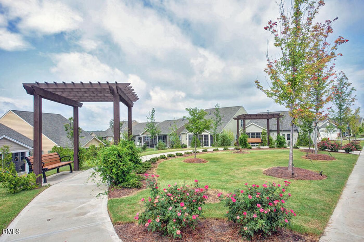
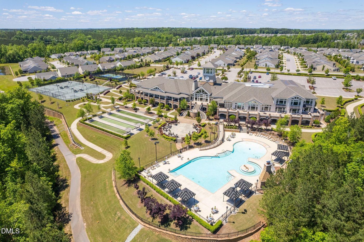
Stunning one level, Kendall Park home in one of Raleigh / Durham's top 55+ communities! This beautiful home is designed to live comfortably in every room. Open and bright, the kitchen boasts a large center island, pull-out cabinets, a breakfast nook with separate space ideal for a cabinet or writing desk, gas range, large pantry and bright windows overlooking the landscaping. The great room offers plenty of room for full sized dining table and generous furniture space. The sunroom off the great room is bright and open filled with natural light. Gorgeous hardwoods floors in main areas. The large primary suite will easily accommodate a king bed with side tables, dressers and extra seating. Primary bath with dual vanities, step in shower, linen closet and large walk-in closet. Secondary bedroom has a walk-in closet, linen closet and is adjacent to a full bath. Owner's entry / drop zone off garage is handy for everyday storage. You will love the extra large extended 2.5 car garage with separate workshop / golf cart space or larger recreational equipment! Floored attic with pull down stairs for overflow storage also! Relax on the covered porch with views of the tree tops. Enjoy resort style amenities with indoor and outdoor pools, fitness, pickleball, tennis, and endless events and activities! Located in the convenient Brier Creek area near great shopping, restaurants, service and world class medical!
Property Details
  • 2 Total Bedrooms
  • 2 Full Baths
  • 2046 SF (AG)
  • 0.14 Acres
  • 6098 SF Lot
  • Built in 2015
  • 1 Story
  • Slab Basement
Interior Features
  • Oven/Range
  • Refrigerator
  • Dishwasher
  • Microwave
  • Garbage Disposal
  • Carpet Flooring
  • Hardwood Flooring
  • 11 Rooms
  • Entry Foyer
  • Living Room
  • Walk-in Closet
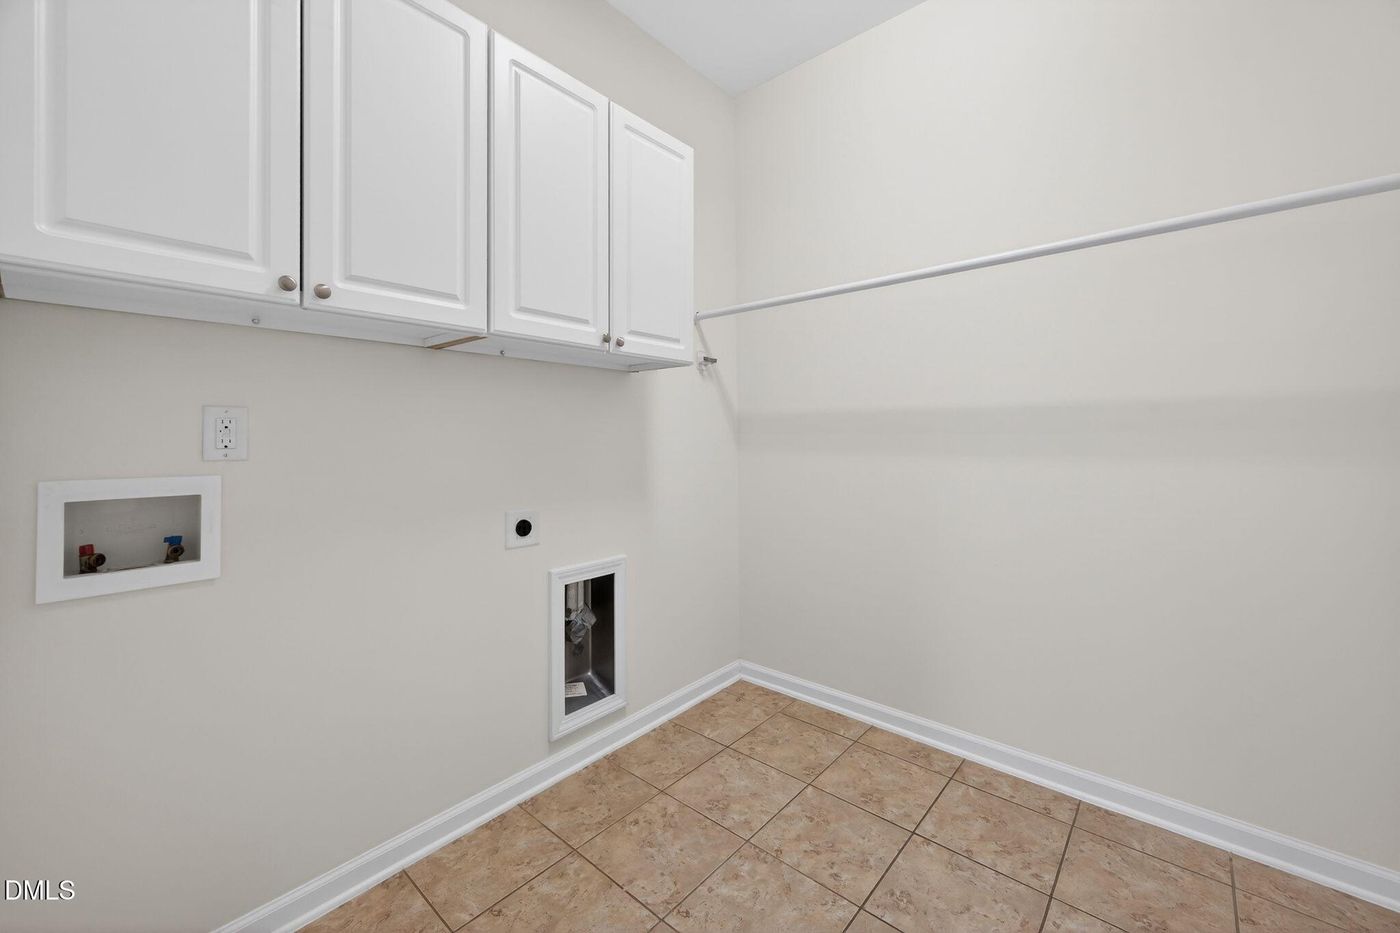
  • Laundry
  • First Floor Primary Bedroom
  • Forced Air
  • Central A/C
Exterior Features
  • Cement Board Siding
  • Has Garage
  • 2 Garage Spaces
  • Community Water
  • Community Septic
  • Pool: In Ground, Indoor
  • Patio
  • Open Porch
  • Subdivision: Carolina Arbors
Community Details
  • Gym
  • Rec Room
  • Pool
  • Clubhouse
  • Playground
  • 55+ Community
Taxes and Fees
  • $5,940 Total Tax
  • $266 per month Maintenance
Listed By
EXP Realty LLC
Office: 888-584-9431
Request More Information
Request Showing
Role Agent Buyer
Your Preferred Date & Time
Showing Type:

Mortgage Calculator

Estimate your mortgage payment, including the principal and interest, taxes, insurance, HOA, and PMI.

The amount you plan to offer for a home.
Cash you can pay when you close.
Varies depending on lender and credit score.
Affects interest rates. 30- or 15-year loans are standard.
Amortization Schedule

Advanced Options

Percentage of home's value. Varies by area.
Based on average insurance costs nationally.
Required if down payment is less than 20%. Rate depends on lender and credit score.
Fees paid in some shared complexes for maintenance.
Listing data is deemed reliable but is NOT guaranteed accurate.
Contact Us
Who Would You Like to Contact Today?

I want to contact an agent about this property!

I wish to provide feedback about the website functionality

Contact Agent
Your Name:
Email:
Phone:
Message:
Security: What is 8 minus 5?