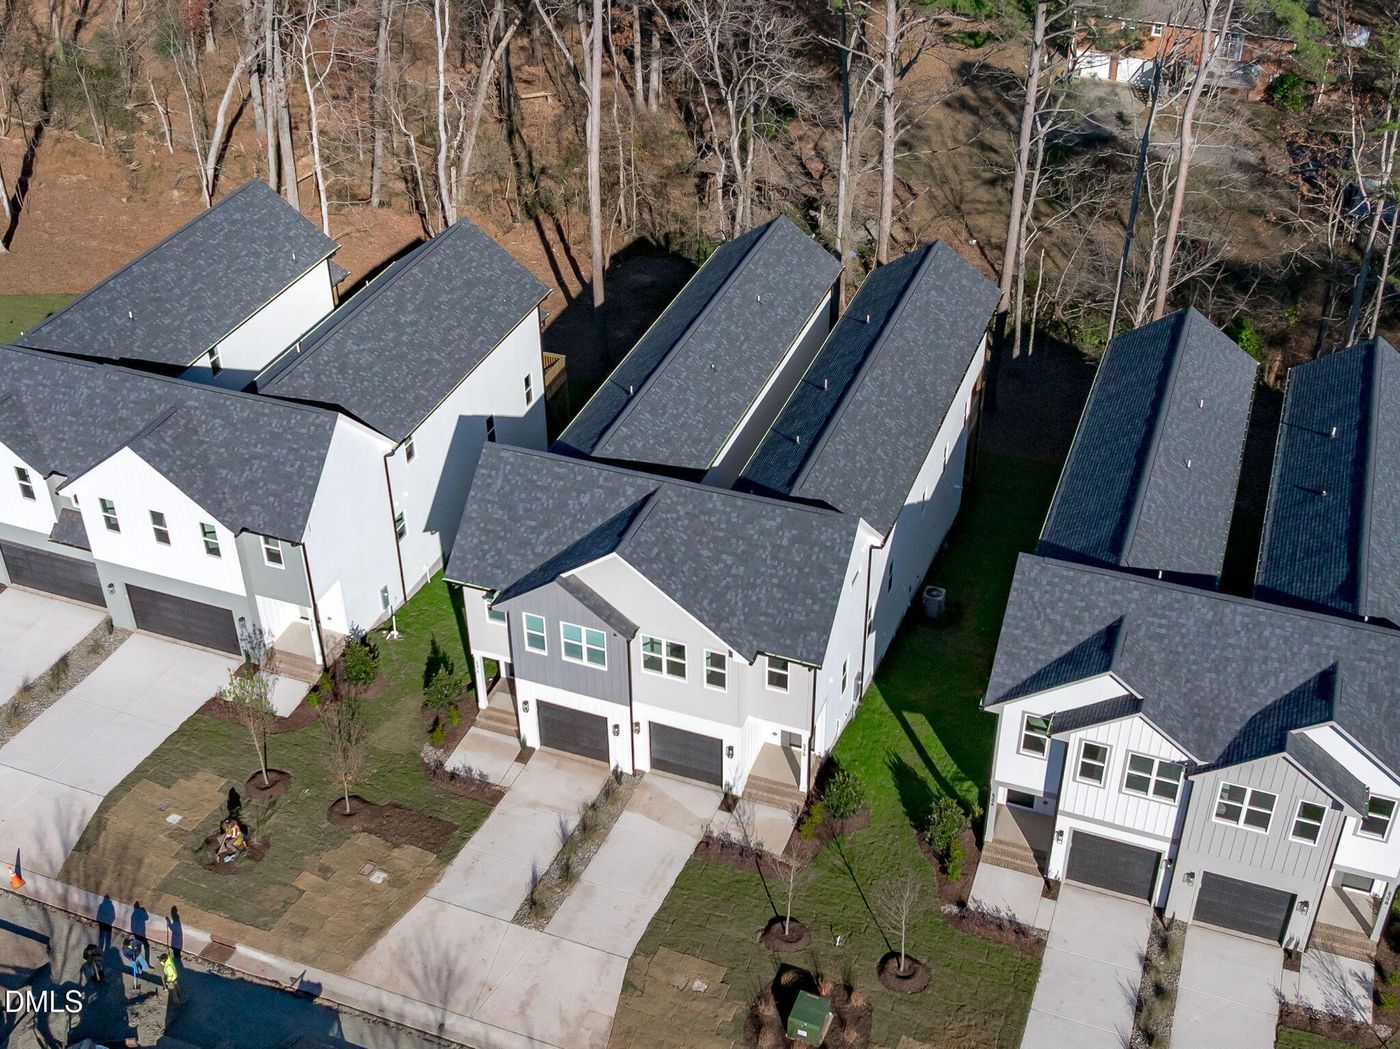
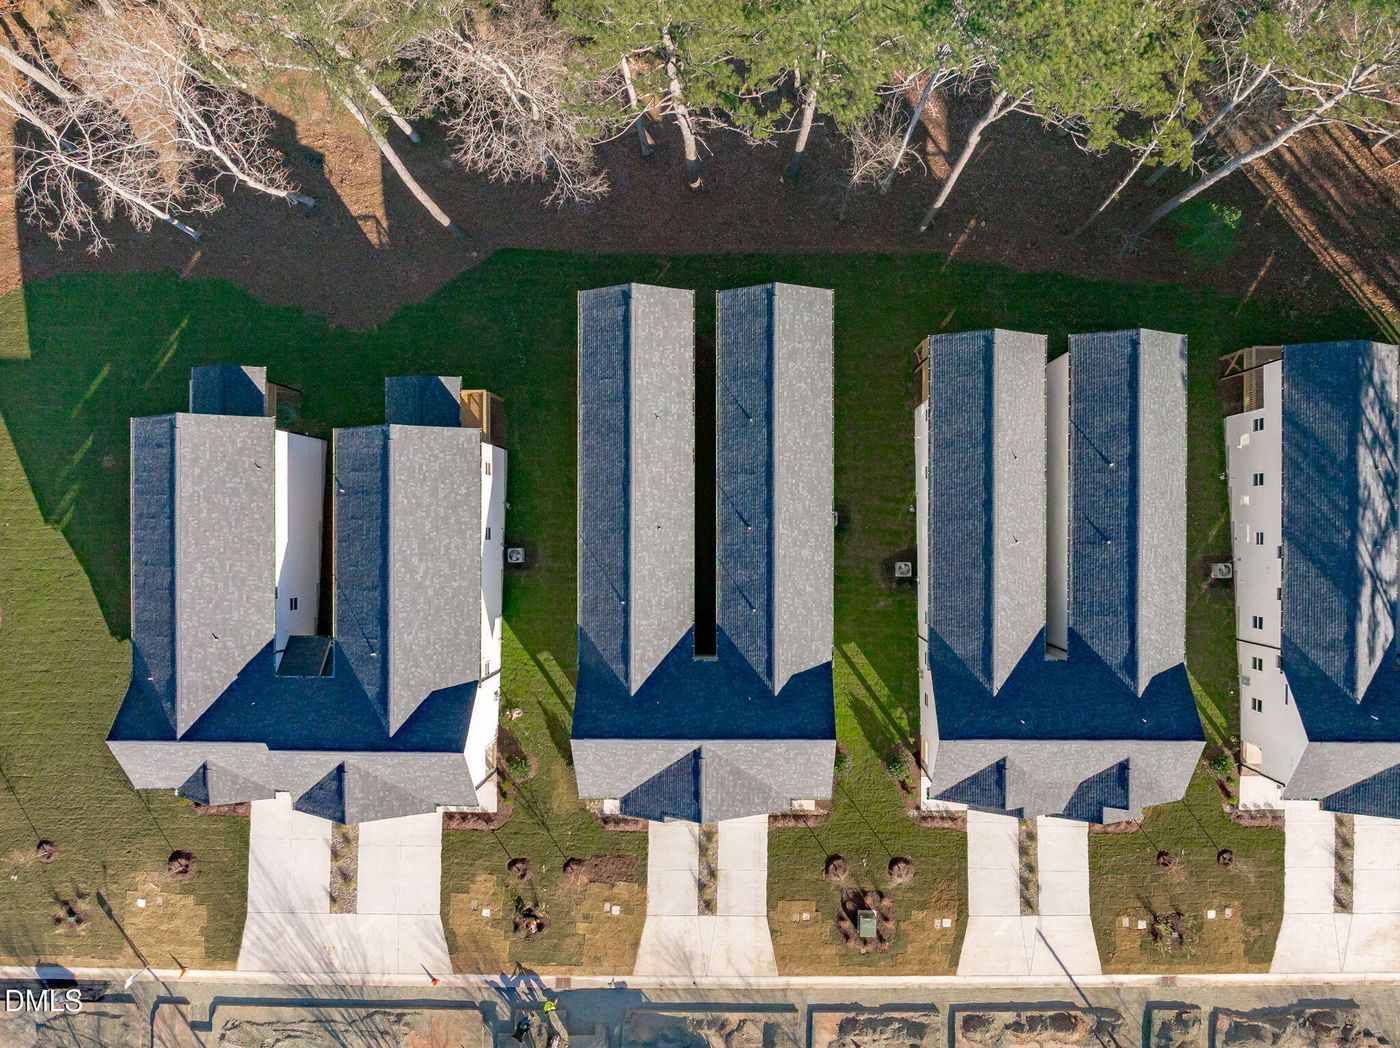
637 Conover Road, #B, Durham, NC 27703

$475,000
Active for Sale
4 Beds
3.5 Baths
2571 SF
Built In 2025
 
Listing ID 55006834
Property Type Townhouse
County Durham
Unit B
Total Tax $1,066
Tax ID 0860279531
FEMA Flood Map fema.gov/portal
Year Built 2025
Virtual Tour
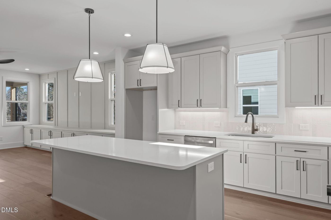
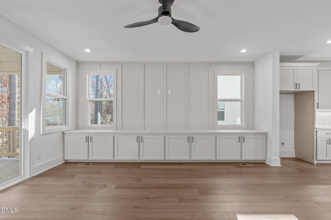
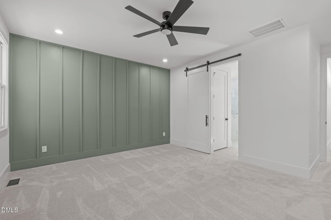
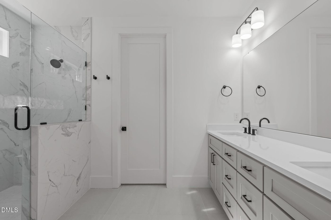
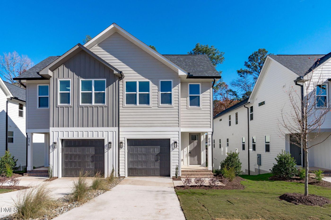
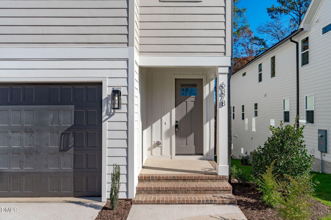
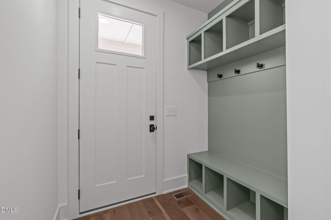
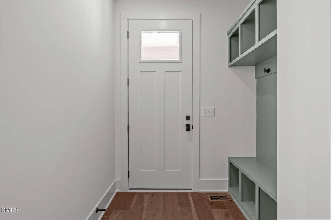
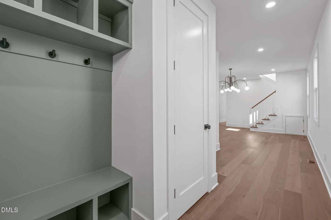
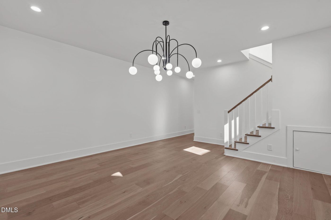
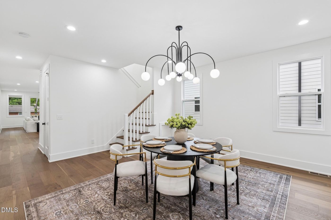
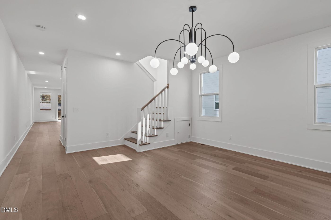
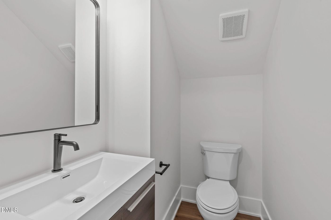
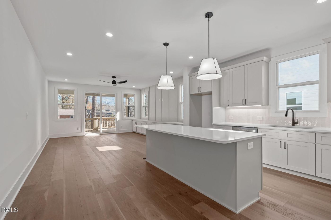
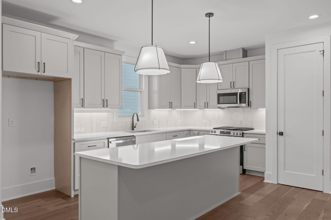
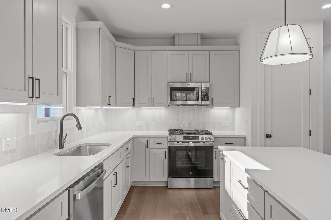
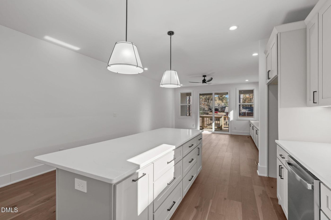
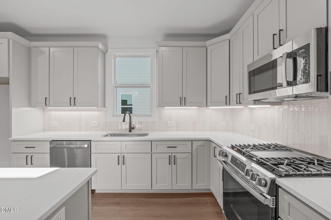
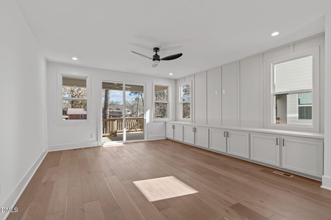
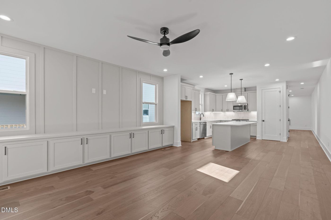
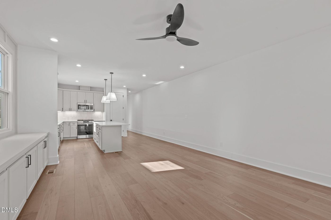
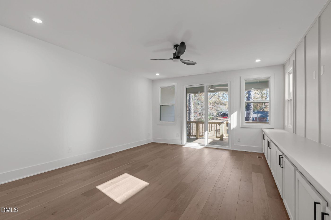
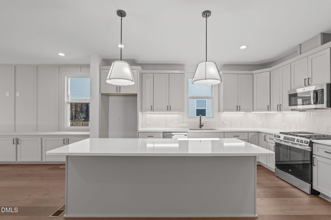
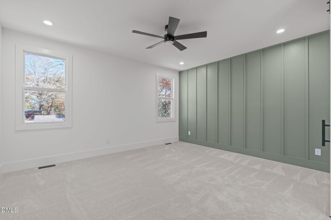
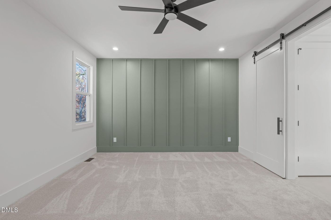
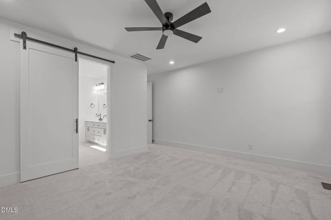
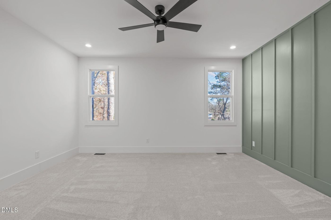
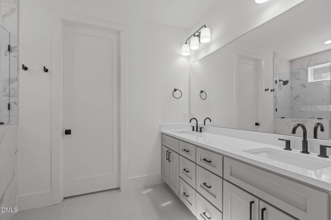
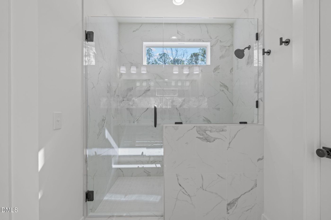
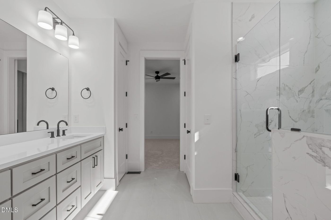
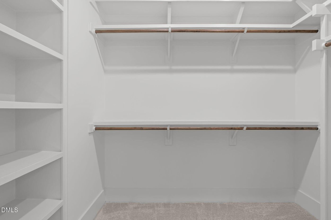
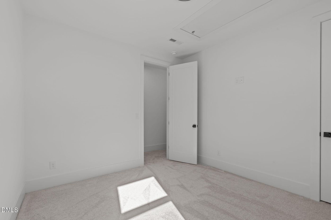
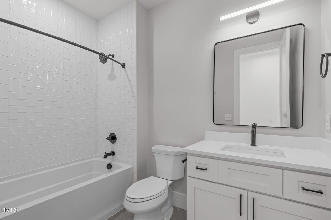
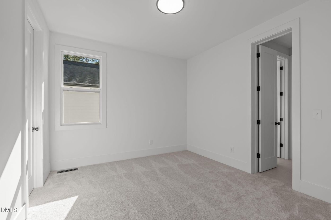
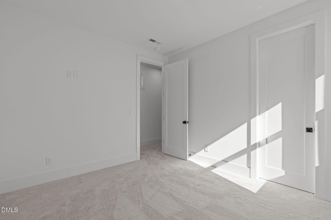
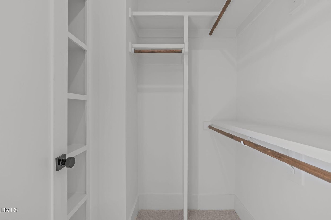
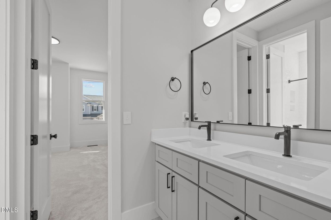
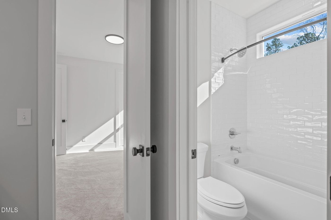
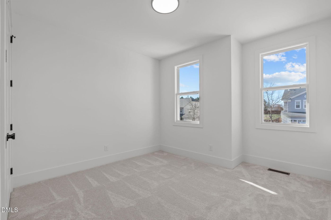
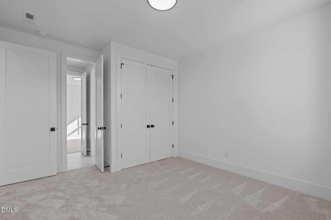
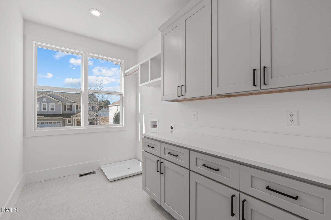
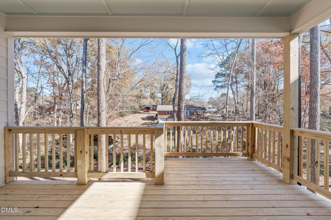
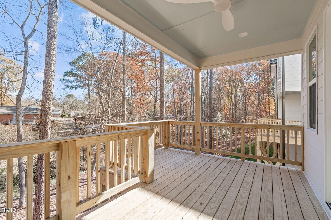
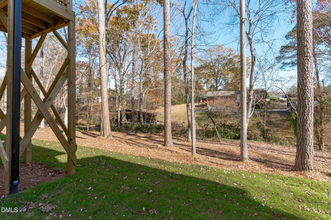
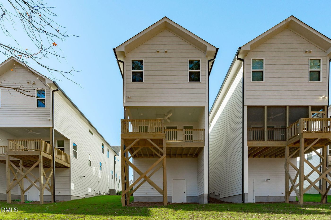
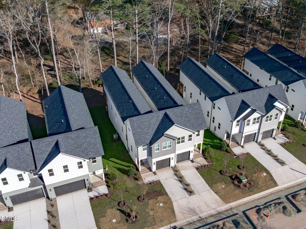
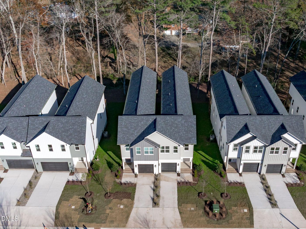
Discover a beautifully crafted new construction home designed with comfort, efficiency, and everyday ease in mind. Lives like a single family home - only connected at garage and laundry room. The main level welcomes you with an open, light-filled layout and a chef-inspired kitchen featuring a large quartz island, 42'' cabinetry, GE stainless appliances, gas cooking, and a sleek tile backsplash. The space flows into the family room and out to the covered porch. Throughout the home, elevated details stand out like engineered hardwood floors, thoughtful trim work, 9' ceilings on both levels, solid 8' interior doors, LED lighting, and custom wood shelving. Upstairs, the primary suite feels like a retreat with dual quartz vanities, a tiled walk-in shower, and a generous custom closet. Built for performance and lower energy costs, this home features a conditioned, sealed crawl space and a certified HERS score, reflecting its high efficiency and year-round comfort. Located minutes from Brier Creek, RTP, RDU, shopping, dining, and everyday conveniences. Per Durham County zoning, this property is classified as single-family attached. Only 3 homes remaining!! Proof that not all homes in the neighborhood came from the same cookie cutter. Builder and Preferred lender incentives available when closing before 4/30/2026.
Property Details
  • 4 Total Bedrooms
  • 3 Full Baths
  • 1 Half Bath
  • 2571 SF (AG)
  • 0.12 Acres
  • 5227 SF Lot
  • Built in 2025
  • 2 Stories
  • Unit B
  • Traditional Style
Interior Features
  • Oven/Range
  • Dishwasher
  • Garbage Disposal
  • Appliance Hot Water Heater
  • Carpet Flooring
  • Ceramic Tile Flooring
  • Hardwood Flooring
  • 7 Rooms
  • Living Room
  • Walk-in Closet
  • Laundry
  • Heat Pump
  • Electric Fuel
  • Central A/C
Exterior Features
  • Cement Board Siding
  • Attached Garage
  • 1 Garage Space
  • Community Water
  • Community Septic
  • Open Porch
  • Subdivision: Not in a Subdivision
  • New Construction
Community Details
  • Townhouse (Bldg. Style)
Taxes and Fees
  • $1,066 Total Tax
  • $115 per month Maintenance
Listed By
EXP Realty LLC
Office: 888-584-9431
EXP Realty LLC
Office: 888-584-9431
Request More Information
Request Showing
Role Agent Buyer
Your Preferred Date & Time
Showing Type:

Mortgage Calculator

Estimate your mortgage payment, including the principal and interest, taxes, insurance, HOA, and PMI.

The amount you plan to offer for a home.
Cash you can pay when you close.
Varies depending on lender and credit score.
Affects interest rates. 30- or 15-year loans are standard.
Amortization Schedule

Advanced Options

Percentage of home's value. Varies by area.
Based on average insurance costs nationally.
Required if down payment is less than 20%. Rate depends on lender and credit score.
Fees paid in some shared complexes for maintenance.
Listing data is deemed reliable but is NOT guaranteed accurate.
Contact Us
Who Would You Like to Contact Today?

I want to contact an agent about this property!

I wish to provide feedback about the website functionality

Contact Agent
Your Name:
Email:
Phone:
Message:
Security: What is 7 minus 1?