4970 Ne 124th Road, Oxford, FL 34484

$399,900 List Price
In Contract on 6/10/2023
4 Beds
3 Baths
2569 SF
Built In 2013
 
Listing ID 11180900
Property Type House
County Sumter
Neighborhood 34484 - Oxford
Total Tax $3,582
Tax ID D09M012
FEMA Flood Map fema.gov/portal
Year Built 2013
Virtual Tour
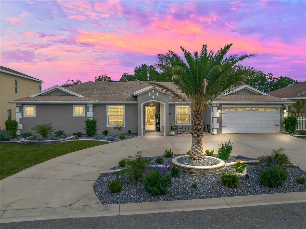
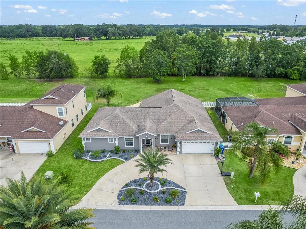
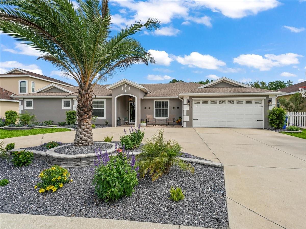
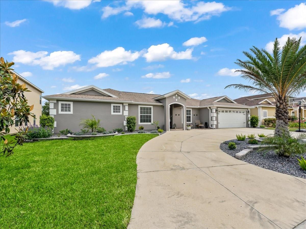
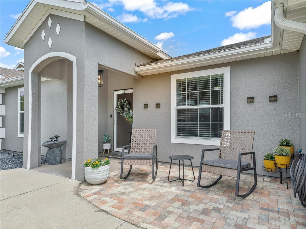
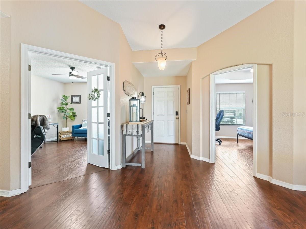
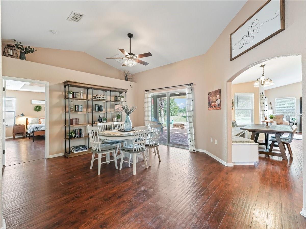
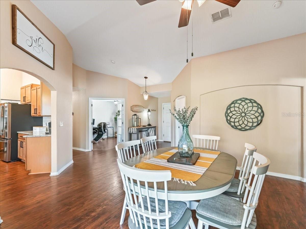
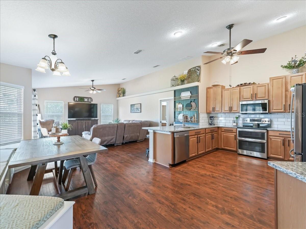
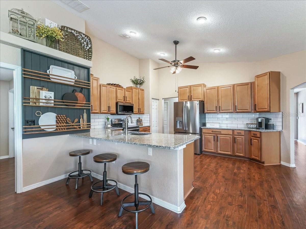
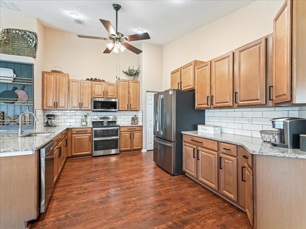
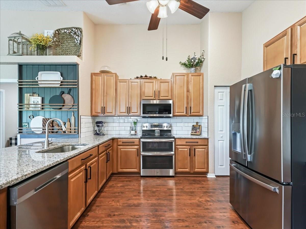
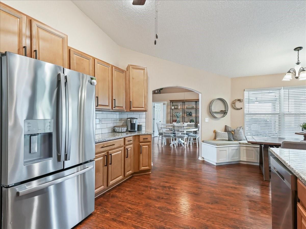
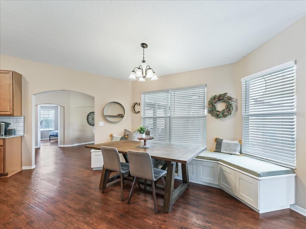
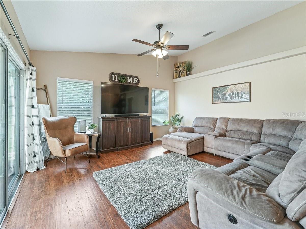
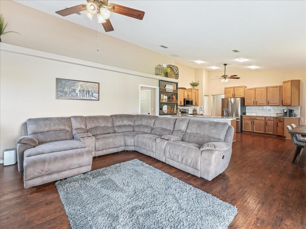
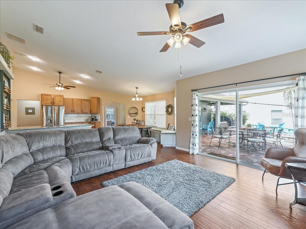
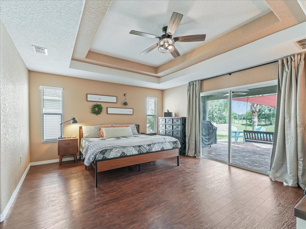
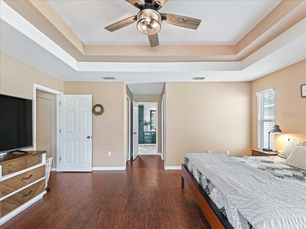
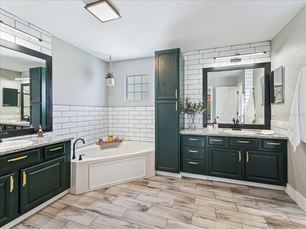
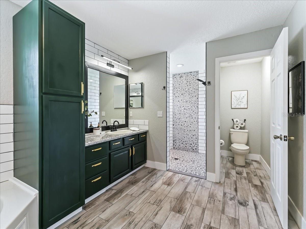
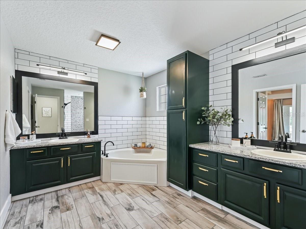
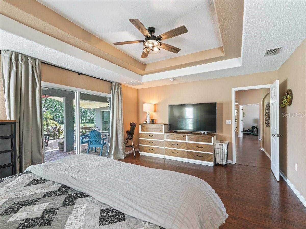
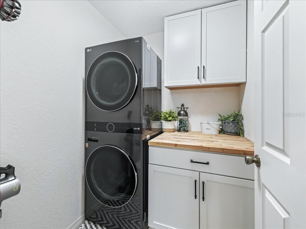
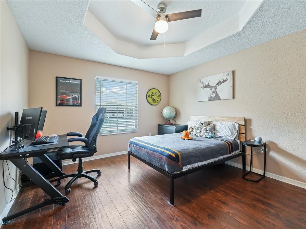
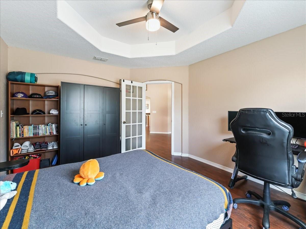
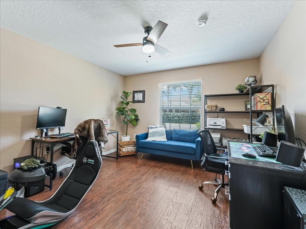
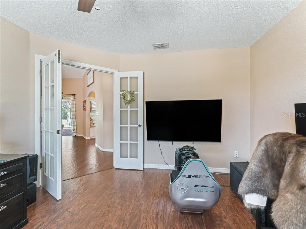
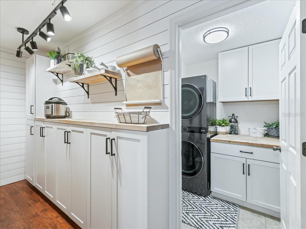
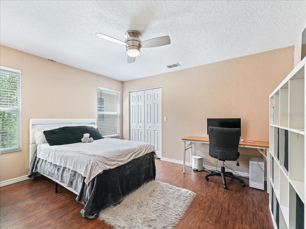
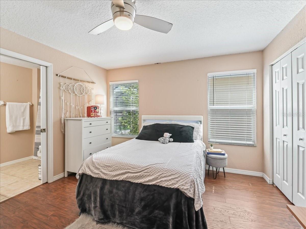
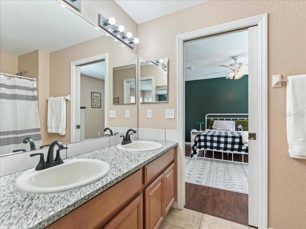
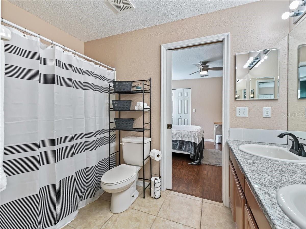
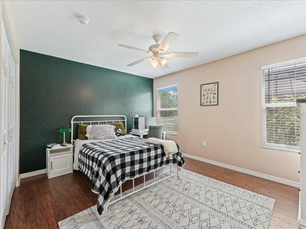
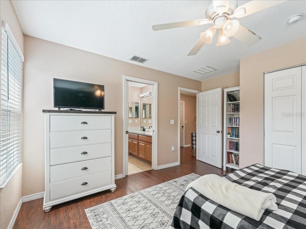
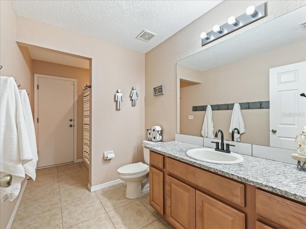
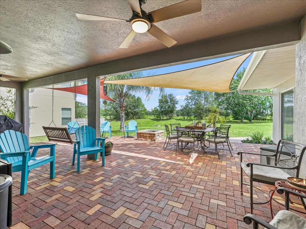
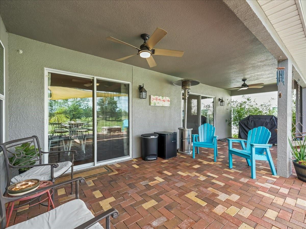
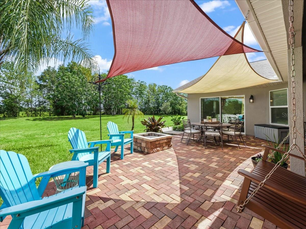
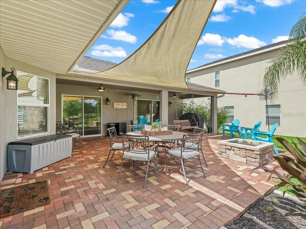
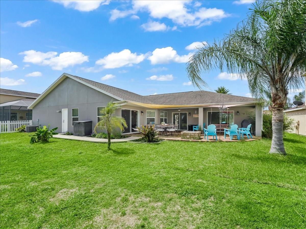
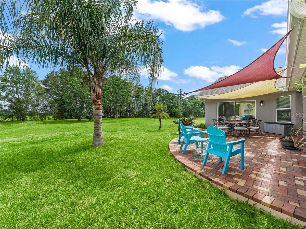
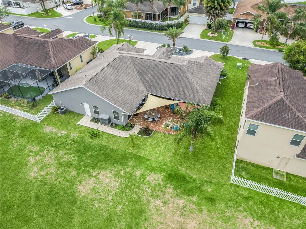
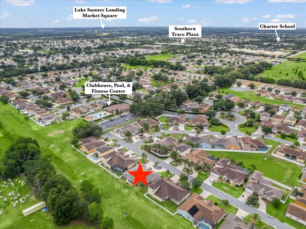
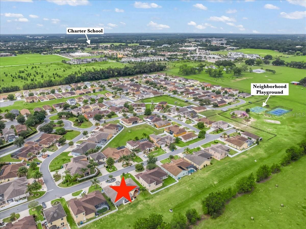
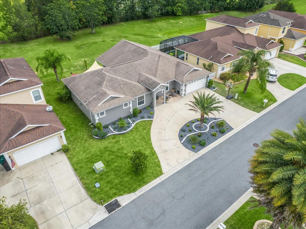
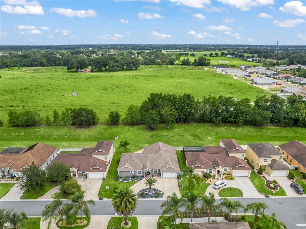
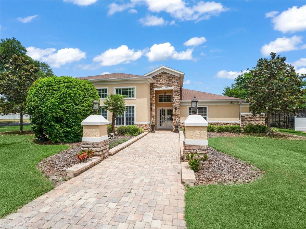
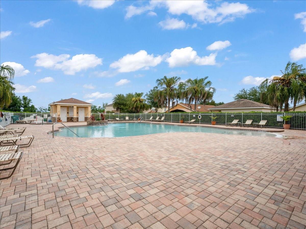
VILLAGES OF PARKWOOD, close to The Villages, Charter school, shopping, community pool and community park! Prepare to be blown away with this HOLLY MODEL that sits on a double lot in section of REDWOOD! THIS HOME HAS 4 BEDROOMS/3 BATHROOMS, AND A PRIVATE BACKYARD. Joanna and Chip Gaines would approve of the amazing upgrades this home has to offer!!! It is drop dead gorgeous! There is ship lap enhancements on walls, a butler pantry, a new master bathroom with shower and soaking tub and double vanities! The subway tile and tile flooring are amazing! All granite counter tops are updated in the kitchen and bathrooms. The Kitchen is upgraded, storage pantry expanded, built in seating area with storage in kitchen breakfast nook. There is a large dining room with sliders to the lanai. The indoor laundry room has a butcher block folding area as well as LG stackable washer and dryer. Flooring through out is wood laminate and tile. Split bedroom plan. Master suite has tray ceilings and sliding glass doors that leads to the paver patio/lanai. There is also plumbing for a hot tub on the lanai. The lanai faces north and is ideal for sitting outside and enjoying sitting around the firepit! You will love the circular driveway and the new extensive landscaping (over 14k) to enhance the look of the property along with the new out door lighting. Priced to sell fast! BUILT IN 2013, ROOF AND A/C are 10 YEARS.
Property Details
  • 4 Total Bedrooms
  • 3 Full Baths
  • 2569 SF (AG)
  • 0.17 Acres
  • 7600 SF Lot
  • Built in 2013
  • Owner Occupancy
  • Slab Basement
Interior Features
  • Oven/Range
  • Refrigerator
  • Dishwasher
  • Microwave
  • Washer
  • Dryer
  • Ceramic Tile Flooring
  • Laminate Flooring
  • 9 Rooms
  • Walk-in Closet
  • Central A/C
Exterior Features
  • Masonry - Stucco Construction
  • Stucco Siding
  • Attached Garage
  • 2 Garage Spaces
  • Community Water
  • Municipal Sewer
  • Subdivision: Villages Of Parkwood
  • Park View
Community Details
  • Gym
  • Pool
  • Golf
  • Gated
Taxes and Fees
  • $3,582 Total Tax
  • Tax Year 2022
  • $150 per month Maintenance
  • HOA: Vicki Couture
  • HOA Contact: 352-430-2628
Listed By
Re/max Premier Realty Lady Lk
Office: 352-266-5836
Mobile: 352-266-5836
Request More Information
Request Showing
Role Agent Buyer
Your Preferred Date & Time
Showing Type:
Request Cobroke

If you're not a member, fill in the following form to request cobroke participation.

Mortgage Calculator

Estimate your mortgage payment, including the principal and interest, taxes, insurance, HOA, and PMI.

The amount you plan to offer for a home.
Cash you can pay when you close.
Varies depending on lender and credit score.
Affects interest rates. 30- or 15-year loans are standard.
Amortization Schedule

Advanced Options

Percentage of home's value. Varies by area.
Based on average insurance costs nationally.
Required if down payment is less than 20%. Rate depends on lender and credit score.
Fees paid in some shared complexes for maintenance.
Listing data is deemed reliable but is NOT guaranteed accurate.
Contact Us
Who Would You Like to Contact Today?

I want to contact an agent about this property!

I wish to provide feedback about the website functionality

Contact Agent
Your Name:
Email:
Phone:
Message:
Security: What is 5 minus 4?