ADVERTISEMENT

4518 N 39th St, Phoenix, AZ 85018

$2,400,000
Active for Sale
5 Beds
4.5 Baths
3565 SF
Built In 2021
 
Listing ID 55044553
Property Type House
County Maricopa
Township 2N
Tax ID 170-24-076
FEMA Flood Map fema.gov/portal
Year Built 2021
   
Virtual Tour
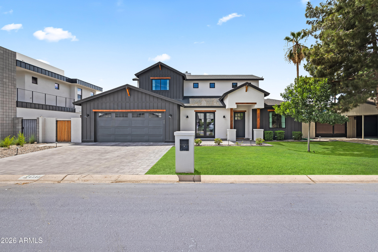
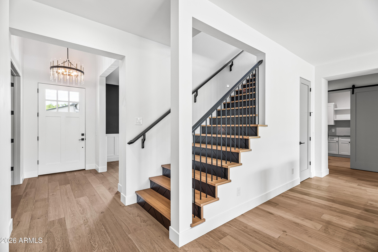
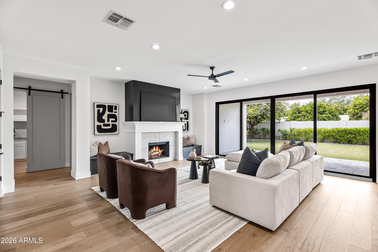
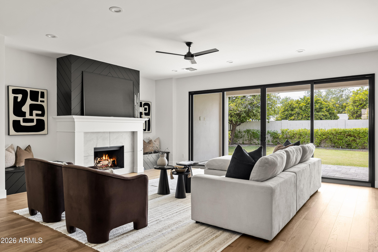
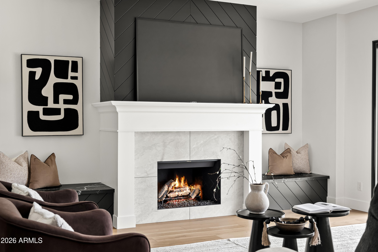
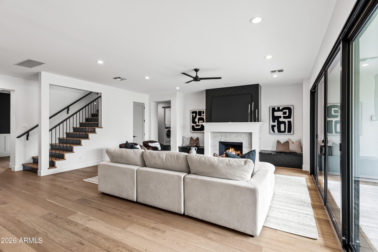
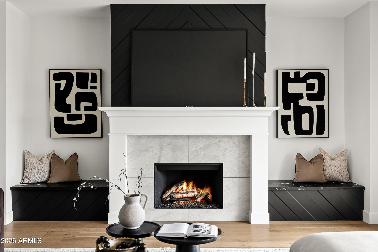
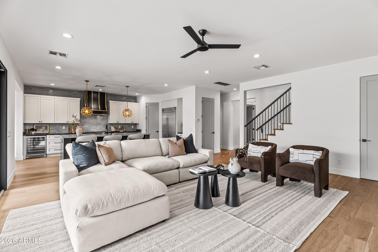
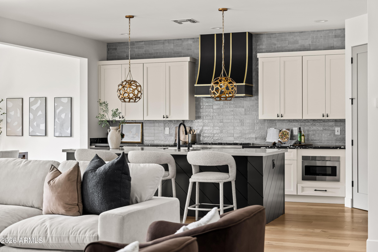
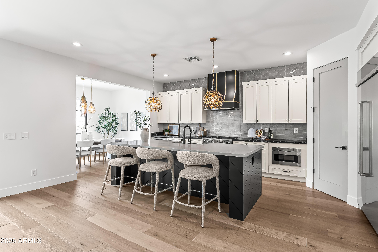
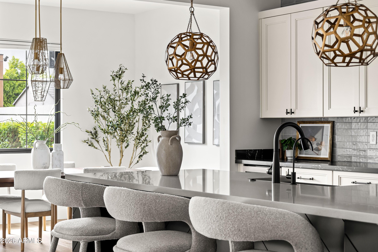
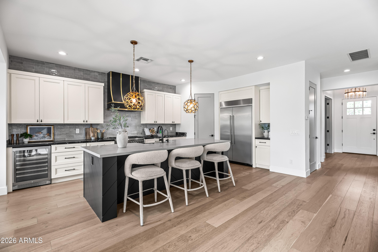
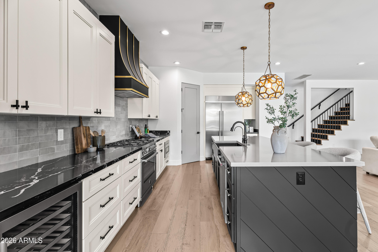
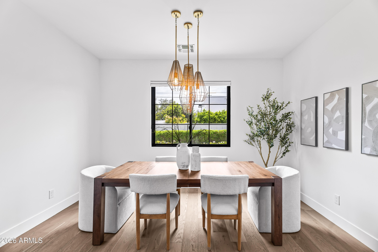
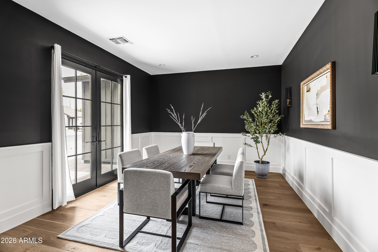
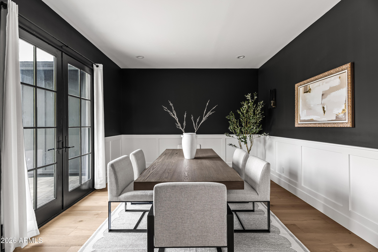
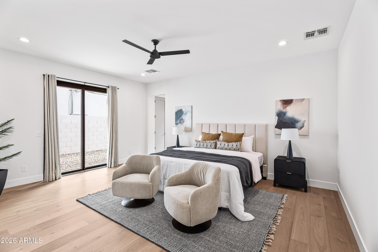
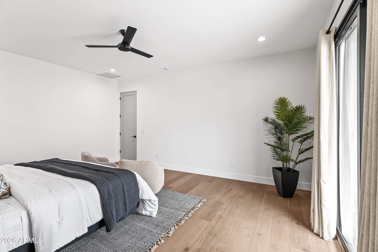
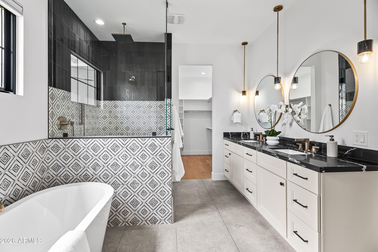
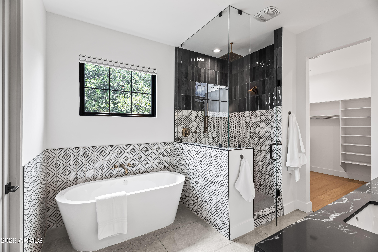
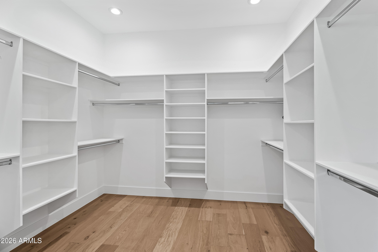
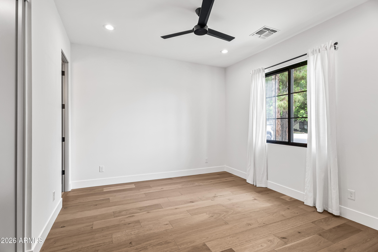
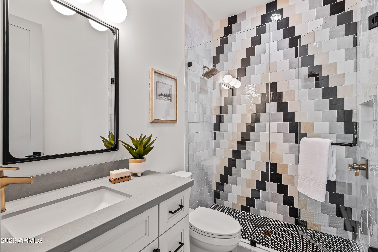
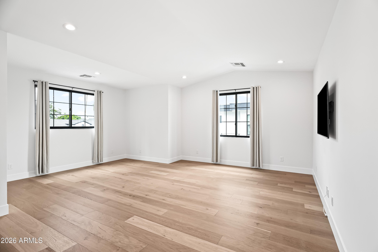
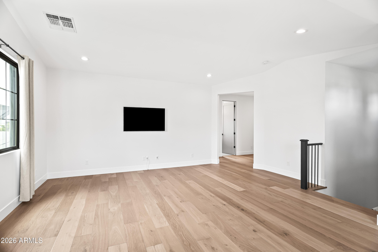
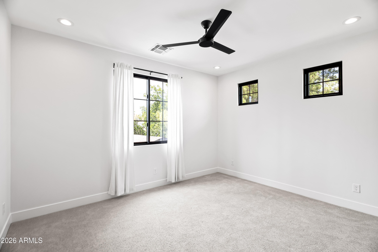
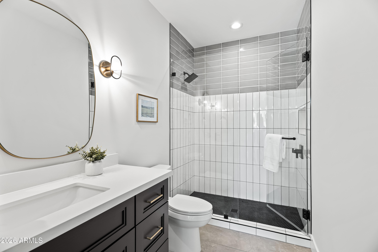
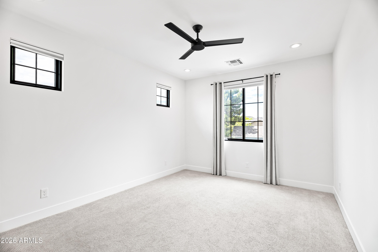
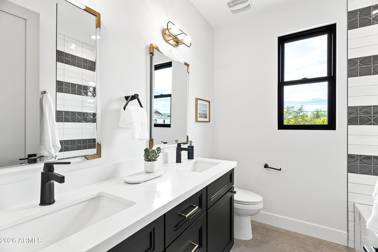
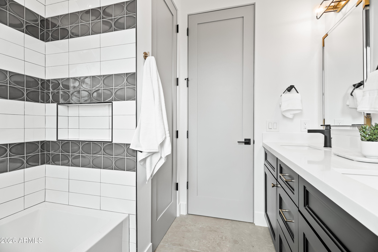
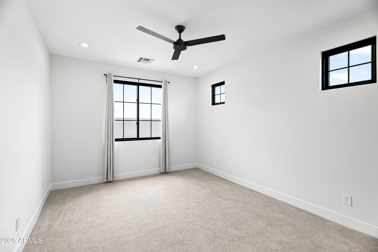
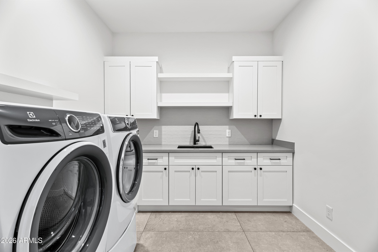
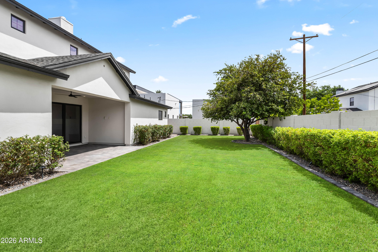
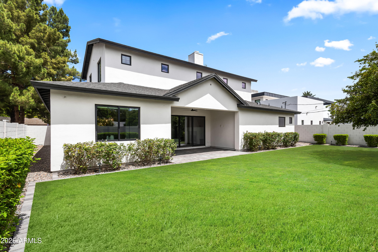
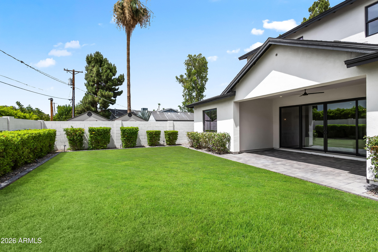
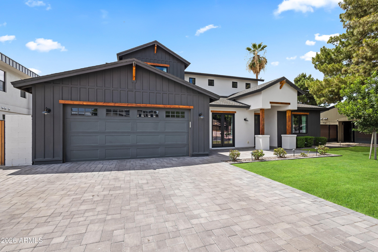
Experience refined Arcadia living in this stunning two-story home where timeless design meets modern luxury. Soaring ceilings, white oak flooring, and expansive windows and sliding glass doors fill the home with natural light, showcasing its thoughtfully designed 5-bedroom, 4.5-bath floor plan. The spacious living room features a gas fireplace and a wall of sliding glass doors that seamlessly blend indoor and outdoor living. Designed for both everyday living and effortless entertaining, the chef's kitchen is appointed with a gas range, oversized island, wine refrigerator, breakfast nook, and formal dining area. The private primary suite offers direct backyard access and a spa-inspired bath complete with dual vanities, a freestanding soaking tub, oversized shower, and custom walk-in closet. Upstairs, you'll find three additional bedrooms and a versatile bonus room ideal for a media room, second living area, or playroom. Outside, enjoy lush grass front and back yards with ample space to relax, play, or entertain. Additional highlights include a two-car garage, convenient drop zone, and an oversized laundry room with a utility sink and abundant storage. Ideally located just minutes from the Biltmore and Old Town Scottsdale, and within walking distance of Arcadia favorites including Postino, La Grande Orange Grocery & Pizzeria, and Ingo's Tasty Food, this exceptional home offers the perfect blend of luxury, convenience, and one of Phoenix's most sought-after lifestyles.
Property Details
  • 5 Total Bedrooms
  • 4 Full Baths
  • 1 Half Bath
  • 3565 SF (AG)
  • 0.19 Acres
  • 8185 SF Lot
  • Built in 2021
  • 2 Stories
  • Contemporary Style
Interior Features
  • Oven/Range
  • Refrigerator
  • Dishwasher
  • Garbage Disposal
  • Washer
  • Dryer
  • Ceramic Tile Flooring
  • Hardwood Flooring
  • 1 Fireplace
  • Forced Air
Exterior Features
  • Has Garage
  • 2 Garage Spaces
  • Municipal Sewer
  • Subdivision: RANCHO DEL MONTE UNIT 4
Listed By
Request More Information
Request Showing
Role Agent Buyer
Your Preferred Date & Time
Showing Type:
Request Cobroke

If you're not a member, fill in the following form to request cobroke participation.

Mortgage Calculator

Estimate your mortgage payment, including the principal and interest, taxes, insurance, HOA, and PMI.

The amount you plan to offer for a home.
Cash you can pay when you close.
Varies depending on lender and credit score.
Affects interest rates. 30- or 15-year loans are standard.
Amortization Schedule

Advanced Options

Percentage of home's value. Varies by area.
Based on average insurance costs nationally.
Required if down payment is less than 20%. Rate depends on lender and credit score.
Fees paid in some shared complexes for maintenance.
This listing is an advertisement. Listing data is deemed reliable but is NOT guaranteed accurate.
Contact Us
Who Would You Like to Contact Today?

I want to contact an agent about this property!

I wish to provide feedback about the website functionality

Contact Agent
Your Name:
Email:
Phone:
Message:
Security: What is 10 minus 4?