ADVERTISEMENT

3548 W Whispering Wind Dr, Glendale, AZ 85310

$1,898 / month
Active for Rent
3 Beds
2.5 Baths
1556 SF
Built In 1998
 
Listing ID 55044557
Property Type Condo
County Maricopa
Township 4N
Tax ID 205-15-375
FEMA Flood Map fema.gov/portal
Year Built 1998
   
Virtual Tour
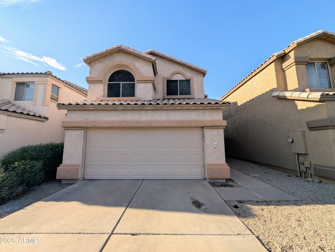
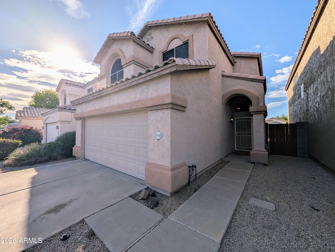
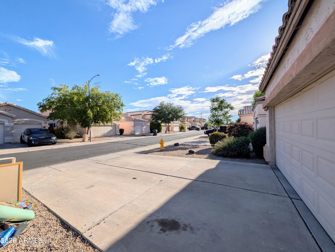
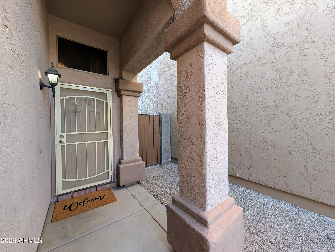
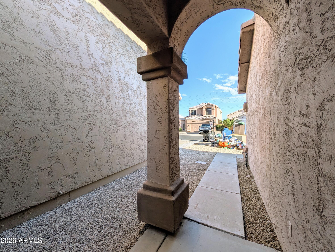
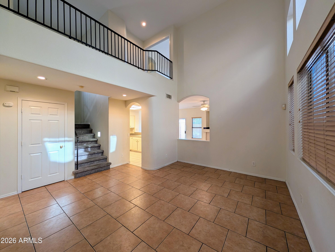
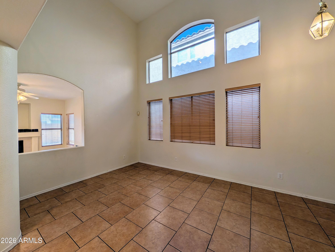
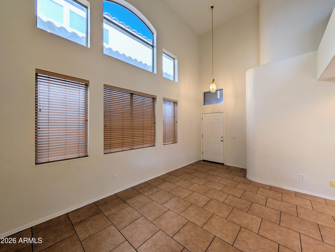
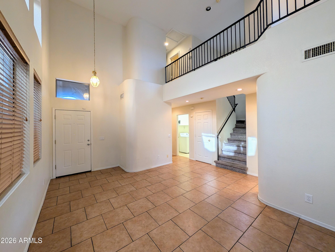
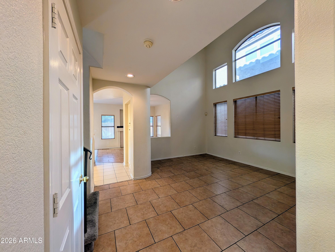
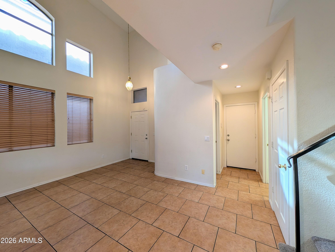
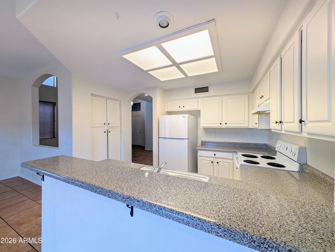
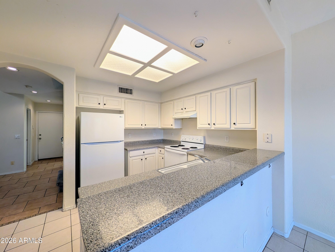
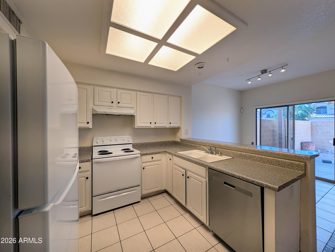
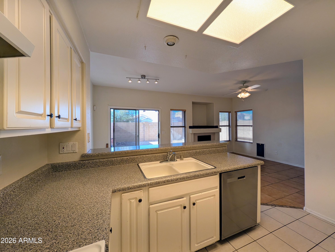
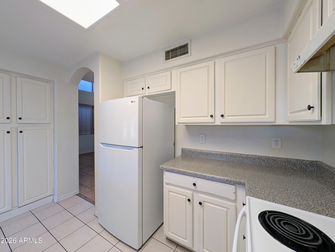
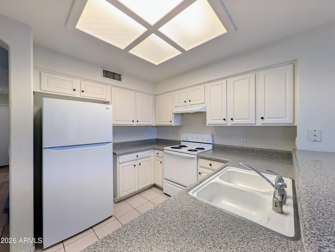
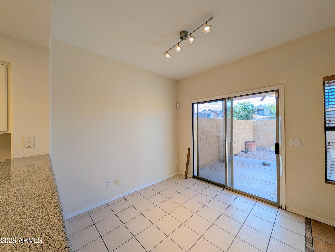
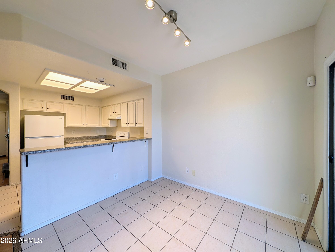
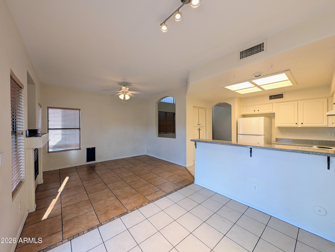
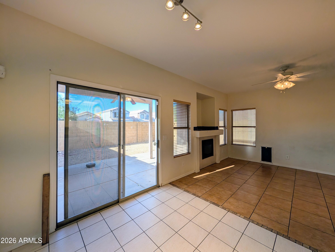
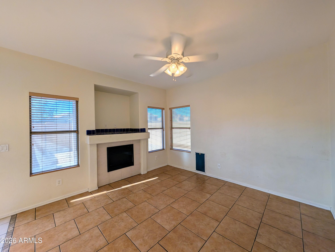
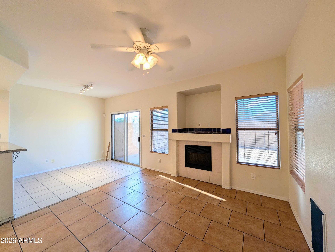
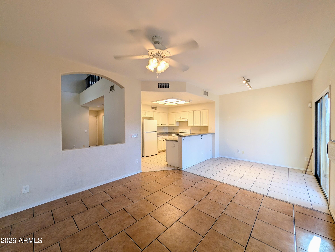
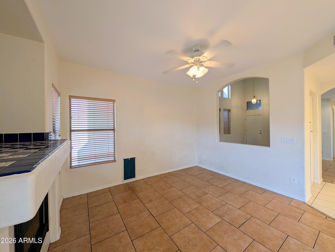
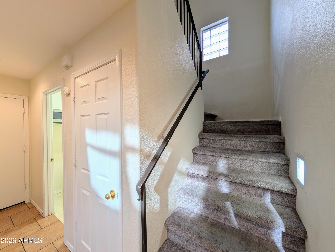
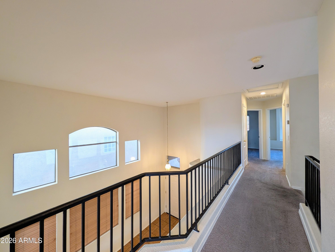
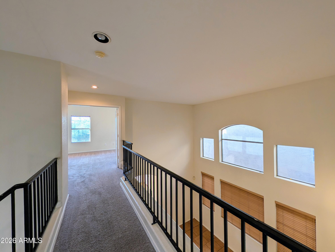
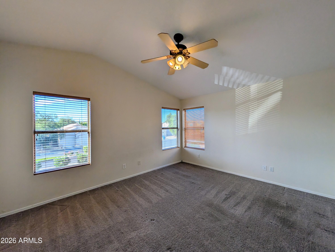
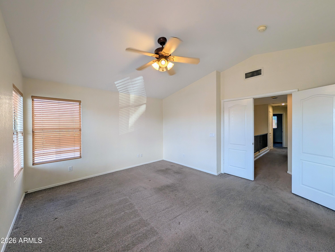
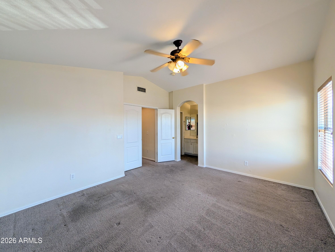
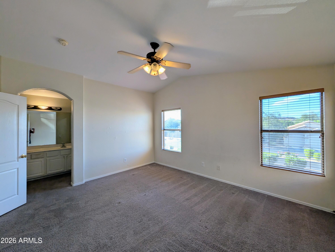
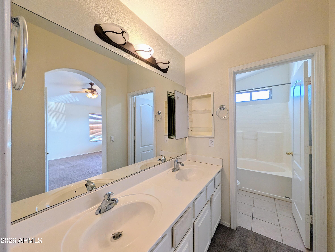
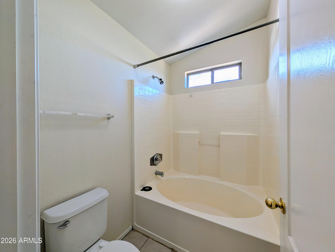
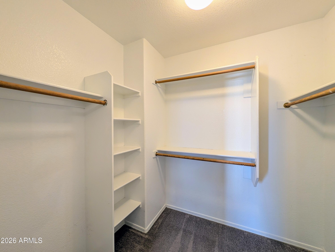
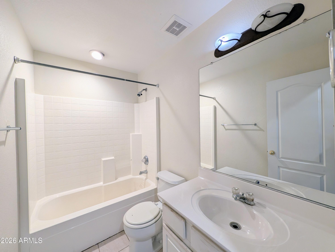
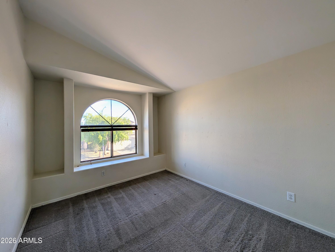
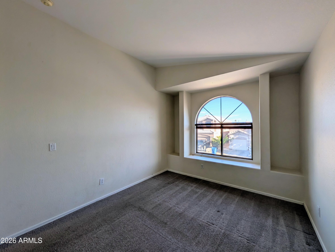
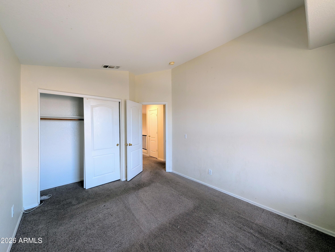
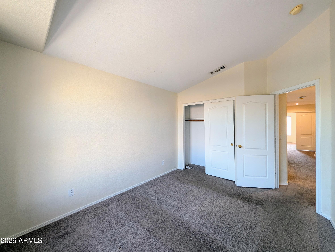
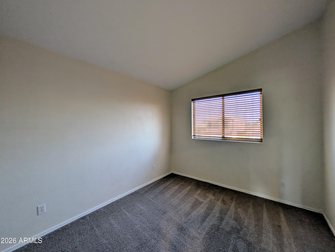
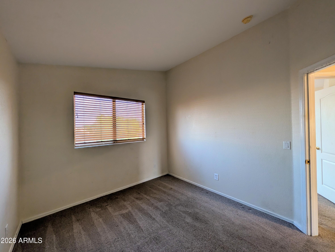
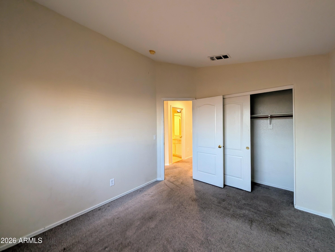
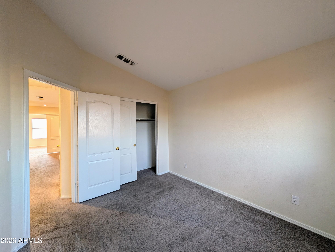
Welcome to this beautiful two-level home nestled in the highly desirable, gated enclave of Sunrise at Stetson Hills. Boasting a perfect blend of comfort and southwestern charm, this 3-bedroom, 3-bathroom residence offers an inviting floor plan with over 1,500 square feet of thoughtfully designed living space. From the moment you arrive, the low-maintenance desert landscaping and striking Spanish-tile roof establish an immediate sense of curb appeal. Step inside to discover an expansive great room featuring soaring vaulted ceilings that create a bright, airy ambiance. Elegant tile flooring flows seamlessly through the main traffic areas, complemented by custom wood blinds that provide both privacy and energy efficiency. The heart of the home is the open eat-in kitchen, which features bright cabinets, upgraded counter-tops, and newer appliances. The primary suite serves as a quiet retreat, positioned separately from the other bedrooms for optimal privacy. It features plush carpeting, a spacious walk-in closet, and an en-suite bathroom complete with dual sinks and a large soaking tub. The secondary bedrooms are equally spacious with excellent closet space, sharing a well-appointed full hall bathroom. Outside, the low maintenance backyard offers privacy with no neighbors to the rear a and a large covered patio creating an idyllic setting for sipping morning coffee or hosting weekend barbecues. Residents also enjoy access to the refreshing community pool, perfect for cooling off during hot summer days. Located just minutes from top-rated schools like Sandra Day O'Connor High School, excellent shopping, and easy highway access. This Glendale gem truly captures the best of Arizona living.
Property Details
  • 3 Total Bedrooms
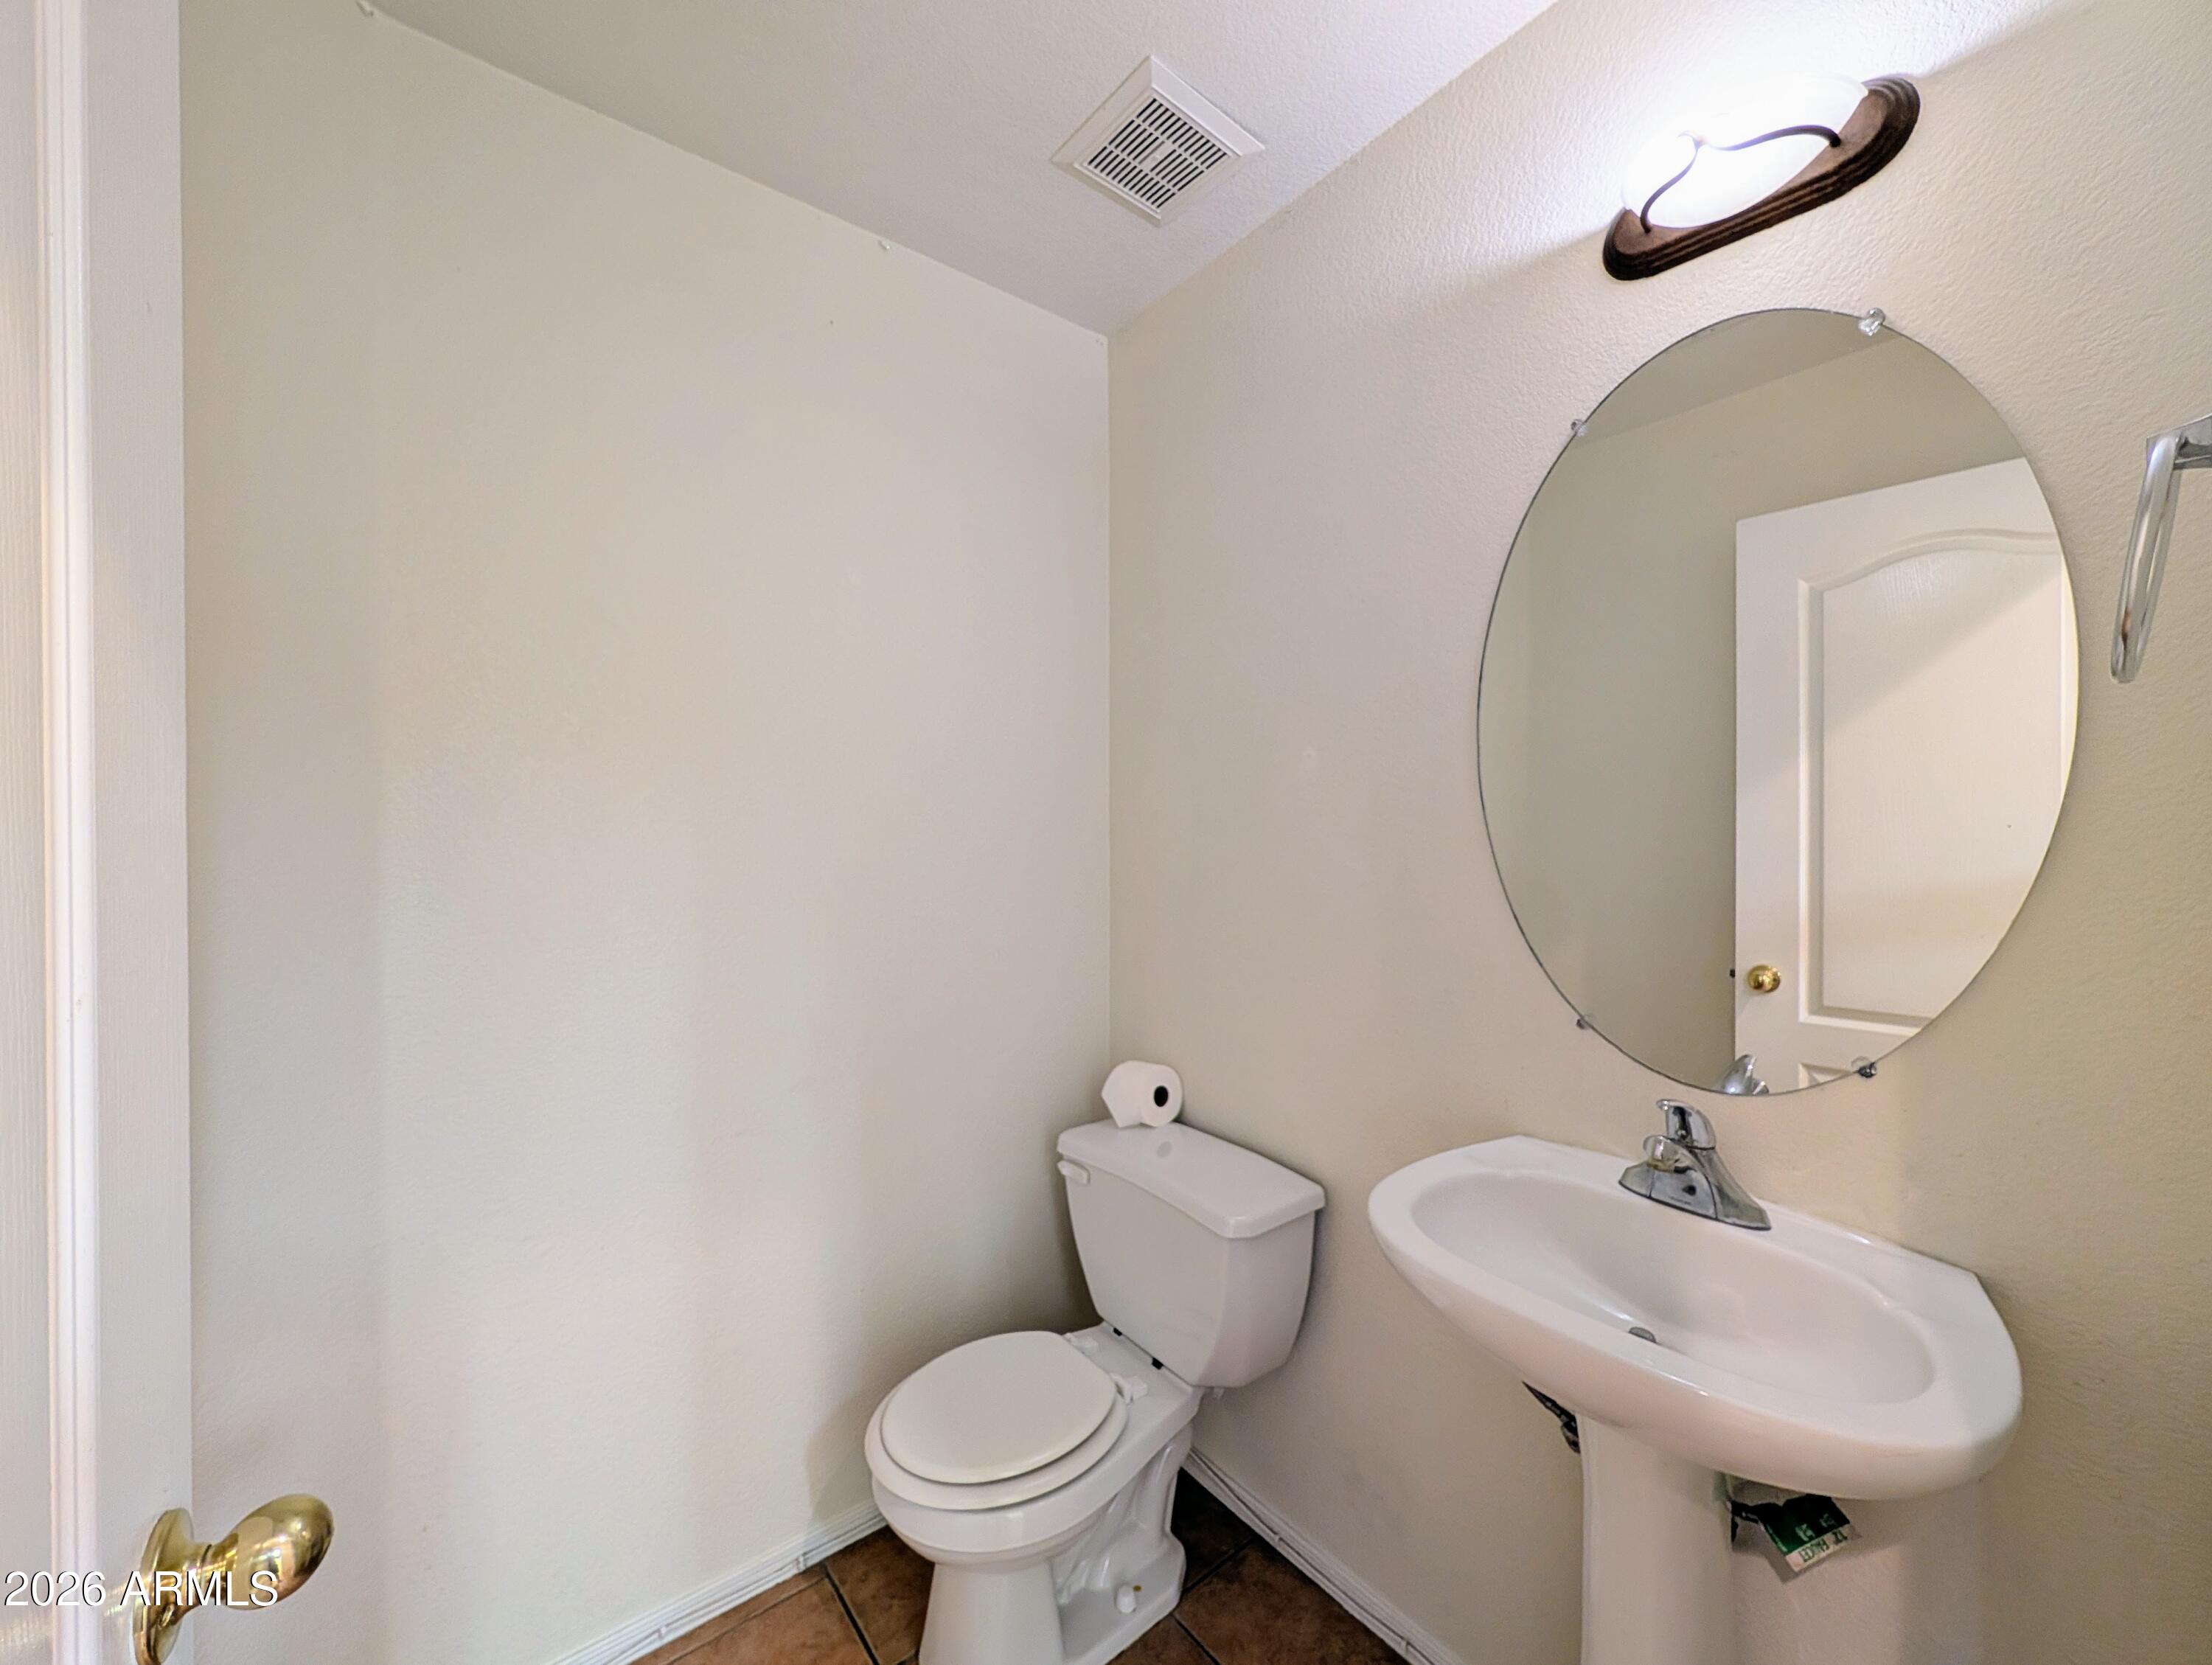
  • 2 Full Baths
  • 1 Half Bath
  • 1556 SF (AG)
  • Built in 1998
  • 2 Stories
  • Available 6/26/2026
Interior Features
  • Oven/Range
  • Refrigerator
  • Dishwasher
  • Microwave
  • Garbage Disposal
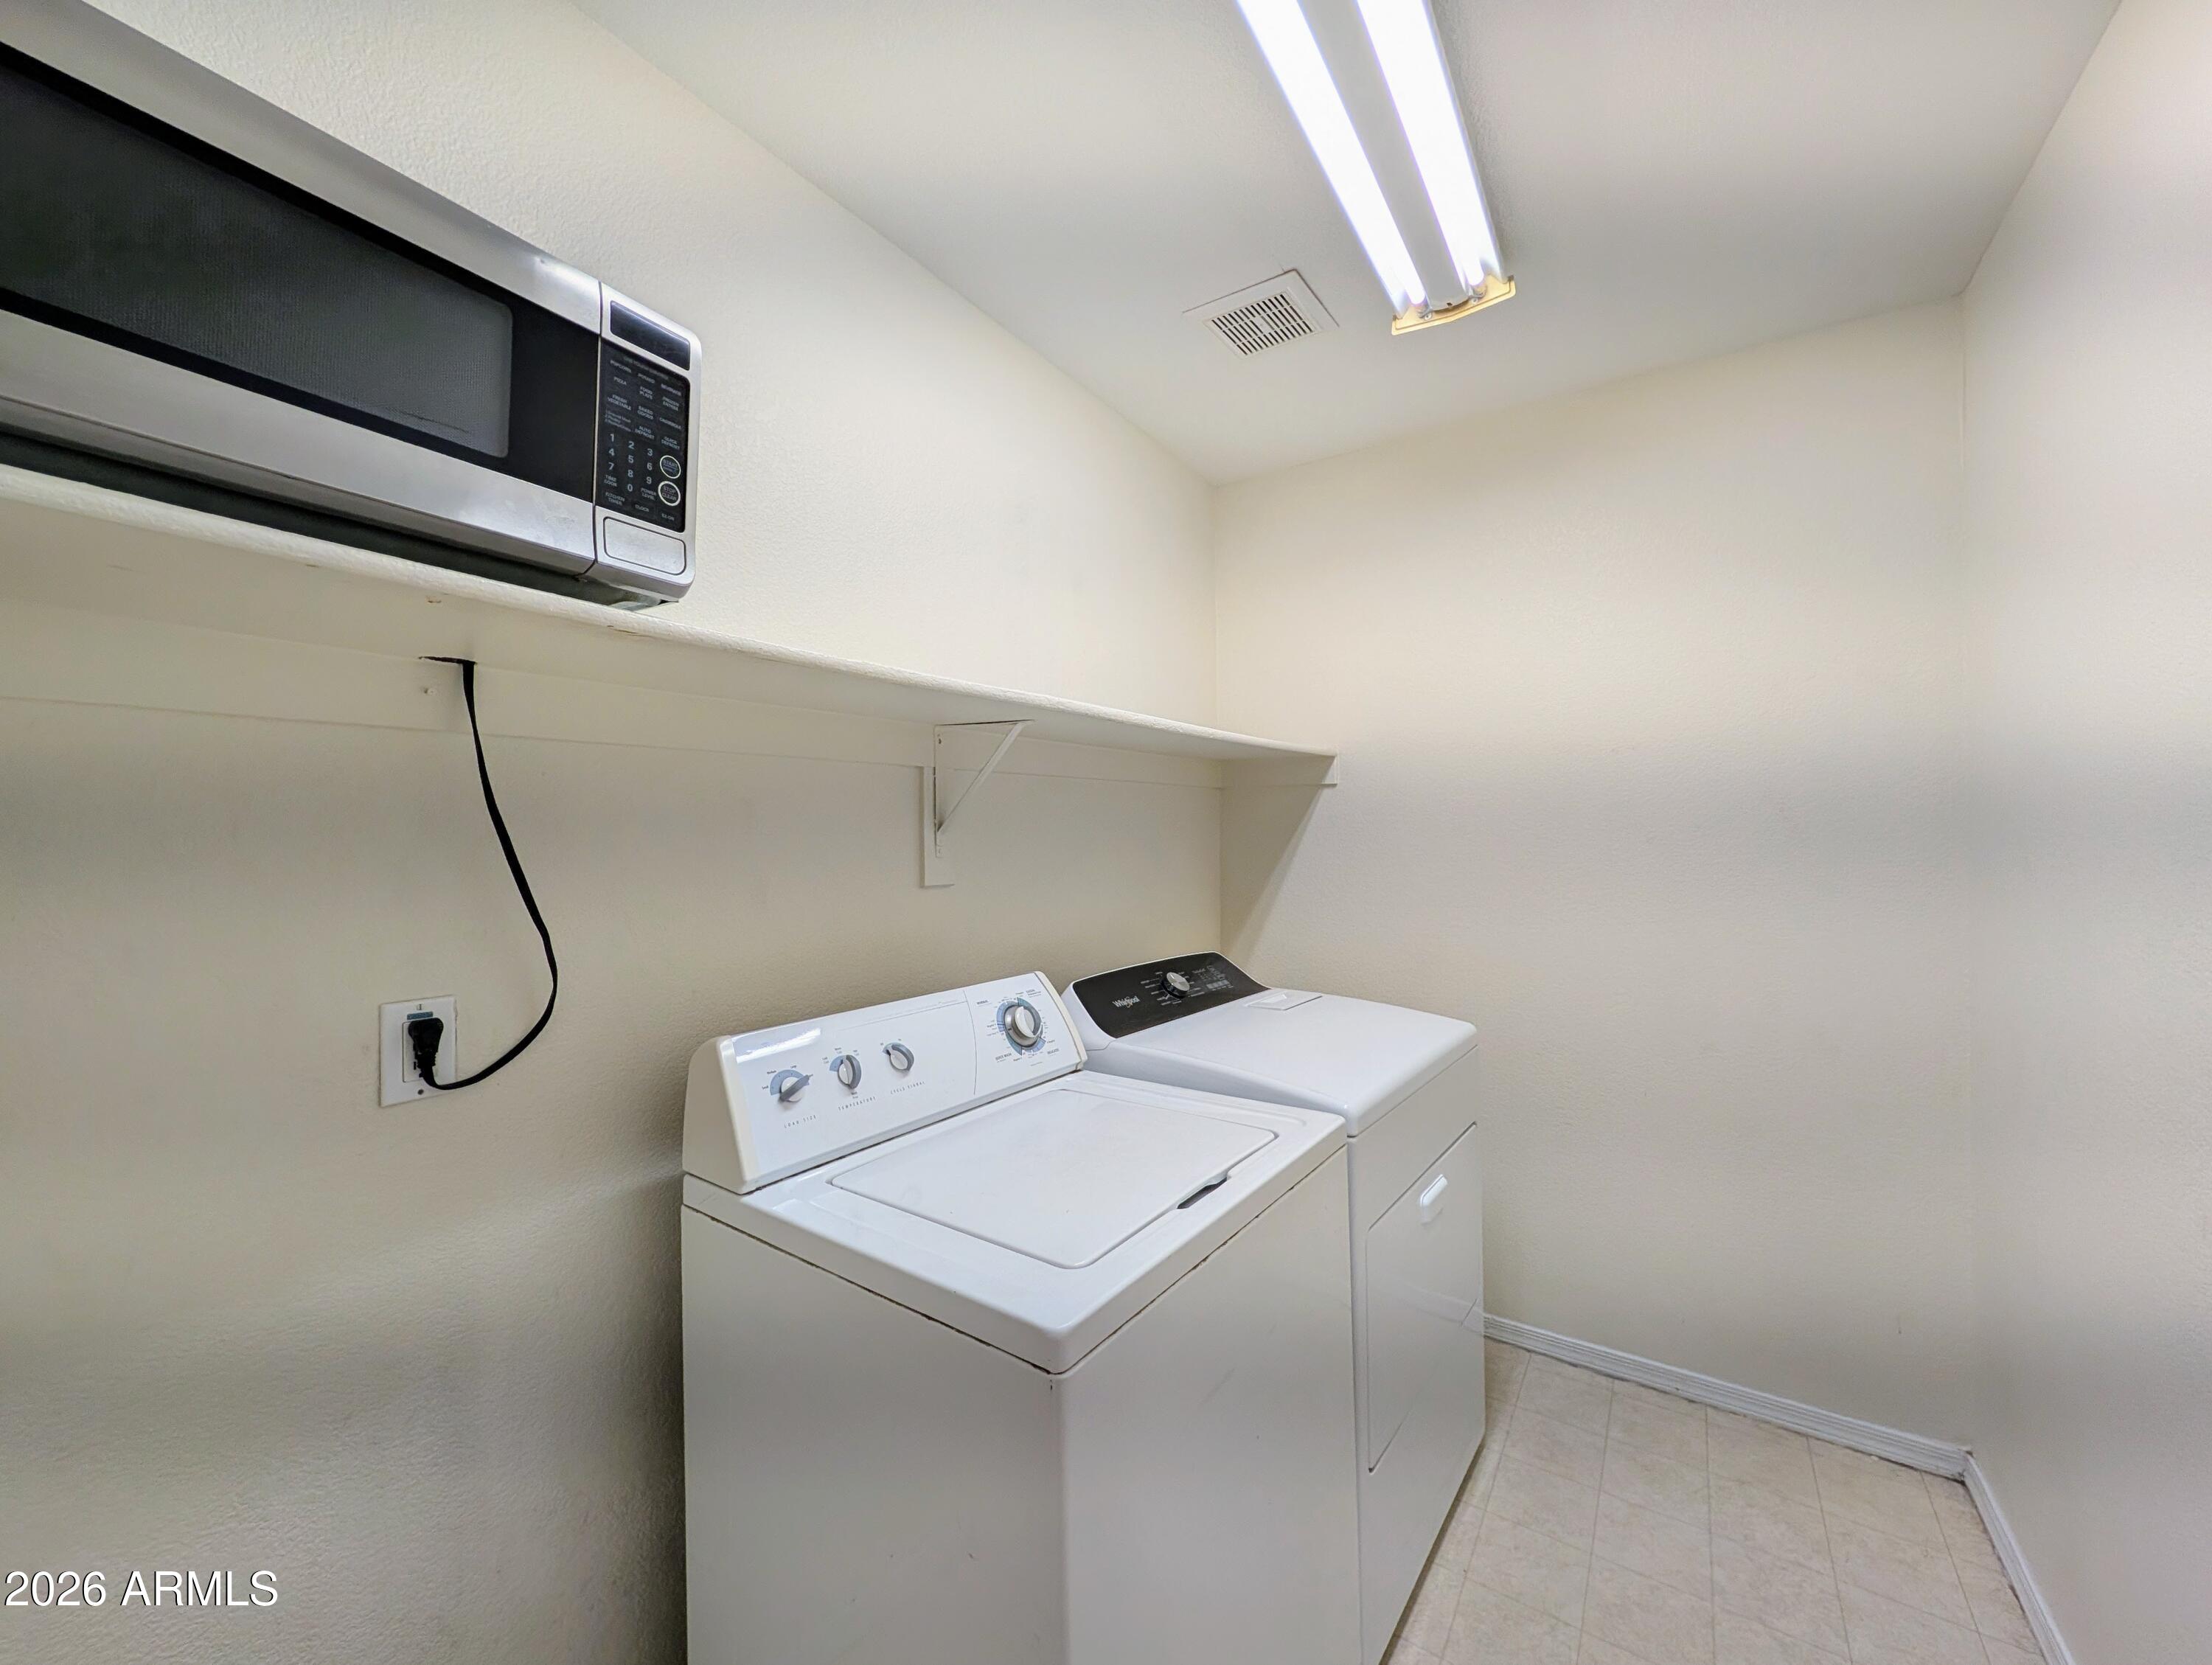
  • Washer
  • Dryer
  • Carpet Flooring
  • Ceramic Tile Flooring
  • Vinyl Flooring
  • 1 Fireplace
  • Heat Pump
  • Electric Fuel
Exterior Features
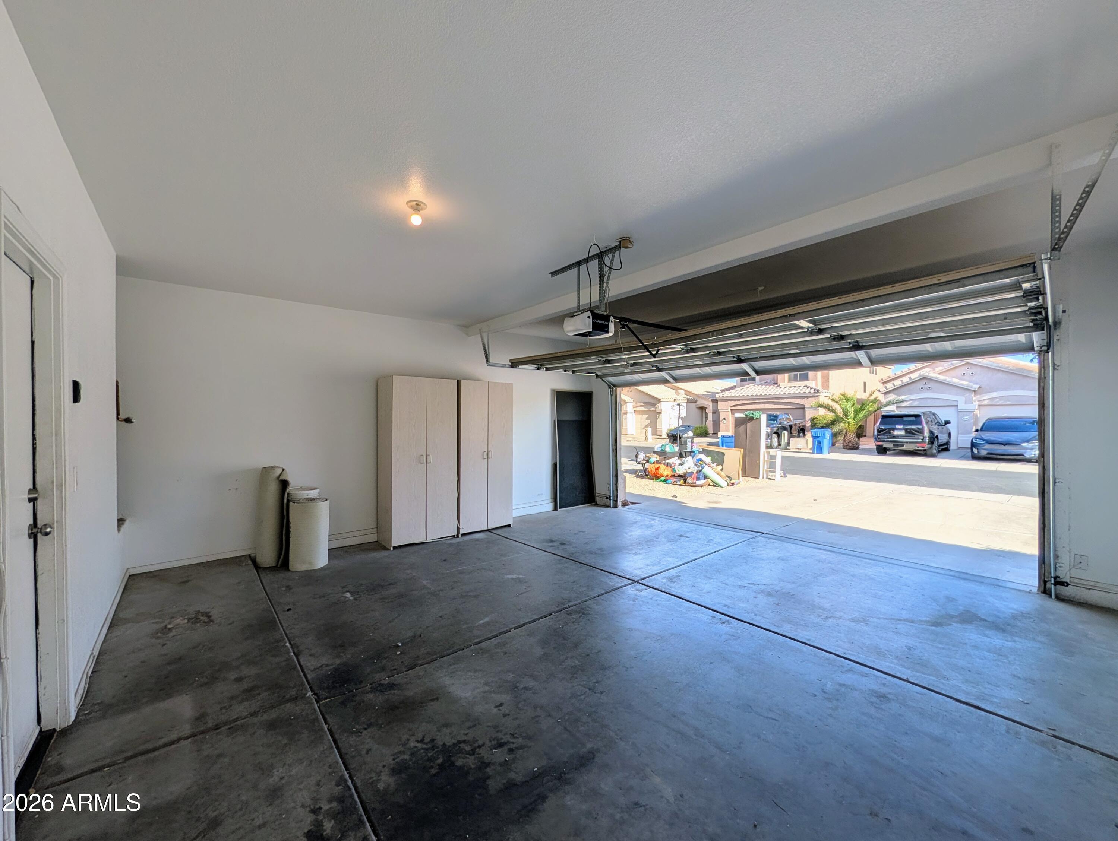
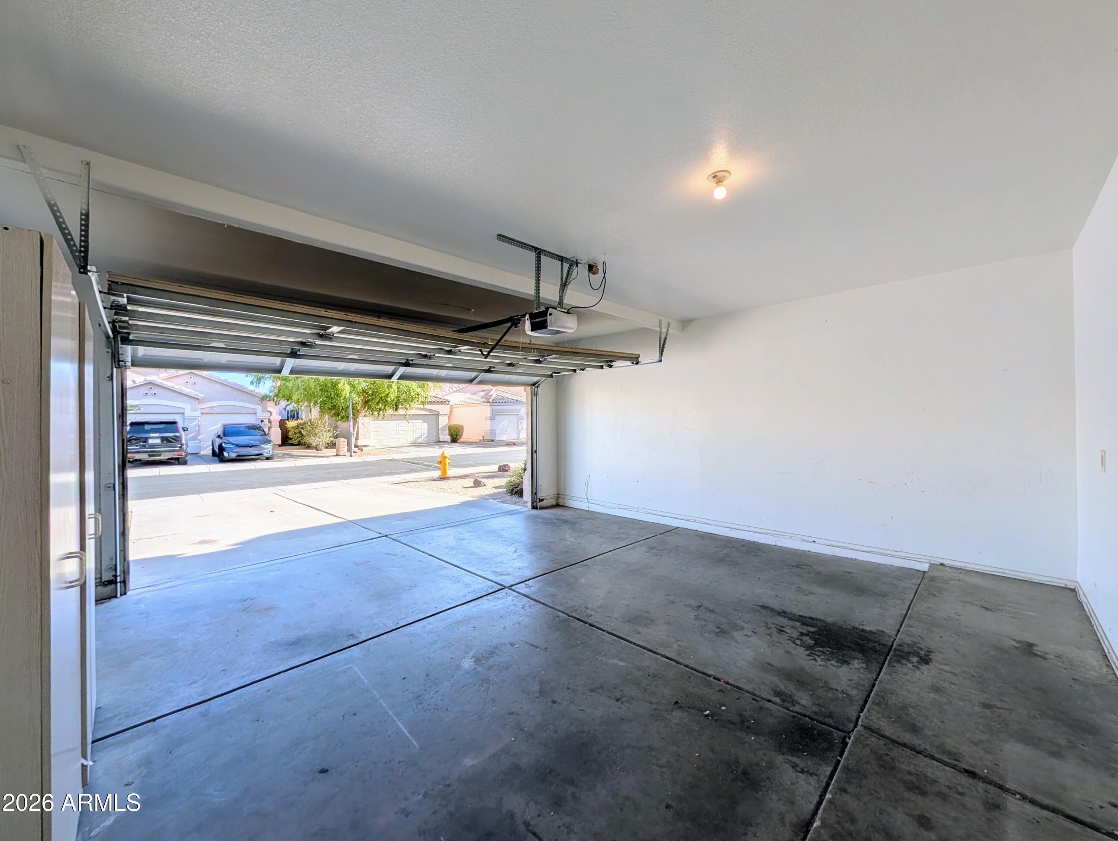
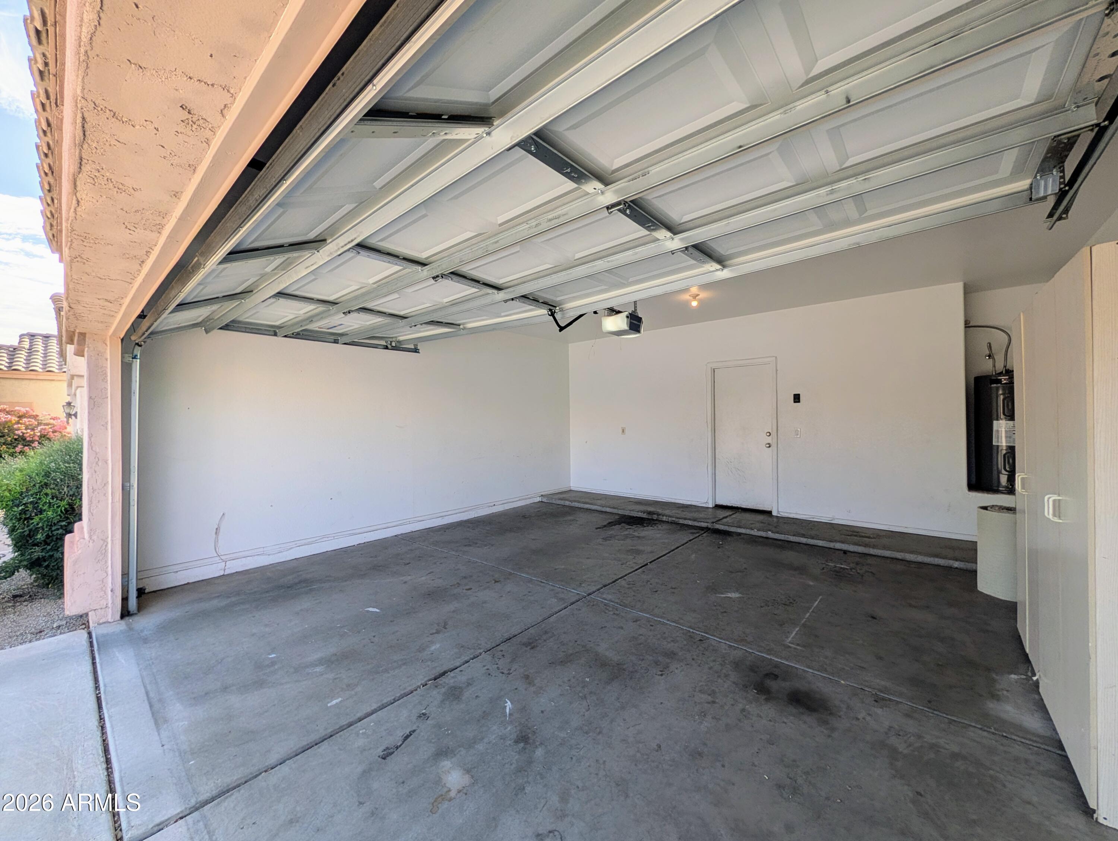
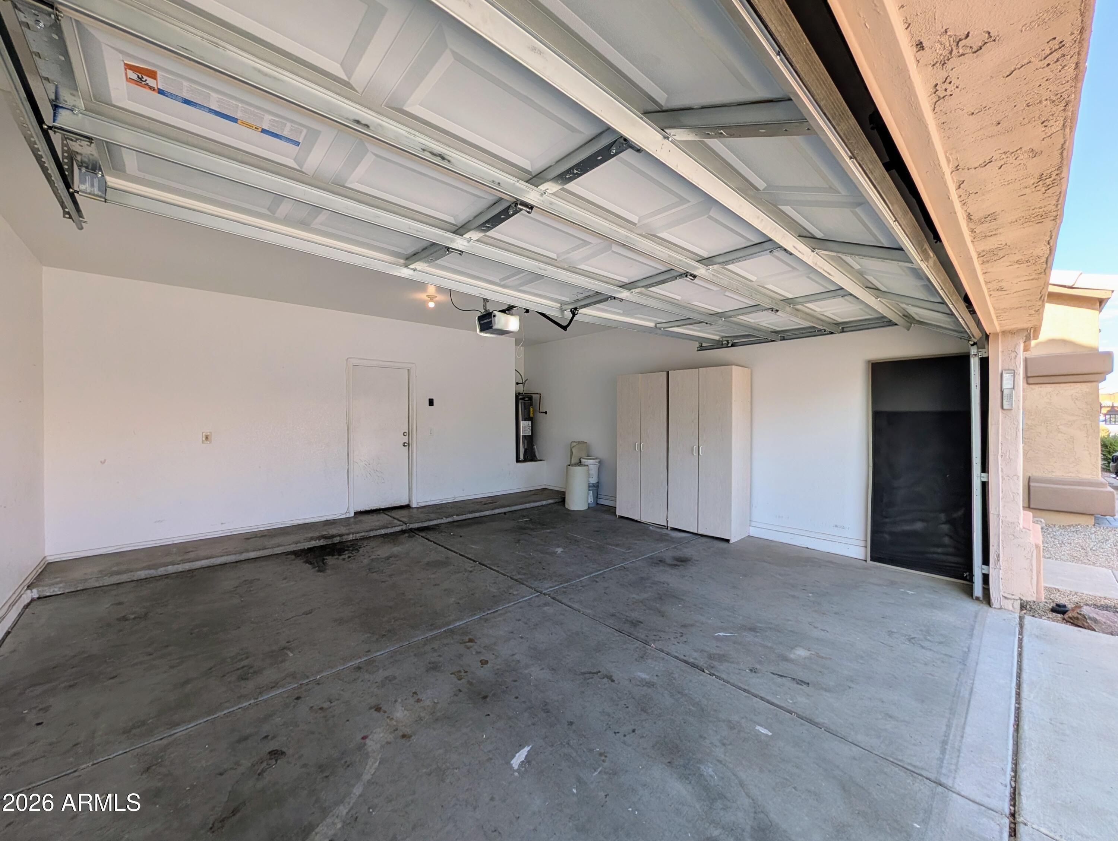
  • Has Garage
  • 2 Garage Spaces
  • Municipal Sewer
  • Subdivision: SUNRISE AT STETSON HILLS
Community Details
  • Pool
  • Gated
Taxes and Fees
  • HOA: Osselaer
  • HOA Contact: 602-277-4418
Listed By
Request More Information
Request Showing
Role Agent Buyer
Your Preferred Date & Time
Showing Type:
Request Cobroke

If you're not a member, fill in the following form to request cobroke participation.

This listing is an advertisement. Listing data is deemed reliable but is NOT guaranteed accurate.
Contact Us
Who Would You Like to Contact Today?

I want to contact an agent about this property!

I wish to provide feedback about the website functionality

Contact Agent
Your Name:
Email:
Phone:
Message:
Security: What is 7 plus 3?