2126 Washington, Elk Horn, IA 51531

$198,000 List Price
Accepted Offer on 5/21/2023
3 Beds
2 Baths
1580 SF
Built In 1955
 
Listing ID 11174325
Property Type House
County Shelby
School Exira-Elk Horn- Kimballton Comm Sch Dist
Total Tax $2,542
FEMA Flood Map fema.gov/portal
Year Built 1955
   
Virtual Tour
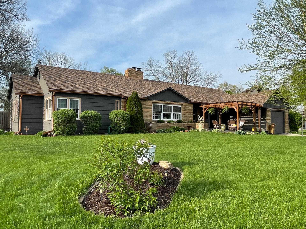
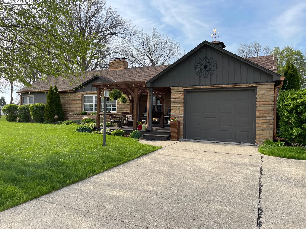
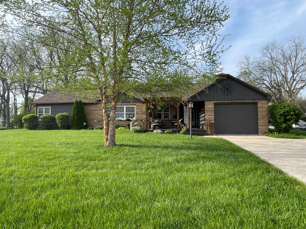
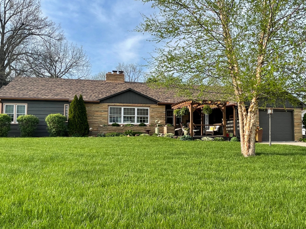
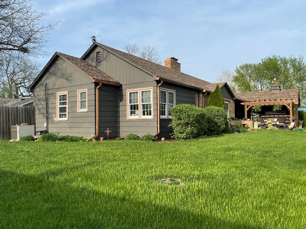
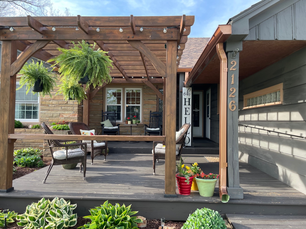
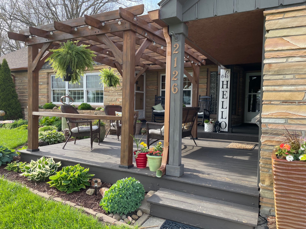
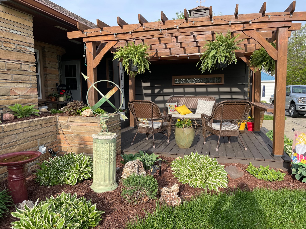
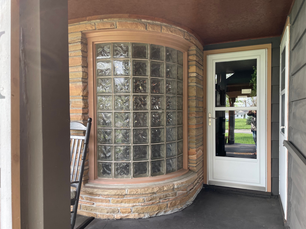
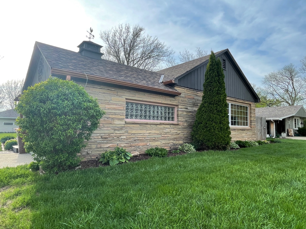
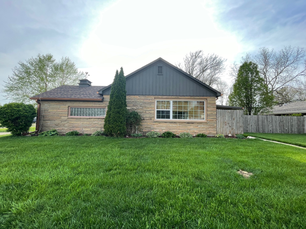
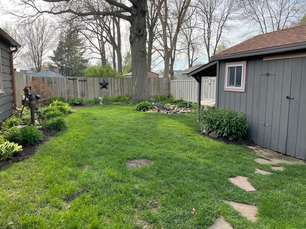
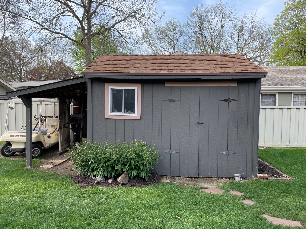
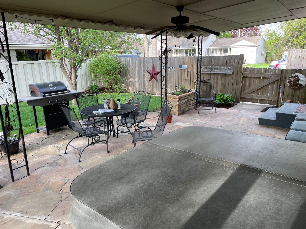
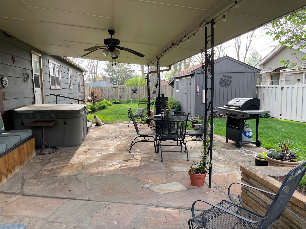
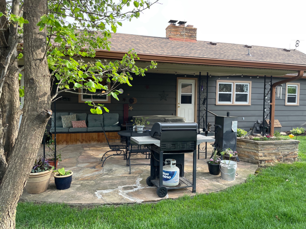
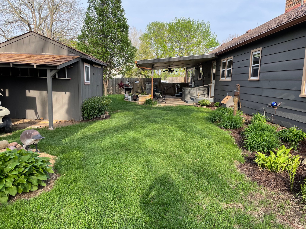
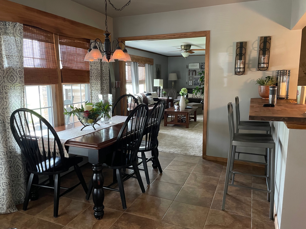
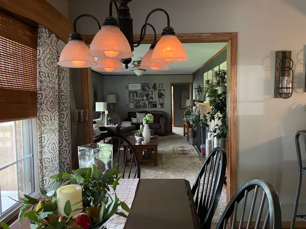
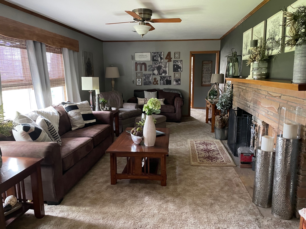
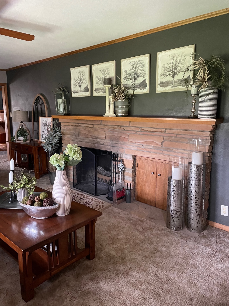
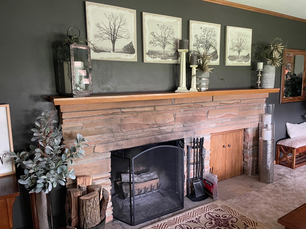
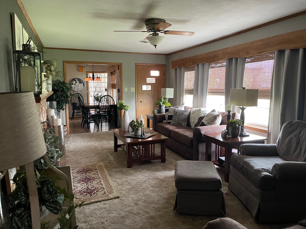
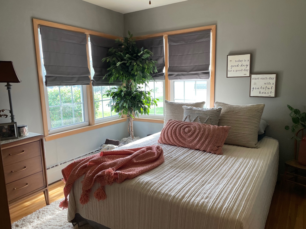
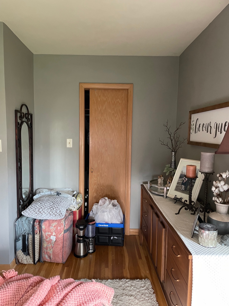
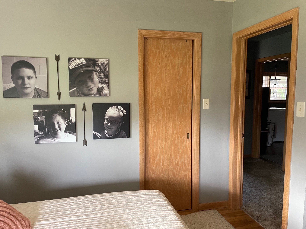
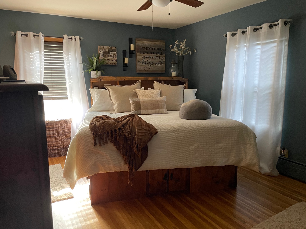
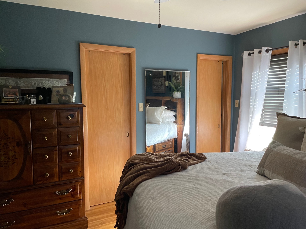
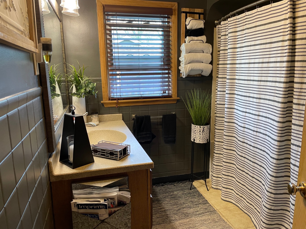
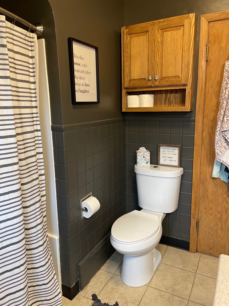
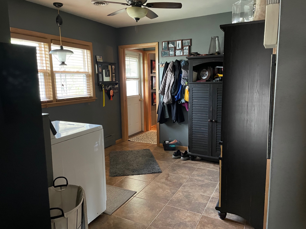
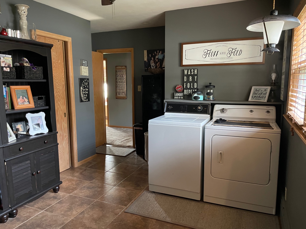
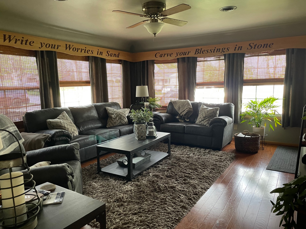
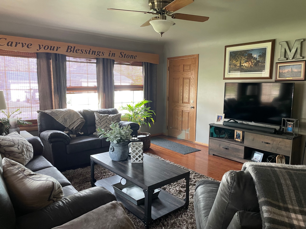
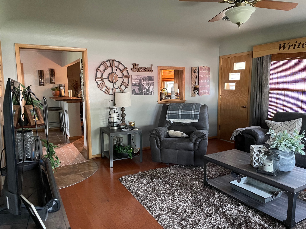
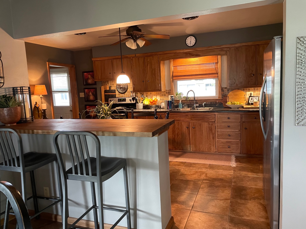
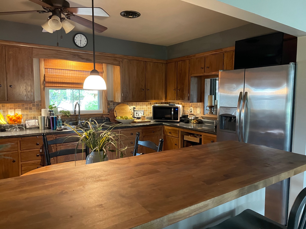
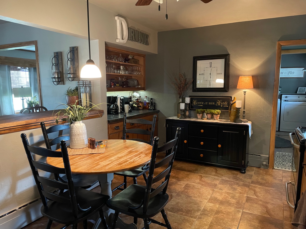
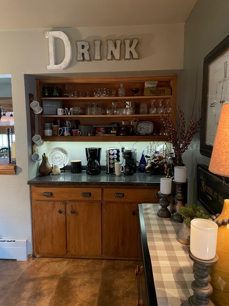
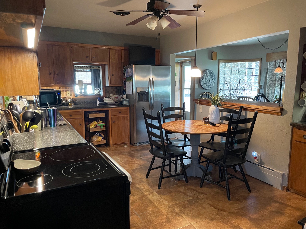
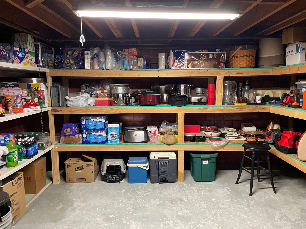
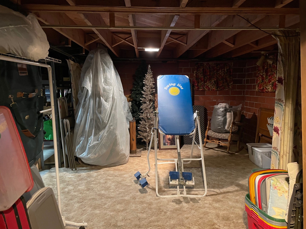
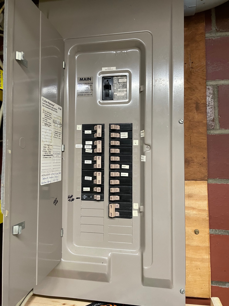
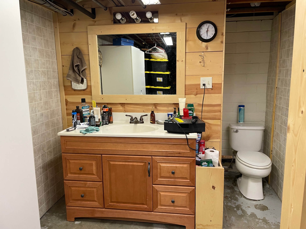
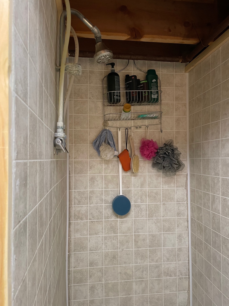
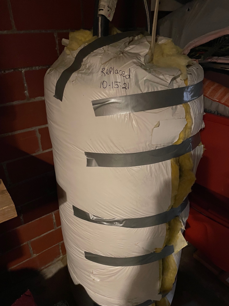
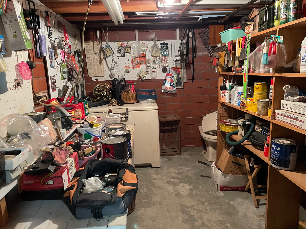
Darling ranch home that's been well maintained by the sellers. You'll enjoy main floor living while enjoying all of the updates the sellers have completed inside and out. This home has a large family room and also a living room with a real wood burning fireplace to keep you warm on those cool nights. The third bedroom is currently being used as a large laundry room on the main floor. The basement has tons of storage and also another bathroom with a shower. The basement has potential for another family/game room or an extra bedroom if needed. Walk out the back door and enjoy your backyard paradise enclosed with privacy fencing. You'll find an outdoor grilling and dining patio, hot tub, pond with stone border, and everything you need for outdoor entertaining. You also have the option to sit on the front deck under the pergola and enjoy your morning coffee. The seller replaced the asphalt roof in November 2022, updated all windows in 2012, and replaced the hot water heater in 2021. They will also paint the deck and complete the new paint on the house. This is truly a beautiful ranch, come take a look today! Appliances are included and the hot tub is negotiable.
Property Details
  • 3 Total Bedrooms
  • 2 Full Baths
  • 1580 SF (AG)
  • 0.35 Acres
  • Built in 1955
  • 1 Story
  • Available 5/09/2023
  • Ranch Style
  • Full Basement
  • 790 Lower Level SF
  • Lower Level: Unfinished
Interior Features
  • Separate Kitchen
  • Laminate Kitchen Counter
  • Oven/Range
  • Refrigerator
  • Microwave
  • Washer
  • Dryer
  • Carpet Flooring
  • Hardwood Flooring
  • Laminate Flooring
  • 8 Rooms
  • Living Room
  • Dining Room
  • Family Room
  • Kitchen
  • Laundry
  • First Floor Bathroom
  • 1 Fireplace
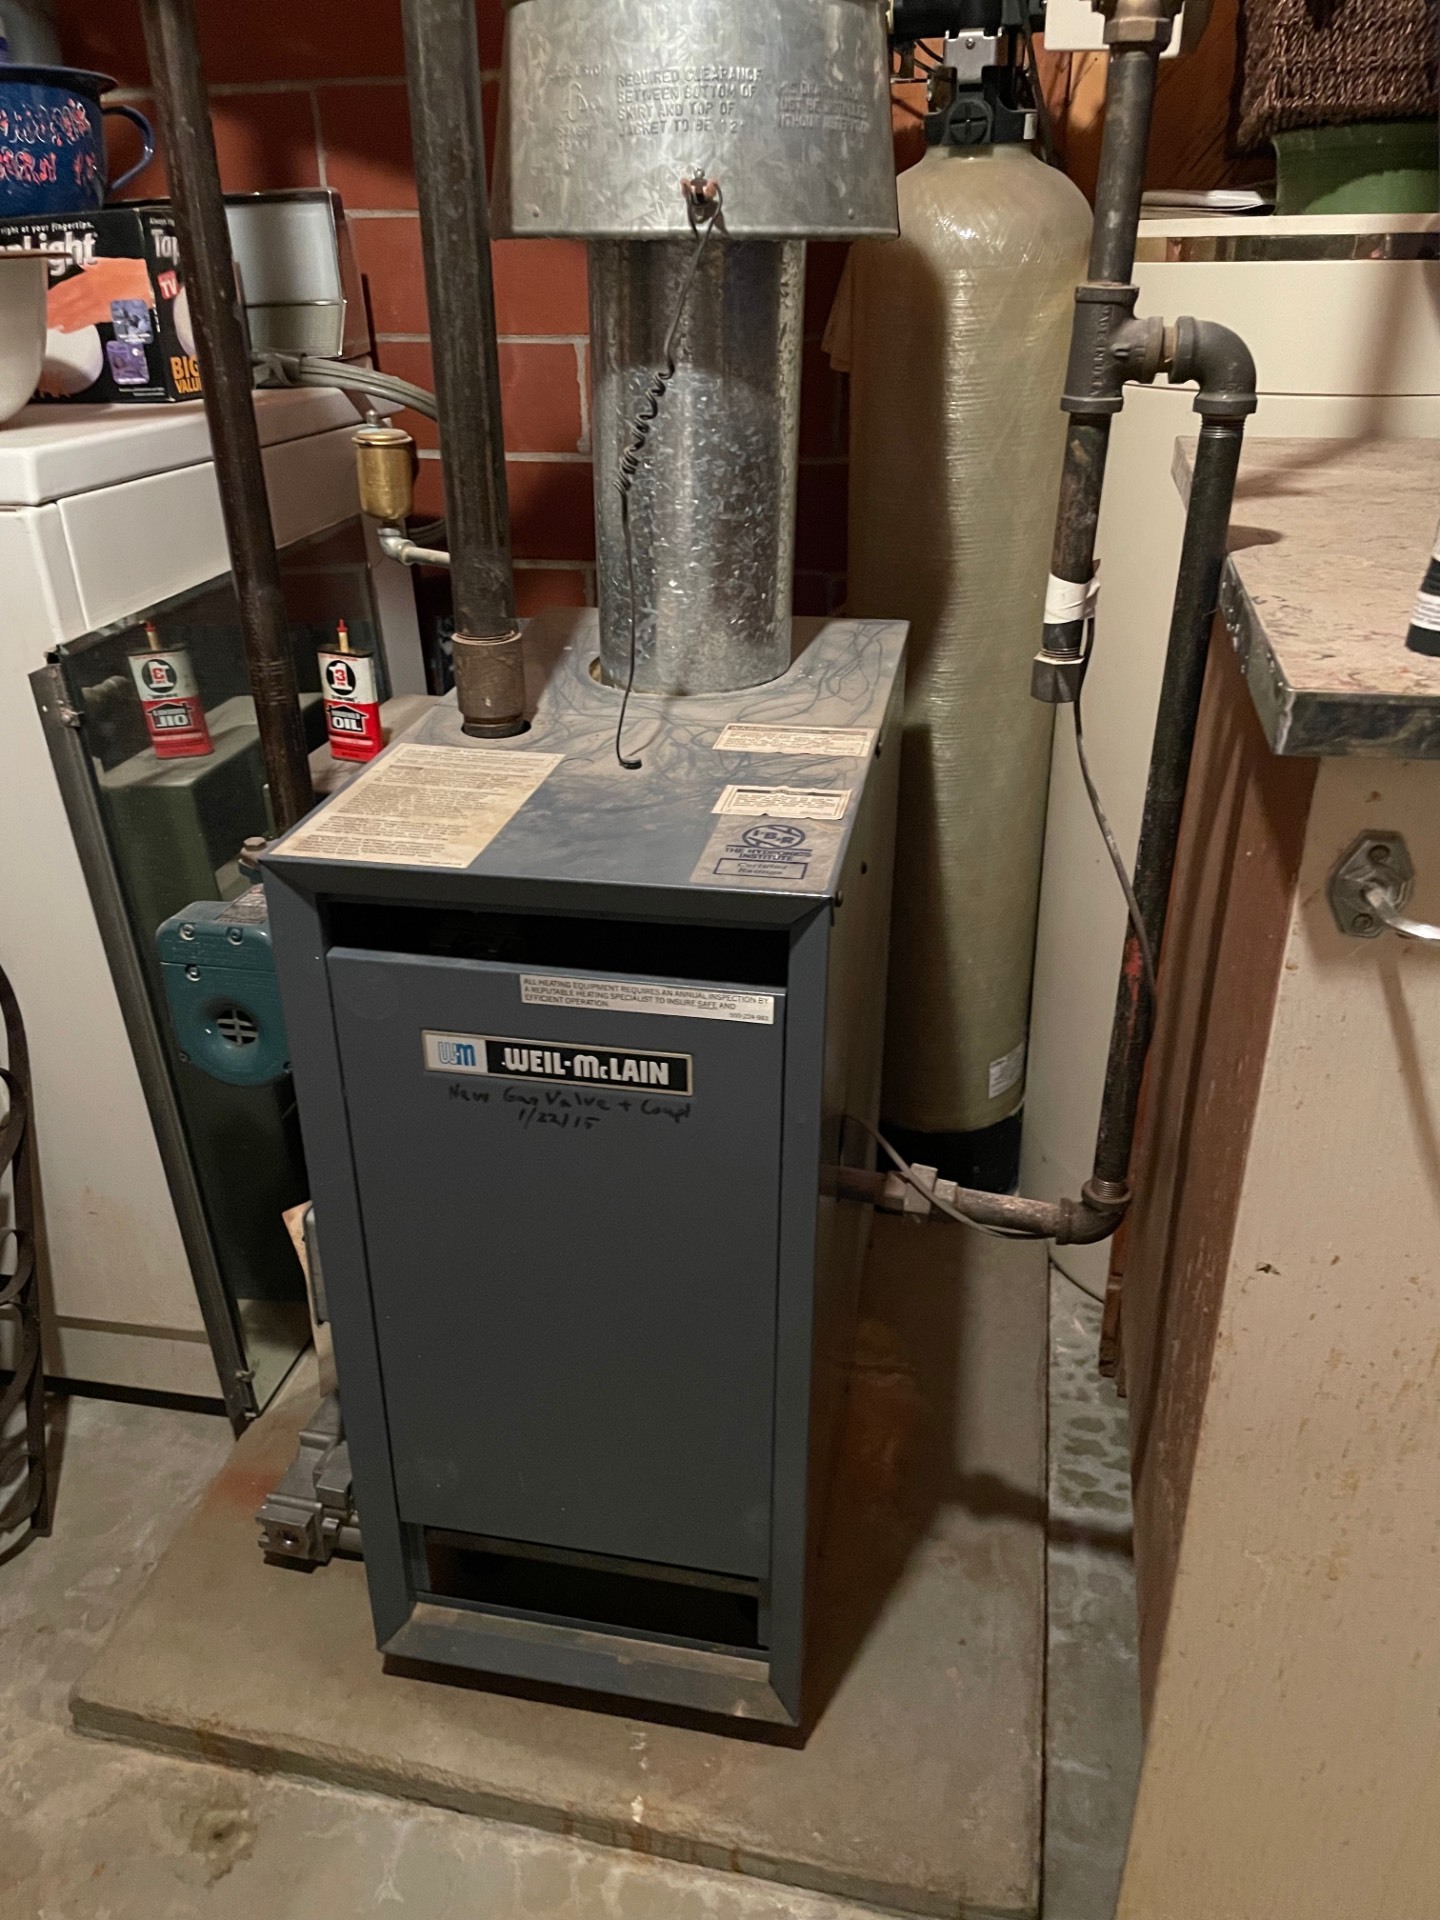
  • Hot Water
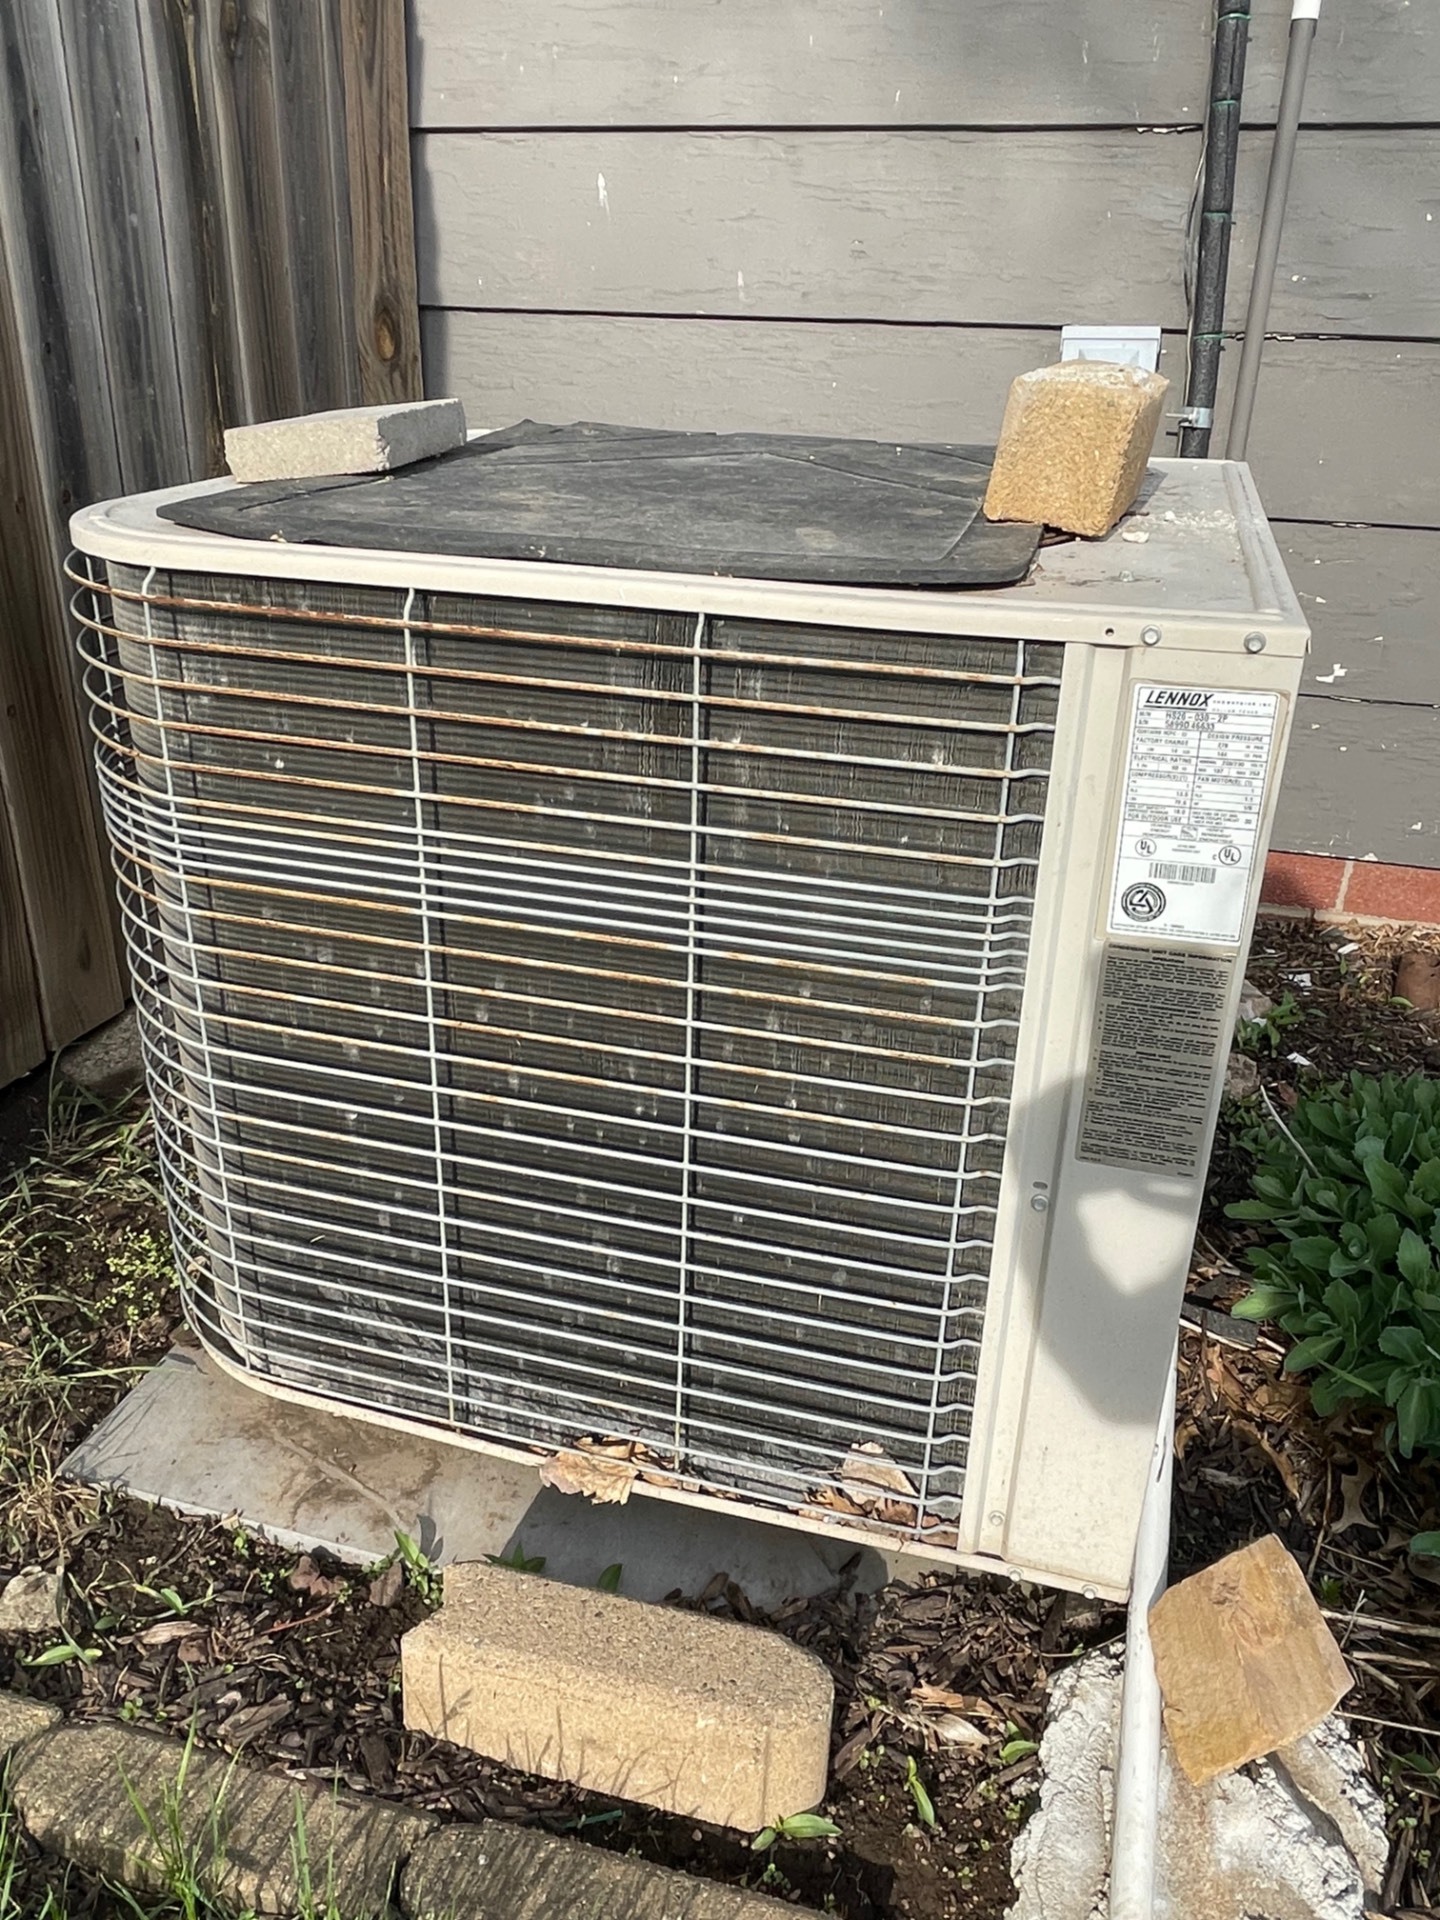
  • 2 Heat/AC Zones
  • Gas Fuel
  • Central A/C
Exterior Features
  • Frame Construction
  • Wood Siding
  • Asphalt Shingles Roof
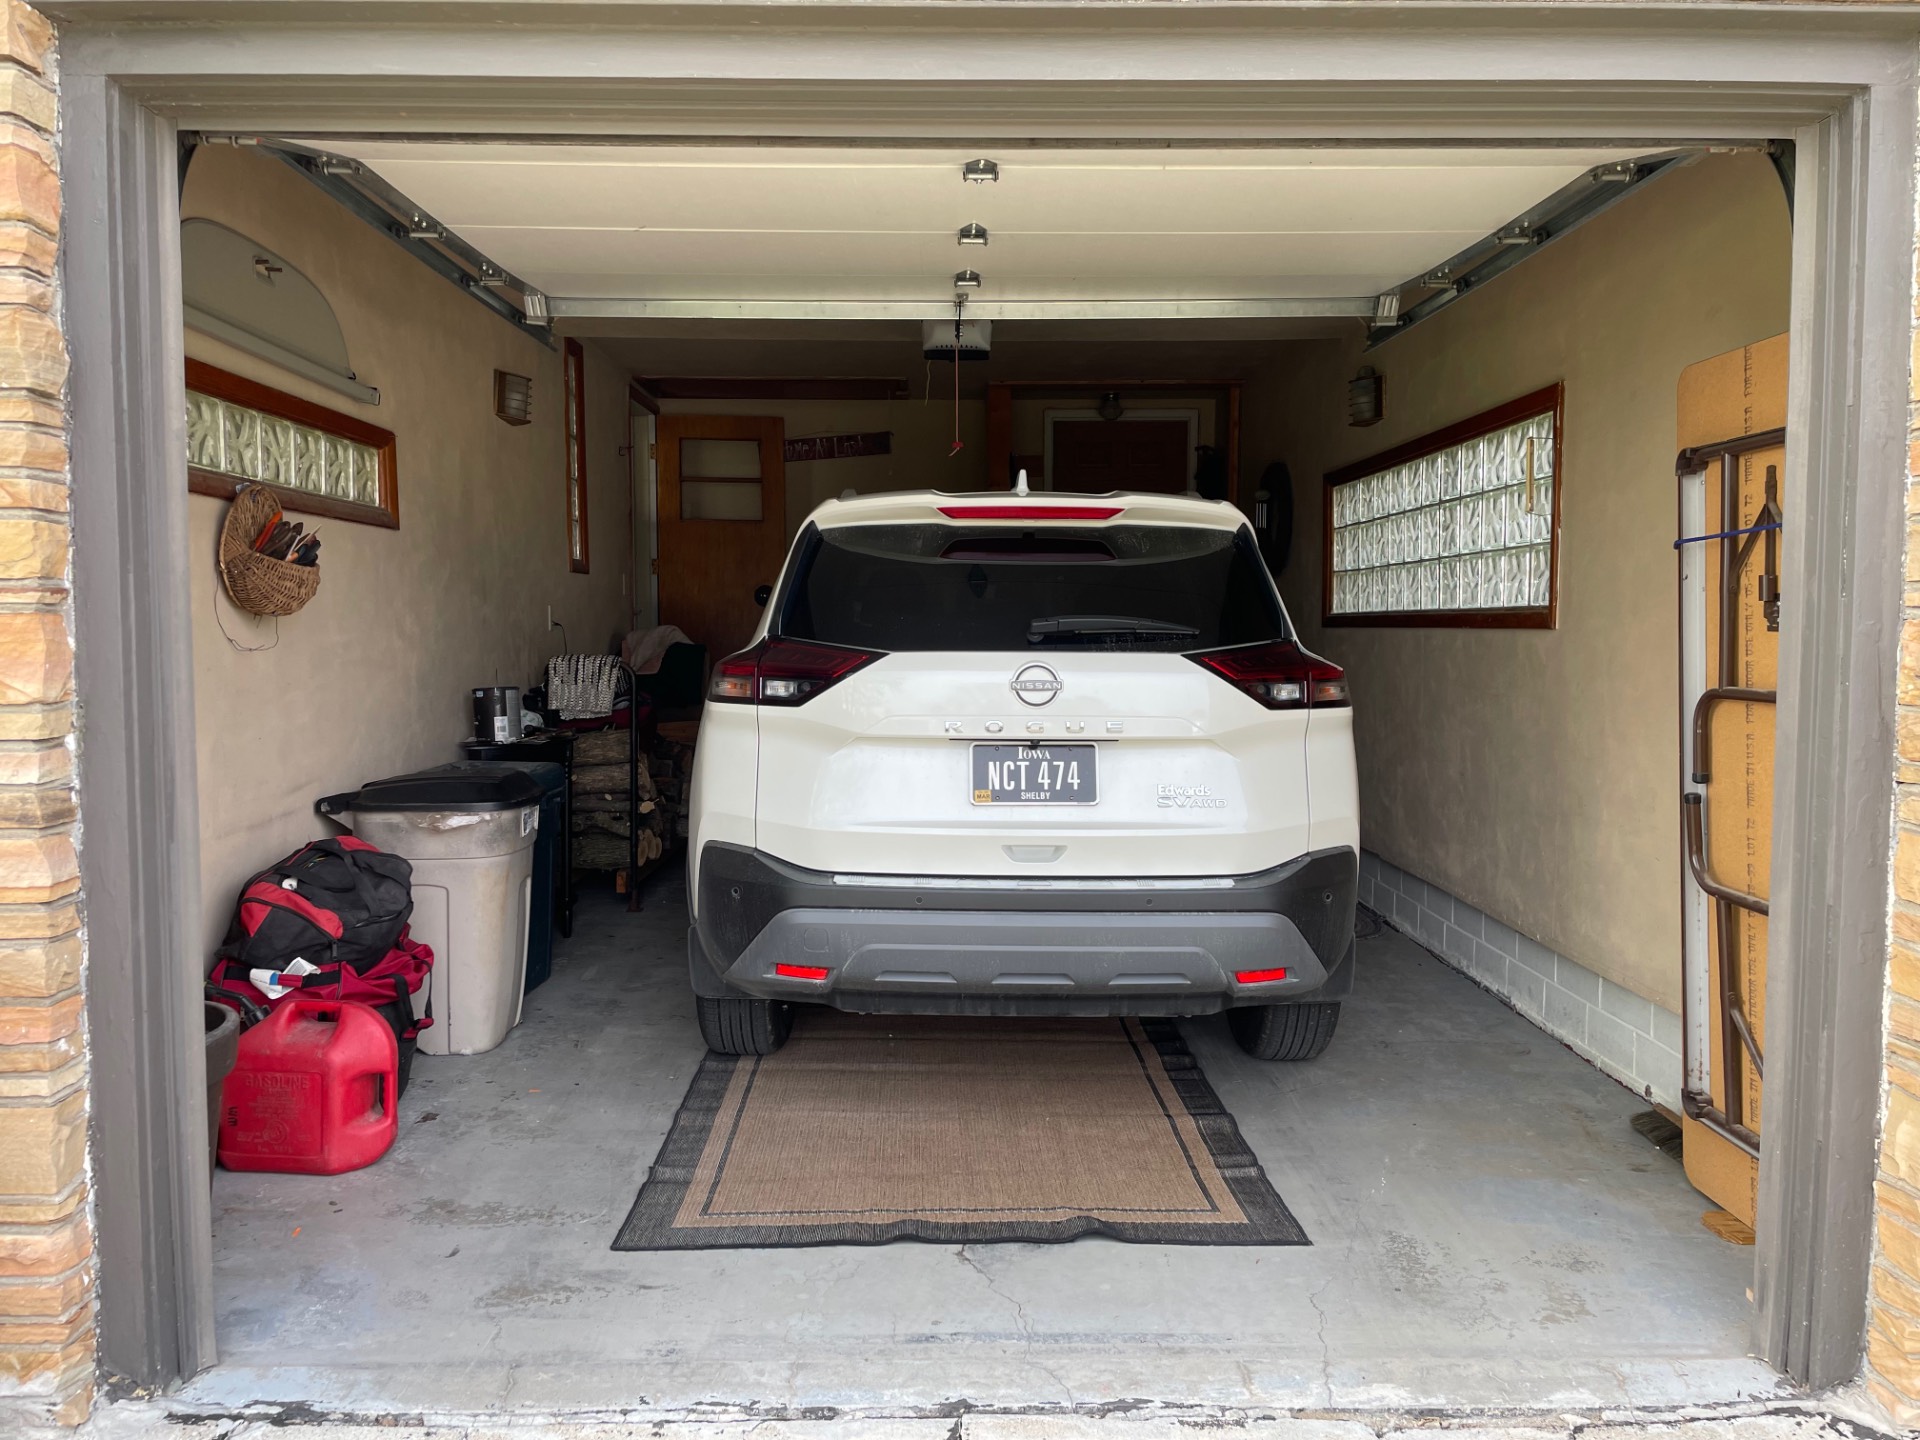
  • Attached Garage
  • 1 Garage Space
  • Community Water
  • Community Septic
  • Deck
  • Patio
  • Fence
  • Driveway
  • Shed
  • Street View
Taxes and Fees
  • $2,542 County Tax
  • $2,542 Total Tax
Listed By
Wayne Hansen Real Estate Llc
Office: 712-249-5233
Mobile: 712-249-5233
Request More Information
Request Showing
Role Agent Buyer
Your Preferred Date & Time
Showing Type:
Request Cobroke

If you're not a member, fill in the following form to request cobroke participation.

Mortgage Calculator

Estimate your mortgage payment, including the principal and interest, taxes, insurance, HOA, and PMI.

The amount you plan to offer for a home.
Cash you can pay when you close.
Varies depending on lender and credit score.
Affects interest rates. 30- or 15-year loans are standard.
Amortization Schedule

Advanced Options

Percentage of home's value. Varies by area.
Based on average insurance costs nationally.
Required if down payment is less than 20%. Rate depends on lender and credit score.
Fees paid in some shared complexes for maintenance.
Listing data is deemed reliable but is NOT guaranteed accurate.
Contact Us
Who Would You Like to Contact Today?

I want to contact an agent about this property!

I wish to provide feedback about the website functionality

Contact Agent
Your Name:
Email:
Phone:
Message:
Security: What is 10 minus 4?