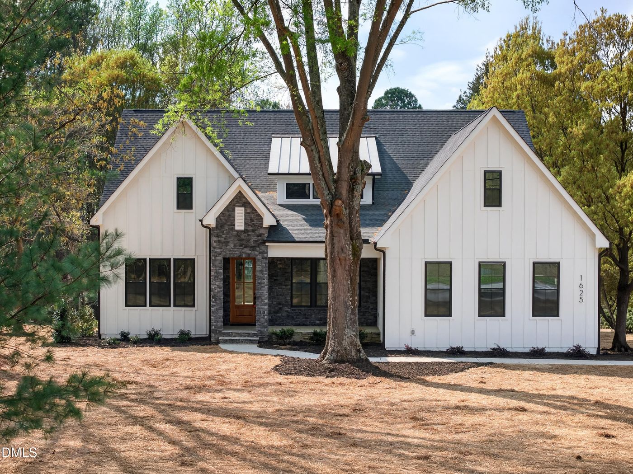
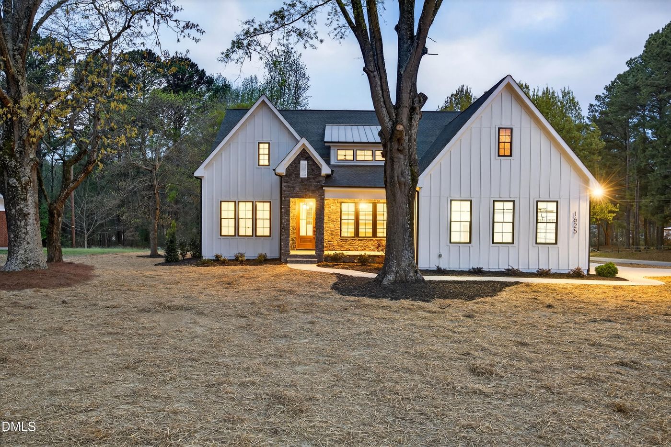
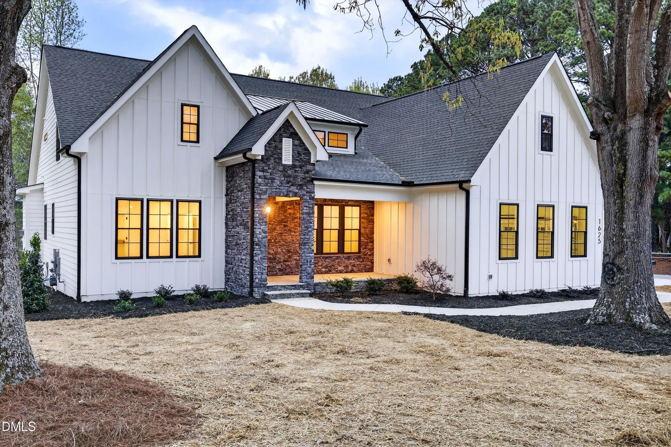
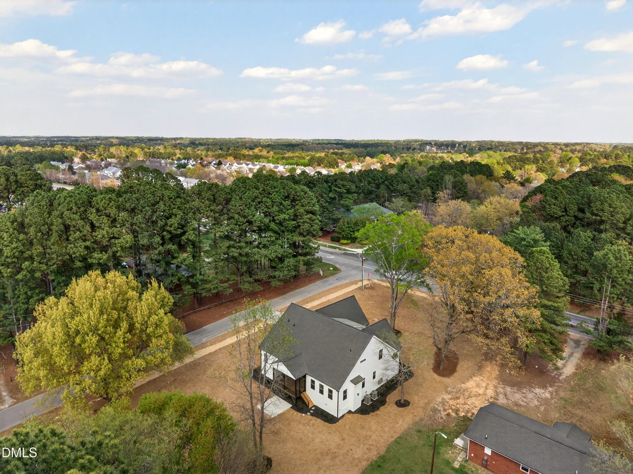
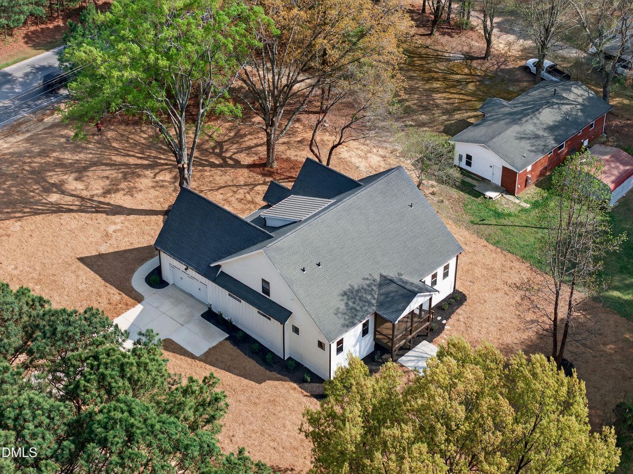
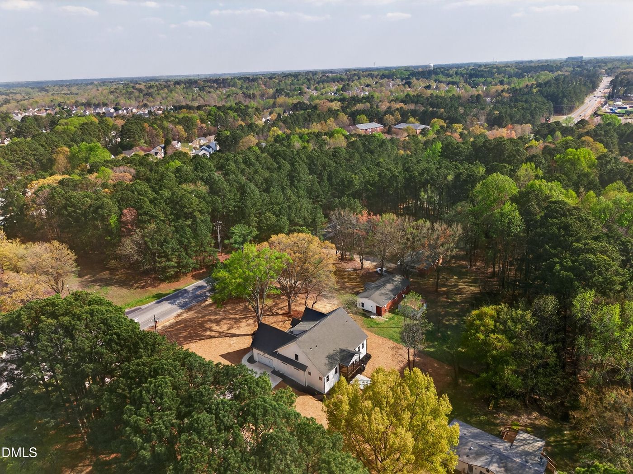
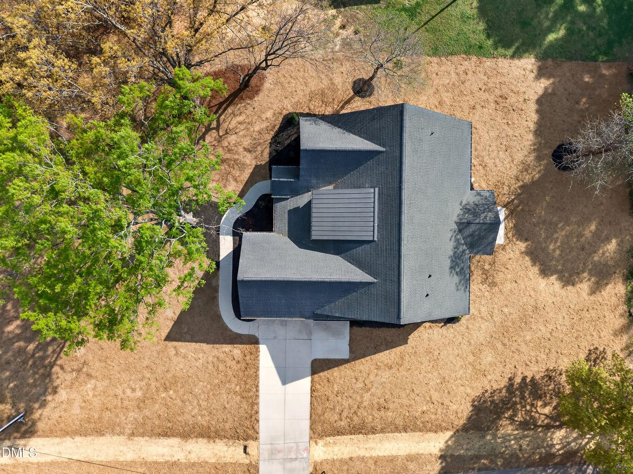
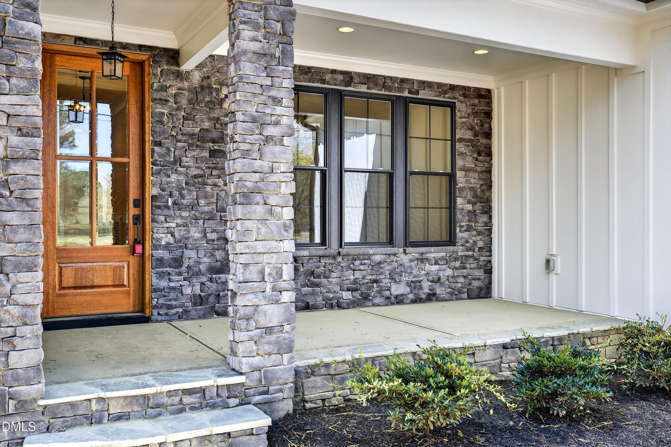
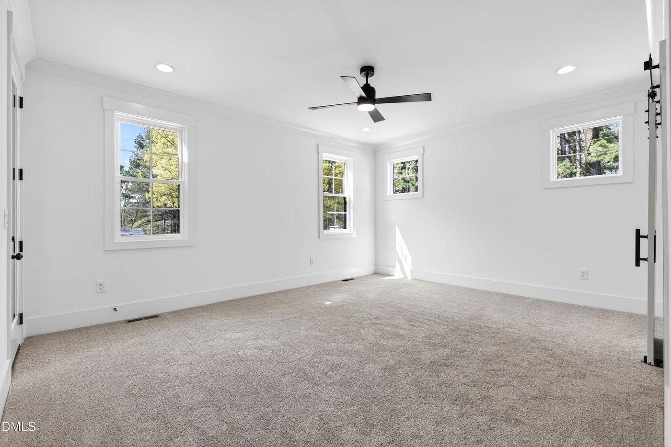
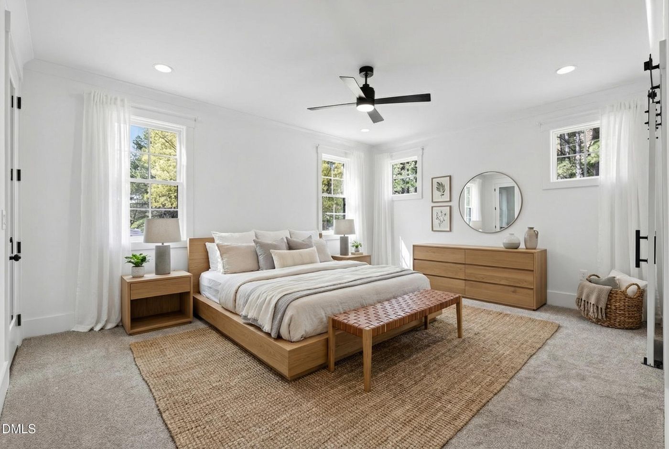
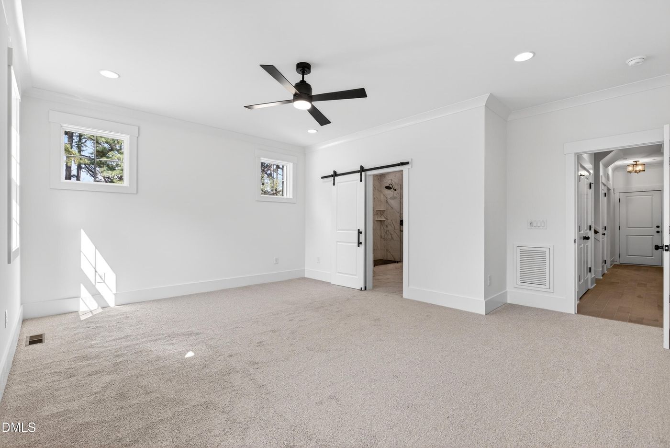
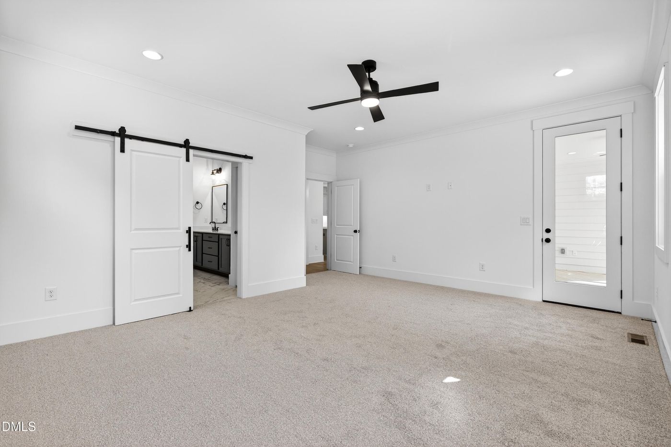
1625 N Main Street, Holly Springs, NC 27540

$4,100 / month
Active for Rent
4 Beds
4 Baths
3683 SF
Built In 2026
 
Listing ID 55007989
Property Type House
County Wake
Tax ID 074004903488000 0038208
FEMA Flood Map fema.gov/portal
Year Built 2026
Virtual Tour
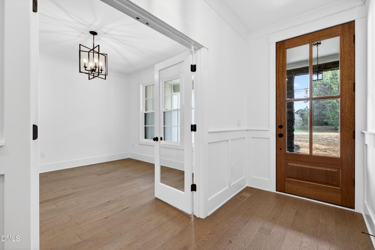
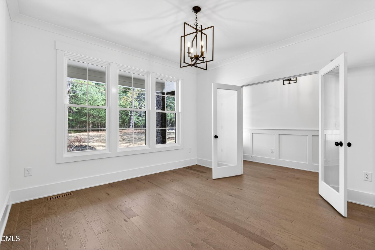
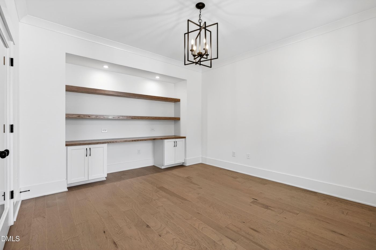
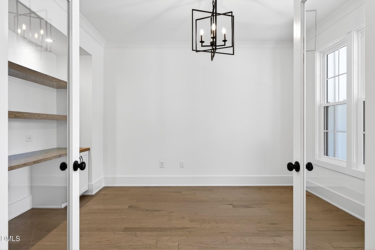
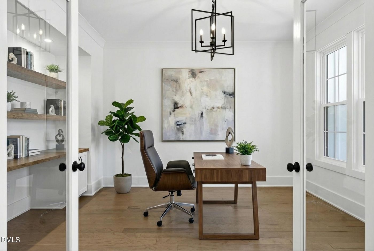
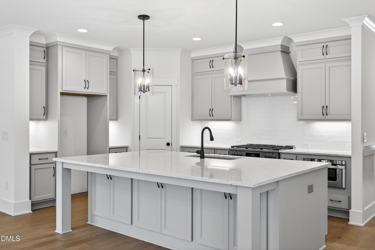
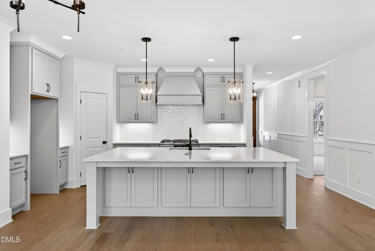
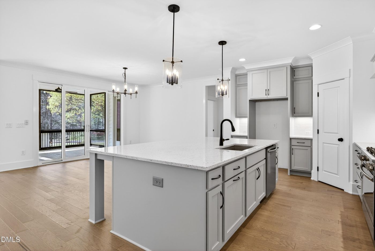
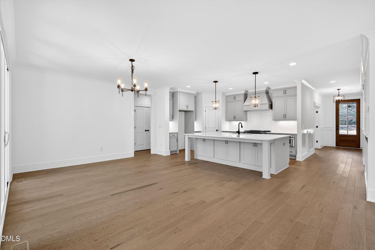
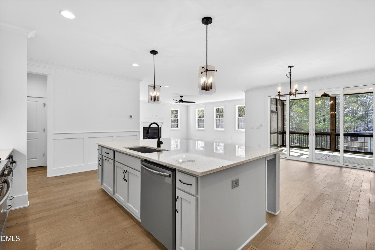
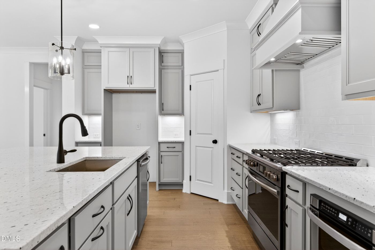
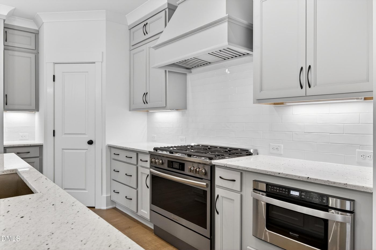
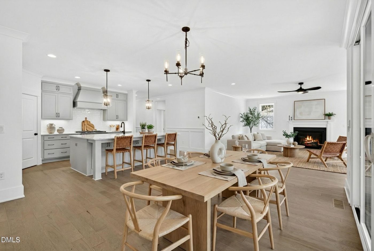
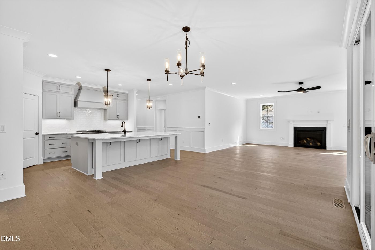
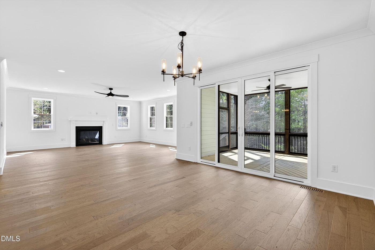
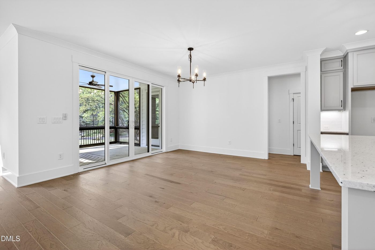
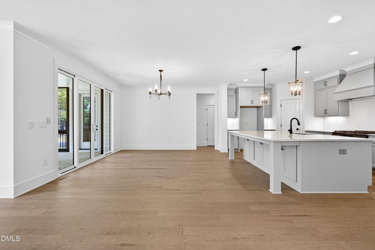
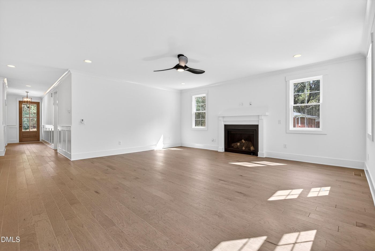
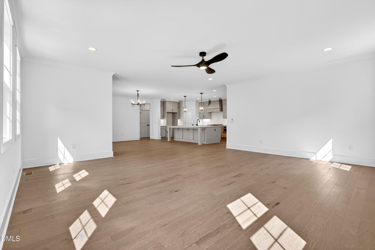
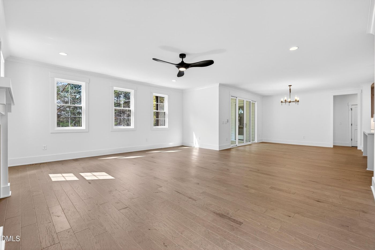
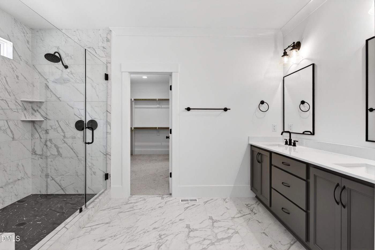
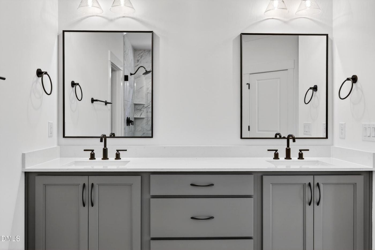
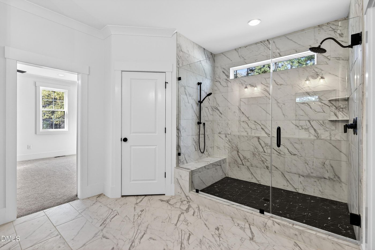
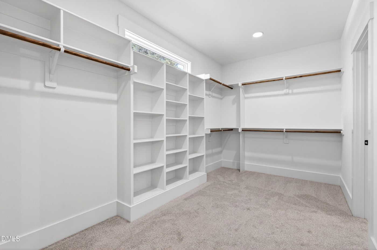
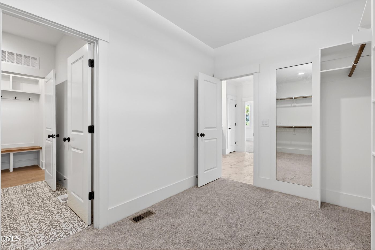
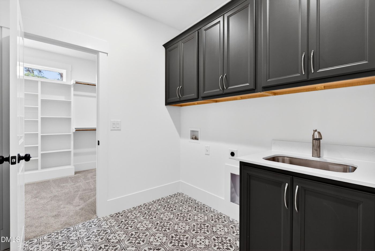
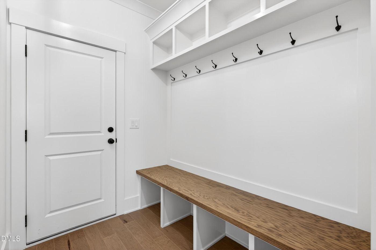
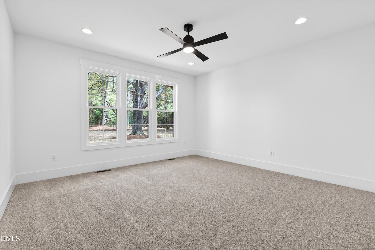
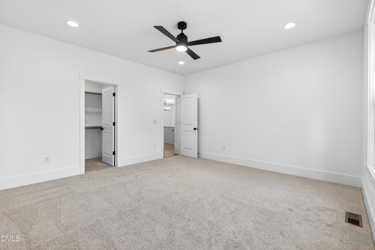
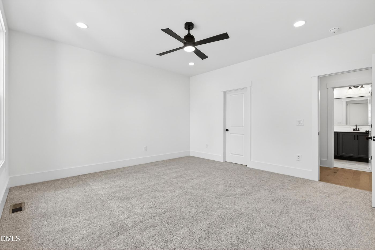
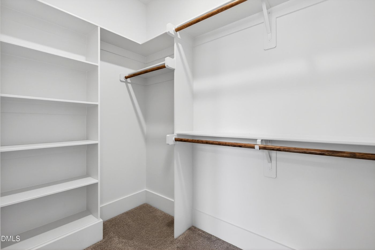
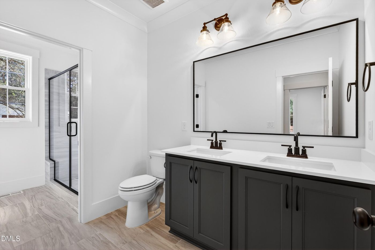
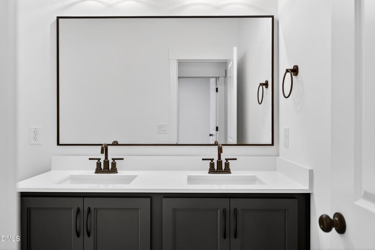
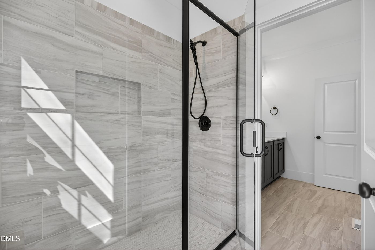
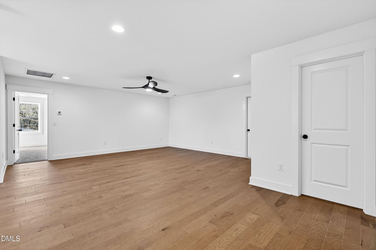
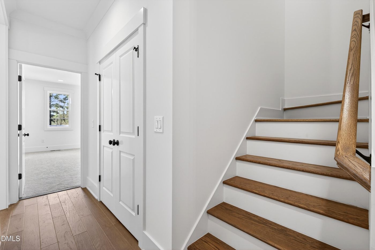
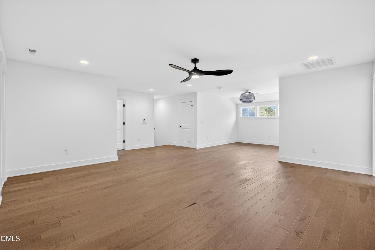
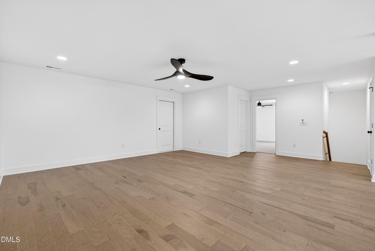
Welcome to this stunning, newly built custom home in highly desirable Holly Springs--where thoughtful design meets everyday functionality, without the constraints of an HOA. This RENTAL is like no other. Step inside to discover true first-floor living, featuring a spacious primary suite with a custom closet that conveniently connects to the laundry room (because life is busy enough). A secondary bedroom with a full bath on the main level offers flexibility for guests or multigenerational living. Work from home in style in the private office, complete with custom built-ins and French doors--perfect for both productivity and Zoom calls that require a little sophistication. The expansive living room offers endless layout possibilities and is filled with natural light pouring in from abundant windows, creating a warm and inviting atmosphere throughout. At the heart of the home, the gourmet kitchen is ready to impress, featuring a 6-burner cooktop, ample cabinetry, and generous counter space for cooking, hosting, and everything in between. Upstairs, you'll find two additional bedrooms, two full bathrooms, and a large bonus space ideal for entertaining, movie nights, or a playroom that actually contains the chaos. And let's talk practicality. Skip paying for storage units while you rent and utilize the unfinished storage space Everything you need, is right where you want it, including the location. Excellent access to Holly Springs life and a skip and a jump to Apex. You will also love being close to the highways for ease of getting to all your favorite Triangle hot spots. CONTACT LISTING AGENT FOR SHOWINGS. DO NOT CLICK CONTACT AGENT BUTTON ON ZILLOW AS YOUR INQUIRY WILL NOT BE RECEIVED
Property Details
  • 4 Total Bedrooms
  • 4 Full Baths
  • 3683 SF (AG)
  • 0.48 Acres
  • 20908 SF Lot
  • Built in 2026
  • Available 4/01/2026
Interior Features
  • Oven/Range
  • Refrigerator
  • Dishwasher
  • Microwave
  • Carpet Flooring
  • Ceramic Tile Flooring
  • Hardwood Flooring
  • 1 Room
  • 1 Fireplace
Exterior Features
  • Has Garage
  • 2 Garage Spaces
  • Community Water
  • Community Septic
  • Open Porch
  • Screened Porch
  • Subdivision: Not in a Subdivision
Listed By
EXP Realty LLC
Office: 888-584-9431
Request More Information
Request Showing
Role Agent Buyer
Your Preferred Date & Time
Showing Type:
Listing data is deemed reliable but is NOT guaranteed accurate.
Contact Us
Who Would You Like to Contact Today?

I want to contact an agent about this property!

I wish to provide feedback about the website functionality

Contact Agent
Your Name:
Email:
Phone:
Message:
Security: What is 6 minus 5?