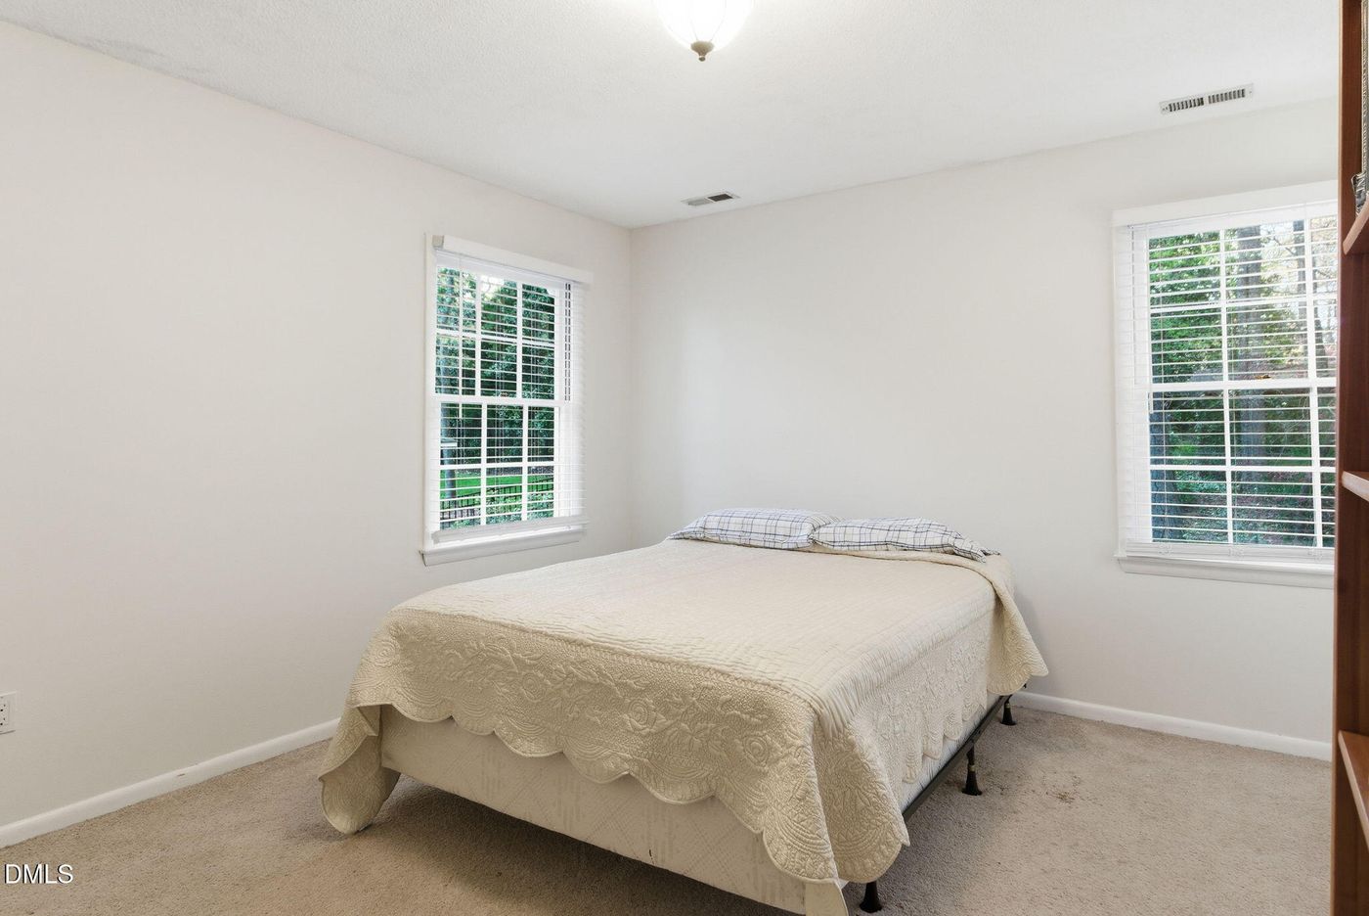
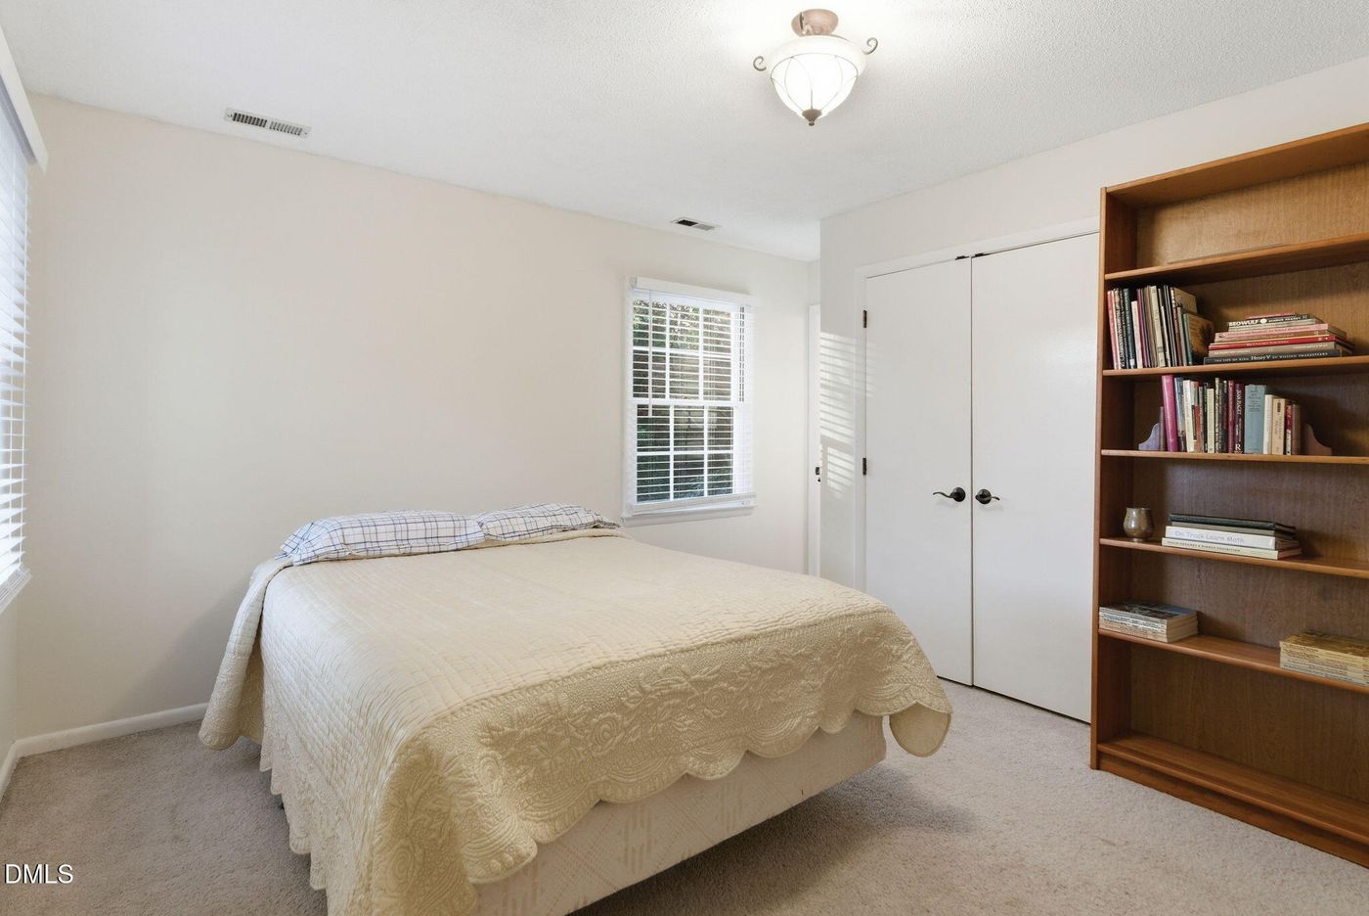
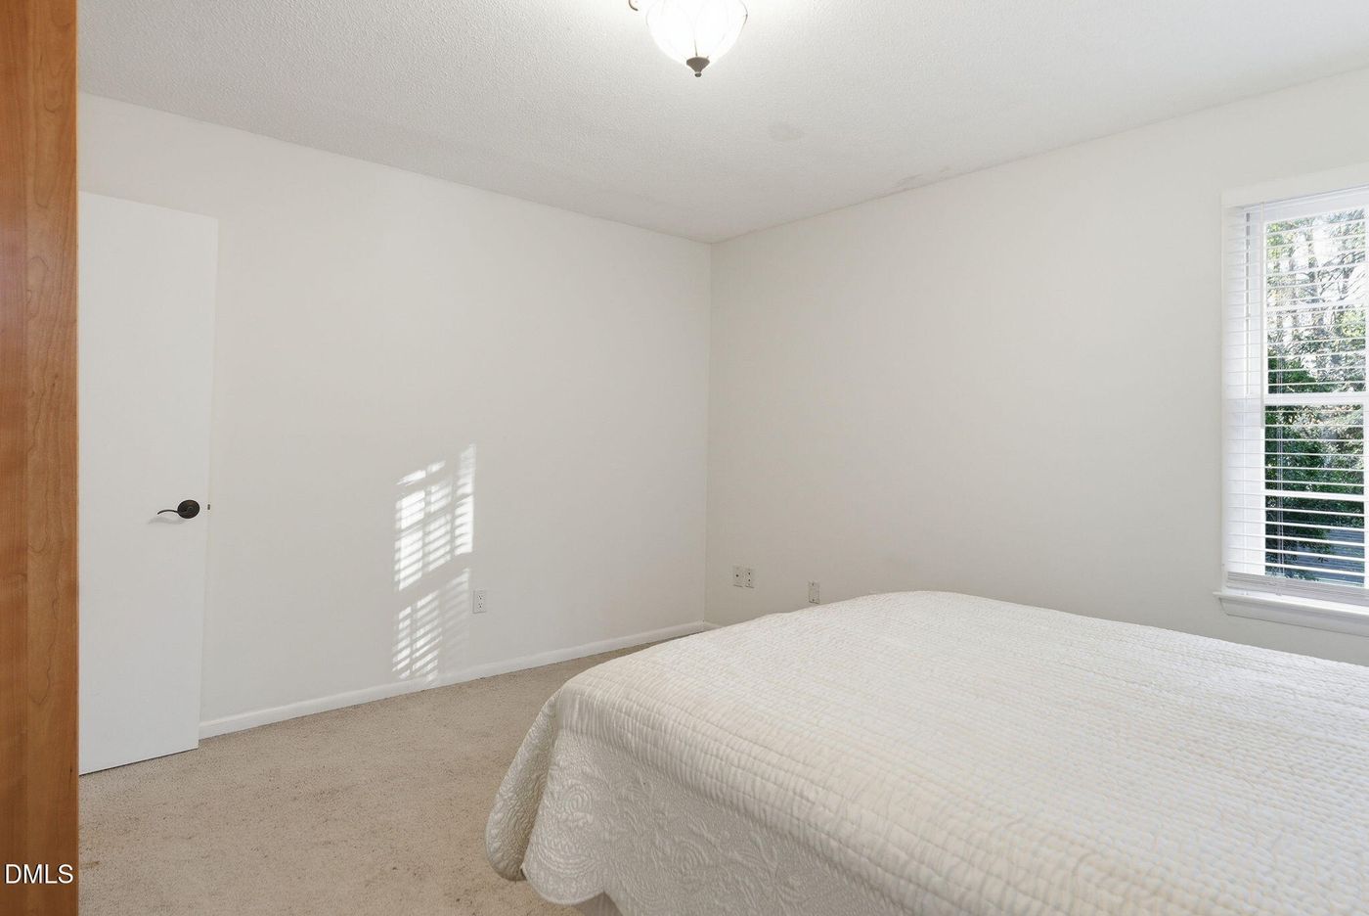
1513 Dellwood Drive, Raleigh, NC 27607

$825,000
Active for Sale
4 Beds
3 Baths
1978 SF
Built In 1972
 
Listing ID 55010309
Property Type House
County Wake
Total Tax $7,099
Tax ID 0794395096
FEMA Flood Map fema.gov/portal
Year Built 1972
   
Virtual Tour
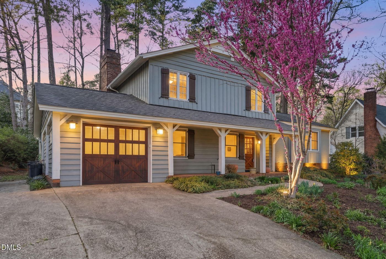
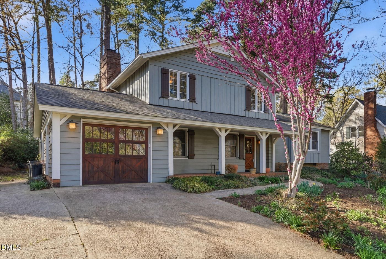
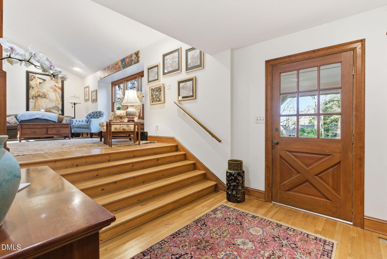
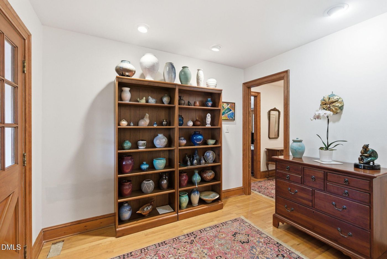
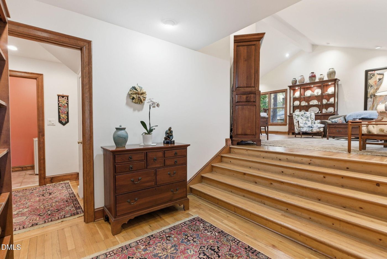
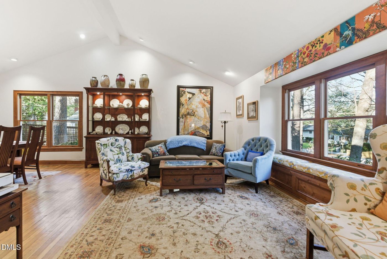
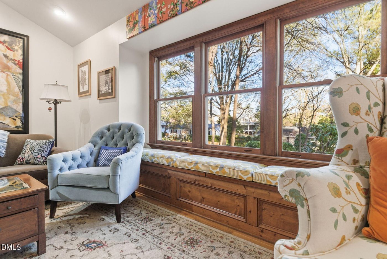
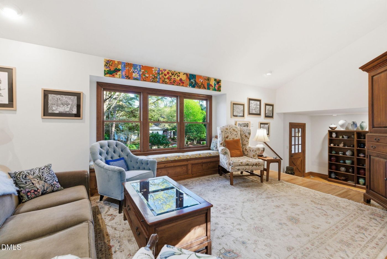
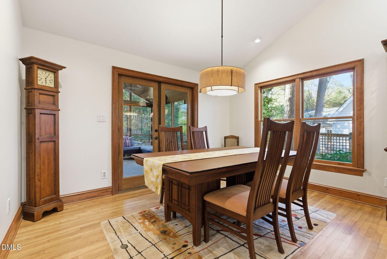
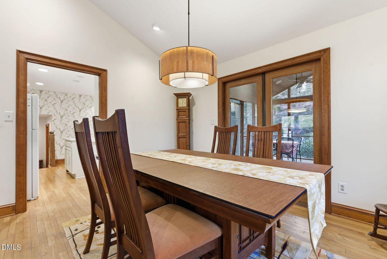
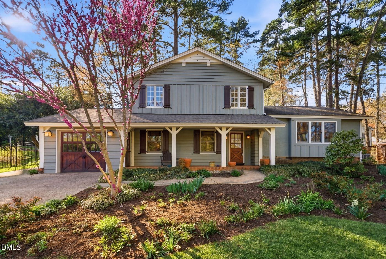
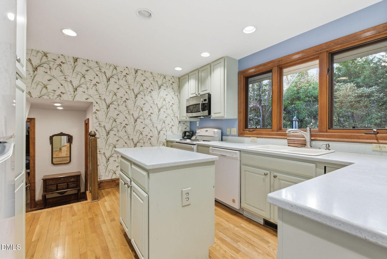
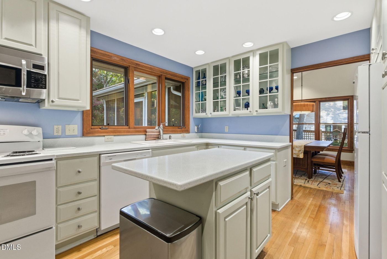
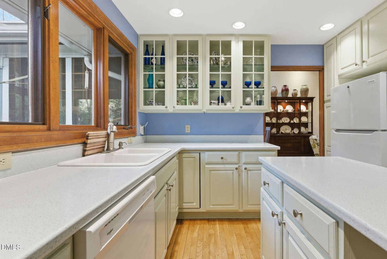
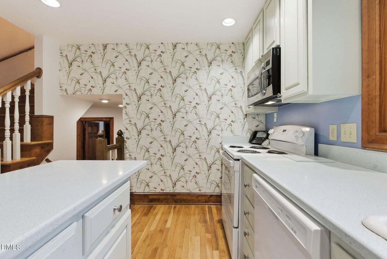
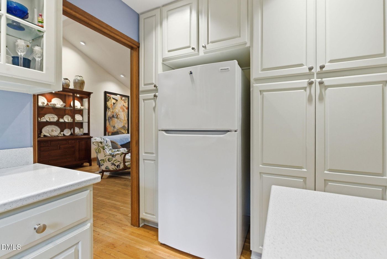
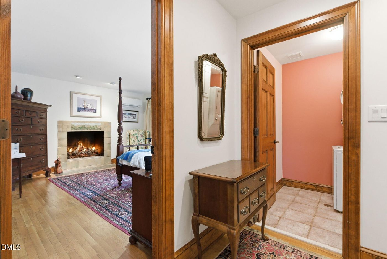
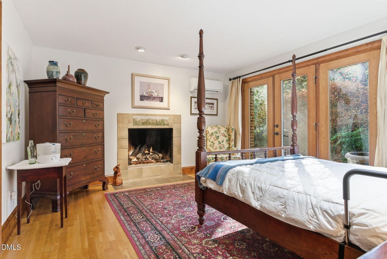
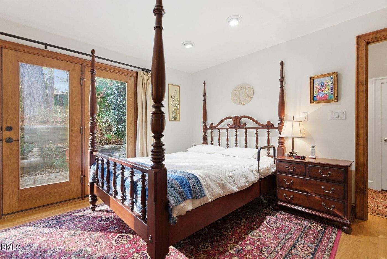
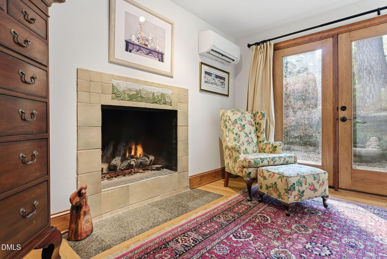
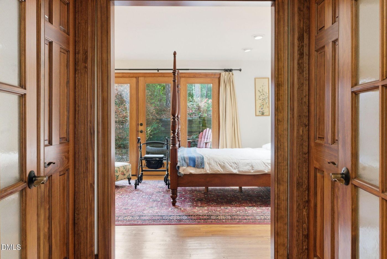
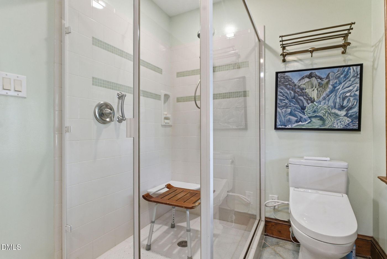
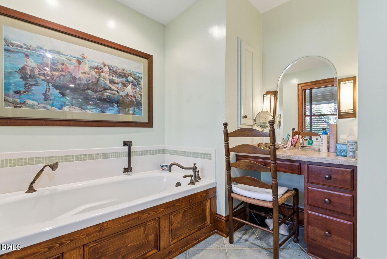
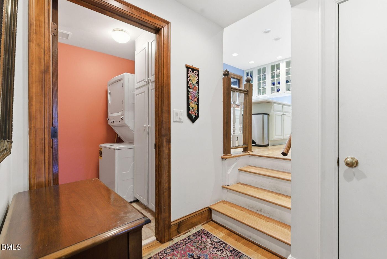
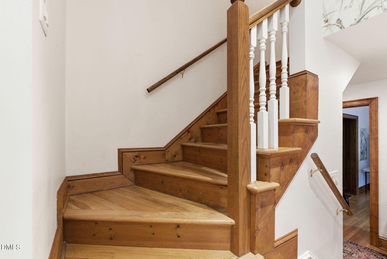
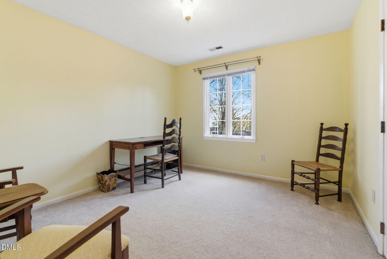
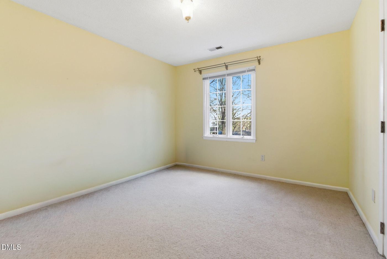
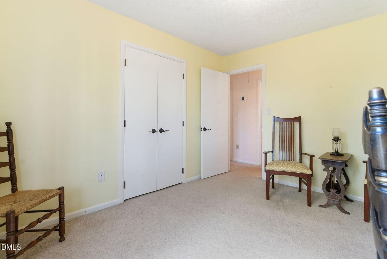
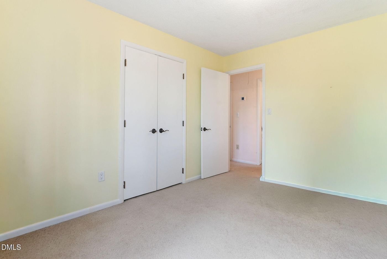
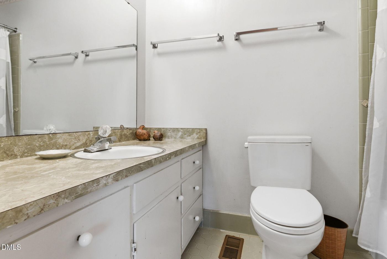
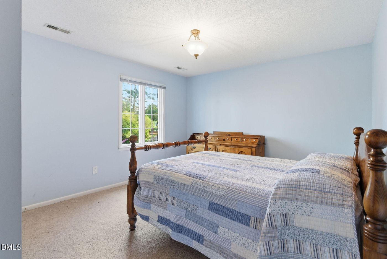
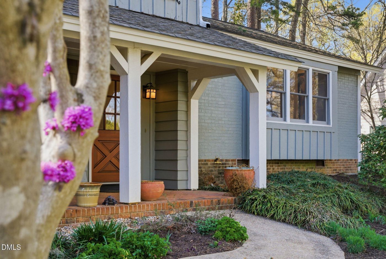
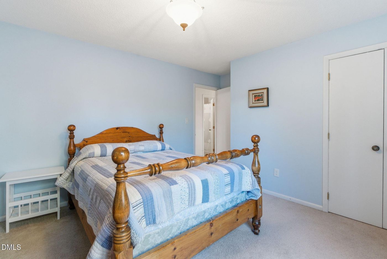
There are neighborhoods you pass through. And there are neighborhoods you wait for. Dellwood Drive sits inside the 440 beltline in the Ridge Road corridor, where highly rated elementary and middle schools, Rex Hospital, medical offices, fitness facilities, and daily conveniences are all within close proximity. North Hills and downtown Raleigh are minutes away, placing you near the heart of the city while preserving the feel of an established, tree-lined setting. The split-level design offers intentional separation of space. A former family room has been thoughtfully converted into an expansive primary suite, creating a private retreat that adapts to modern living. Hardwood floors add warmth and continuity throughout, while a vaulted ceiling in the living room elevates the main gathering space with openness and natural light. Beyond the interior, a wooded and private backyard creates a quiet buffer rarely found in such a central location. The screened patio extends everyday living outdoors, offering a place to unwind, host, or simply enjoy the surrounding greenery. The layout favors flexibility, character, and livability over trend cycles. This is not about chasing finishes. It is about securing position. For those who value longstanding appreciation. For those who prioritize access to Raleigh's core. For those who recognize that opportunity in a coveted, established neighborhood is finite. Some homes are moves. Others are chapters. This one feels like the start of something substantial.
Property Details
  • 4 Total Bedrooms
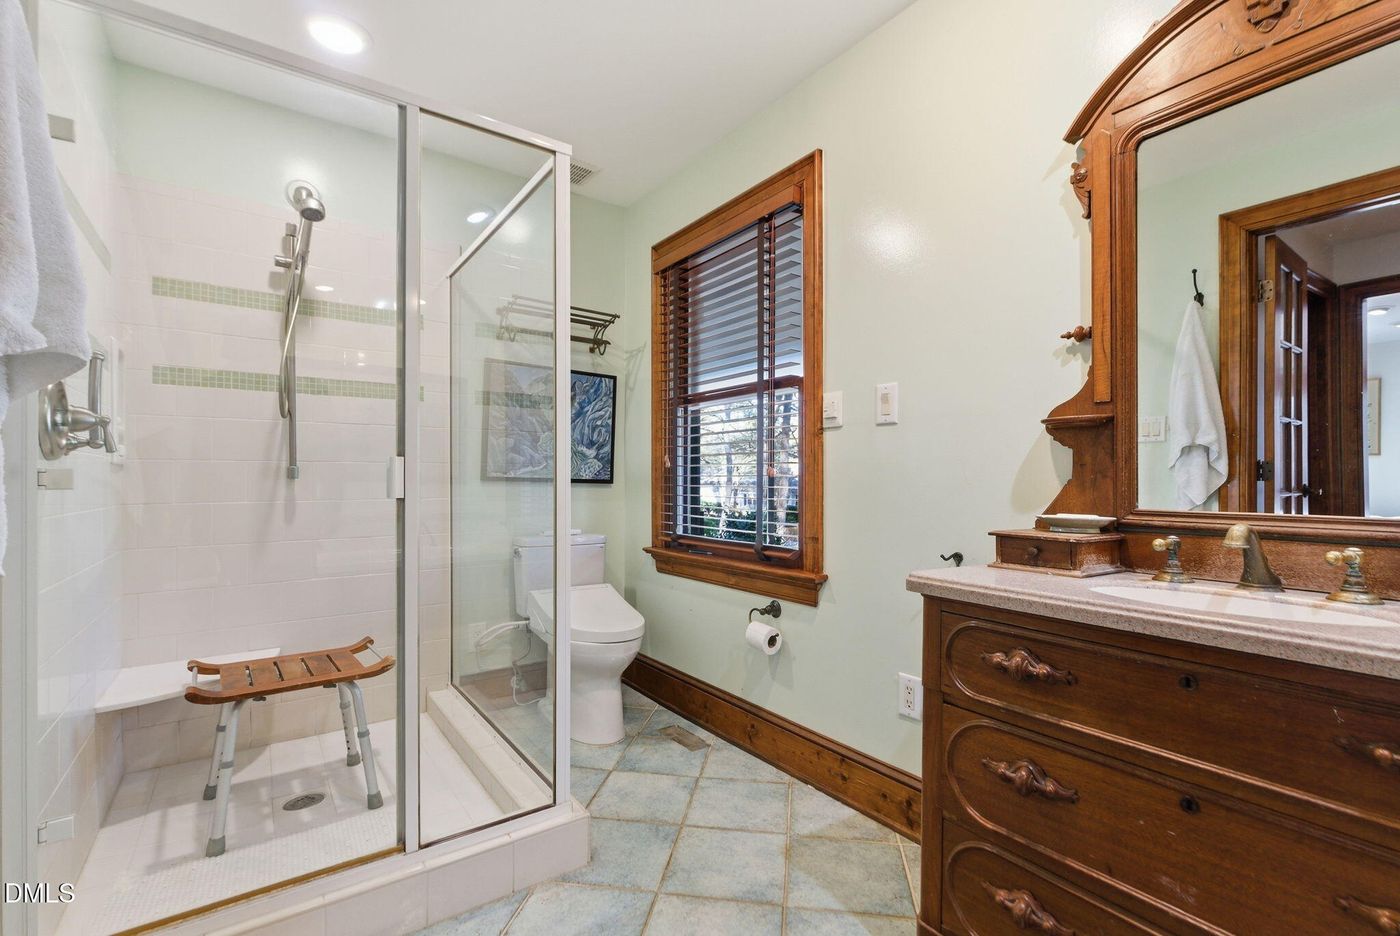
  • 3 Full Baths
  • 1978 SF (AG)
  • 0.33 Acres
  • 14374 SF Lot
  • Built in 1972
  • 1 Story
  • Traditional Style
Interior Features
  • Oven/Range
  • Refrigerator
  • Microwave
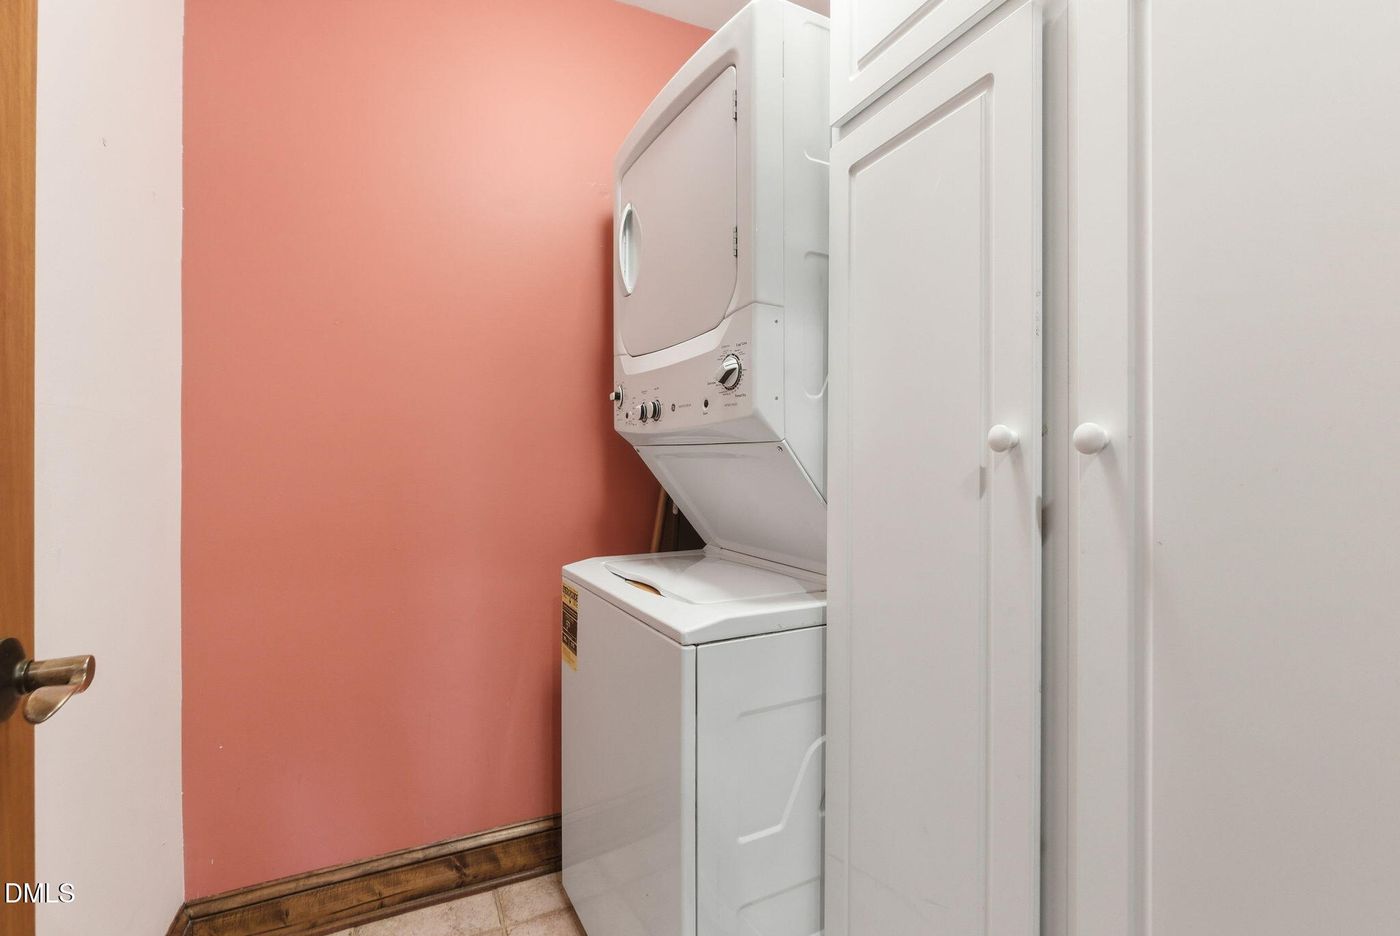
  • Washer
  • Dryer
  • Appliance Hot Water Heater
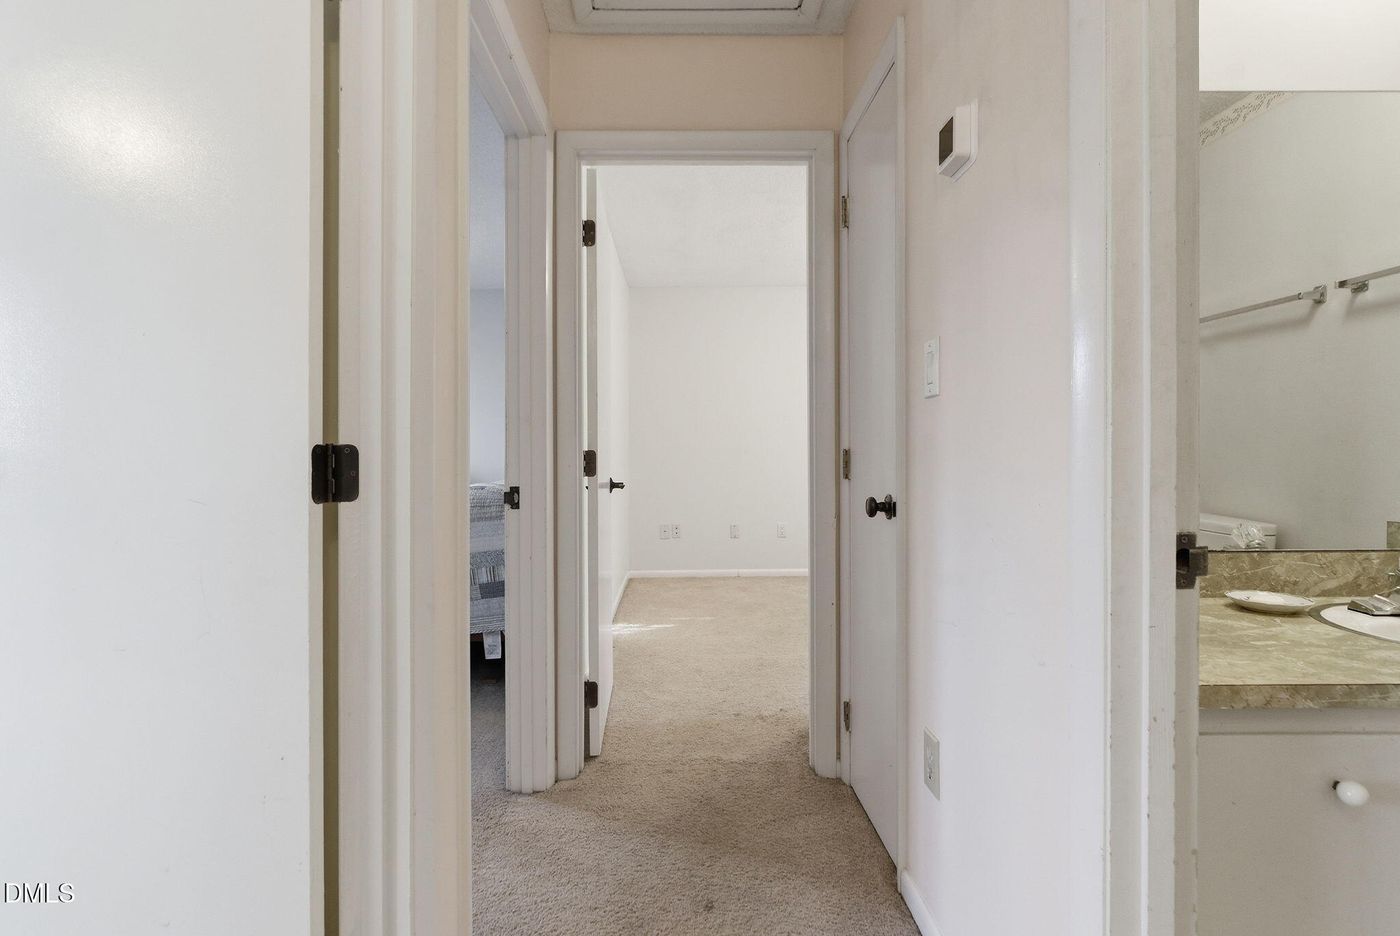
  • Carpet Flooring
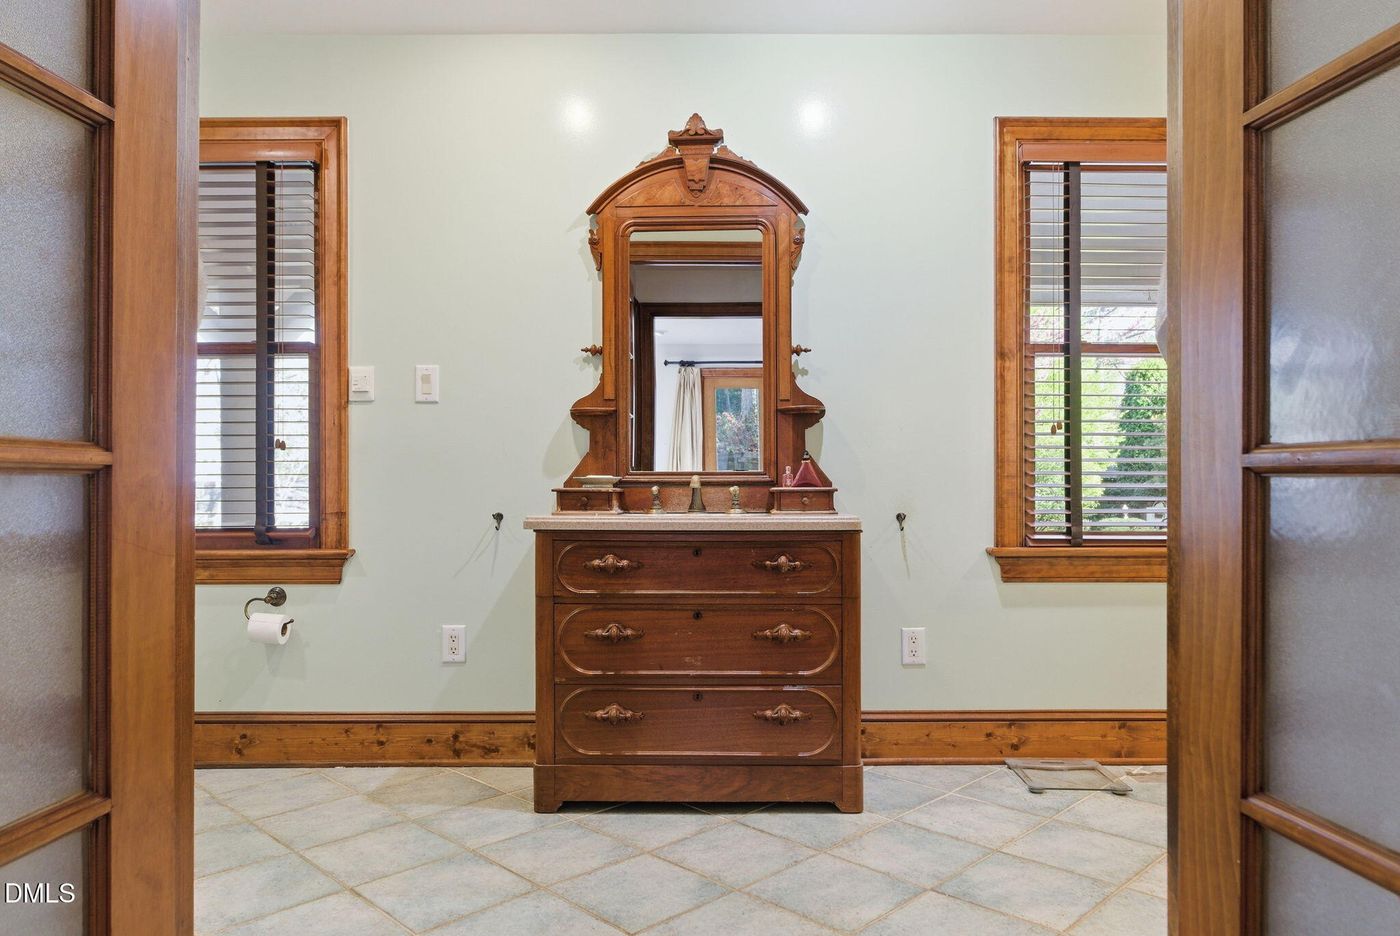
  • Ceramic Tile Flooring
  • Hardwood Flooring
  • Garden
  • 15 Rooms
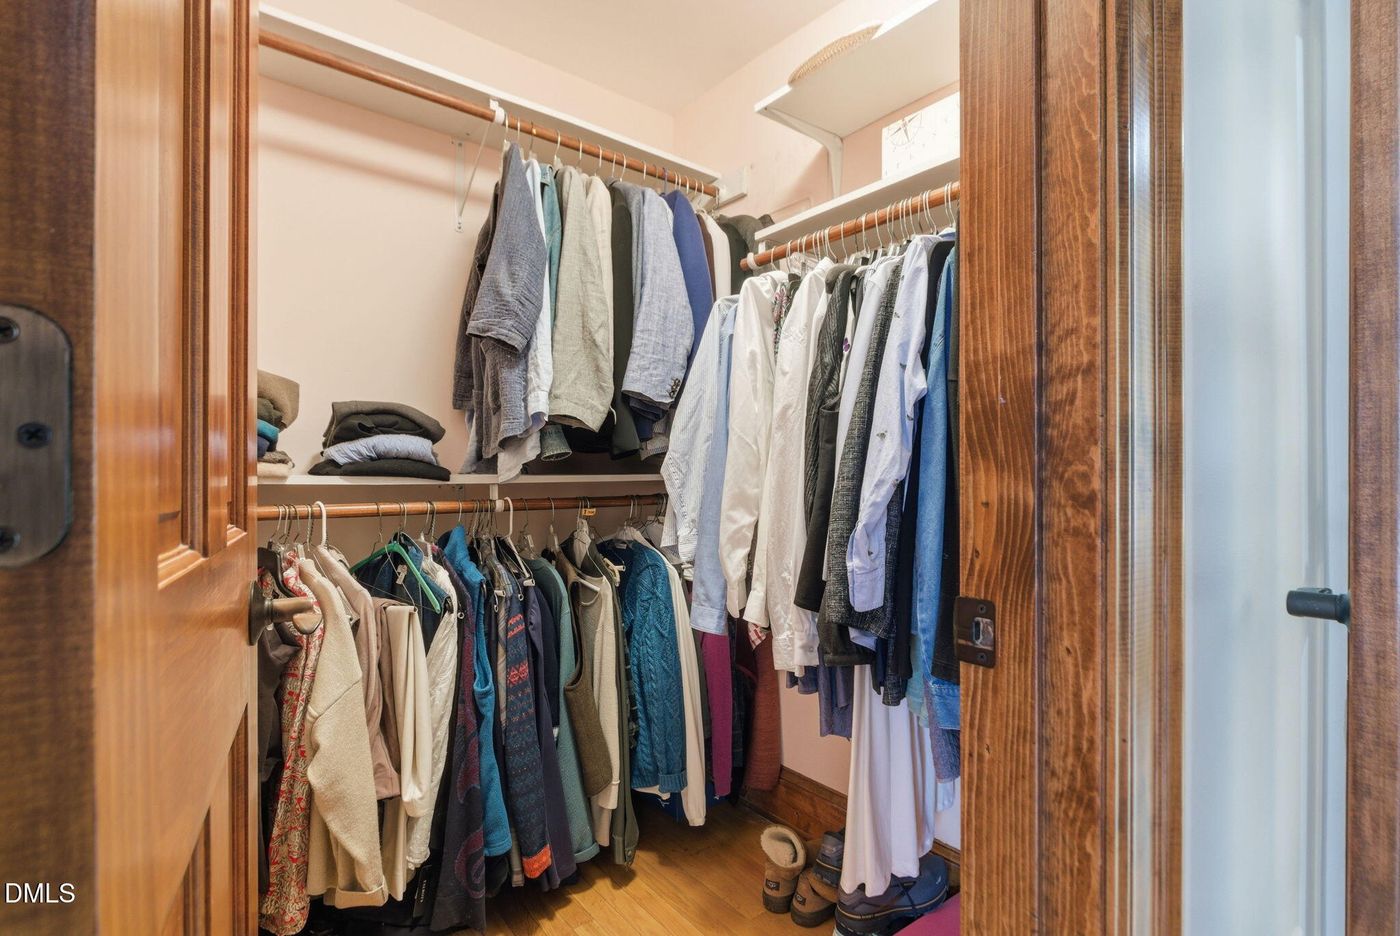
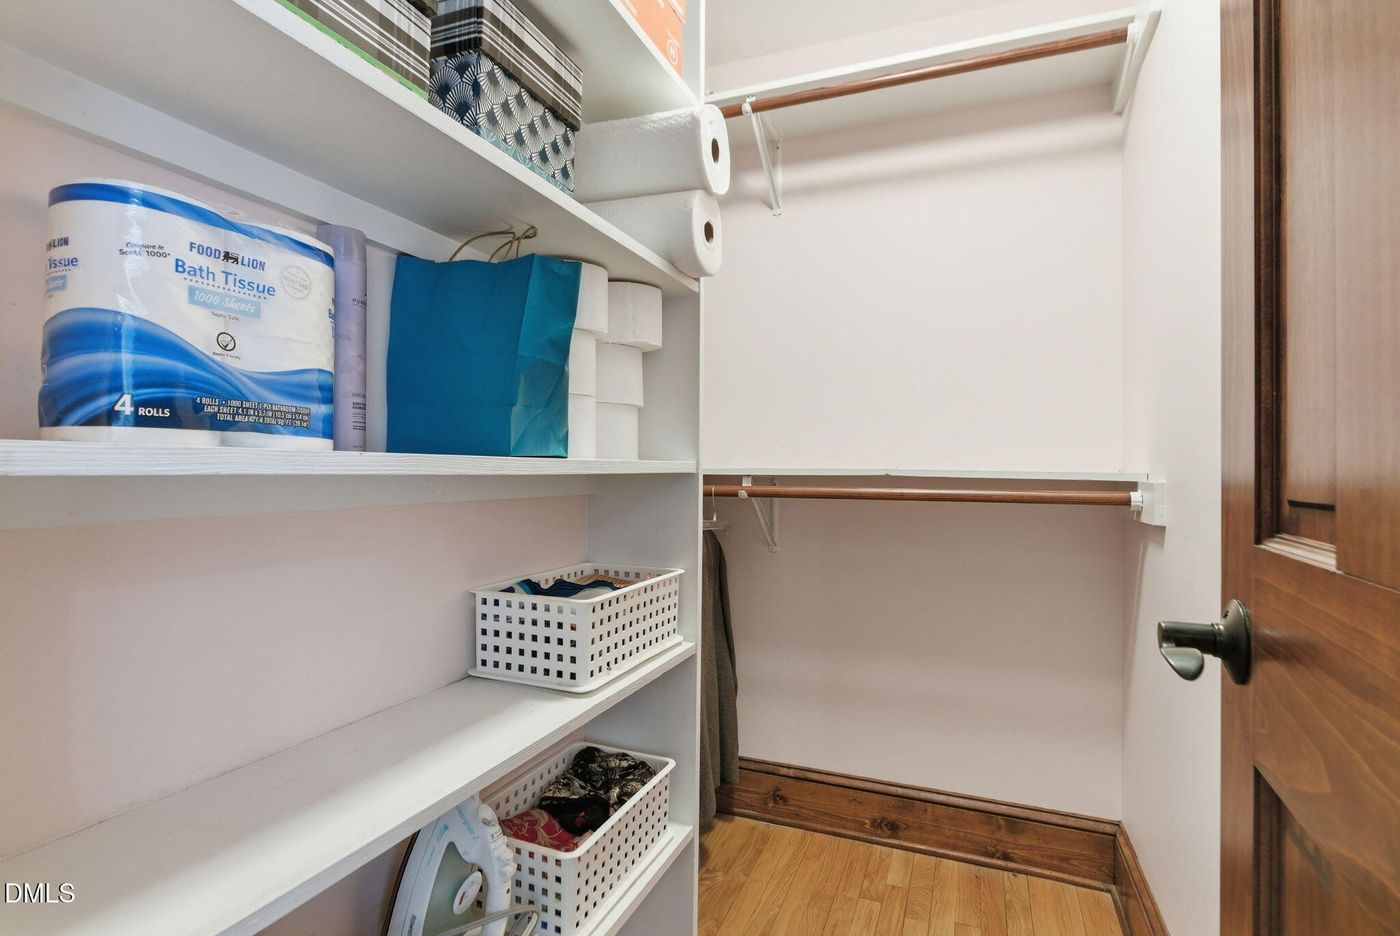
  • Walk-in Closet
  • First Floor Primary Bedroom
  • Forced Air
  • Heat Pump
  • Electric Fuel
  • Natural Gas Fuel
  • Gas Fuel
  • Central A/C
Exterior Features
  • Masonry - Brick Construction
  • Brick Siding
  • Wood Siding
  • Cedar Clapboard Siding
  • Has Garage
  • Community Water
  • Community Septic
  • Patio
  • Open Porch
  • Screened Porch
  • Covered Porch
  • Subdivision: Bolton Land
Taxes and Fees
  • $7,099 Total Tax
Listed By
EXP Realty LLC
Office: 888-584-9431
EXP Realty LLC
Office: 888-584-9431
Request More Information
Request Showing
Role Agent Buyer
Your Preferred Date & Time
Showing Type:

Mortgage Calculator

Estimate your mortgage payment, including the principal and interest, taxes, insurance, HOA, and PMI.

The amount you plan to offer for a home.
Cash you can pay when you close.
Varies depending on lender and credit score.
Affects interest rates. 30- or 15-year loans are standard.
Amortization Schedule

Advanced Options

Percentage of home's value. Varies by area.
Based on average insurance costs nationally.
Required if down payment is less than 20%. Rate depends on lender and credit score.
Fees paid in some shared complexes for maintenance.
Listing data is deemed reliable but is NOT guaranteed accurate.
Contact Us
Who Would You Like to Contact Today?

I want to contact an agent about this property!

I wish to provide feedback about the website functionality

Contact Agent
Your Name:
Email:
Phone:
Message:
Security: What is 10 plus 5?