313 Crestrun Loop, Leesburg, FL 34748

$749,900
Active for Sale
4 Beds
3.5 Baths
3128 SF
Built In 2008
 
Listing ID 11187865
Property Type House
County Lake
Neighborhood 34748 - Leesburg
Total Tax $7,904
Tax ID 20-19-25-0310-000-01500
FEMA Flood Map fema.gov/portal
Year Built 2008
Virtual Tour
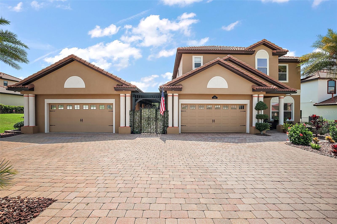
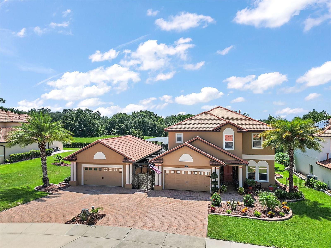
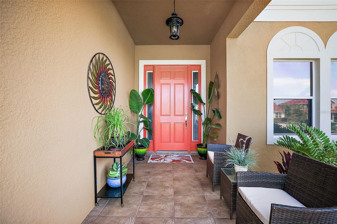
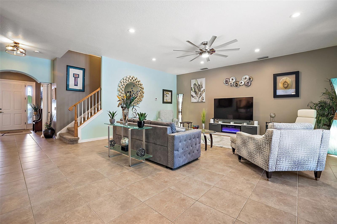
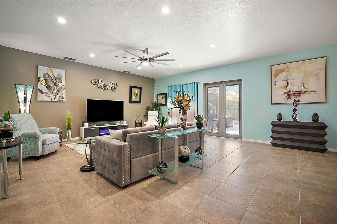
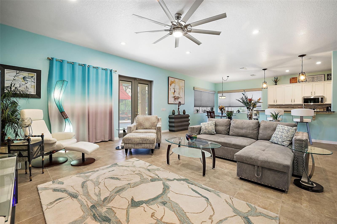
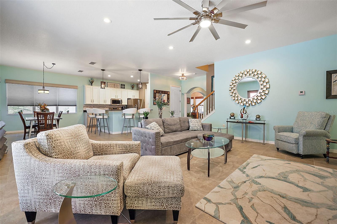
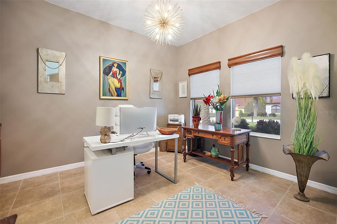
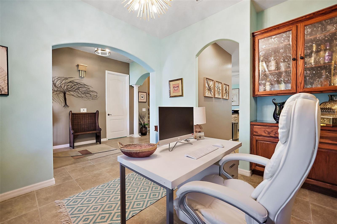
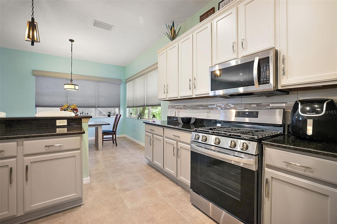
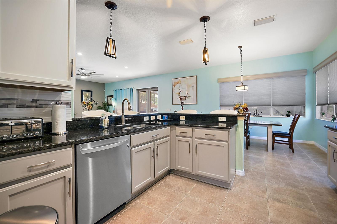
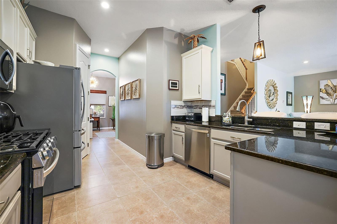
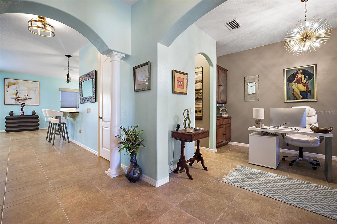
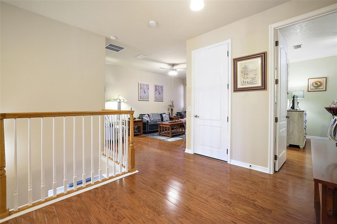
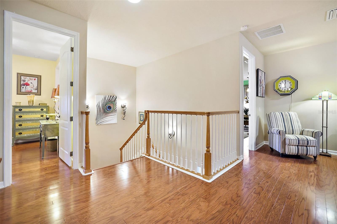
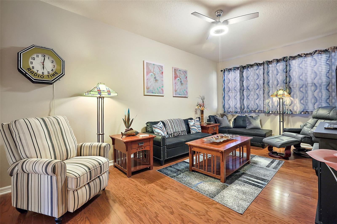
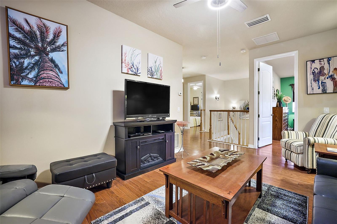
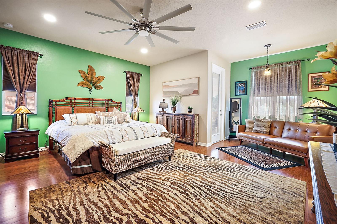
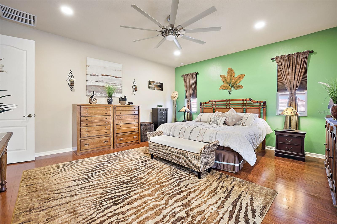
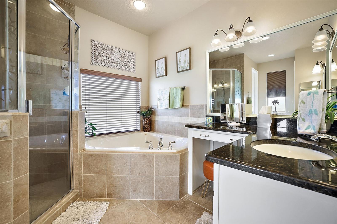
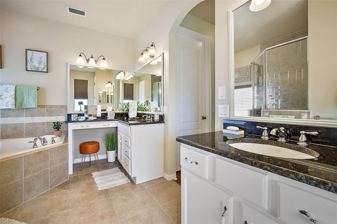
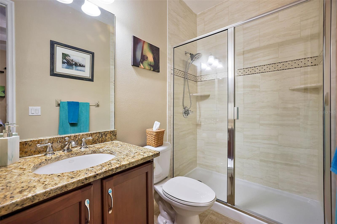
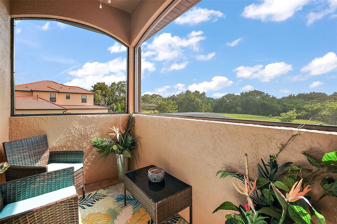
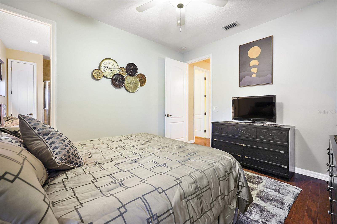
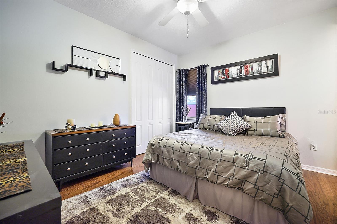
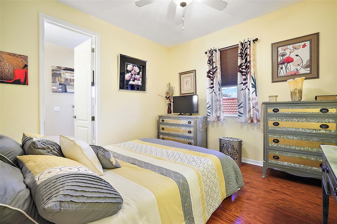
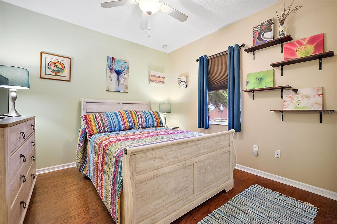
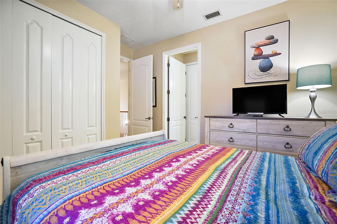
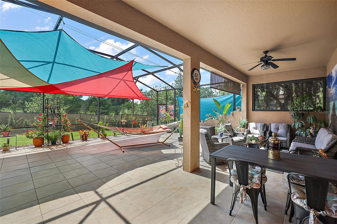
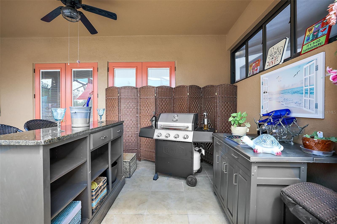
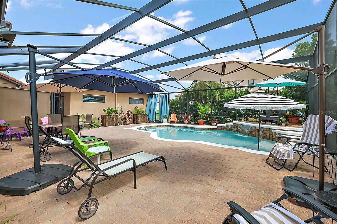
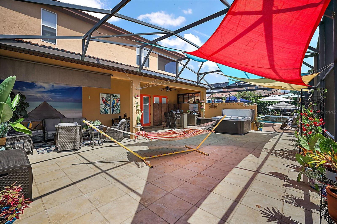
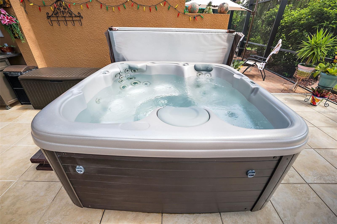
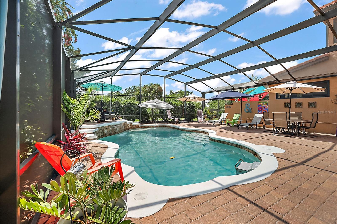
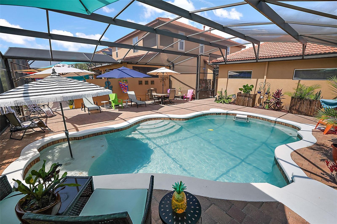
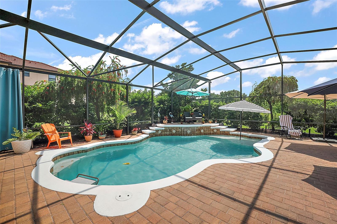
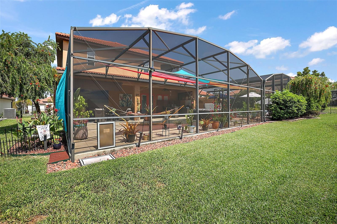
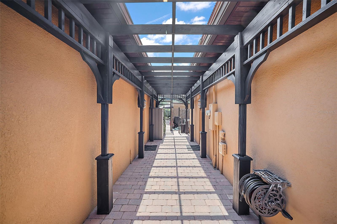
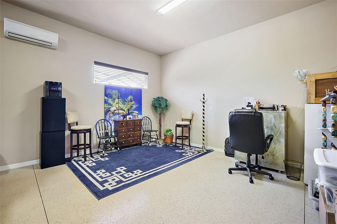
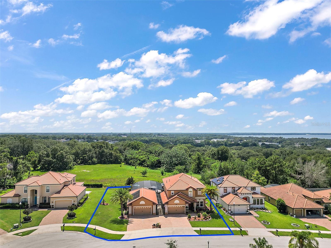
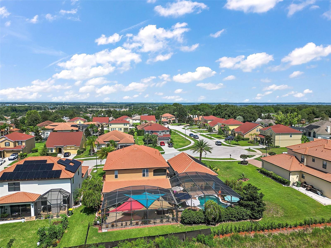
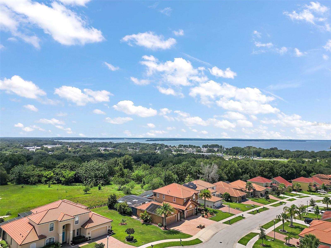
***PARADISE***This home is designed for ULTIMATE entertainment. The lush landscaping and spacious paver driveway which will accommodate an additional 6 Cars is jut the beginning to this 4 bed/4 bath pool home. Once you enter this elegant home you will appreciate the open concept great room, kitchen with all NEW stainless steel appliances, granite counter tops and 42' cabinetry. The first floor powder room is definitely convenient when entertaining. Large open staircase leads to 2 roomy bedrooms with a jack and jill bath and the SECOND EN SUITE is certain to impress your guest. The master features a relaxation area and a private screened balcony. Tasteful master bath with his and hers closets, separate tub and itched glass walk in shower. Flex space adjacent to the bedrooms is great for watching your favorite movies. This property features HIS and HERS garages connected by an open trellis breezeway with easy access to the pool area. Hers with cabinetry and granite counter space and HIS with a BONUS 15 x 24 air-conditioned room with endless possibilities. The 37 x 41 screened enclosure features a solar heated salt water pool, waterfall, sun deck and a remote controlled water flow to create a lazy river effect. The expansive additional outdoor living space is shaded by colorful sails, includes a hot tub, outdoor dining and covered seating. YES...THIS IS A LITTLE PIECE OF HEAVEN!
Property Details
  • 4 Total Bedrooms
  • 3 Full Baths
  • 1 Half Bath
  • 3128 SF (AG)
  • 0.39 Acres
  • 16764 SF Lot
  • Built in 2008
  • Contemporary Style
  • Owner Occupancy
  • Slab Basement
Interior Features
  • Oven/Range
  • Refrigerator
  • Dishwasher
  • Microwave
  • Garbage Disposal
  • Appliance Hot Water Heater
  • Carpet Flooring
  • Ceramic Tile Flooring
  • Hardwood Flooring
  • 14 Rooms
  • Primary Bedroom
  • Walk-in Closet
  • Laundry
  • Heat Pump
  • Natural Gas Fuel
  • Central A/C
Exterior Features
  • Masonry - Stucco Construction
  • Stucco Siding
  • Tile Roof
  • Attached Garage
  • 4 Garage Spaces
  • Community Water
  • Municipal Sewer
  • Pool: In Ground, Gunite, Solar, Salt Water, Spa
  • Patio
  • Driveway
  • Subdivision: Leesburg Crestridge At Leesburg
  • Workshop
Taxes and Fees
  • $7,904 Total Tax
  • Tax Year 2022
  • $60 per month Maintenance
  • HOA: Breda Rozanne
  • HOA Contact: 407-358-6696
Listed By
Re/max Premier Realty
Office: 407-718-5451
Mobile: 407-718-5451
Request More Information
Request Showing
Role Agent Buyer
Your Preferred Date & Time
Showing Type:
Request Cobroke

If you're not a member, fill in the following form to request cobroke participation.

Mortgage Calculator

Estimate your mortgage payment, including the principal and interest, taxes, insurance, HOA, and PMI.

The amount you plan to offer for a home.
Cash you can pay when you close.
Varies depending on lender and credit score.
Affects interest rates. 30- or 15-year loans are standard.
Amortization Schedule

Advanced Options

Percentage of home's value. Varies by area.
Based on average insurance costs nationally.
Required if down payment is less than 20%. Rate depends on lender and credit score.
Fees paid in some shared complexes for maintenance.
Listing data is deemed reliable but is NOT guaranteed accurate.
Contact Us
Who Would You Like to Contact Today?

I want to contact an agent about this property!

I wish to provide feedback about the website functionality

Contact Agent
Your Name:
Email:
Phone:
Message:
Security: What is 9 plus 4?