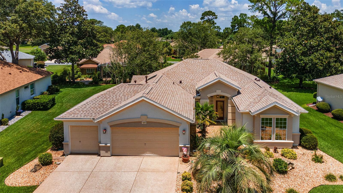
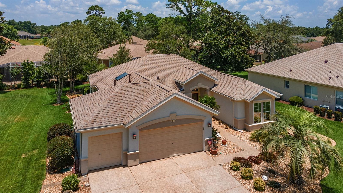
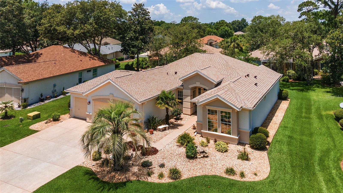
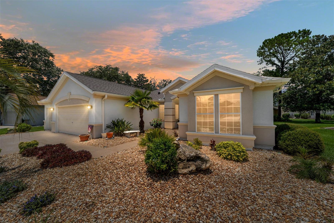
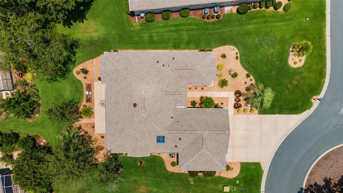
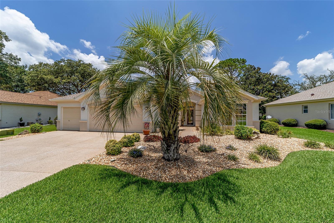
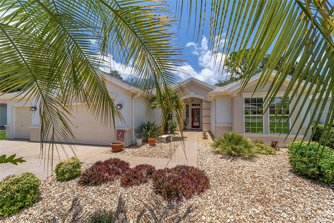
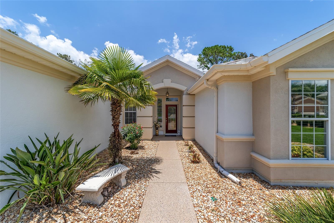
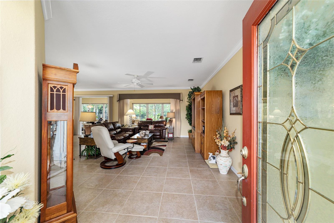
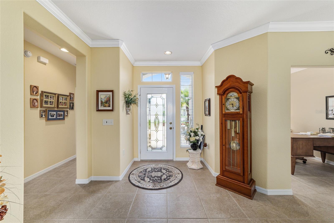
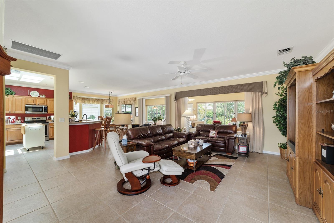
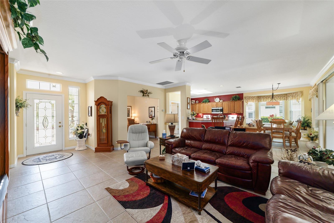
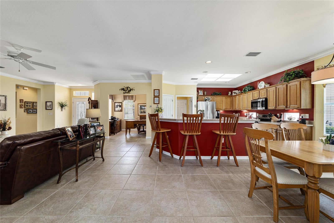
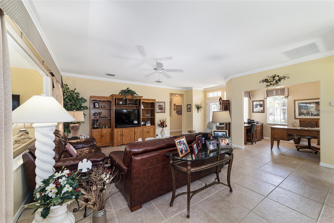
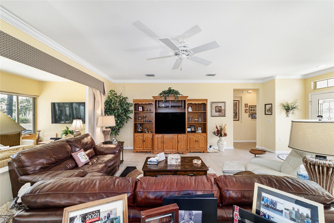
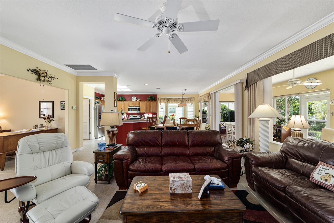
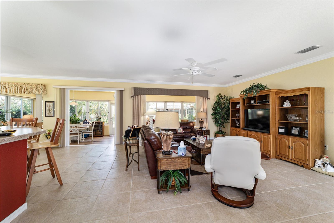
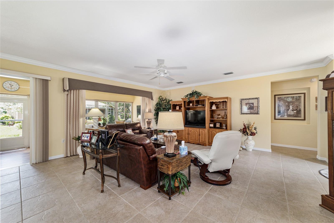
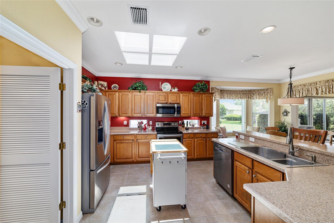
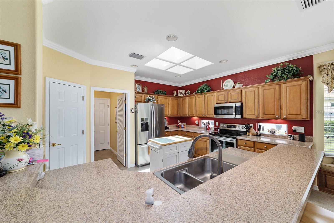
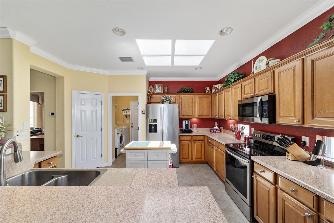
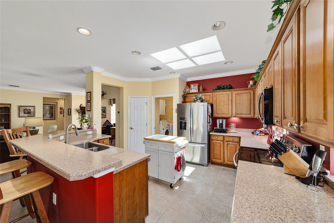
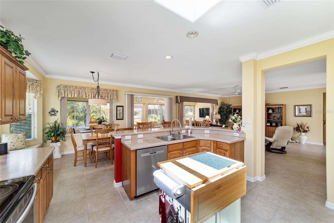
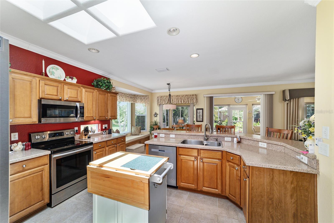
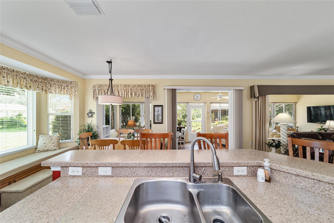
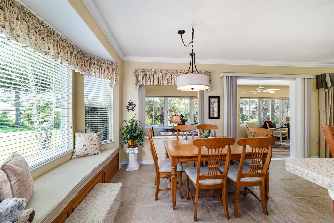
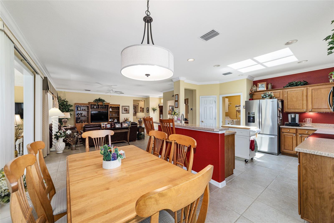
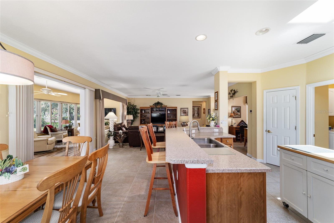
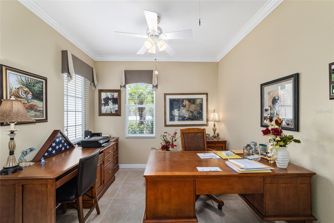
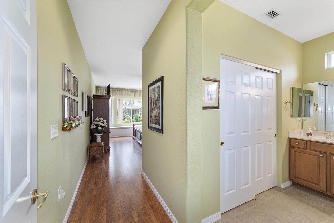
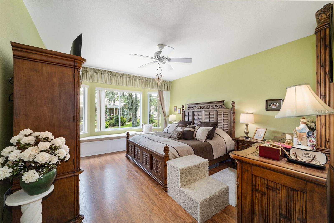
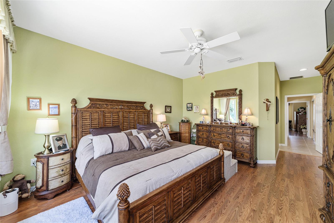
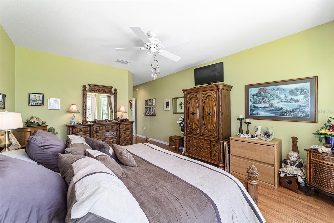
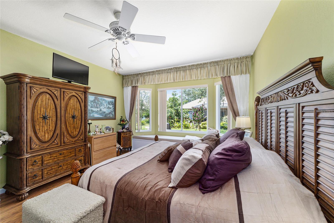
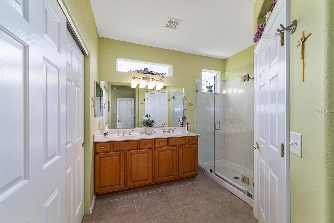
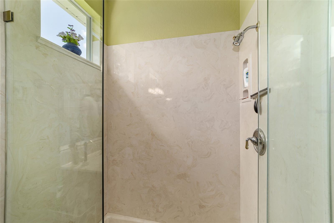
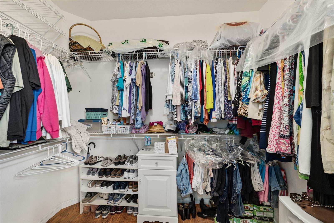
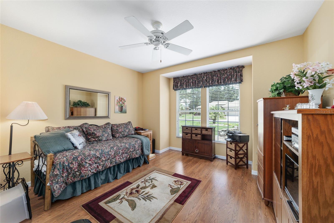
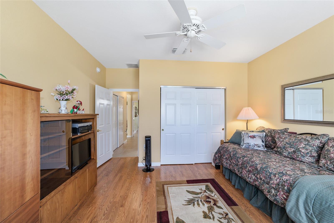
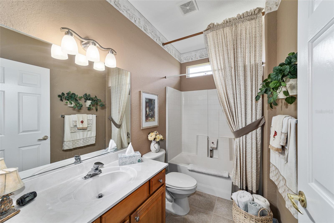
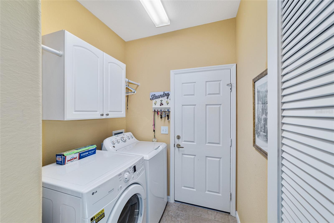
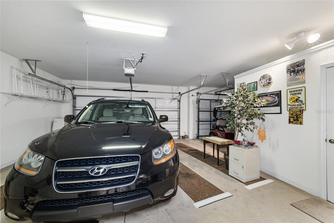
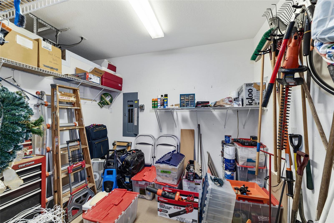
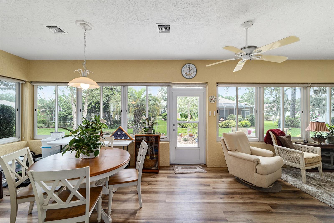
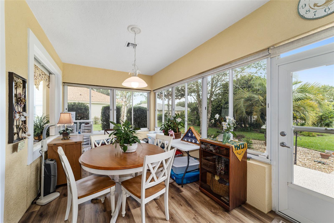
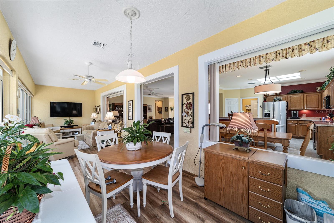
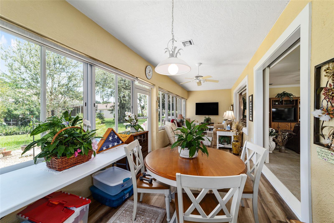
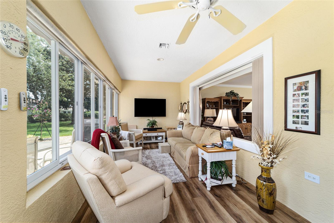
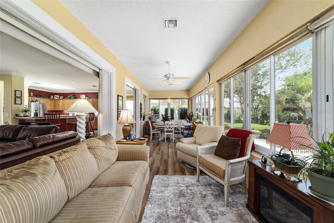
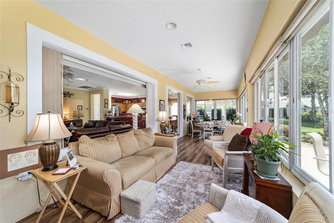
Come to Torrey Pines in Del Webb Spruce Creek Golf & Country Club. This Active 55+ Community is gated, well-manicured and features one (1) family pool, one (1) adult-only pool and one (1) indoor lap pool within the Lake Vista Fitness Center with state-of-the-art exercise equipment. Liberty Grille Restaurant is located adjacent to the Club House and there are over 100 clubs to join! You will find pickleball courts, tennis courts, sand and water volleyball courts, shuffleboard, and bocce ball just to mention a few of the activities. Torrey Pines is located within the "heart" of the community for ease of access to everything! This popular floor plan, the Madeira, features 2 bedrooms and 2 full bathrooms, an eat-in kitchen, and a study/den/dining room. Upon entering the home from the designer painted driveway and sidewalk, you will enter through a beveled glass front door with sidelight and transom window allowing the beautiful sunlight to enter the home. This entry also has a "hide-away" screen for cross breezes! There is beautiful 18" ceramic tile throughout the home and the bedrooms are laid with laminate. The large kitchen features beveled formica countertops, 2 recipe windows for added light and a brand-new skylight! The kitchen cabinets have pull-outs and there is a breakfast bar for added seating and entertainment with an eat-in area for dining. The 34 x 10 foot former lanai is finished with laminate flooring and under heat & air - that is an additional 340 square feet of living space for a total of 2,006 SF. The eat-in kitchen and master bedroom have custom built-in storage/window seats. Off the back of the home, you will find a 35 x 10 foot patio for lounging outside and enjoying the park-like setting of the backyards in this area - and there is plenty of room for a firepit for those crisp evenings; there is even room for a bird cage if you like! There are also two (2) automatic Sunsetter awnings to cover the patio on those sunny afternoons. The microwave, roof and skylight are new 2023. HVAC system and water heater are 2015 and there is a shared well for irrigation ($10/month). The home also has a golf cart garage and a separate garage workshop! Club Cart golf cart is included in full price purchase (brand new batteries & watering system). Some furniture is available for purchase separately. Call to schedule an appointment to see this fabulous home!

 2
Beds
2
Beds
 2
Baths
2
Baths
 1666
SF
1666
SF
 Built In
2002
Built In
2002



 ;
; ;
; ;
; ;
; ;
; ;
; ;
; ;
; ;
; ;
; ;
; ;
; ;
; ;
; ;
; ;
; ;
; ;
; ;
; ;
; ;
; ;
; ;
; ;
; ;
; ;
; ;
; ;
; ;
; ;
; ;
; ;
; ;
; ;
; ;
; ;
; ;
; ;
; ;
; ;
; ;
; ;
; ;
; ;
; ;
; ;
; ;
; ;
; ;
;