11671 Se 174th Loop, Summerfield, FL 34491

$397,900
Active for Sale
4 Beds
2 Baths
2341 SF
Built In 1996
 
Listing ID 11184667
Property Type House
County Marion
Neighborhood 34491 - Summerfield
Total Tax $3,126
Tax ID 6261-001-004
FEMA Flood Map fema.gov/portal
Year Built 1996
Virtual Tour
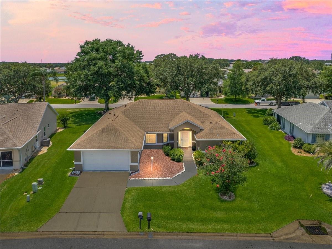
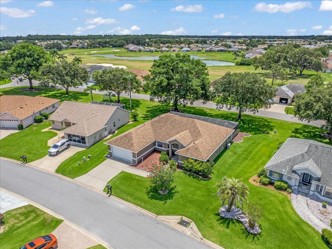
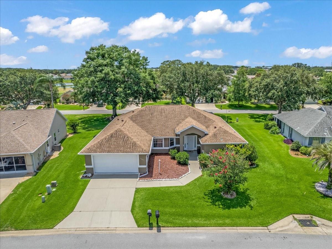
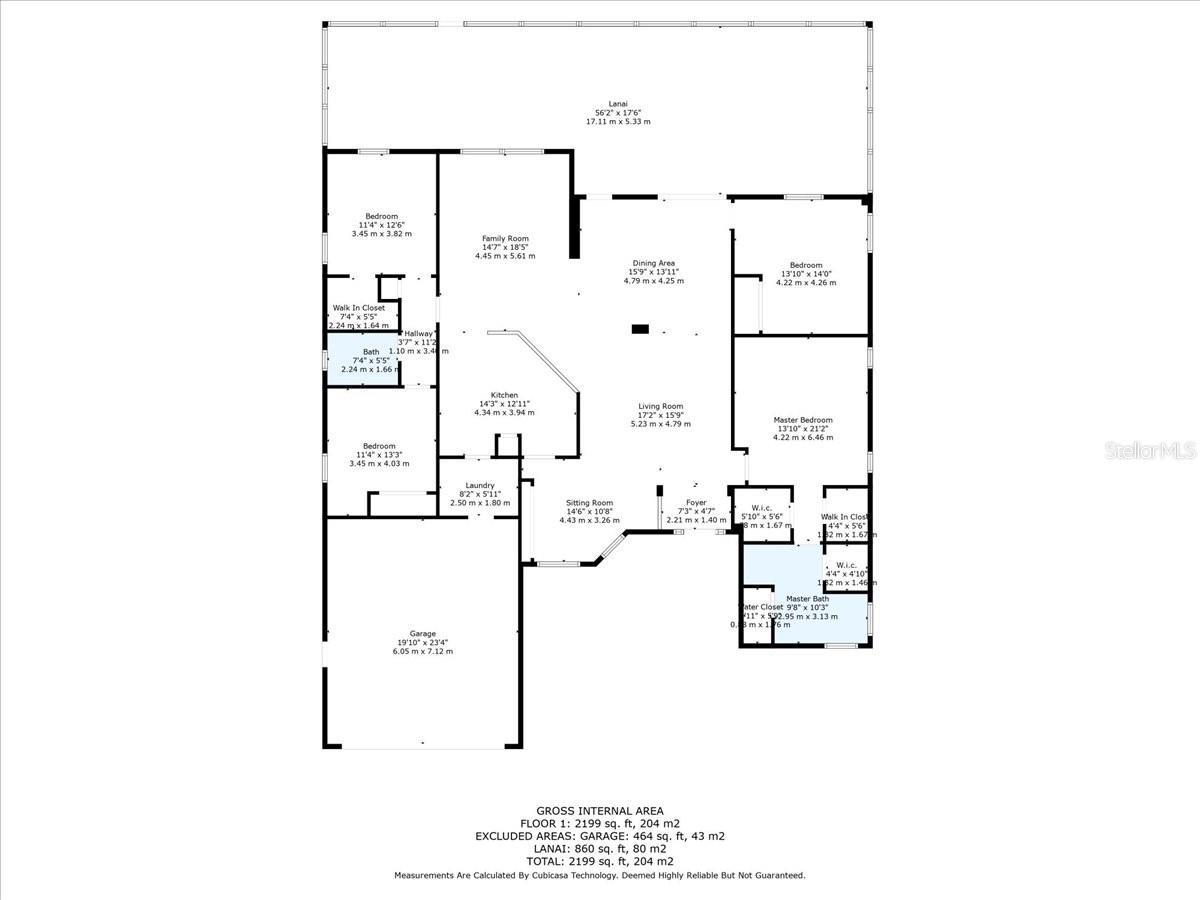
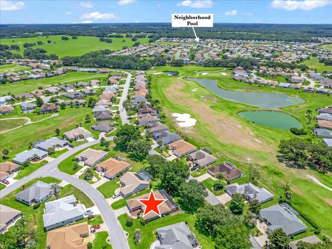
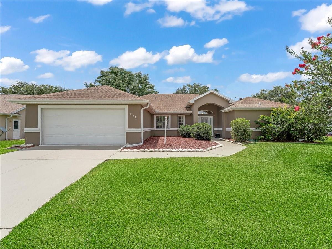
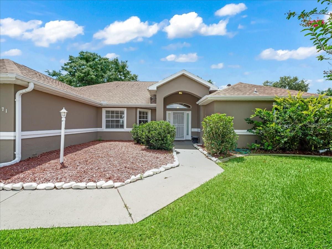
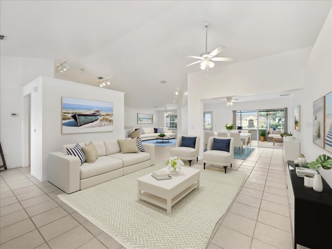
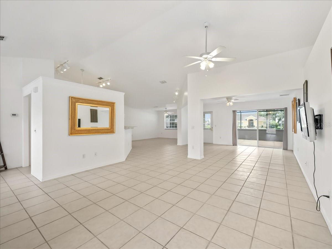
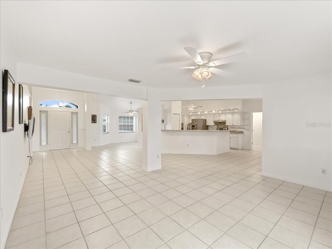
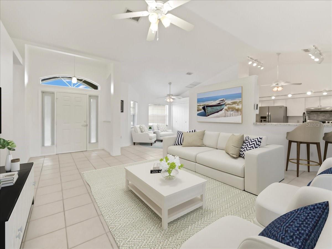
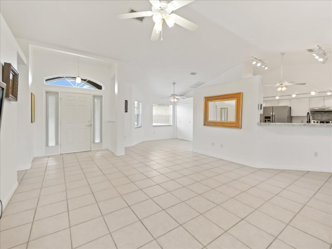
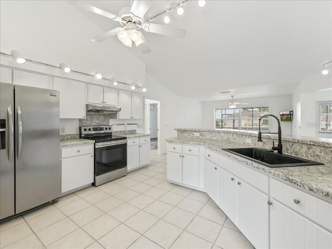
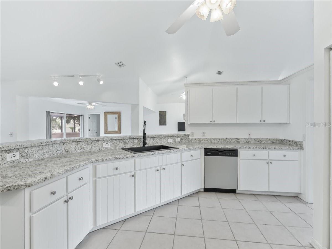
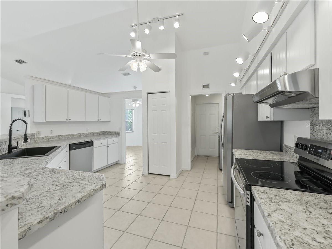
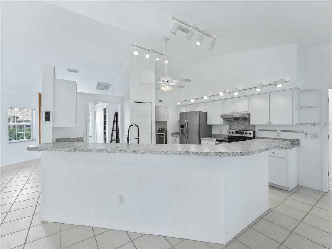
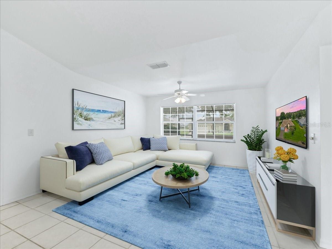
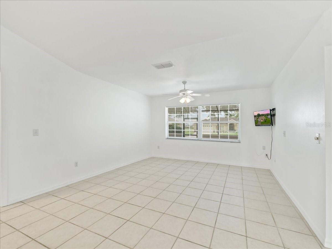
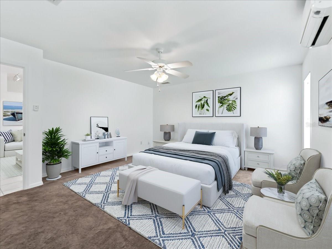
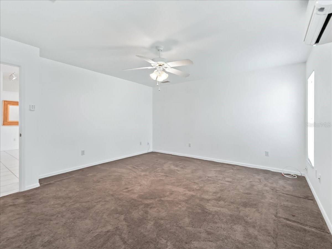
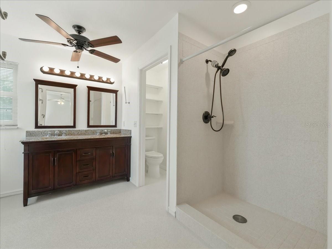
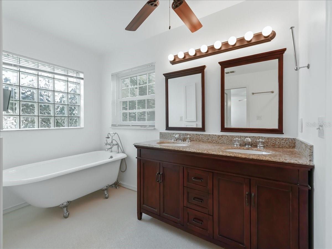
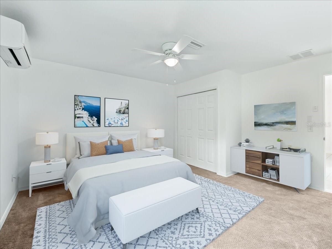
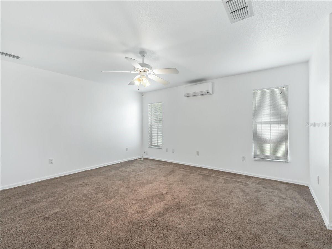
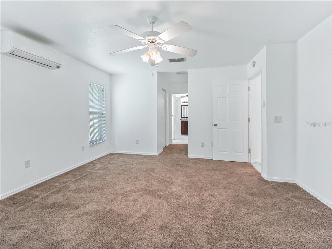
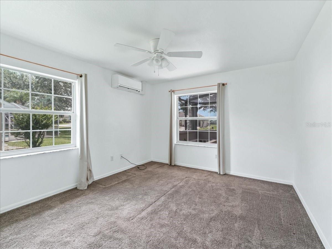
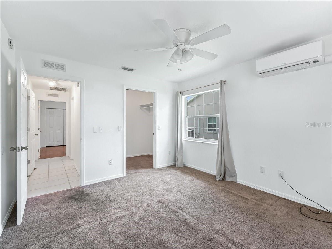
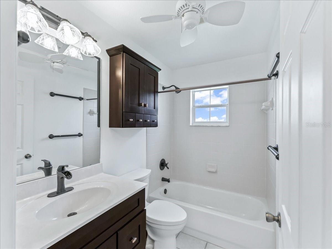
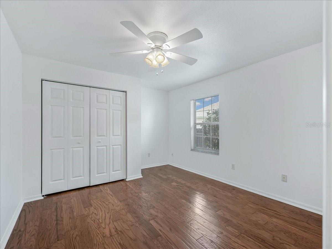
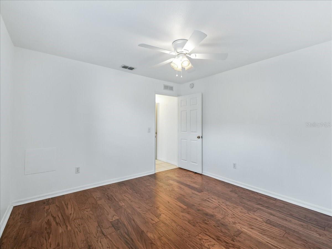
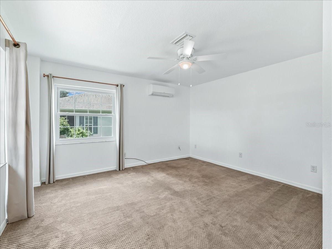
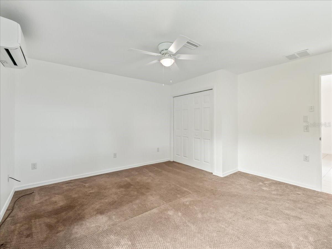
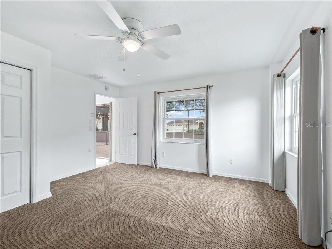
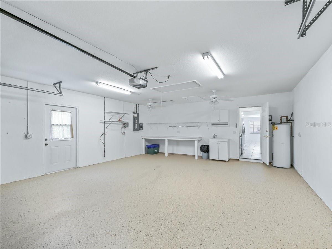
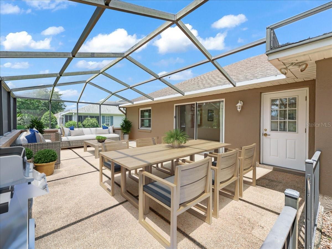
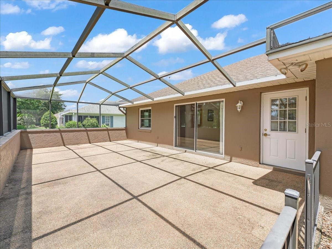
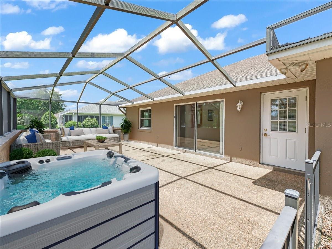
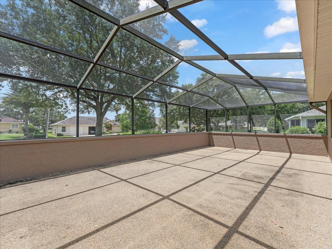
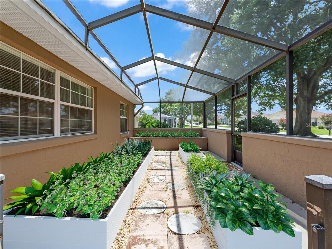
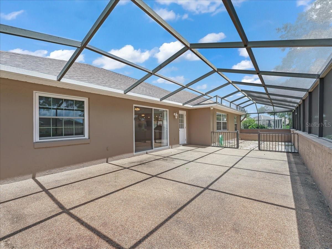
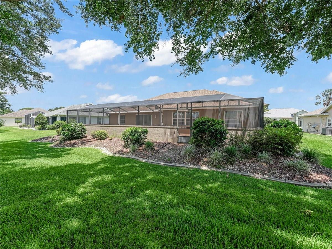
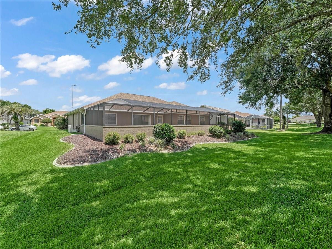
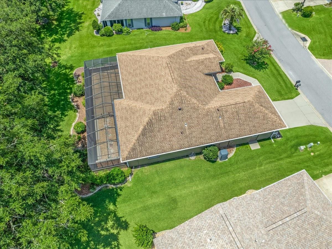
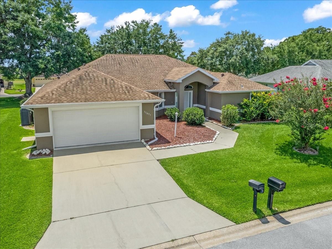
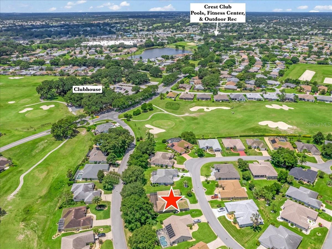
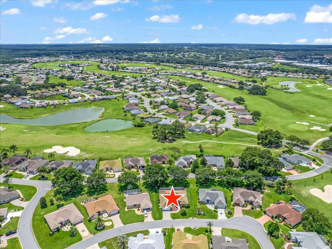
One or more photo(s) has been virtually staged. Stonecrest 55+ gated GOLF COURSE COMMUNITY with all the amenities, 4 pools (one indoor) and PRIVATE ROADS, NO BONDS, AND A GOLF CART COMMUNITY THAT IS A BRIDGE AWAY FROM THE VILLAGES! Wow! A very rare 4 bedroom, 2 bath CONCRETE BLOCK AND STUCCO HOME NESTLED ON A PENNISULA OF PRIVACY AND BEAUTY. NEW ROOF IN 2015, NEW TRANE A/C IN 2015, 3 NEW MINI SPLIT A/C'S IN 2016 ( LOCATED IN 3 OF THE BEDROOMS), KITCHEN CABINETS REFACED IN 2016, NEW STAINLESS STEEL APPLIANCES IN 2015, PANTRY ADDITION/BOOKSHELVES/STORAGE IN ROOM OFF OF KITCHEN, AND A HUGE OPEN KITCHEN LOOKING OUT TO FAMILY ROOM, DINING ROOM AND LIVING ROOM. THIS IS A WONDERFUL HOME FOR FAMILY AND FRIENDS, ENTERTAINMENT OR HAVING MULTIPLE TV ROOMS! THE MASTER BEDROOM HAS 3 WALK IN CLOSETS! THE MASTER BATHROOM HAS A HUGE SHOWER, DOUBLE VANITY AND A STAND ALONE CLAW TUB! THE LANAI IS 58' FEET IN LENGTH AND DESIGNED FOR A SEPARATE PET AREA OR LOVELY FREE STANDING GARDEN. THE VIRTUAL PICTURES WILL GIVE YOU AN IDEA OF WHAT YOU CAN CREATE! THE LANAI SCREENS HAVE BEEN REPLACED IN 2023. THE GARAGE AND GARAGE FLOOR WERE PAINTED IN MAY OF 2023. THIS HOME IS OVER 2300 SQ FT OF LIVING AND HAS AN OPEN CONCEPT WITH SPLIT BEDROOM DESIGN. YOU DO NOT WANT TO MISS OUT ON THIS BEAUTY! HURRY AND MAKE YOU APPOINTMENT TODAY TO SEE THIS ONE OF A KIND HOME!
Property Details
  • 4 Total Bedrooms
  • 2 Full Baths
  • 2341 SF (AG)
  • 0.23 Acres
  • 10019 SF Lot
  • Built in 1996
  • 1 Story
  • Vacant Occupancy
  • Slab Basement
Interior Features
  • Oven/Range
  • Refrigerator
  • Dishwasher
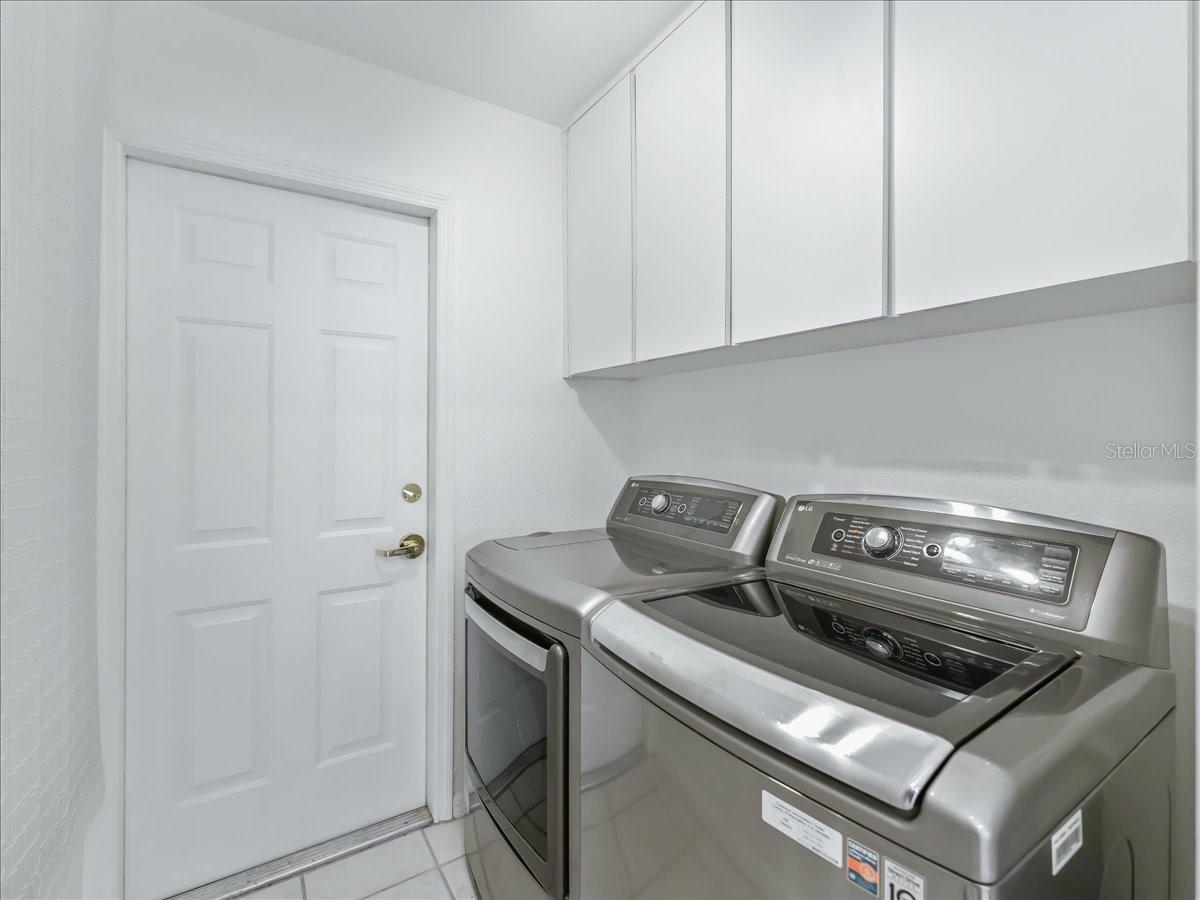
  • Washer
  • Dryer
  • Ceramic Tile Flooring
  • 9 Rooms
  • Walk-in Closet
  • Electric Fuel
  • Central A/C
Exterior Features
  • Masonry - Stucco Construction
  • Stucco Siding
  • Attached Garage
  • 2 Garage Spaces
  • Community Water
  • Municipal Sewer
  • Subdivision: Stonecrest
Community Details
  • Enclave/stonecrest
  • Gym
  • Pool
  • Tennis Court
  • Golf
  • Security
  • Gated
  • Clubhouse
Taxes and Fees
  • $3,126 Total Tax
  • Tax Year 2022
  • $134 per month Maintenance
  • HOA: Annette Pinero
  • HOA Contact: 352-347-2289
Listed By
Re/max Premier Realty Lady Lk
Office: 352-266-5836
Mobile: 352-266-5836
Request More Information
Request Showing
Role Agent Buyer
Your Preferred Date & Time
Showing Type:
Request Cobroke

If you're not a member, fill in the following form to request cobroke participation.

Mortgage Calculator

Estimate your mortgage payment, including the principal and interest, taxes, insurance, HOA, and PMI.

The amount you plan to offer for a home.
Cash you can pay when you close.
Varies depending on lender and credit score.
Affects interest rates. 30- or 15-year loans are standard.
Amortization Schedule

Advanced Options

Percentage of home's value. Varies by area.
Based on average insurance costs nationally.
Required if down payment is less than 20%. Rate depends on lender and credit score.
Fees paid in some shared complexes for maintenance.
Listing data is deemed reliable but is NOT guaranteed accurate.
Contact Us
Who Would You Like to Contact Today?

I want to contact an agent about this property!

I wish to provide feedback about the website functionality

Contact Agent
Your Name:
Email:
Phone:
Message:
Security: What is 7 plus 4?