8469 Sw 92nd Place, #B, Ocala, FL 34481

$229,000
Active for Sale
2 Beds
2 Baths
1643 SF
Built In 1990
 
Listing ID 11180545
Property Type Residential
County Marion
Neighborhood 34481 - Ocala
Unit B
Total Tax $2,596
Tax ID 3530-2145-02
FEMA Flood Map fema.gov/portal
Year Built 1990
   
Virtual Tour
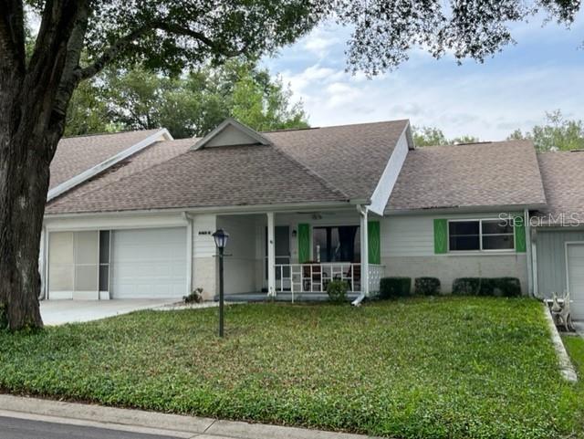
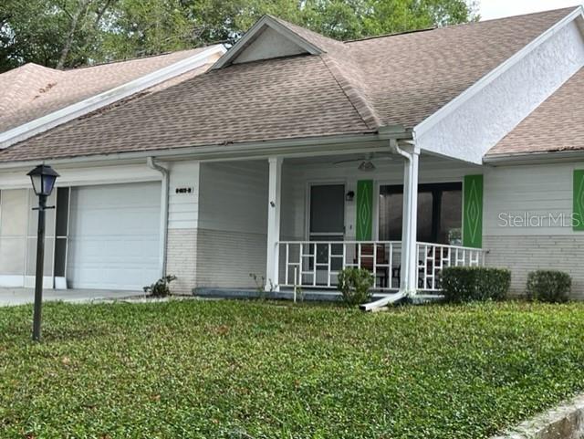
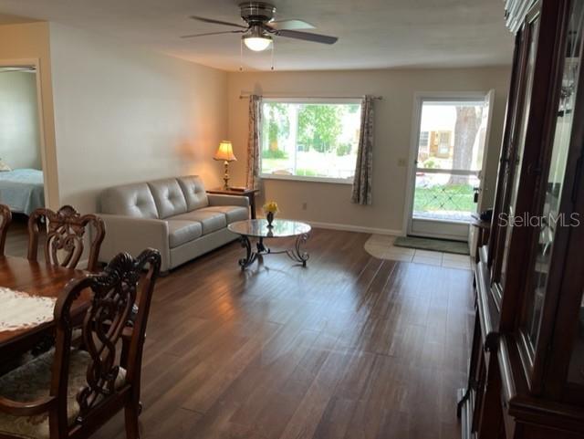
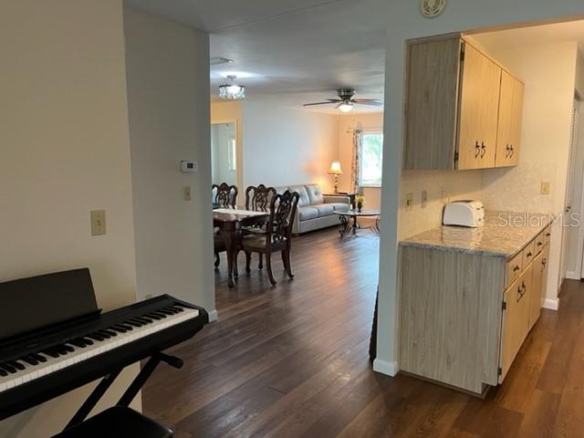
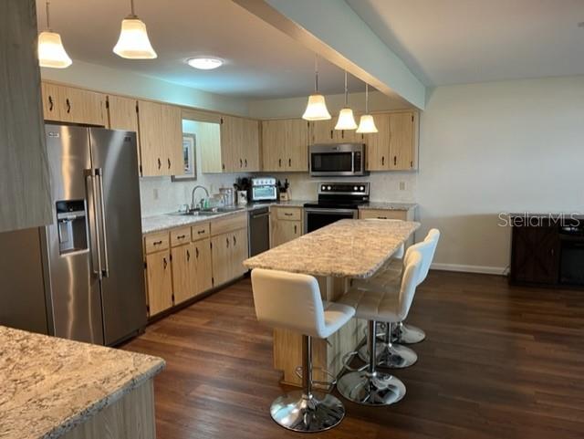
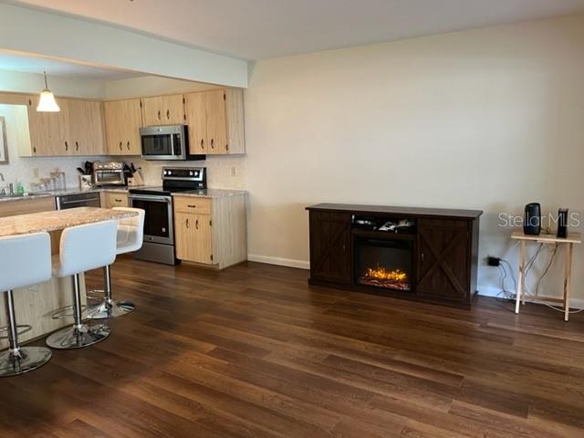
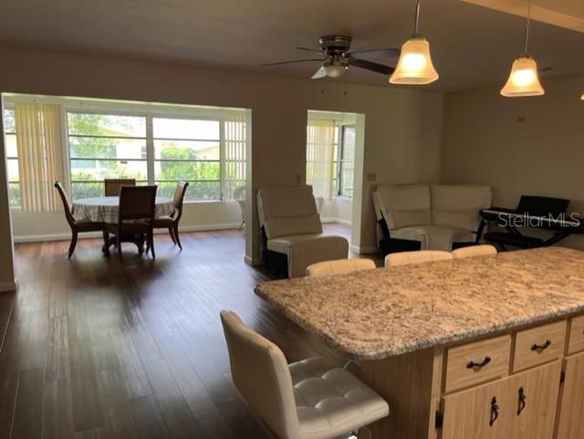
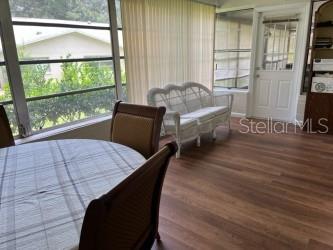
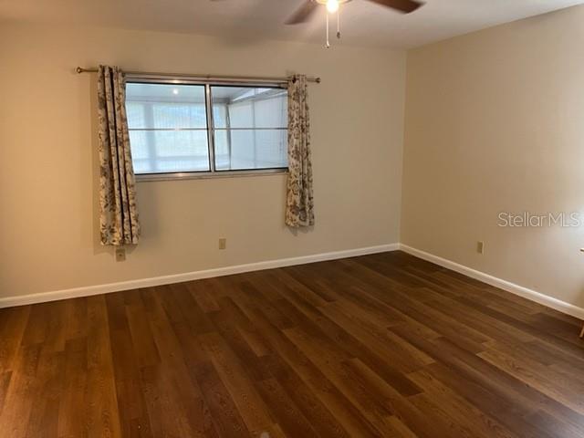
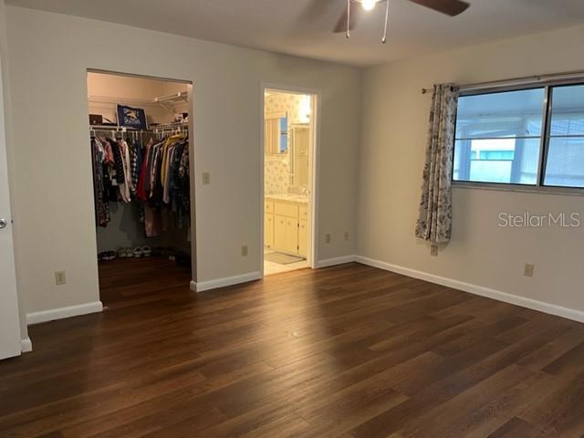
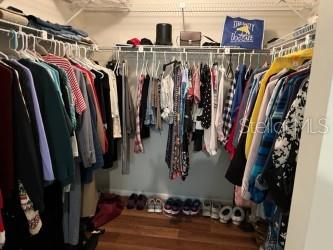
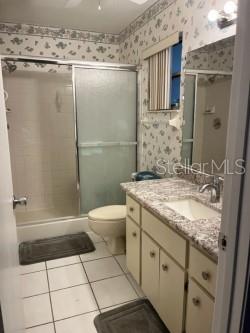
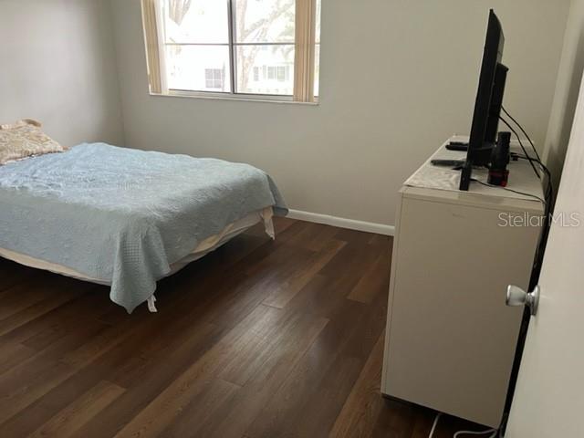
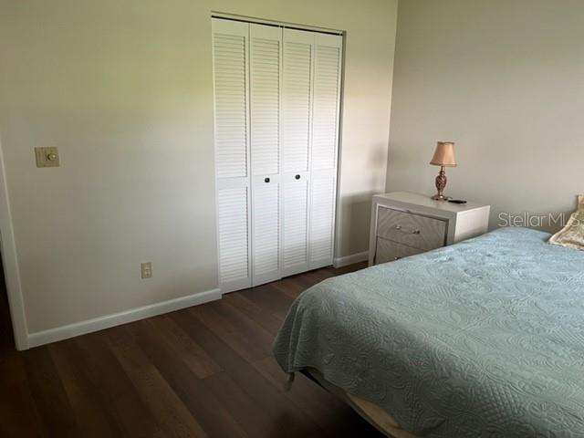
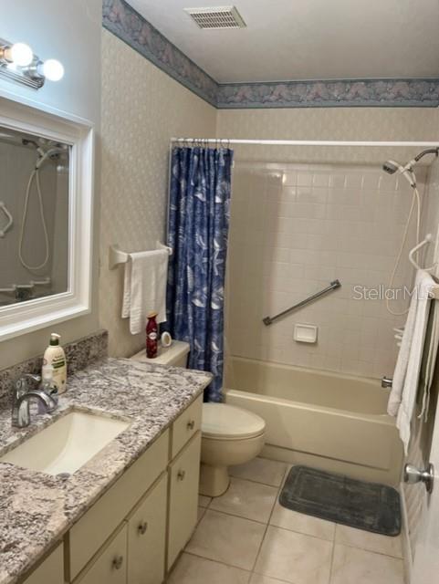
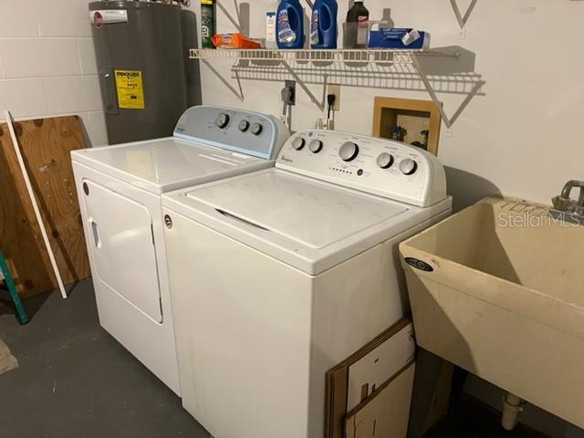
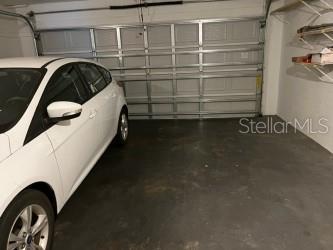
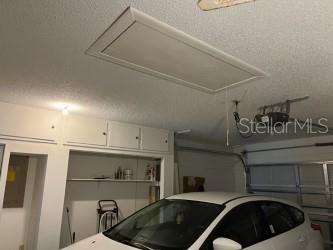
EXCEPTIONAL BUY! Expanded Bostonian with added screen lanai. Private park-like setting. Home features two car garage, stunning granite island and kitchen surrounds, pendant lighting, solar tube, newer stainless appliances, large pantry. Easy to care for laminate hardwood floors throughout--no carpet! Lots of light from the wall of windows in lanai expansion for year round living pleasure. Convenient garage laundry center plus lots of storage. NEW 30 year Architectural shingled ROOF installed in 2022, NEW HVAC installed in 2022, All vents steam cleaned and ultra violet light installed on HVAC for air purification in 2022. NEW PAINT in 2022. Private master suite in rear of home with ensuite bath with granite vanity, step in shower and large walk in closet. Welcoming guest room in front of home with guest bath with granite vanity. Lovely landscaping. Anxious seller has moved, so immediate occupancy could be possible! Some furnishings and belongings still being removed by relatives. Great location. Quiet street with canopied trees. Close to all On Top of the World's great amenities--pickle ball, miniature golf, bocce, shuffleboard, cornhole, baseball, ballet, modern dance and more! Also close to two nearly Olympic size pools, one indoor, one outdoor plus an outdoor walking pool and hot tub. Near model air and model car fields, drone fields and motorhome storage. Two onsite workout centers. Two onsite restaurants plus 3 grocery stores, doctors and dentists just outside the gates. Music 5 nights a week. Feel like a kid again at the nation's #1 Active Senior retirement community
Property Details
  • 2 Total Bedrooms
  • 2 Full Baths
  • 1643 SF (AG)
  • 0.04 Acres
  • 1529 SF Lot
  • Built in 1990
  • 1 Story
  • Unit B
  • Vacant Occupancy
  • Slab Basement
Interior Features
  • Oven/Range
  • Refrigerator
  • Dishwasher
  • Microwave
  • Washer
  • Dryer
  • Hardwood Flooring
  • 5 Rooms
  • Primary Bedroom
  • Walk-in Closet
  • Kitchen
  • First Floor Primary Bedroom
  • Heat Pump
  • Electric Fuel
  • Central A/C
Exterior Features
  • Masonry - Stucco Construction
  • Stucco Siding
  • Attached Garage
  • 2 Garage Spaces
  • Community Water
  • Municipal Sewer
  • Subdivision: On Top Of The World
Community Details
  • Gym
  • Pool
  • Tennis Court
  • Golf
  • Gated
  • Clubhouse
  • Playground
Taxes and Fees
  • $2,596 Total Tax
  • Tax Year 2022
  • $425 per month Maintenance
  • HOA: Parkway Maintenance/Lori Sands, Manager
  • HOA Contact: 352-8540805;7459
Listed By
Remax/premier Realty Hwy 200
Office: 352-554-0757
Mobile: 352-554-0757
Request More Information
Request Showing
Role Agent Buyer
Your Preferred Date & Time
Showing Type:
Request Cobroke

If you're not a member, fill in the following form to request cobroke participation.

Mortgage Calculator

Estimate your mortgage payment, including the principal and interest, taxes, insurance, HOA, and PMI.

The amount you plan to offer for a home.
Cash you can pay when you close.
Varies depending on lender and credit score.
Affects interest rates. 30- or 15-year loans are standard.
Amortization Schedule

Advanced Options

Percentage of home's value. Varies by area.
Based on average insurance costs nationally.
Required if down payment is less than 20%. Rate depends on lender and credit score.
Fees paid in some shared complexes for maintenance.
Listing data is deemed reliable but is NOT guaranteed accurate.
Contact Us
Who Would You Like to Contact Today?

I want to contact an agent about this property!

I wish to provide feedback about the website functionality

Contact Agent
Your Name:
Email:
Phone:
Message:
Security: What is 10 plus 1?