5027 Priscilla Loop, The Villages, FL 32163

$659,000
Active for Sale
3 Beds
2 Baths
1786 SF
Built In 2020
 
Listing ID 11165557
Property Type Residential
County Sumter
Neighborhood 32163 - The Villages
Total Tax $4,844
Tax ID G29G016
FEMA Flood Map fema.gov/portal
Year Built 2020
Virtual Tour
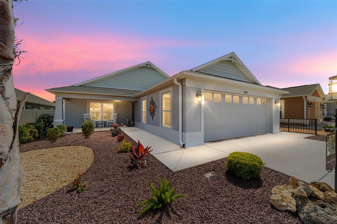
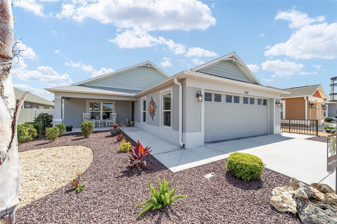
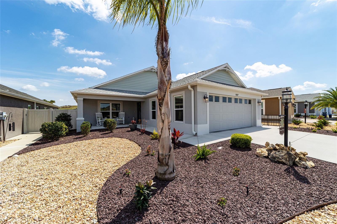
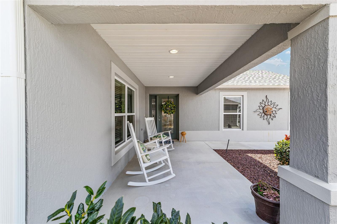
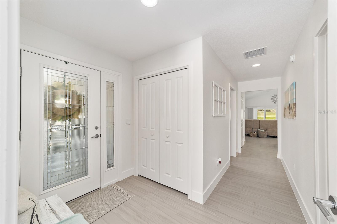
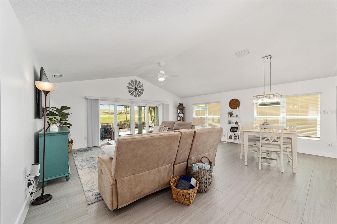
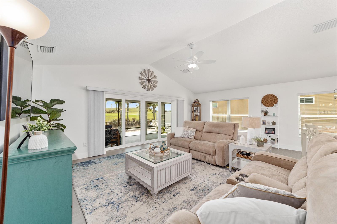
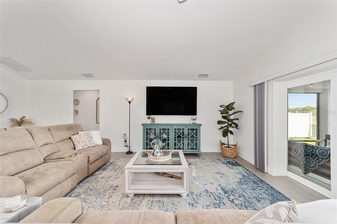
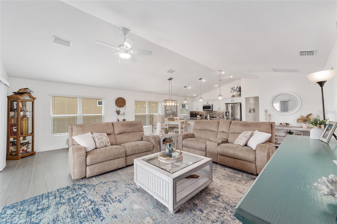
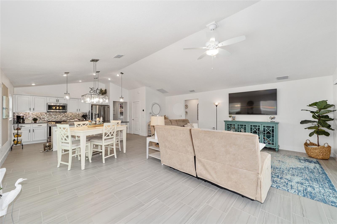
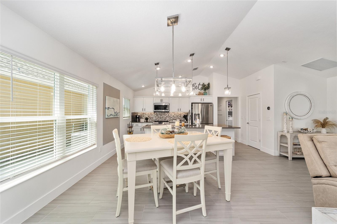
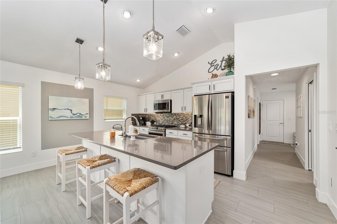
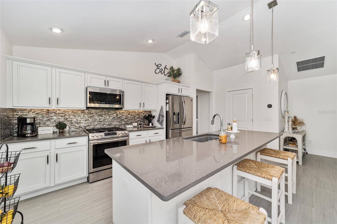
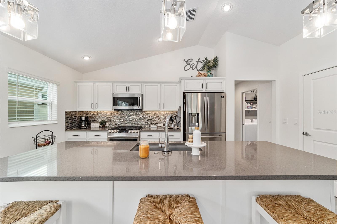
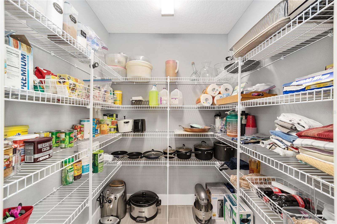
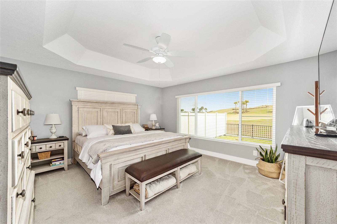
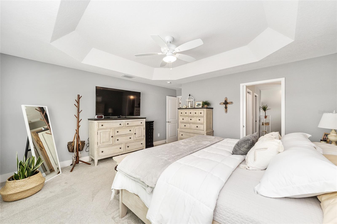
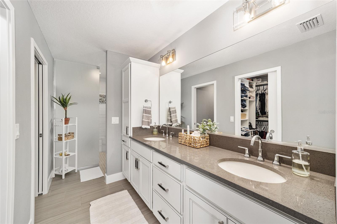
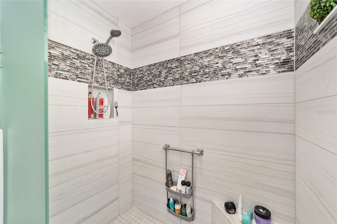
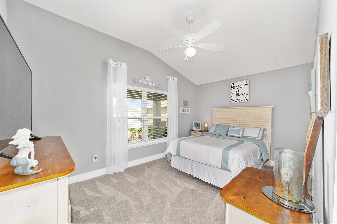
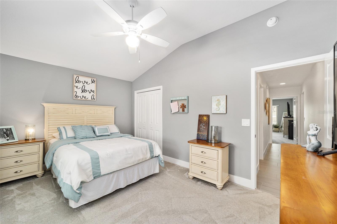
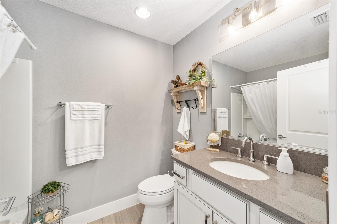
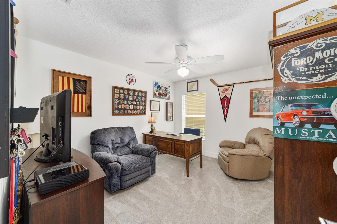
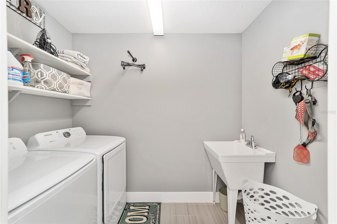
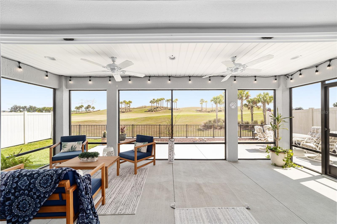
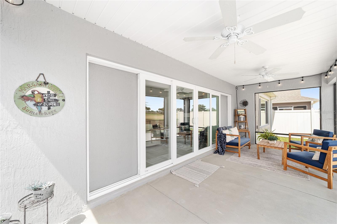
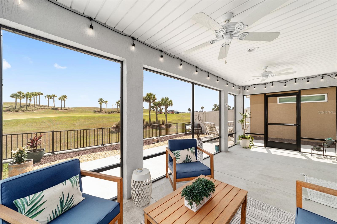
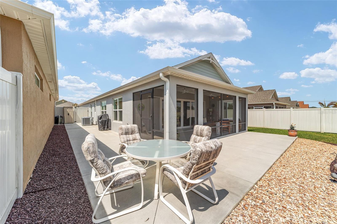
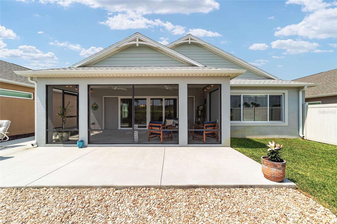
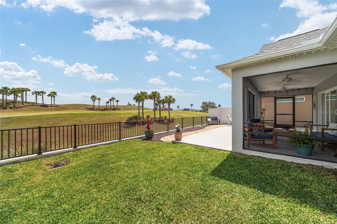
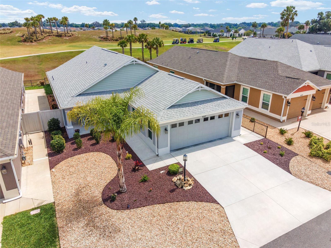
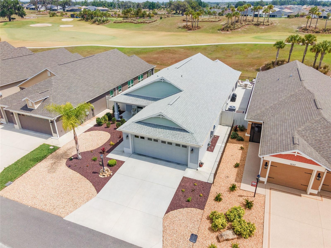
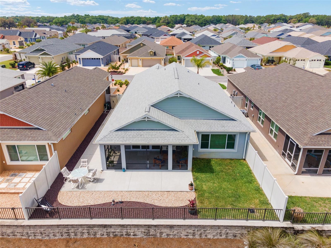
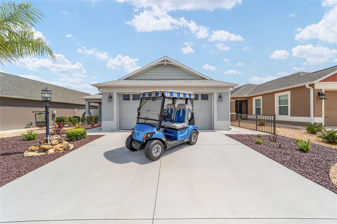
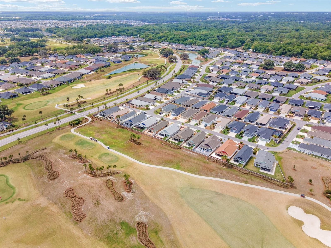
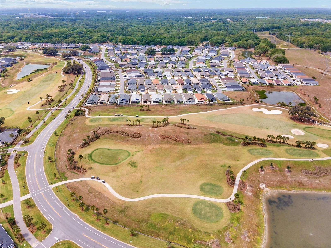
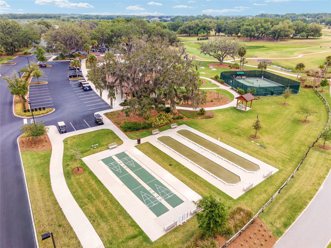
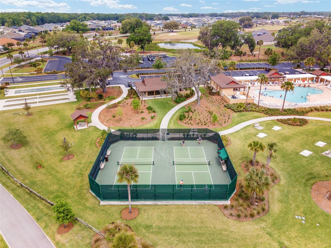
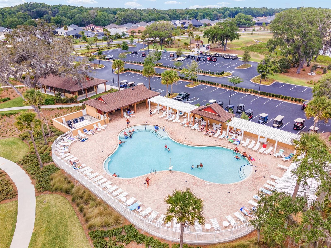
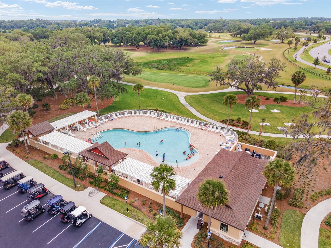
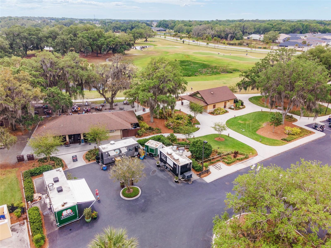
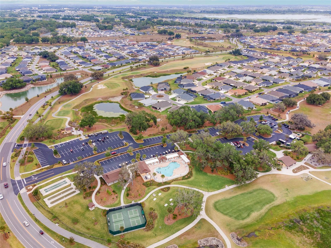
Spectacular best describes this custom Winslow Model Home in The Village of Marsh Bend. It's hard to say which is more spectacular, the home or the homesite. Let's start with the homesite. Located in the sought after Village of Marsh Bend. The elevated site has a fantastic panoramic view of Tee Box #3 of the Lowlands Executive Golf Course. The lanai faces east for early morning sun and cool afternoon shade. The fenced in yard offers a beautiful patio area with plenty of privacy. The front of the house also has a covered sitting area. Enter the front door and step into elegance. This like new home shows like a model. Beautifully tiled floors, upgraded lighting and a perfectly coordinated color palette add to the stunning look of this home. Notice the high ceilings and the huge fully retracting sliding glass doors that capture the golf course view throughout the main living area. The gourmet kitchen comes complete with a gas range, quartz counters, an oversized island and a walk-in pantry. Step into the master suite and be equally impressed with it's generous size and custom tray ceiling. This suite also includes a walk-in closet and master bath with dual sinks, a private commode and a walk-in roman style shower. The guest rooms are also generous in size and both include closets. This allows for the rooms to be used as bedrooms, sitting rooms or home office. The second bath is centrally located and includes a tub/shower. The laundry room is conveniently located inside and includes a utility sink and storage shelf. This home also includes a generous two car garage with an epoxy coated floor. Conveniently located within walking distance of 'Edna's on the Green' which includes a resort style pool, (see pictures), pickleball, pitch and putt practice area, food, drinks and daily entertainment. This is a very special home. Take a look at the pictures, watch the video and then call to schedule a private visit to your next dream home. Golf cart is not included in the purchase price of the home but can be purchased separately.
Property Details
  • 3 Total Bedrooms
  • 2 Full Baths
  • 1786 SF (AG)
  • 0.13 Acres
  • 5800 SF Lot
  • Built in 2020
  • Owner Occupancy
  • Slab Basement
Interior Features
  • Oven/Range
  • Refrigerator
  • Dishwasher
  • Microwave
  • Garbage Disposal
  • Washer
  • Dryer
  • Appliance Hot Water Heater
  • Carpet Flooring
  • Ceramic Tile Flooring
  • 7 Rooms
  • Primary Bedroom
  • Walk-in Closet
  • Laundry
  • First Floor Primary Bedroom
  • Heat Pump
  • Natural Gas Fuel
  • Central A/C
Exterior Features
  • Masonry - Stucco Construction
  • Stucco Siding
  • Attached Garage
  • 2 Garage Spaces
  • Community Water
  • Municipal Sewer
  • Patio
  • Open Porch
  • Golf
  • Driveway
  • Subdivision: The Villages
  • Private View
Community Details
  • Marsh Bend
  • Gym
  • Pool
  • Tennis Court
  • Golf
  • Security
  • Clubhouse
  • Playground
Taxes and Fees
  • $4,844 Total Tax
  • Tax Year 2022
Listed By
Re/max Premier Realty
Office: 352-661-0059
Mobile: 352-661-0059
Remax/premier Realty
Office: 352-630-9916
Mobile: 352-630-9916
Request More Information
Request Showing
Role Agent Buyer
Your Preferred Date & Time
Showing Type:
Request Cobroke

If you're not a member, fill in the following form to request cobroke participation.

Mortgage Calculator

Estimate your mortgage payment, including the principal and interest, taxes, insurance, HOA, and PMI.

The amount you plan to offer for a home.
Cash you can pay when you close.
Varies depending on lender and credit score.
Affects interest rates. 30- or 15-year loans are standard.
Amortization Schedule

Advanced Options

Percentage of home's value. Varies by area.
Based on average insurance costs nationally.
Required if down payment is less than 20%. Rate depends on lender and credit score.
Fees paid in some shared complexes for maintenance.
Listing data is deemed reliable but is NOT guaranteed accurate.
Contact Us
Who Would You Like to Contact Today?

I want to contact an agent about this property!

I wish to provide feedback about the website functionality

Contact Agent
Your Name:
Email:
Phone:
Message:
Security: What is 10 plus 3?