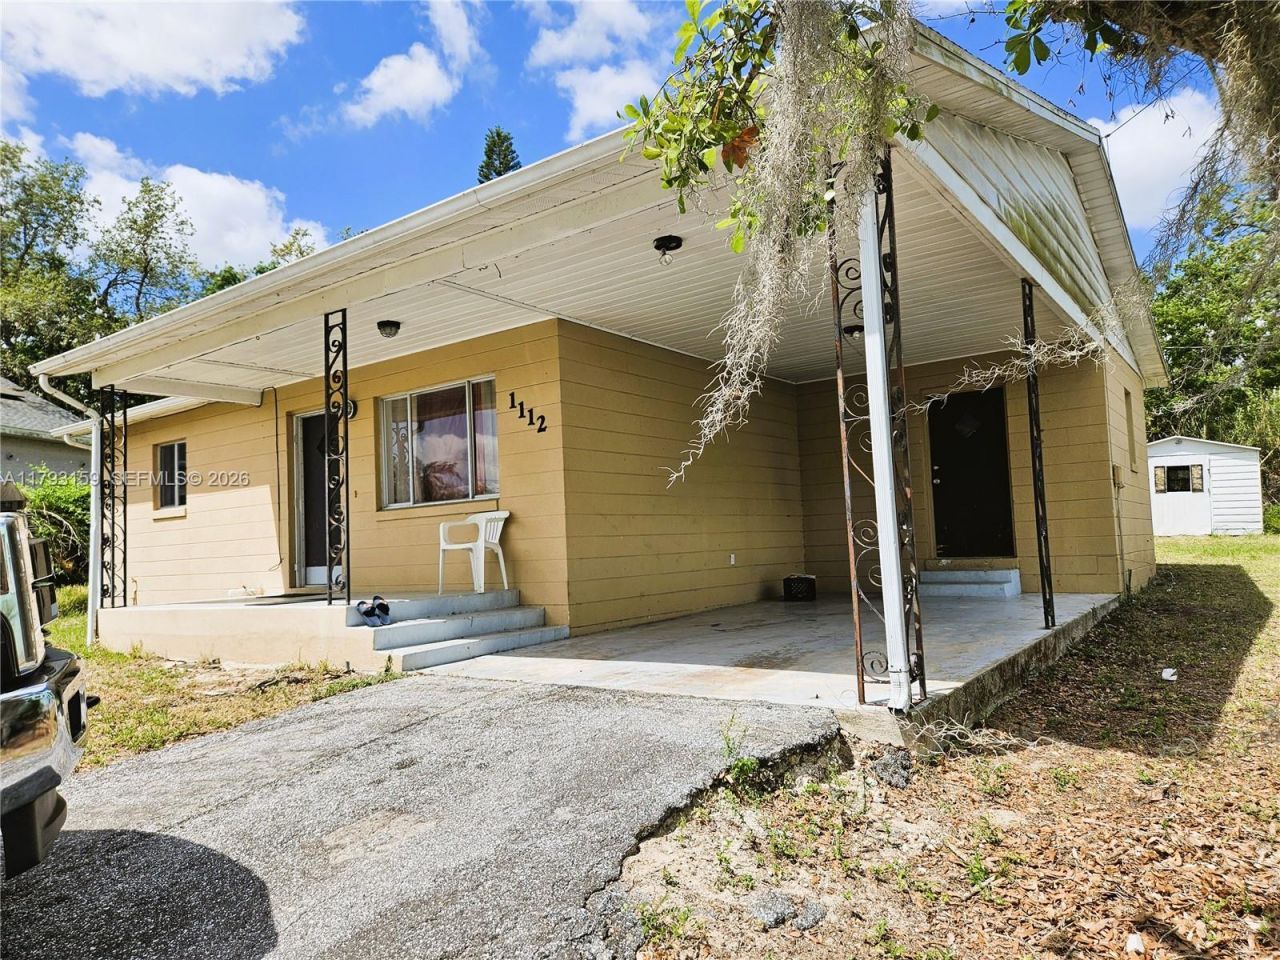
1112 Evanston St, Sebring, FL 33870

$140,000
Active for Sale
2 Beds
1 Baths
1182 SF
Built In 1980
 
Listing ID 55045297
Property Type House
County Highlands
FEMA Flood Map fema.gov/portal
Year Built 1980
   
Virtual Tour
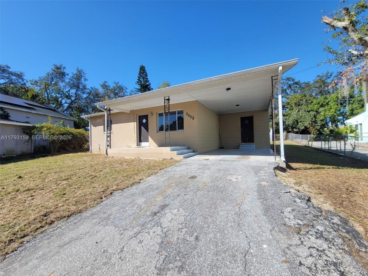
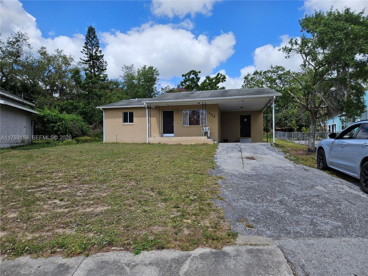
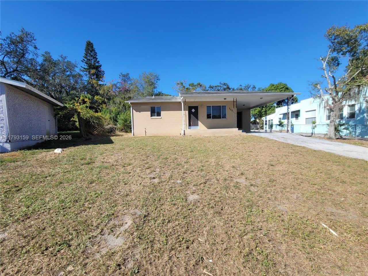
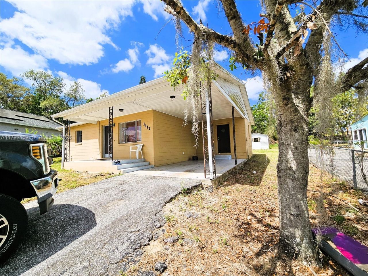
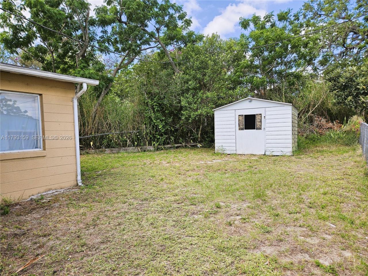
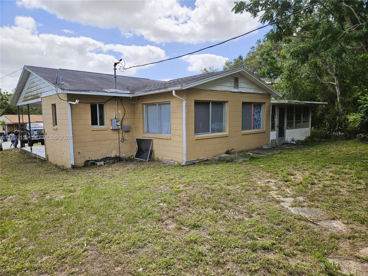
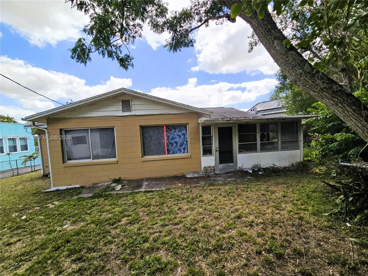
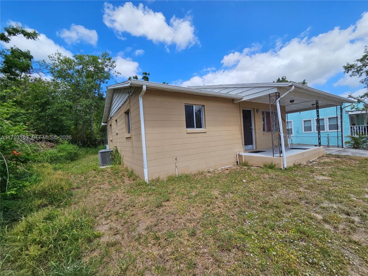
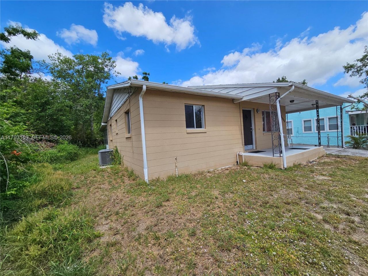
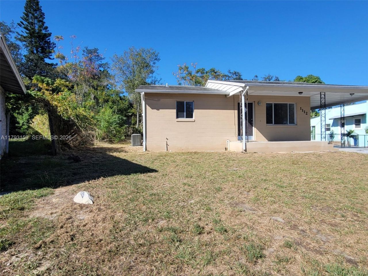
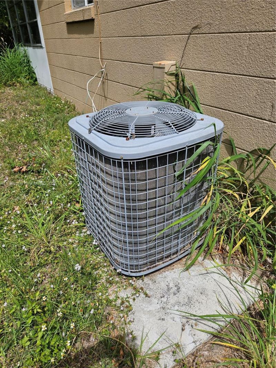
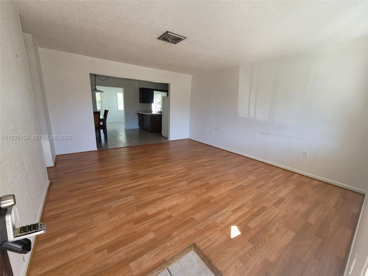
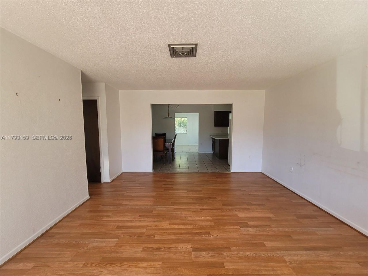
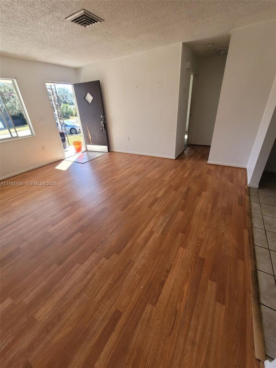
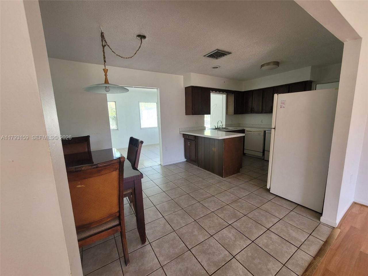
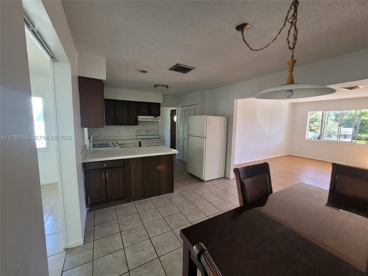
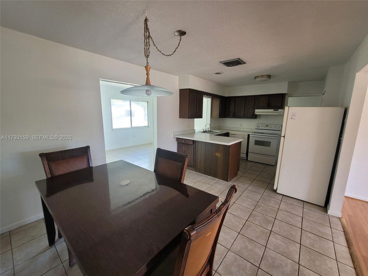
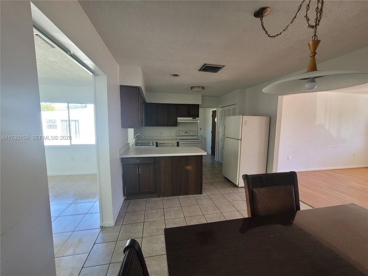
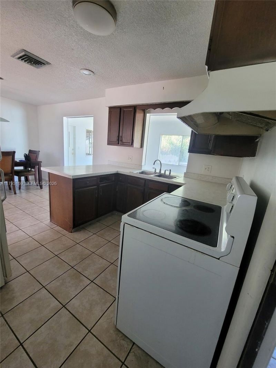
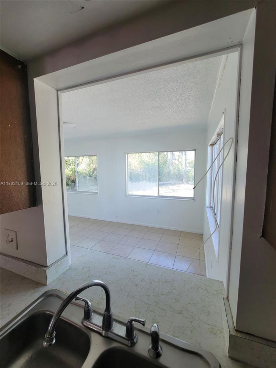
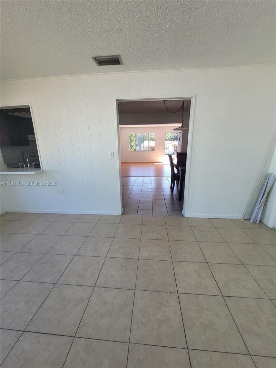
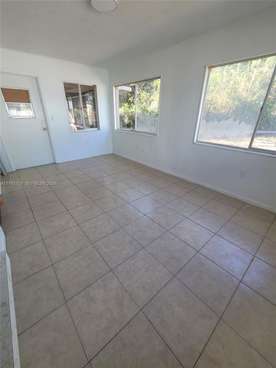
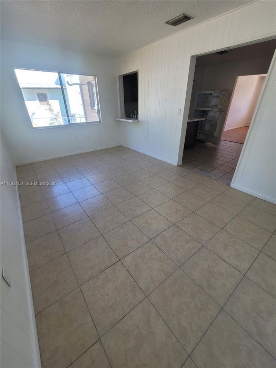
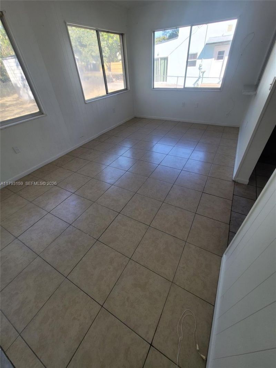
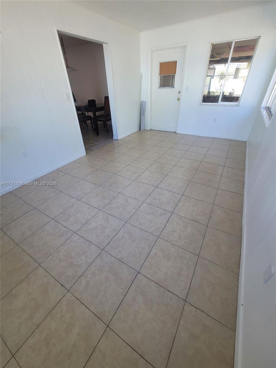
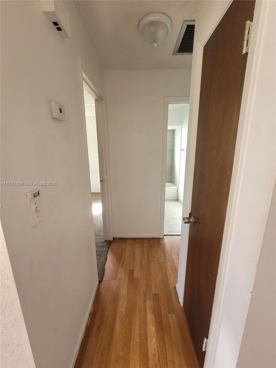
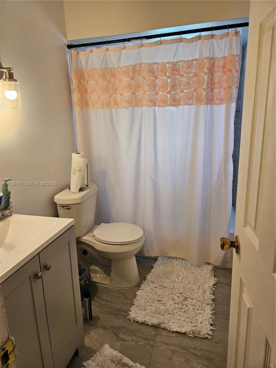
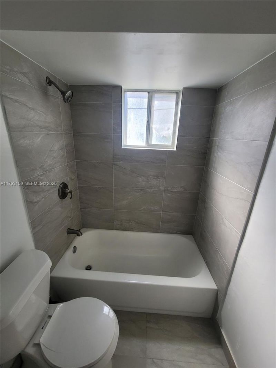
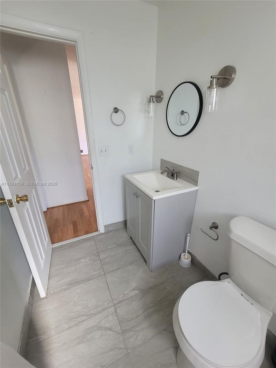
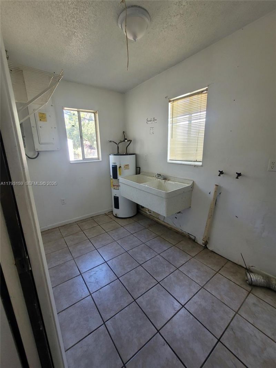
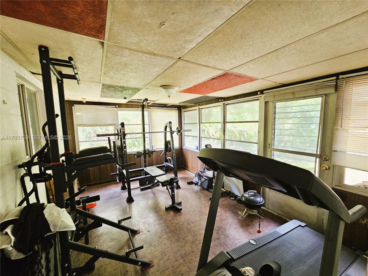
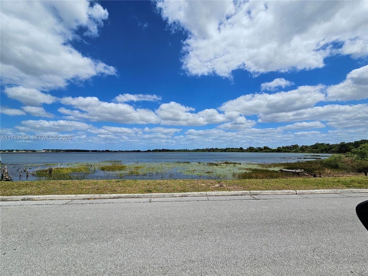
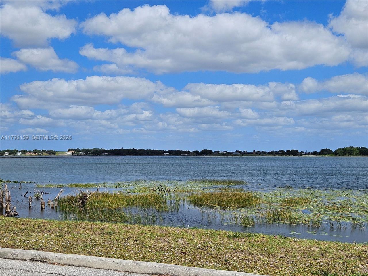
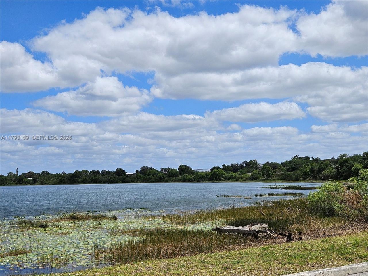
Bottom Line $140,000 Seller says NO Seller Financing! Sold AS-IS All Cash to Seller, buyer(s) obtain own financing at own expense or cash with proof of funds. NO Showings! Do NOT disturb the Tenants. Simultaneous Viewing and Inspections with agreed, bona fide contract, NO exceptions. This minimizes disturbing the current Tenants thru Dec 2026. Thank you for your courtesy and professionalism. Super Value! Deceivingly spacious inside. Big yard, quiet street. 2 Bdrm 1 Bath, Lg Liv & Din Rms open to Kitchen. Kitchen & Dining rms flow to Fam Rm & Lg Fla Rm. Inside Laundry off Kitchen opens to Carport, EZ access Rain or Shine. Newer Cent A/C. Appliances, Bathroom remodeled 2+ years ago, plumbing & electric work good per tenant. All School Grades are within 1 mile. Dinner Lake is at the end of the street. Flood Zone X per public records Sold AS-IS Inspections OK. Suggested AS-IS terms: SIMULTANEOUS VIEWING, INSPECTIONS and APPRAISAL, if any. 7-day inspection period + 3-days for review and AS-IS Acceptance or cancellation. Make your inquiries with the Listing Agent ONLY, Phone or Email Preferred. Please put property address in Subject Line of emails or texts if you must. If you text please call LA to confirm receipt. YOU MUST ACCOMPANY YOUR BUYERS & THE INSPECTORS, NO EXCEPTIONS. Rented at $1,200/mo @ $140K 70/30 LTV DSCR loan shows approx 8 CAP and 26 Cash-on-Cash before taxes. See MLS Disclosures attached.
Property Details
  • 2 Total Bedrooms
  • 1 Full Bath
  • 1182 SF (AG)
  • 1182 SF (Total)
  • 7571 SF Lot
  • Built in 1980
  • Ranch Style
Interior Features
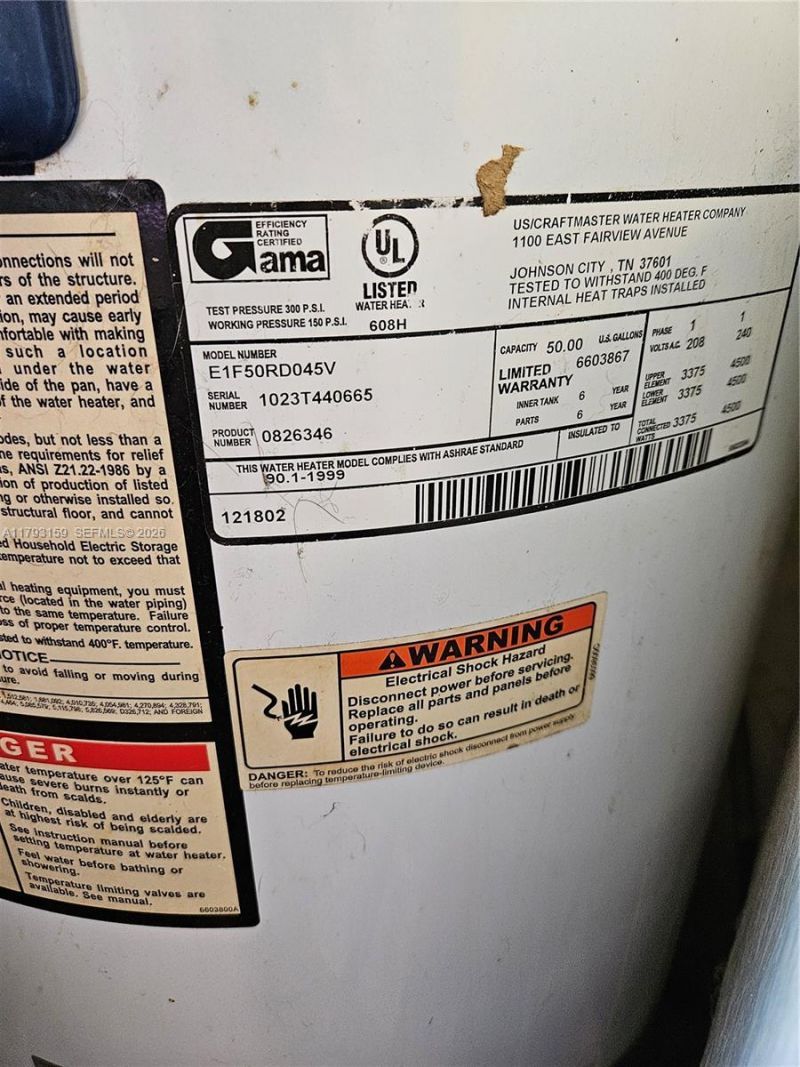
  • Appliance Hot Water Heater
  • Carpet Flooring
  • Ceramic Tile Flooring
  • Family Room
  • Electric Fuel
  • Central A/C
Exterior Features
  • Masonry - Concrete Block Construction
  • Attached Garage
  • Community Septic
  • Fence
  • Screened Porch
  • Subdivision: Sunniland Subdivision
  • Carport
Listed By
Resimercial
Mobile: 305-546-5132
Request More Information
Request Showing
Role Agent Buyer
Your Preferred Date & Time
Showing Type:

Mortgage Calculator

Estimate your mortgage payment, including the principal and interest, taxes, insurance, HOA, and PMI.

The amount you plan to offer for a home.
Cash you can pay when you close.
Varies depending on lender and credit score.
Affects interest rates. 30- or 15-year loans are standard.
Amortization Schedule

Advanced Options

Percentage of home's value. Varies by area.
Based on average insurance costs nationally.
Required if down payment is less than 20%. Rate depends on lender and credit score.
Fees paid in some shared complexes for maintenance.
Listing data is deemed reliable but is NOT guaranteed accurate.
Contact Us
Who Would You Like to Contact Today?

I want to contact an agent about this property!

I wish to provide feedback about the website functionality

Contact Agent
Your Name:
Email:
Phone:
Message:
Security: What is 6 plus 3?