10645 PARKWAY DRIVE, CLERMONT, FL 34711

$825,000
Active for Sale
5 Beds
3.5 Baths
Built In 2006
 
Listing ID 55019486
Property Type House
County Lake
Township 23S
Total Tax $4,203
Tax ID 02-23-25-0100-000-01900
FEMA Flood Map fema.gov/portal
Year Built 2006
Virtual Tour
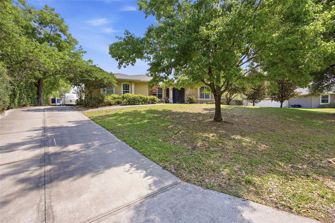
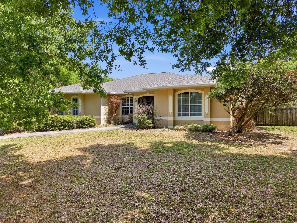
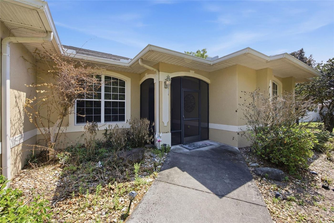
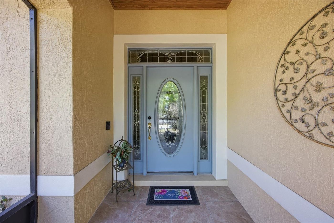
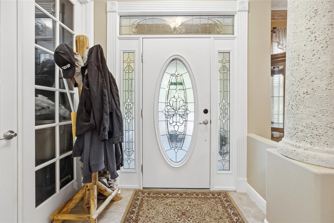
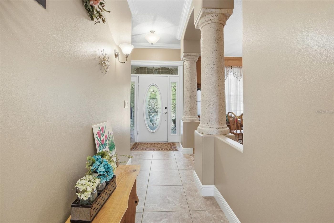
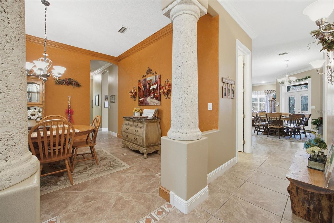
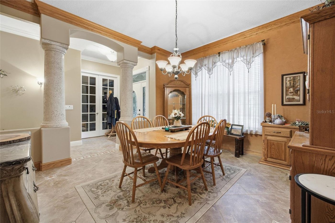
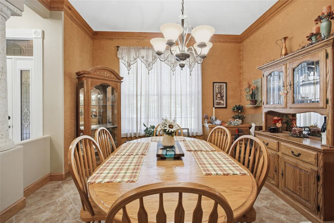
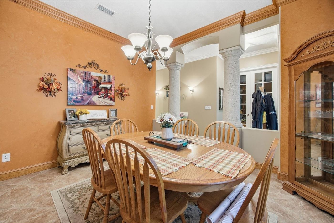
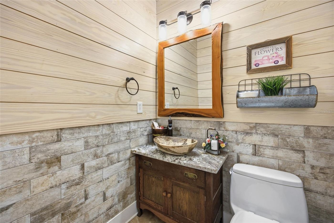
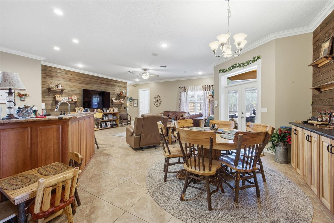
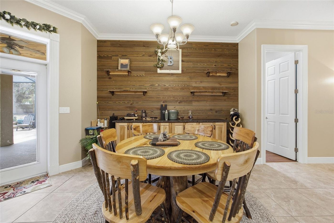
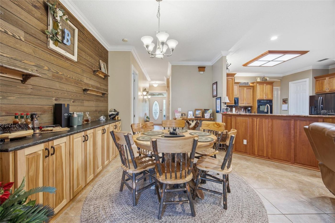
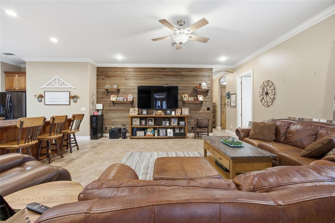
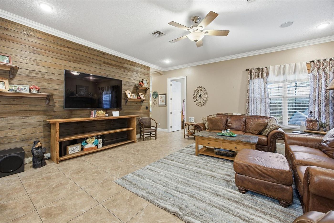
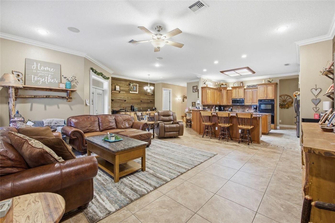
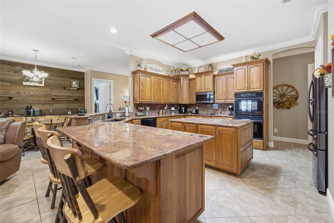
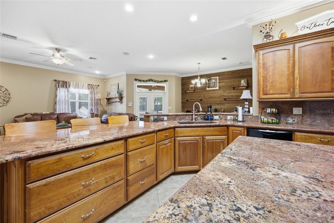
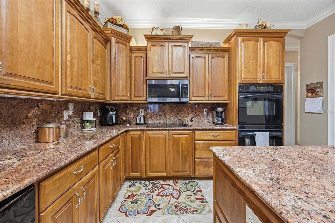
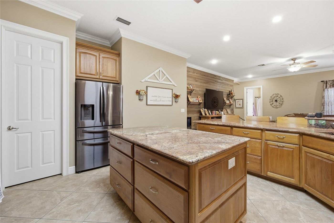
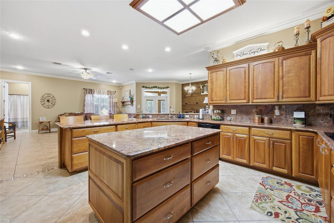
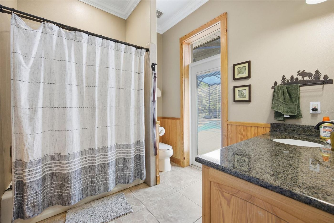
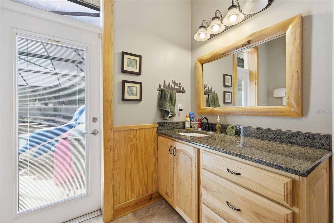
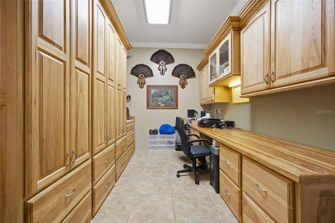
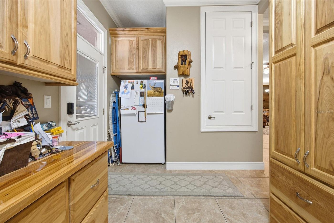
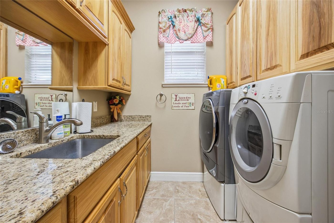
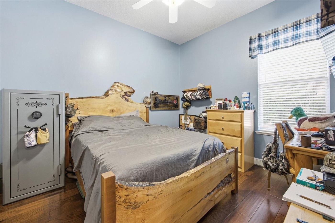
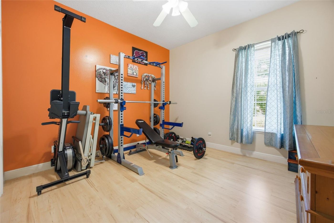
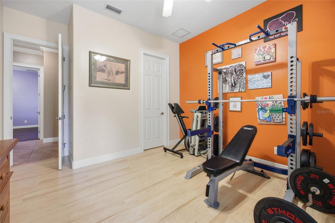
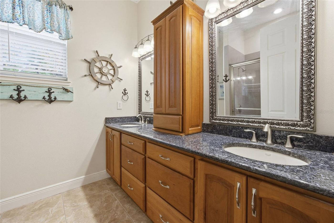
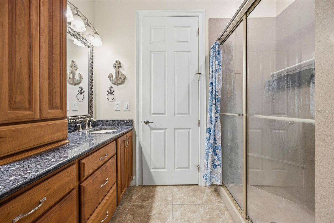
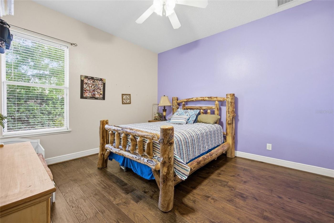
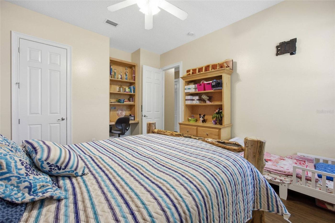
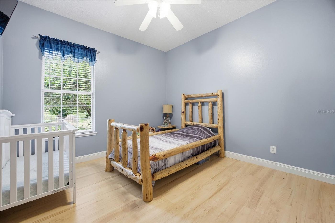
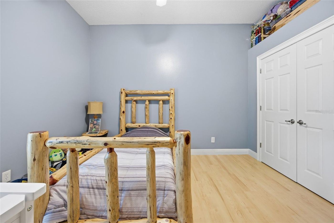
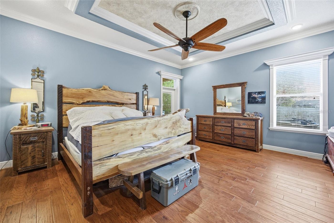
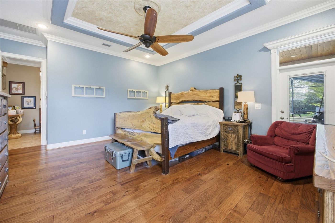
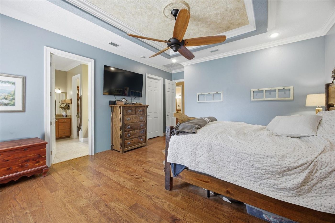
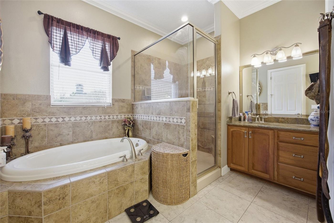
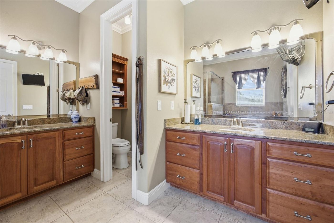
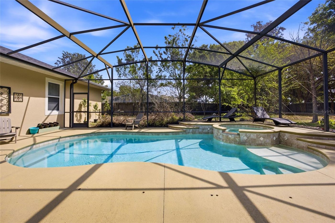
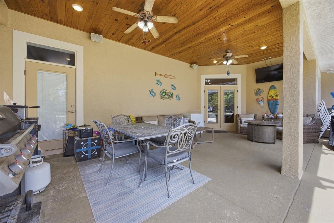
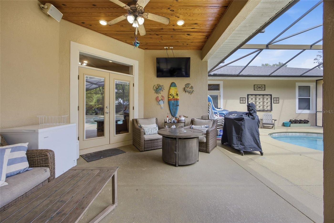
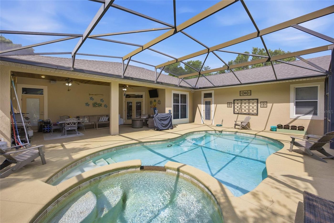
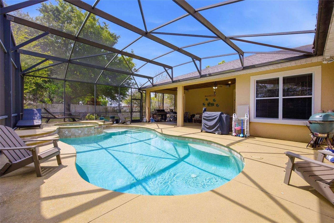
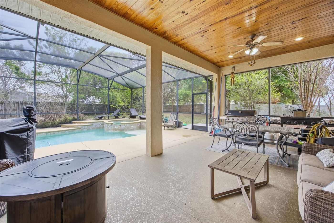
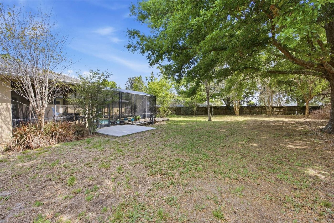
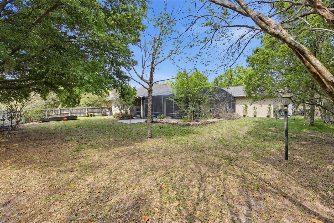
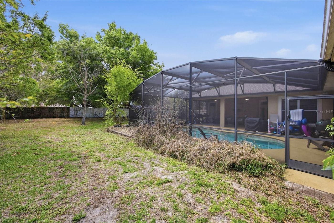
Welcome to a truly one-of-a-kind custom estate located in the highly sought-after Highland Point community on Parkway Drive in Clermont. Situated on an expansive .64-acre homesite, this meticulously maintained 4-bedroom, 4-bathroom residence offers the kind of space, privacy, and character that is becoming harder to find. Highland Point is a quiet, established neighborhood where homes rarely come available, complete with private lake access exclusively for residents. Perfect for those who value both community and privacy without the crowds. From the moment you walk in, the home has a completely different feel than your typical Florida property. Rich, real wood cabinetry throughout creates a warm, mountain-style atmosphere that immediately sets it apart. The split floor plan offers both functionality and privacy, with over 3, 000 square feet of living space, spacious rooms, natural light, and storage thoughtfully built into nearly every hallway. Out back, the home truly opens up. A large covered patio and screened pool overlook the oversized lot, creating the perfect setup for relaxing evenings, entertaining, or simply enjoying the quiet surroundings. For those who need space beyond the home itself, this property delivers in a big way. In addition to the existing 3-car garage, there is an approximately 1, 800+ square foot finished two-bay garage connected by a breezeway. Designed without windows for added security, this space is ideal for car enthusiasts, hobbyists, or anyone needing serious room for equipment, projects, or recreational vehicles. Major updates have already been taken care of, including a new roof, new AC system, and new pool pump. The property also features a private irrigation well, along with access to the community well for household water. If you've been waiting for something with character, space, and functionality, this is not your typical home, and it's one you'll want to experience in person.
Property Details
  • 5 Total Bedrooms
  • 3 Full Baths
  • 1 Half Bath
  • 0.61 Acres
  • 26730 SF Lot
  • Built in 2006
  • Owner Occupancy
  • Slab Basement
Interior Features
  • Oven/Range
  • Refrigerator
  • Dishwasher
  • Microwave
  • Ceramic Tile Flooring
  • Laundry
  • Electric Fuel
  • Central A/C
Exterior Features
  • Masonry - Concrete Block Construction
  • Attached Garage
  • 5 Garage Spaces
  • Private Well Water
  • Community Septic
  • Pool: In Ground
  • Subdivision: HIGHLAND POINT SUB
  • Outbuilding
Taxes and Fees
  • $4,203 Total Tax
  • Tax Year 2025
  • $33 per month Maintenance
  • HOA: Highland Point Homeowners Association - Lucy Mir
  • HOA Contact: 954-801-2027
Listed By
EXP REALTY LLC
Office: 888-883-8509
Request More Information
Request Showing
Role Agent Buyer
Your Preferred Date & Time
Showing Type:

Mortgage Calculator

Estimate your mortgage payment, including the principal and interest, taxes, insurance, HOA, and PMI.

The amount you plan to offer for a home.
Cash you can pay when you close.
Varies depending on lender and credit score.
Affects interest rates. 30- or 15-year loans are standard.
Amortization Schedule

Advanced Options

Percentage of home's value. Varies by area.
Based on average insurance costs nationally.
Required if down payment is less than 20%. Rate depends on lender and credit score.
Fees paid in some shared complexes for maintenance.
Listing data is deemed reliable but is NOT guaranteed accurate.
Contact Us
Who Would You Like to Contact Today?

I want to contact an agent about this property!

I wish to provide feedback about the website functionality

Contact Agent
Your Name:
Email:
Phone:
Message:
Security: What is 8 minus 5?