ADVERTISEMENT

10354 E Celestial Dr, Scottsdale, AZ 85262

$4,000,000
Active for Sale
4 Beds
4.5 Baths
4609 SF
Built In 2025
 
Listing ID 55045123
Property Type House
County Maricopa
Township 6N
Tax ID 219-11-874
FEMA Flood Map fema.gov/portal
Year Built 2025
   
Virtual Tour
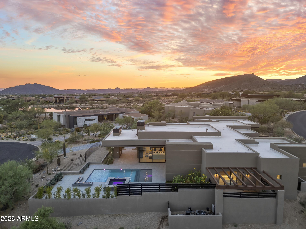
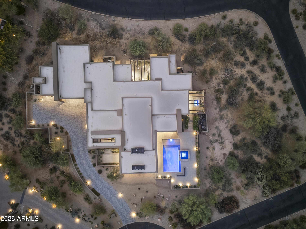
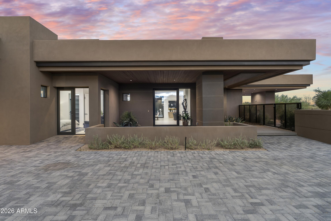
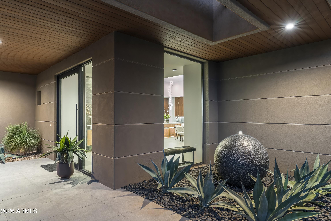
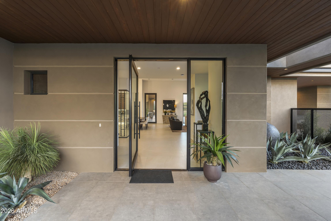
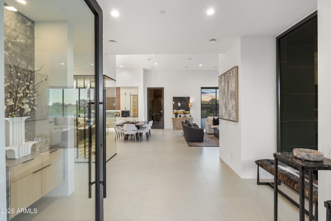
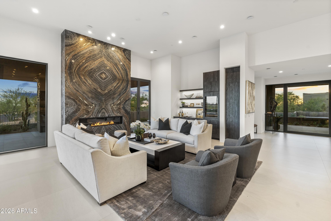
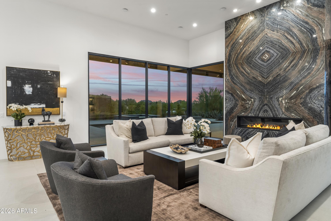
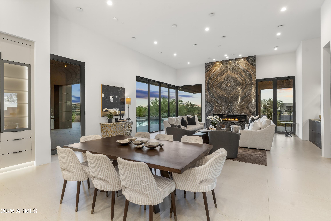
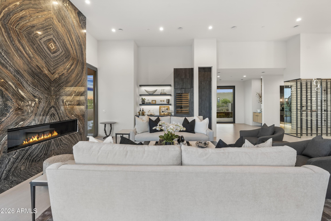
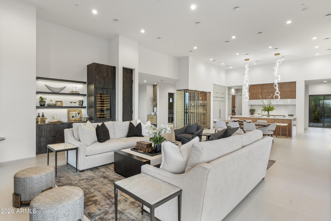
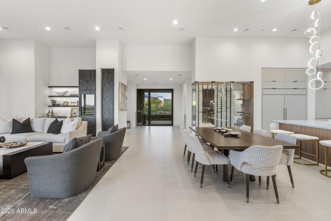
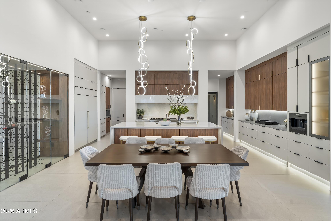
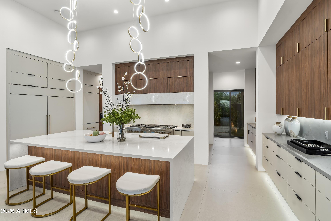
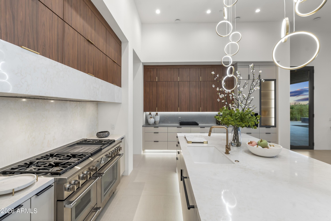
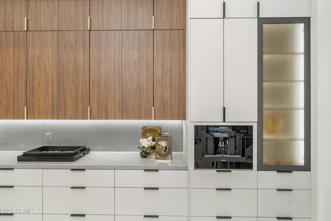
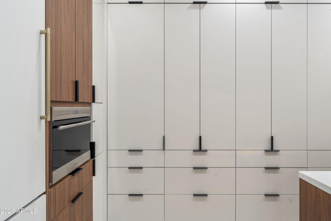
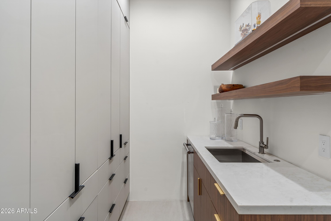
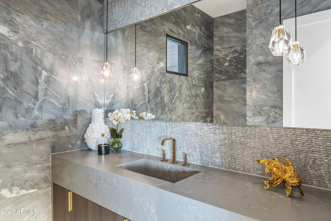
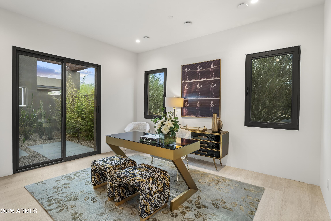
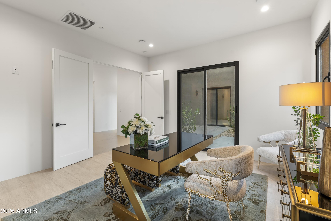
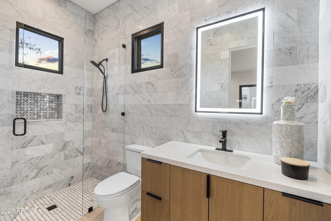
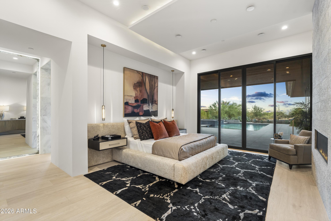
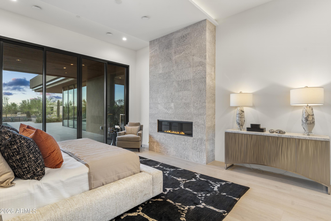
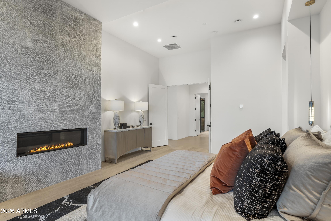
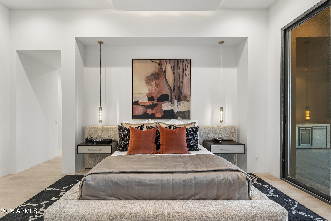
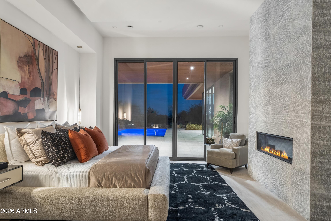
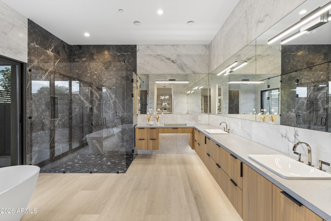
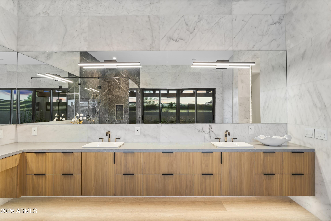
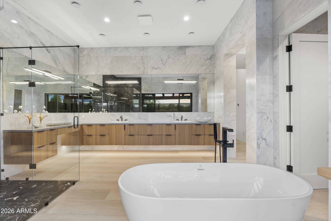
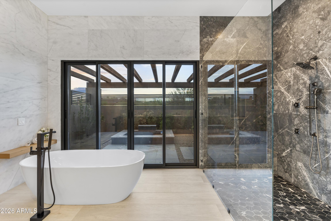
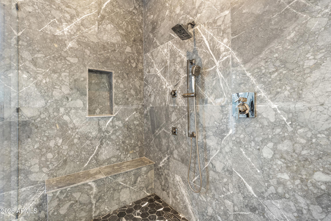
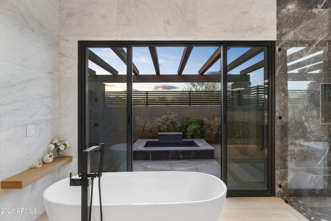
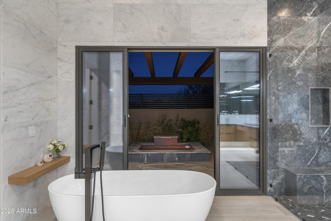
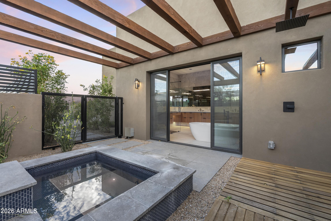
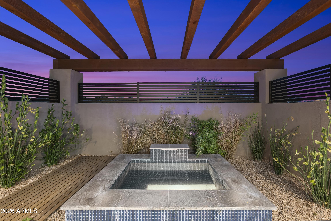
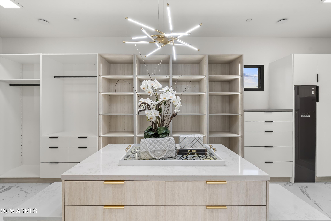
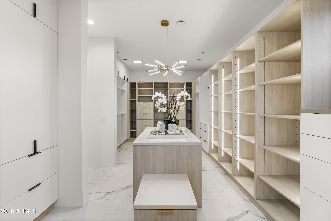
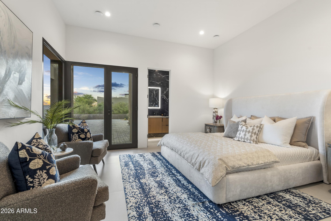
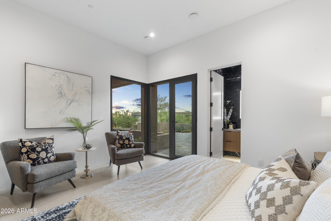
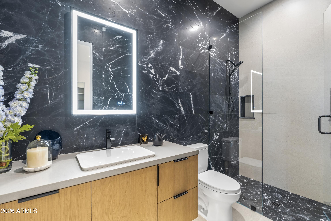
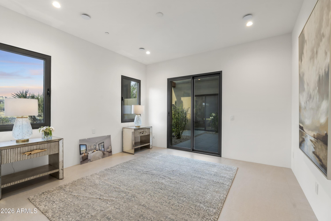
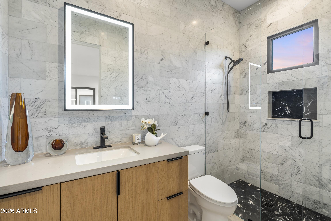
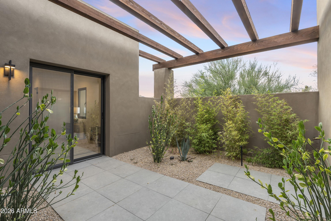
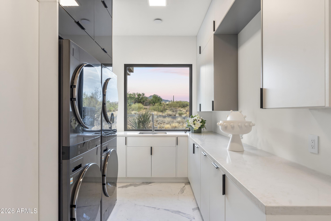
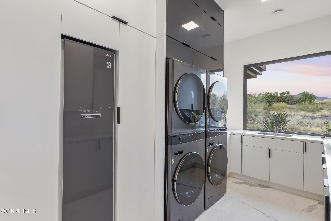
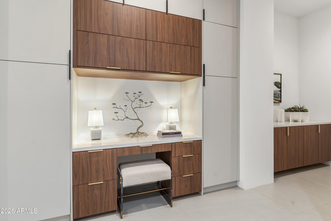
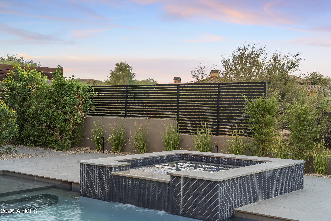
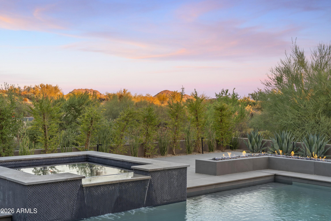
Feathers Fine Custom Furnishings' signature (pop-UP) showcase home, built by Design2Build AZ inside DESERT MOUNTAIN within THE VILLAGE of EAGLE FEATHER, along with AZADI FINE RUGS and BELLA FINE GOODS, are showcasing their finest samples for grabs for the entire month of July within this New, never-lived-in home. At the intersection of style and functionality, designed by architect Brian Raines and landscape artistry by David Creech at CF design, achieving an aesthetic and unparalleled living experience at below replacement cost. The custom pivot door, floor-to-ceiling glass walls are strategically positioned to brighten the space. The expansive culinary Kitchen is outfitted with the highest level of quality appliances, quartz counters and cabinetry. Six-burner gas range, double ovens... integrated refrigerator, freezers, dishwashers, a built-in Sub-Zero coffee and espresso maker. A fully equipped back kitchen with its own refrigerator, freezer drawers, microwave, sink, dishwasher, and generous pantry storage. A well-balanced primary suite to include patio access, a private outdoor spa and shower, surrounded by native desert flora, inside features dual vanities, a freestanding soaking tub, and a glass shower. The custom dressing room includes tailored storage and a built-in clothes steamer for pure tailored convenience. Three additional guest suites, each with a private ensuite bath; one with its own private entrance, ideally to be repurposed as a home office, art studio, or executive retreat. The laundry room offers two full washer and dryer sets, an additional built-in steamer, and quality cabinetry. Maintenance-free outdoor living yard, private overhangs, full-size pool with integrated spa, waterfall, and fire feature. The five-car garage offers car enthusiasts plenty of room for their extended vehicles. Available Sound & Sleep experience by Hästens handcrafted beds.
Property Details
  • 4 Total Bedrooms
  • 4 Full Baths
  • 1 Half Bath
  • 4609 SF (AG)
  • 0.89 Acres
  • 38922 SF Lot
  • Built in 2025
  • 1 Story
  • Contemporary Style
Interior Features
  • Oven/Range
  • Refrigerator
  • Dishwasher
  • Microwave
  • Garbage Disposal
  • Washer
  • Dryer
  • Ceramic Tile Flooring
  • 3 Fireplaces
  • Natural Gas Fuel
  • Natural Gas Avail
Exterior Features
  • Has Garage
  • 5 Garage Spaces
  • Municipal Sewer
  • Pool
  • Subdivision: DESERT MOUNTAIN
  • Mountain View
Community Details
  • Golf
  • Gated
Taxes and Fees
  • $1,838 per month Maintenance
  • HOA: Desert Mountain HOA
  • HOA Contact: 480-921-7500
Listed By
Request More Information
Request Showing
Role Agent Buyer
Your Preferred Date & Time
Showing Type:
Request Cobroke

If you're not a member, fill in the following form to request cobroke participation.

Mortgage Calculator

Estimate your mortgage payment, including the principal and interest, taxes, insurance, HOA, and PMI.

The amount you plan to offer for a home.
Cash you can pay when you close.
Varies depending on lender and credit score.
Affects interest rates. 30- or 15-year loans are standard.
Amortization Schedule

Advanced Options

Percentage of home's value. Varies by area.
Based on average insurance costs nationally.
Required if down payment is less than 20%. Rate depends on lender and credit score.
Fees paid in some shared complexes for maintenance.
This listing is an advertisement. Listing data is deemed reliable but is NOT guaranteed accurate.
Contact Us
Who Would You Like to Contact Today?

I want to contact an agent about this property!

I wish to provide feedback about the website functionality

Contact Agent
Your Name:
Email:
Phone:
Message:
Security: What is 5 plus 5?