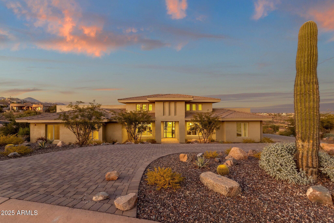
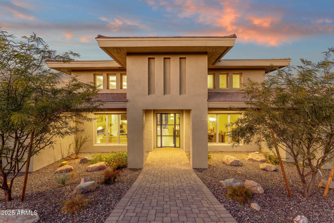
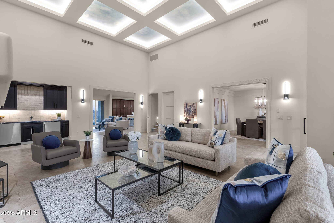
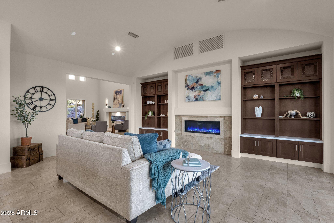
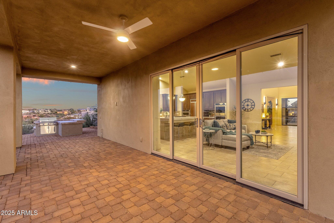
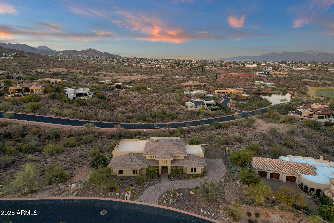
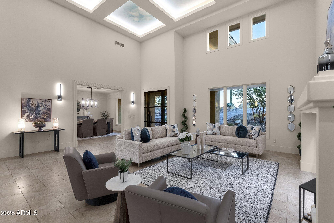
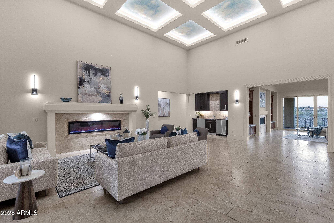
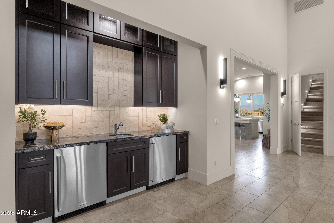
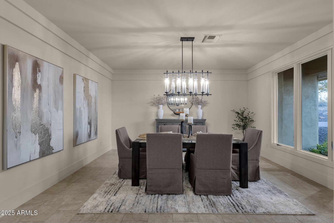
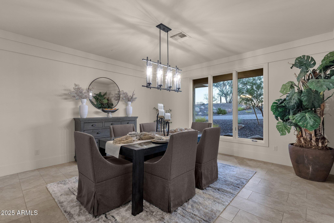
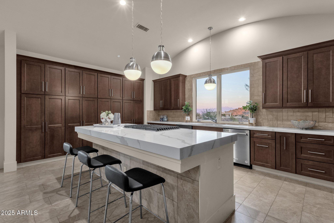
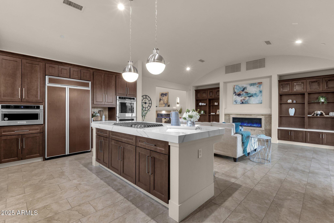
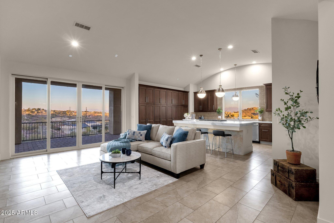
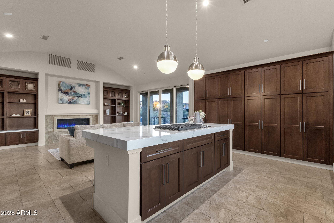
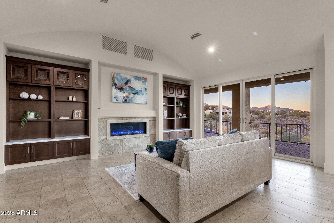
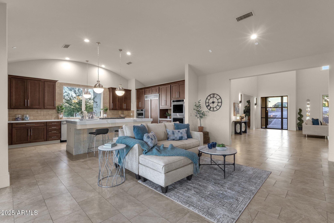
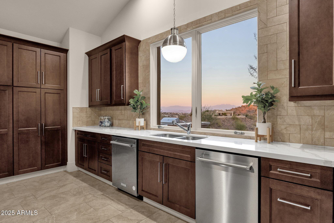
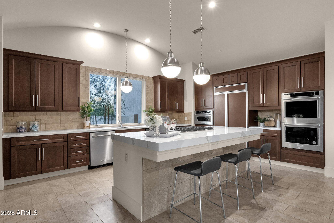
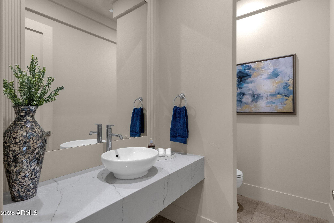
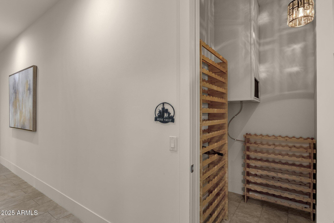
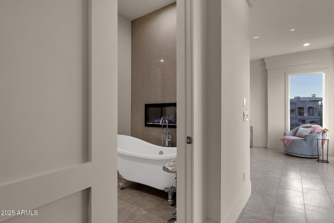
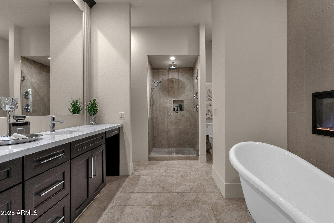
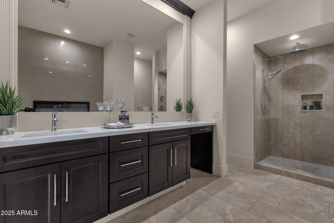
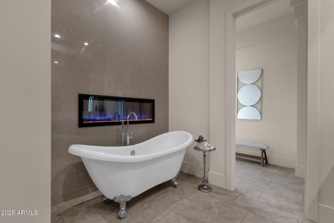
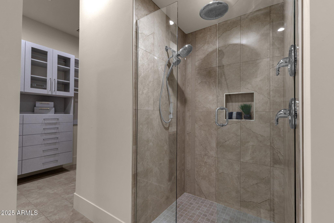
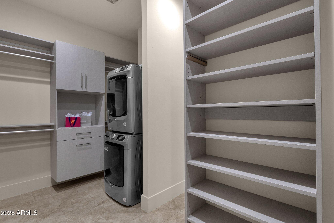
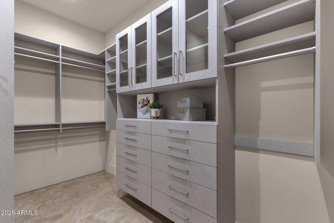
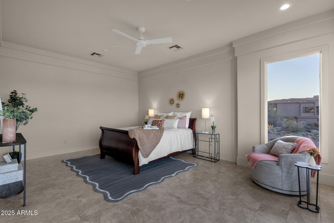
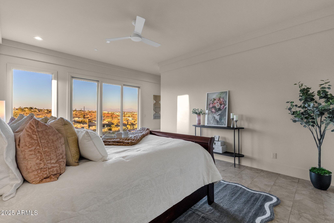
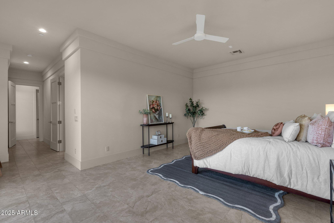
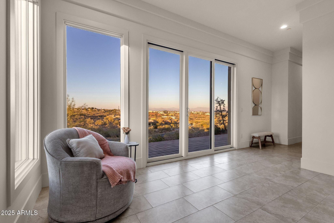
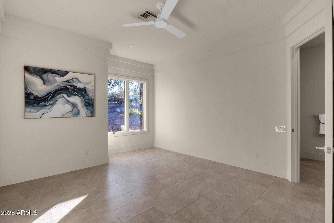
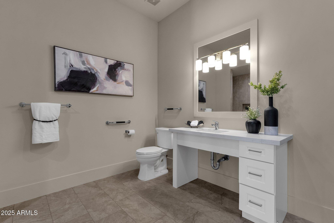
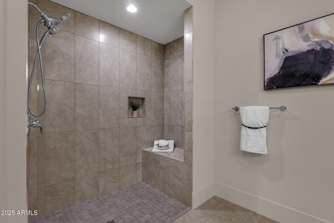
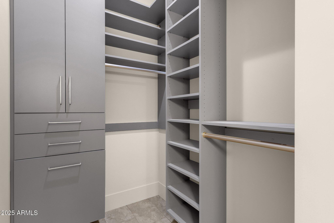
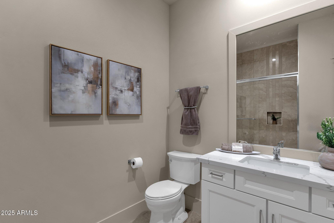
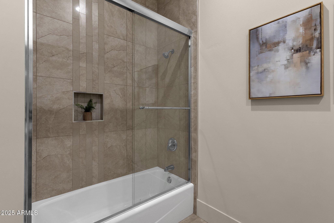
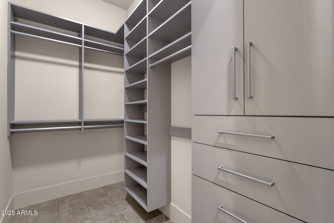
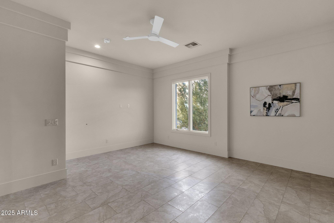
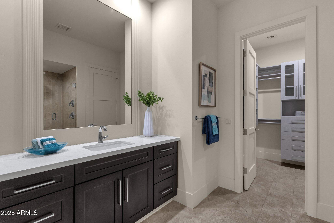
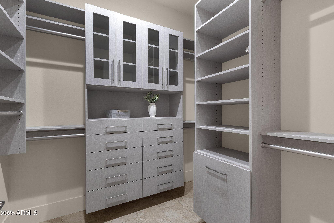
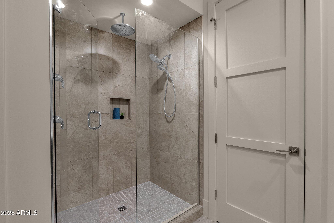
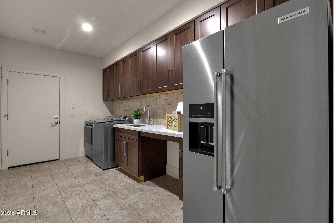
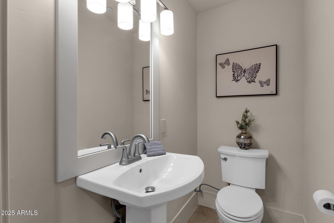
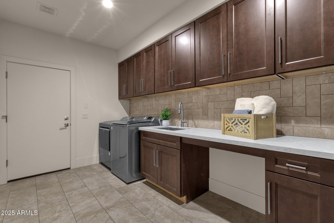
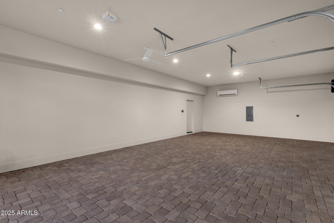
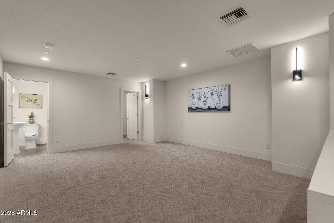
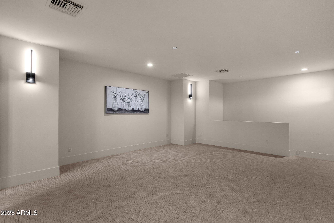
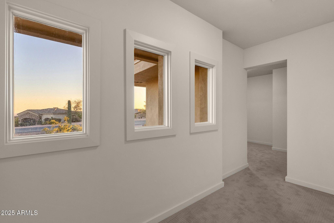
Discover this exceptional custom FireRock home spanning 4,535 square feet and showcasing elevated design, expansive living areas, and flexible spaces to fit today's lifestyle. A standout feature of this home, especially rare in FireRock, is that the primary living space is almost entirely single-level with no interior steps. While technically a two-level home, the main level includes the kitchen, great room, dining room, primary suites, and secondary bedrooms, making everyday living seamless and accessible. The upper level is dedicated solely to a versatile upstairs creative flex space with a half bath and expansive storage, ideal for added flexibility without disrupting main-level living. The exterior showcases impeccable curb appeal with custom desert landscaping and an elegant paver driveway. The backyard is designed for ultimate recreation and leisure, featuring a built-in BBQ, fire pit, misting system, and breathtaking panoramic views of Fountain Hills, Four Peaks, and Red Mountain. The space is also pool-ready, with endless opportunities for outdoor living. Inside, an open-concept layout flows effortlessly with premium ceramic flooring, wide hallways, and designer lighting throughout. The Great Room is a true focal point, highlighted by a custom mantle, a 6-foot electric fireplace, and coffered ceilings with hand-painted detailing that add warmth and architectural interest. The gourmet chef's kitchen impresses with Thomasville cabinetry, quartz countertops, a barrel ceiling, and high-end All-American appliances. This home features 4 bedrooms, each with an ensuite bathroom. Two of the bedrooms function as primary-style suites, each with spa-like bathrooms, soaking tubs, walk-in showers, and custom walk-in closets. One suite is designed as a wheelchair-accessible suite, while the other serves as a standard ensuite bedroom. In addition, the home includes a main-level powder room (1/2 bath) for guests. The upstairs creative flex space includes its own 1/2 bath and extensive storage, making it ideal for a home office, gym, art or dance studio, media room, guest retreat, hobby space, or additional storage. Energy efficiency is integrated throughout, including energy-efficient windows, foam insulation, a smart HVAC system with zoned climate control, and solar panel readiness. A West Water filtration and softener system with a 10-year warranty and an eco-friendly irrigation system further enhances the home's value. The 3-car garage is equally well-appointed with its own AC system, an electric vehicle charging station, and brick paver flooring. This exceptional FireRock home offers a rare combination of single-level primary living, flexible space, luxury finishes, and breathtaking views, delivering an elevated Arizona lifestyle in one of Fountain Hills' most sought-after communities.

 4
Beds
4
Beds
 5.5
Baths
5.5
Baths
 4535
SF
4535
SF
 Built In
2023
Built In
2023



 ;
; ;
; ;
; ;
; ;
; ;
; ;
; ;
; ;
; ;
; ;
; ;
; ;
; ;
; ;
; ;
; ;
; ;
; ;
; ;
; ;
; ;
; ;
; ;
; ;
; ;
; ;
; ;
; ;
; ;
; ;
; ;
; ;
; ;
; ;
; ;
; ;
; ;
; ;
; ;
; ;
; ;
; ;
; ;
; ;
; ;
; ;
; ;
; ;
;